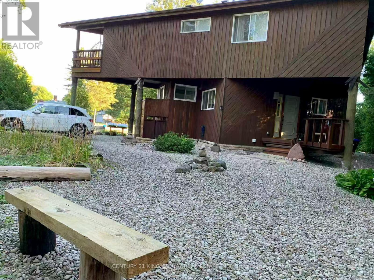
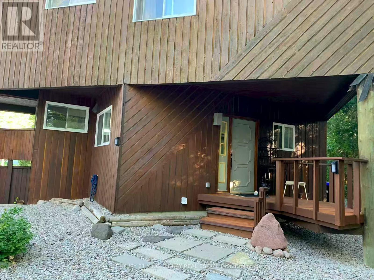
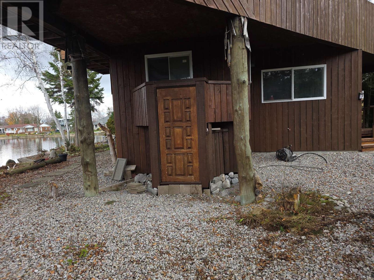
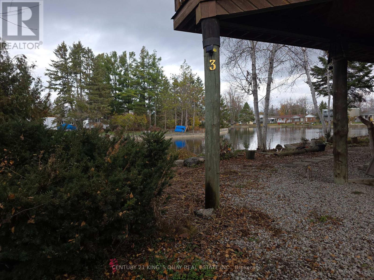
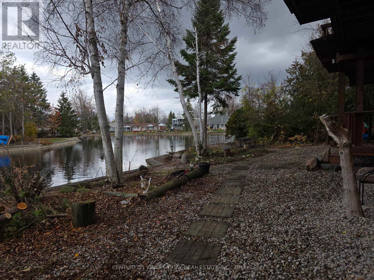
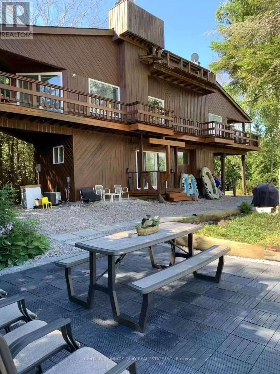
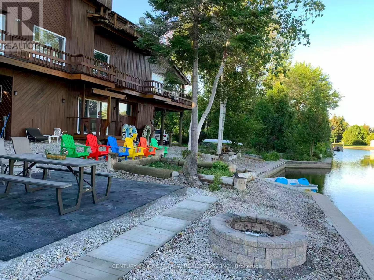
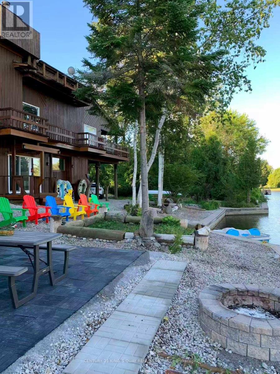
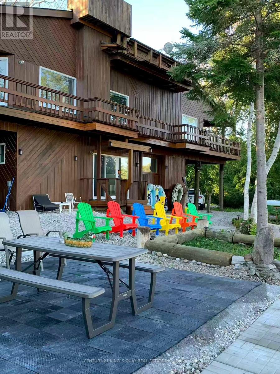
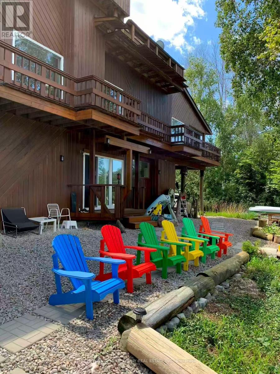
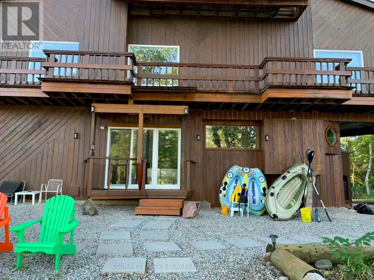
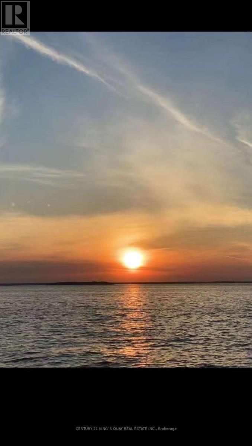
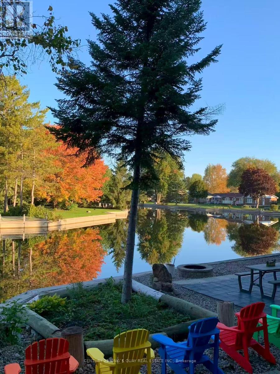
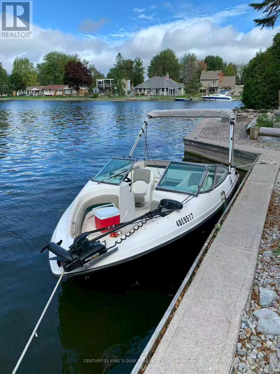
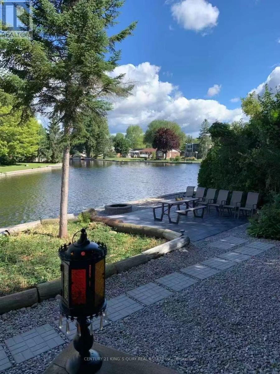
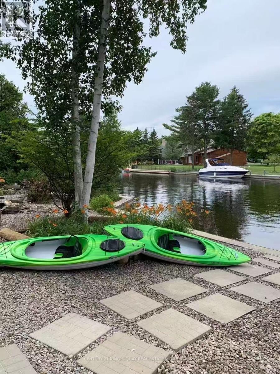
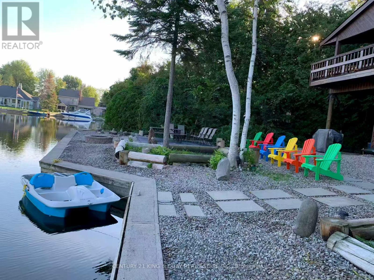
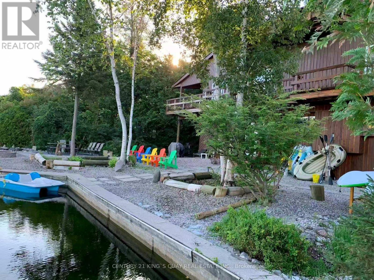
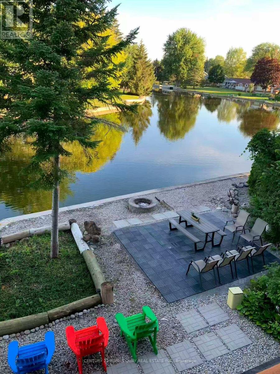
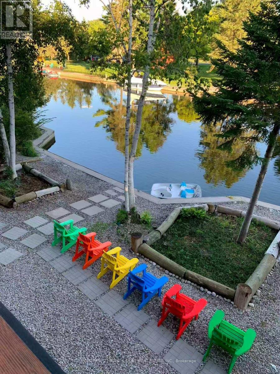
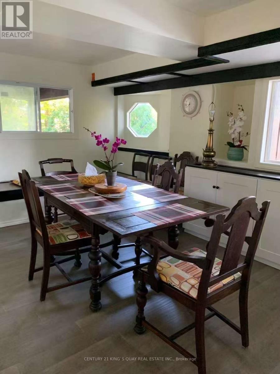
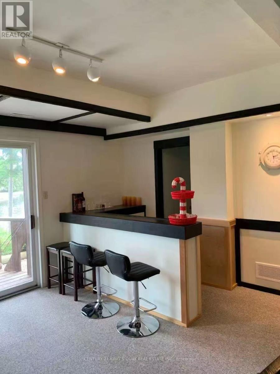
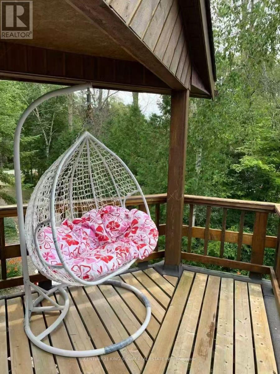
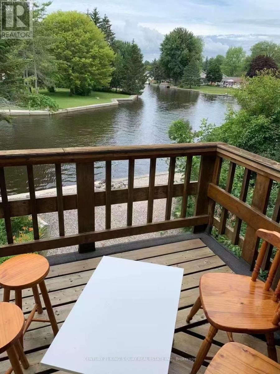
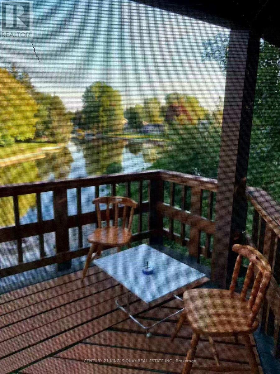
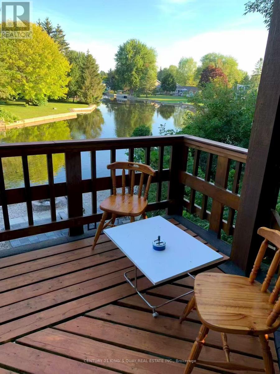
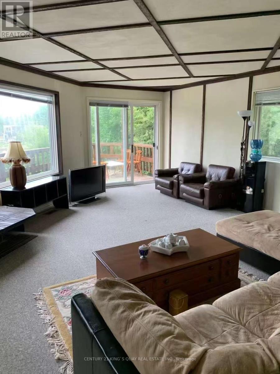
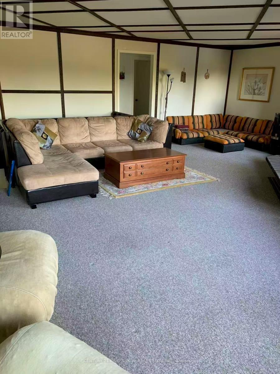
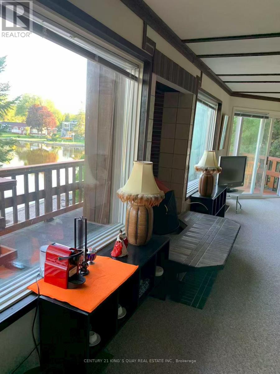
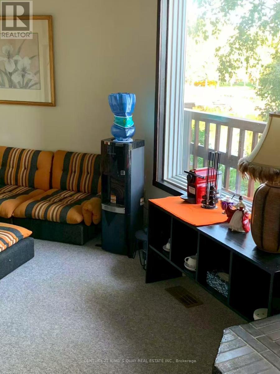
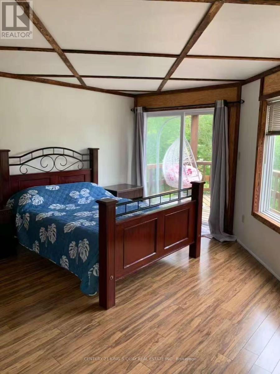
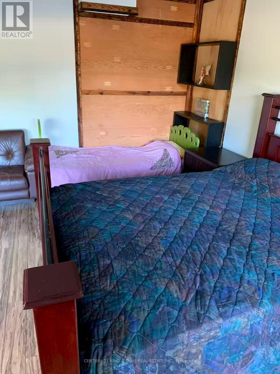
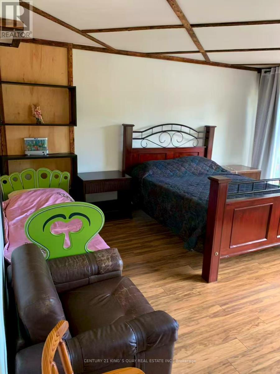
Well-Maintained 2-Storey Cottage-Style Contemporary Waterfront Dwelling on a Premium Waterfront Wood Lot with Almost Half Acre Land & 150 Feet Waterfront at the Canal Front in the Prominent Lagoon City, the "Venice" in Ontario, An Active Vibrant Community With Yacht Club, Full Service Marina, Tennis Courts, Resort & Restaurants, Trails, Parks & Playgrounds, Public Sandy Beach & 2 Pristine Private Beaches etc. Fantastic Direct Boat Access from Own Private Docks through the Canal to Lake Simcoe & the Trent-Severn Waterway. The Superior Design of the Dwelling allows all Living/Dining/Family Rooms as well as the Primary Bedroom, walking out to Covered Balcony or Deck, Overlooking the Picturesque Water View of the Canal. The Interior features the Open-Riser Staircases, Pattern Walls & Ceilings, Huge Family Room with Wood-Burning Fireplace, Plenty of Storage Space in the Basement. The Circular Gravel Driveway has been designed with Sheltered Parking by the side beneath the Cantilevered Upper Storey. Enjoy Year-Round Muskoka Style of Living with Modern Amenities closed by the City! (id:60120)
| MLS® Number | S14169376 |
| Property Type | Single Family |
| Community Name | Rural Ramara |
| Community Features | Fishing |
| Easement | Unknown |
| Features | Wooded Area, Waterway, Open Space, Flat Site, Dry |
| Parking Space Total | 10 |
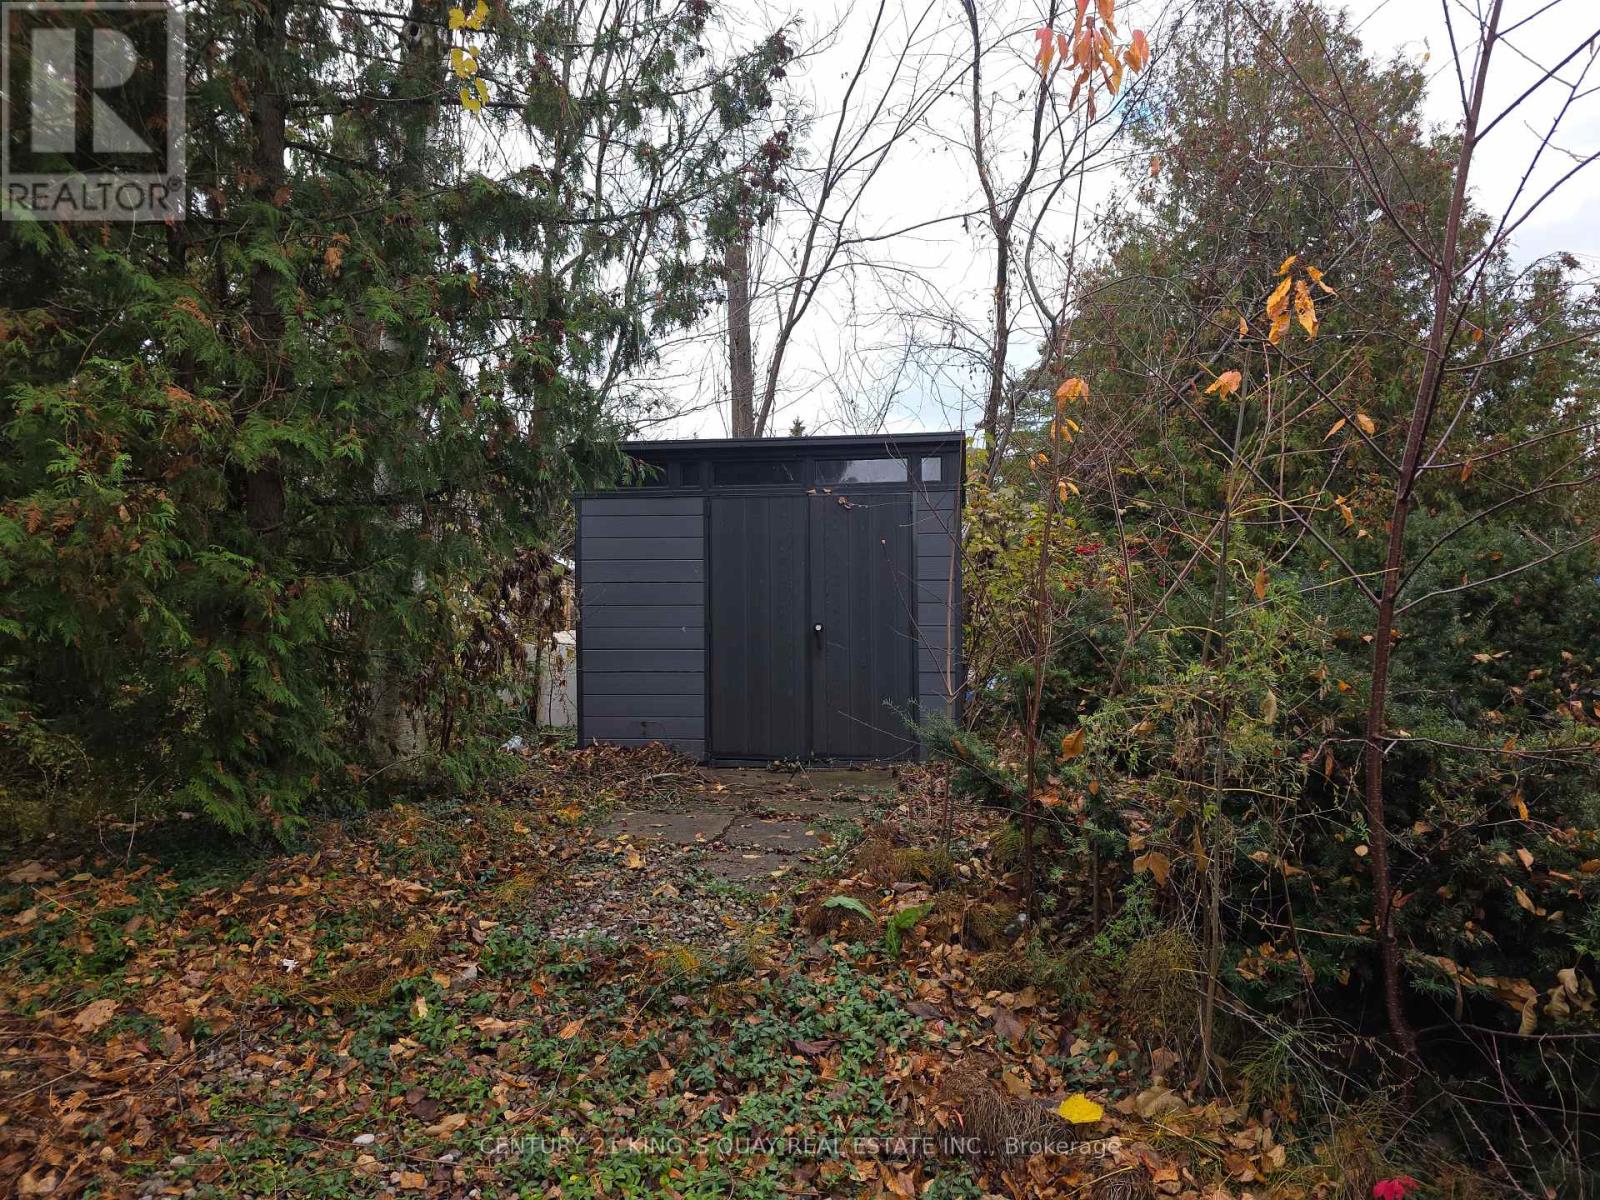
| Structure | Patio(s), Deck, Shed, Dock |
| View Type | Direct Water View |
| Water Front Name | Lake Simcoe |
| Water Front Type | Waterfront On Lake |
| Bathroom Total | 2 |
| Bedrooms Above Ground | 3 |
| Bedrooms Total | 3 |
| Appliances | Barbeque, Water Heater, Dryer, Hood Fan, Stove, Washer, Window Coverings, Refrigerator |
| Basement Type | Crawl Space |
| Construction Style Attachment | Detached |
| Cooling Type | Central Air Conditioning |
| Exterior Finish | Wood |
| Fireplace Present | Yes |
| Flooring Type | Carpeted, Hardwood, Laminate |
| Foundation Type | Unknown |
| Half Bath Total | 1 |
| Heating Fuel | Electric |
| Heating Type | Forced Air |
| Stories Total | 2 |
| Size Interior | 1,500 - 2,000 Sqft |
| Type | House |
| Utility Water | Municipal Water |
| No Garage |
| Access Type | Private Docking, Year-round Access |
| Acreage | No |
| Landscape Features | Landscaped |
| Sewer | Sanitary Sewer |
| Size Depth | 216 Ft |
| Size Frontage | 150 Ft |
| Size Irregular | 150 X 216 Ft ; 149.98 X 137.46 X 69.99 X 216.46 |
| Size Total Text | 150 X 216 Ft ; 149.98 X 137.46 X 69.99 X 216.46|under 1/2 Acre |
| Level | Type | Length | Width | Dimensions |
|---|---|---|---|---|
| Second Level | Family Room | 7.09 m | 6.12 m | 7.09 m x 6.12 m |
| Second Level | Primary Bedroom | 4.72 m | 4.55 m | 4.72 m x 4.55 m |
| Second Level | Bedroom 2 | 4.7 m | 3.56 m | 4.7 m x 3.56 m |
| Second Level | Bedroom 3 | 3.66 m | 2.72 m | 3.66 m x 2.72 m |
| Main Level | Living Room | 6.15 m | 3.38 m | 6.15 m x 3.38 m |
| Main Level | Dining Room | 4.19 m | 2.95 m | 4.19 m x 2.95 m |
| Main Level | Kitchen | 2.95 m | 2.39 m | 2.95 m x 2.39 m |
| Main Level | Laundry Room | 3.25 m | 1.75 m | 3.25 m x 1.75 m |
https://www.realtor.ca/real-estate/30501751/3-beaver-trail-ramara-rural-ramara
Contact us for more information

Gary Kim Hung Lam
Salesperson
(905) 940-3428
(905) 940-0293
kingsquayrealestate.c21.ca/

The trademarks REALTOR®, REALTORS®, and the REALTOR® logo are controlled by The Canadian Real Estate Association (CREA) and identify real estate professionals who are members of CREA. The trademarks MLS®, Multiple Listing Service® and the associated logos are owned by The Canadian Real Estate Association (CREA) and identify the quality of services provided by real estate professionals who are members of CREA. The trademark DDF® is owned by The Canadian Real Estate Association (CREA) and identifies CREA's Data Distribution Facility (DDF®)