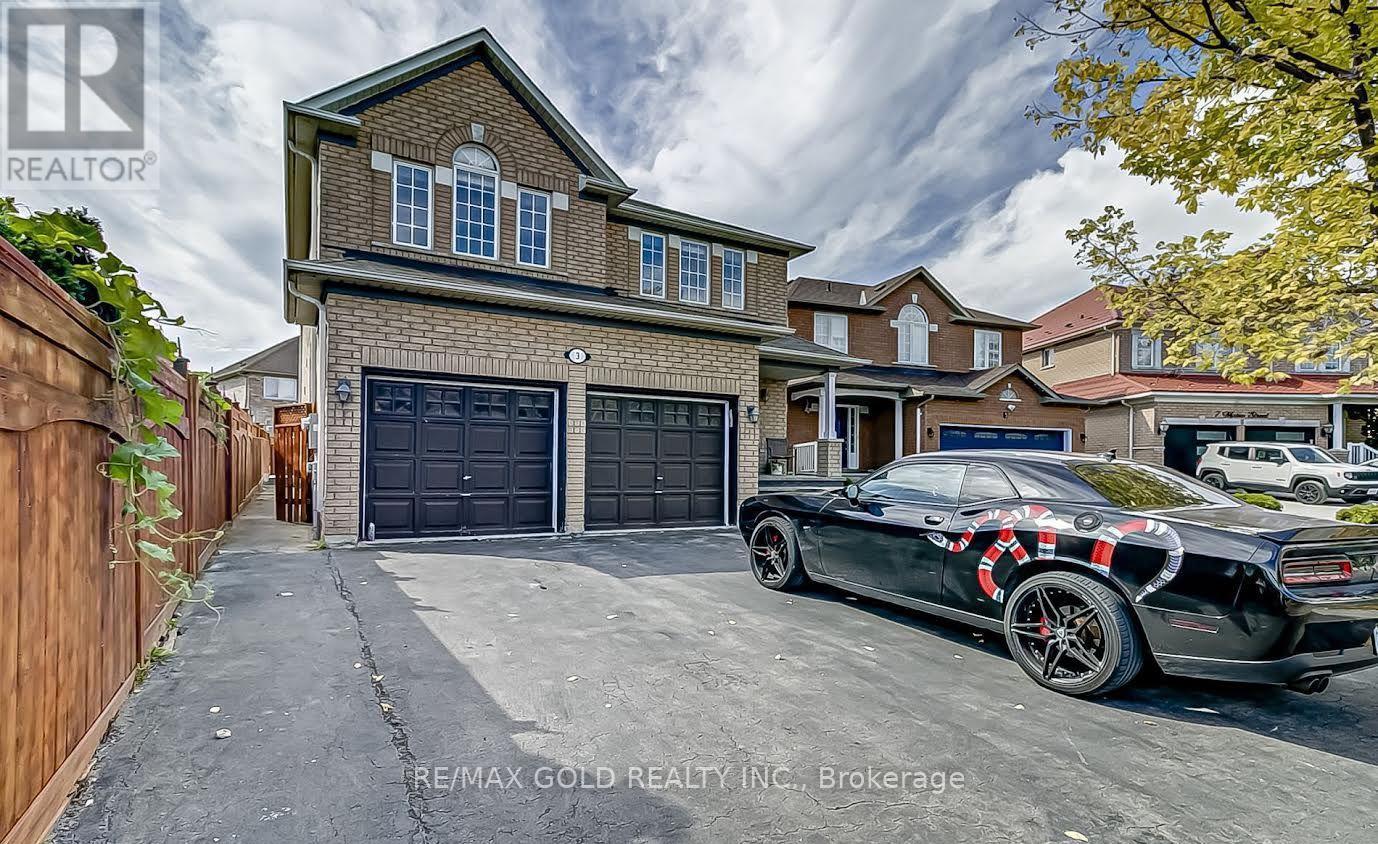
3 Bedroom Legal Basement!LOCATION!! LOCATION!! LOCATION!!! Welcome To This Stunning And Well-Maintained 4-Bedroom Home In One Of Brampton's Most Sought-After Neighborhoods. The Home Welcomes You With A Grand Entrance, Generously Sized Living Spaces, And An Oversized Backyard Offering Plenty Of Room For Relaxation, Entertaining, And Creating Lasting Family Memories. Basement Offers 3 Additional Rooms, A Full Washroom, And A Separate Entrance, Creating Excellent Potential For Additional Living Space Or Rental Income. Complete With An Attached 2-Car Garage, this Home Offers Both Comfort And Convenience. Ideally Located Close To Shopping Plazas, Top-Rated Schools, Hindu Sabha Temple, Sikh Temples, Public Transit, And Major Highways Providing Convenient Connectivity To Vaughan And Surrounding Areas. A Fantastic Opportunity For Families And Investors Alike, This Move-In-Ready Home Offers Space, Convenience, And Exceptional Potential In A Prime Location! (id:60120)
| MLS® Number | W14104540 |
| Property Type | Single Family |
| Community Name | Brampton East |
| Equipment Type | Water Heater |
| Features | Carpet Free |
| Parking Space Total | 6 |
| Rental Equipment Type | Water Heater |
| Bathroom Total | 4 |
| Bedrooms Above Ground | 4 |
| Bedrooms Below Ground | 3 |
| Bedrooms Total | 7 |
| Appliances | Central Vacuum, Dryer, Washer, Refrigerator |
| Basement Development | Finished |
| Basement Features | Separate Entrance |
| Basement Type | N/a (finished), N/a |
| Construction Style Attachment | Detached |
| Cooling Type | Central Air Conditioning |
| Exterior Finish | Brick, Concrete |
| Flooring Type | Parquet, Ceramic, Laminate |
| Foundation Type | Concrete |
| Half Bath Total | 1 |
| Heating Fuel | Natural Gas |
| Heating Type | Forced Air |
| Stories Total | 2 |
| Size Interior | 2,500 - 3,000 Sqft |
| Type | House |
| Attached Garage | |
| Garage |
| Acreage | No |
| Sewer | Sanitary Sewer |
| Size Depth | 113 Ft ,10 In |
| Size Frontage | 36 Ft ,8 In |
| Size Irregular | 36.7 X 113.9 Ft |
| Size Total Text | 36.7 X 113.9 Ft |
| Level | Type | Length | Width | Dimensions |
|---|---|---|---|---|
| Second Level | Primary Bedroom | 4.27 m | 5.49 m | 4.27 m x 5.49 m |
| Second Level | Bedroom 2 | 3.35 m | 3.9 m | 3.35 m x 3.9 m |
| Second Level | Bedroom 3 | 3.35 m | 3.9 m | 3.35 m x 3.9 m |
| Second Level | Bedroom 4 | 3.35 m | 3.53 m | 3.35 m x 3.53 m |
| Main Level | Living Room | 3.53 m | 3.65 m | 3.53 m x 3.65 m |
| Main Level | Dining Room | 3.96 m | 3.23 m | 3.96 m x 3.23 m |
| Main Level | Family Room | 3.66 m | 5.48 m | 3.66 m x 5.48 m |
| Main Level | Eating Area | 3.05 m | 3.35 m | 3.05 m x 3.35 m |
| Main Level | Kitchen | 3.65 m | 4.45 m | 3.65 m x 4.45 m |
https://www.realtor.ca/real-estate/30430141/3-mario-street-brampton-brampton-east-brampton-east
Contact us for more information
Sam Luthera
Broker
(905) 456-1010
(905) 673-8900

The trademarks REALTOR®, REALTORS®, and the REALTOR® logo are controlled by The Canadian Real Estate Association (CREA) and identify real estate professionals who are members of CREA. The trademarks MLS®, Multiple Listing Service® and the associated logos are owned by The Canadian Real Estate Association (CREA) and identify the quality of services provided by real estate professionals who are members of CREA. The trademark DDF® is owned by The Canadian Real Estate Association (CREA) and identifies CREA's Data Distribution Facility (DDF®)