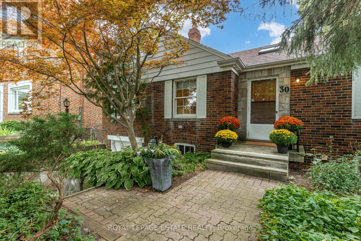
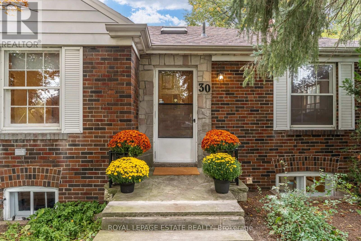
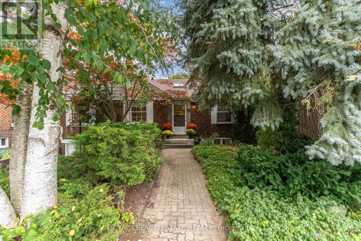
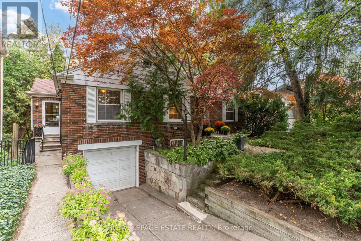
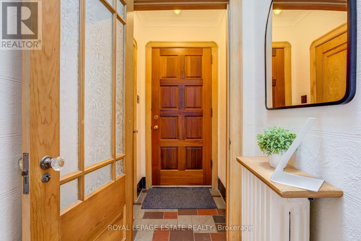
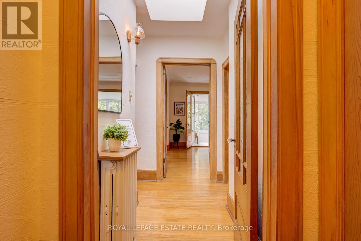
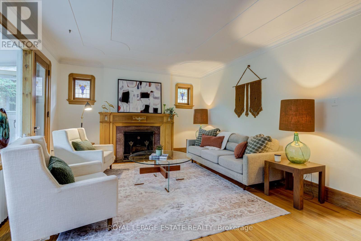
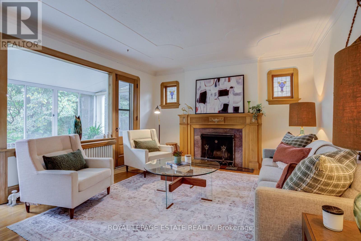
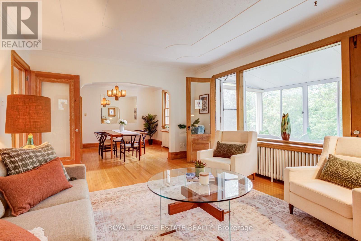
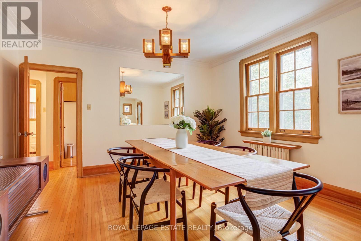
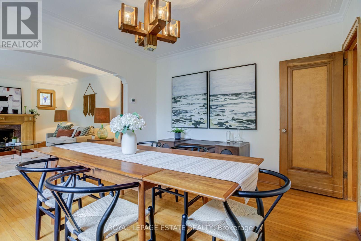
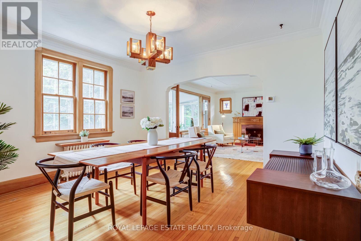
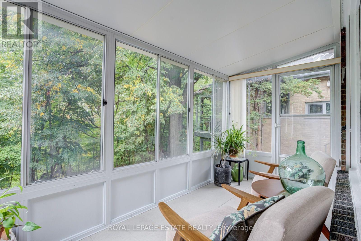
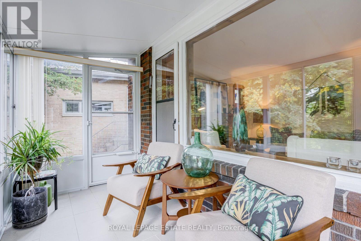
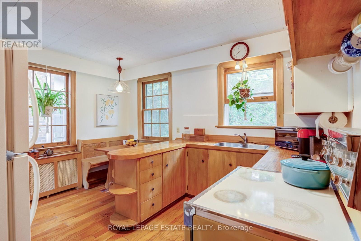
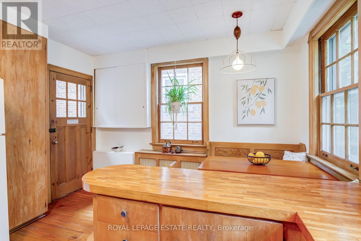
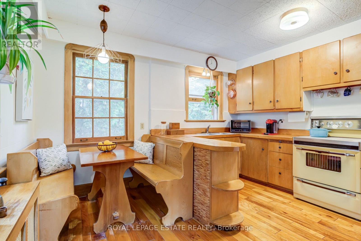
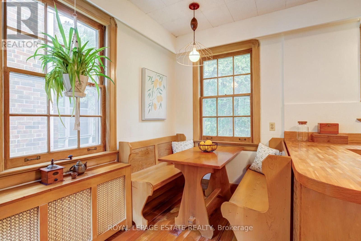
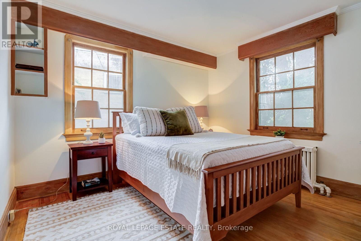
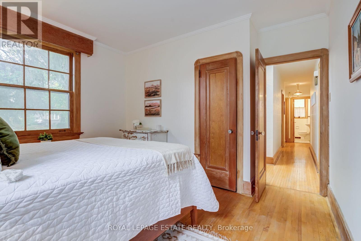
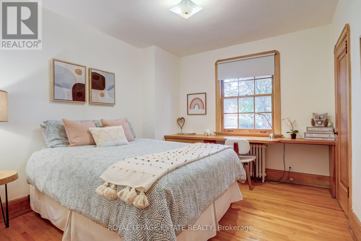
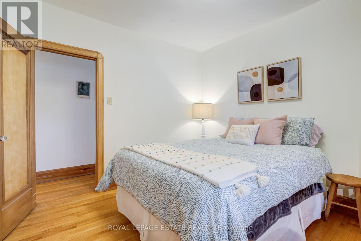
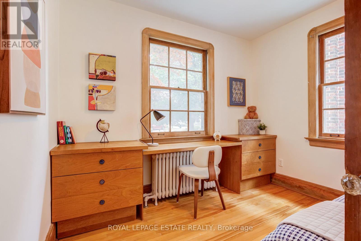
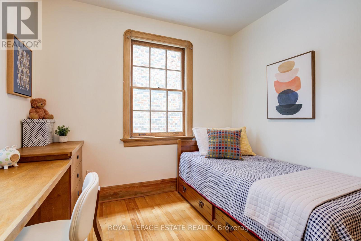
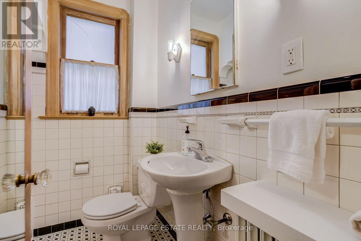
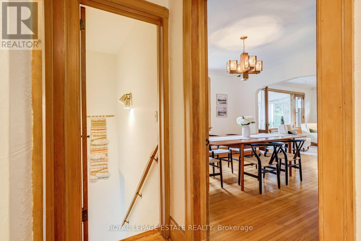
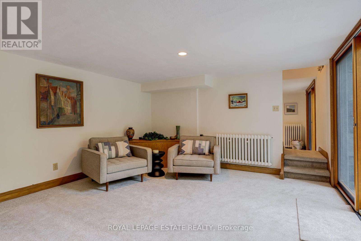
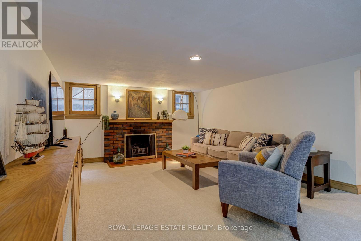
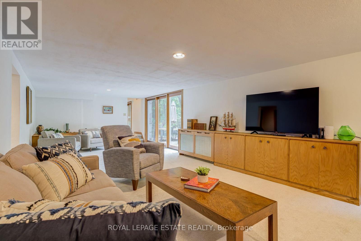
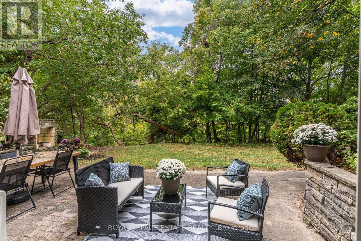
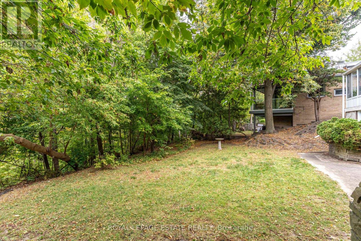
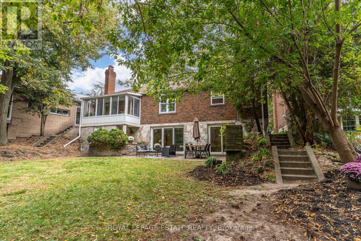
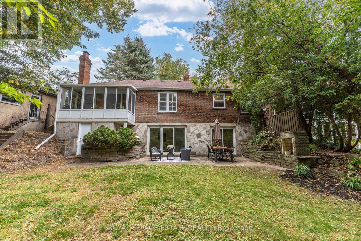
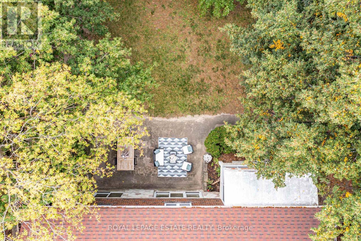
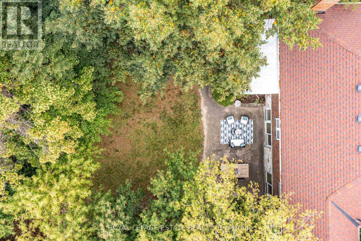
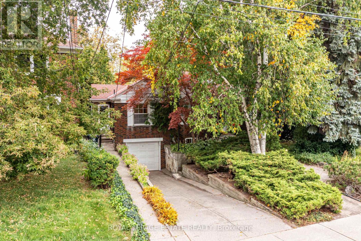
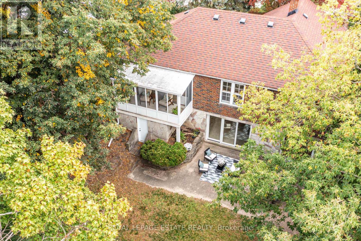
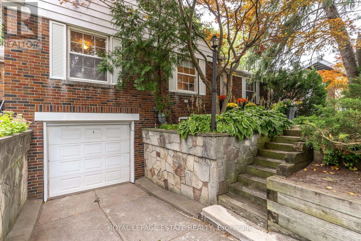
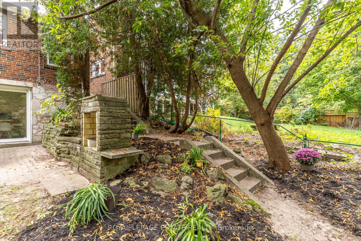
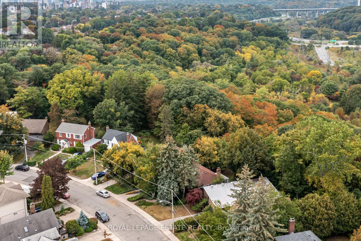
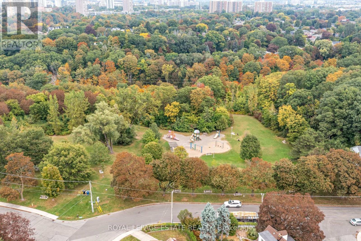
Welcome to your cottage in the city on Barbara Crescent! With ravine views from almost every window, the setting and location are set to impress. Set on an extraordinary 40 ft x 340 ft lot that widens toward the rear to 160 ft, this beautiful, rare, ranch-style bungalow offers a perfect combination of space, privacy and natural beauty. Set back from the street, surrounded by greenspace and perched in the tree tops, this is truly a special home that offers a peaceful retreat with room to breathe, entertain and enjoy the outdoors. The care and attention to detail of the original character adds warmth and authenticity, from the 8" baseboards, beautiful wood trim, solid wood doors, the thoughtful crown moldings, original door hardware, and glass door handles, it is all reminiscent of a time gone by. Featuring 3 bedrooms all with closets and hardwood floors, 2 bathrooms, 2 wood burning fireplaces, a full walk-out basement with high ceilings, and Pella sliding doors out to your entertainers yard with large table land that wanders off into the ravine. The garage and private drive for multiple cars and beautiful curb appeal are the bonus. What stands out on this property is that all of your living/entertaining spaces span the back of the home, complete with views of the glorious ravine setting. The cottage-inspired eat-in kitchen creates the perfect casual gathering space and the Muskoka/Sun room takes in the tranquil setting - an ideal spot for morning coffee or lazy afternoons surrounded by nature. With its expansive, widening lot and private setting, the opportunities are as impressive as the property itself. A home with a story to tell, offering the charm of a country retreat without leaving the city. Brilliant access to the DVP and everything Toronto has to offer. Surrounded by additional greenspace including a park and playground down the street, steps to Taylor Creek walking and bike trails. Coffee shops, amenities and transit all a short stroll away. (id:60120)
2:00 pm
Ends at:4:00 pm
2:00 pm
Ends at:4:00 pm
| MLS® Number | E13851872 |
| Property Type | Single Family |
| Community Name | East York |
| Equipment Type | Water Heater |
| Features | Wooded Area |
| Parking Space Total | 4 |
| Rental Equipment Type | Water Heater |
| View Type | Valley View |
| Bathroom Total | 2 |
| Bedrooms Above Ground | 3 |
| Bedrooms Below Ground | 1 |
| Bedrooms Total | 4 |
| Amenities | Fireplace(s) |
| Appliances | Dryer, Stove, Washer, Refrigerator |
| Architectural Style | Bungalow |
| Basement Development | Finished |
| Basement Features | Walk Out |
| Basement Type | Full (finished) |
| Construction Style Attachment | Detached |
| Cooling Type | Window Air Conditioner |
| Exterior Finish | Brick, Aluminum Siding |
| Fireplace Present | Yes |
| Fireplace Total | 2 |
| Flooring Type | Concrete, Hardwood, Tile, Carpeted |
| Foundation Type | Block |
| Heating Fuel | Natural Gas |
| Heating Type | Radiant Heat |
| Stories Total | 1 |
| Size Interior | 1,100 - 1,500 Sqft |
| Type | House |
| Utility Water | Municipal Water |
| Garage |
| Acreage | No |
| Sewer | Sanitary Sewer |
| Size Depth | 341 Ft |
| Size Frontage | 40 Ft |
| Size Irregular | 40 X 341 Ft |
| Size Total Text | 40 X 341 Ft |
| Level | Type | Length | Width | Dimensions |
|---|---|---|---|---|
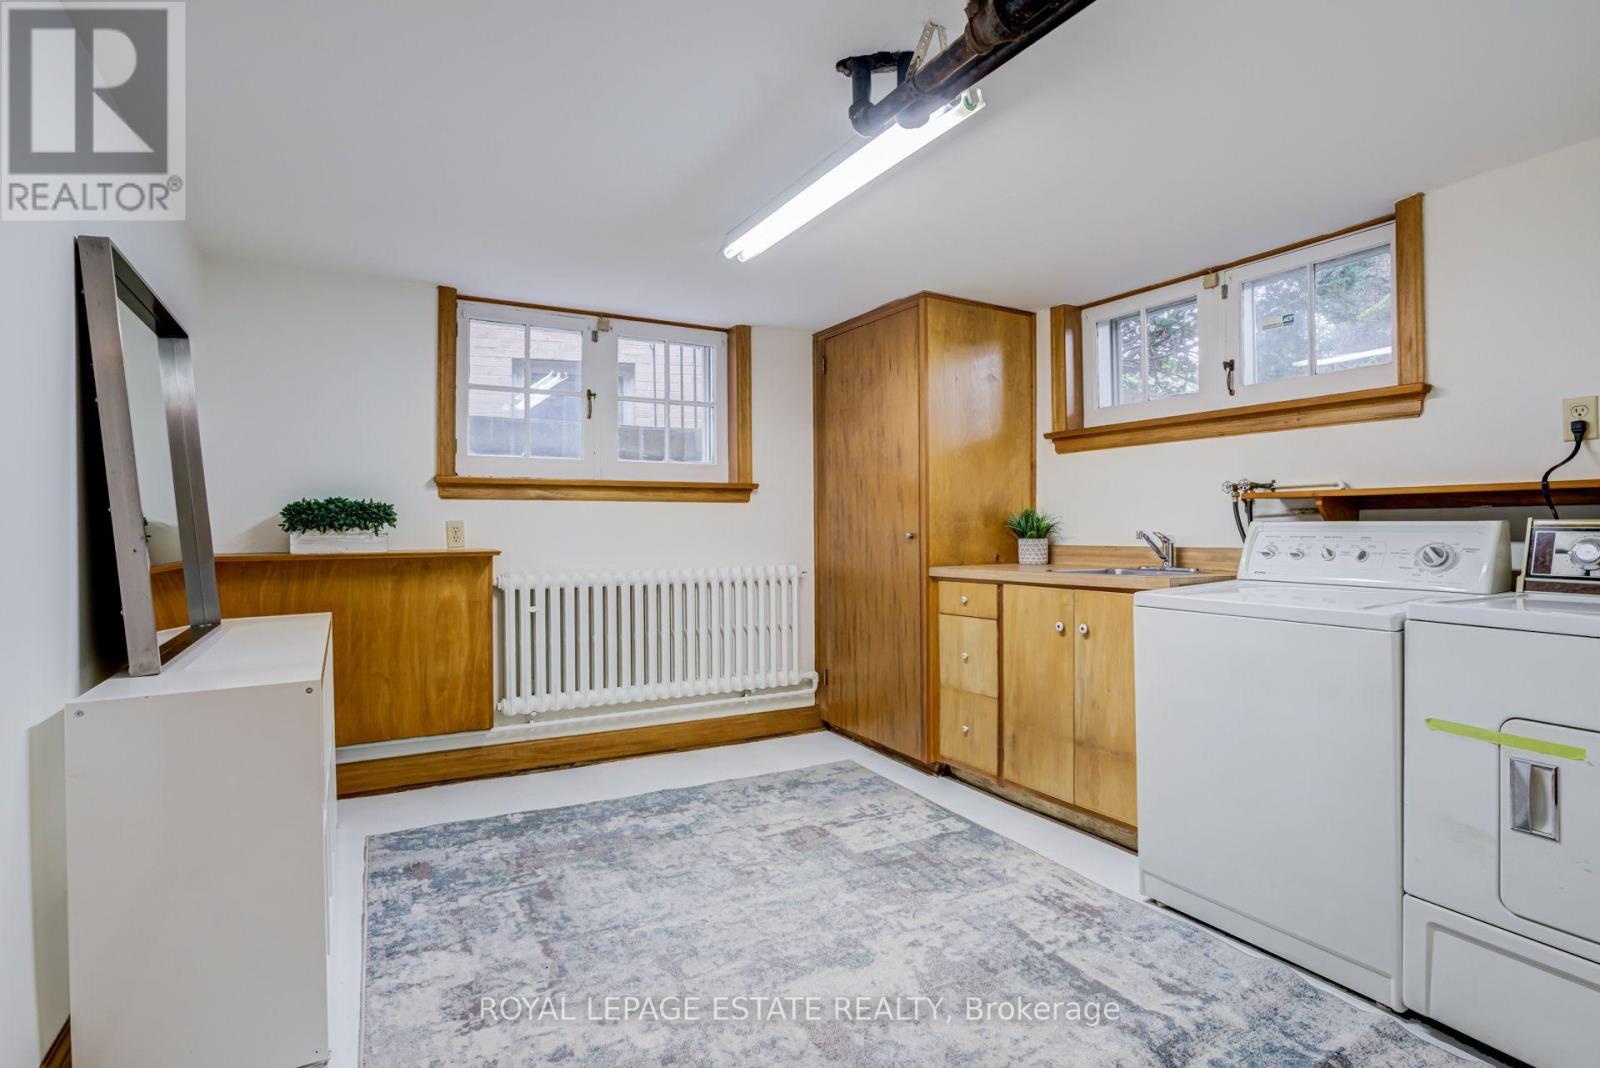
| Basement | Laundry Room | 3.67 m | 3.56 m | 3.67 m x 3.56 m |
| Basement | Workshop | 1.88 m | 2.03 m | 1.88 m x 2.03 m |
| Basement | Recreational, Games Room | 8.75 m | 4.02 m | 8.75 m x 4.02 m |
| Basement | Sitting Room | 8.75 m | 4.02 m | 8.75 m x 4.02 m |
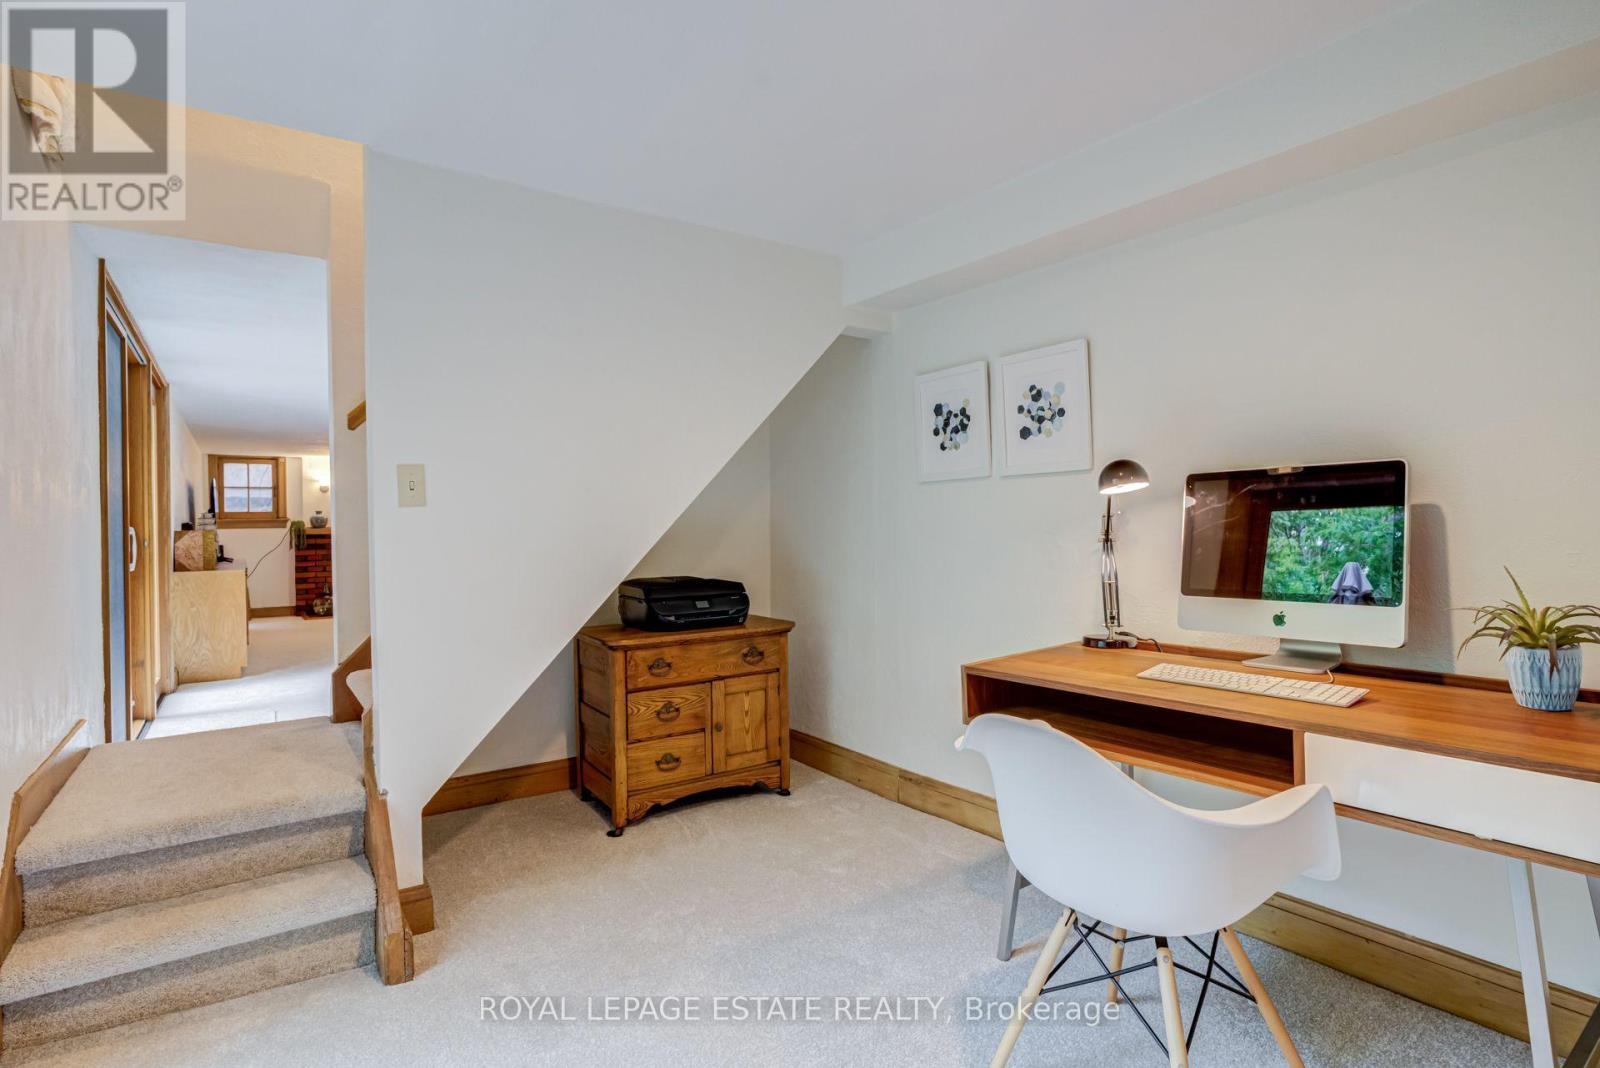
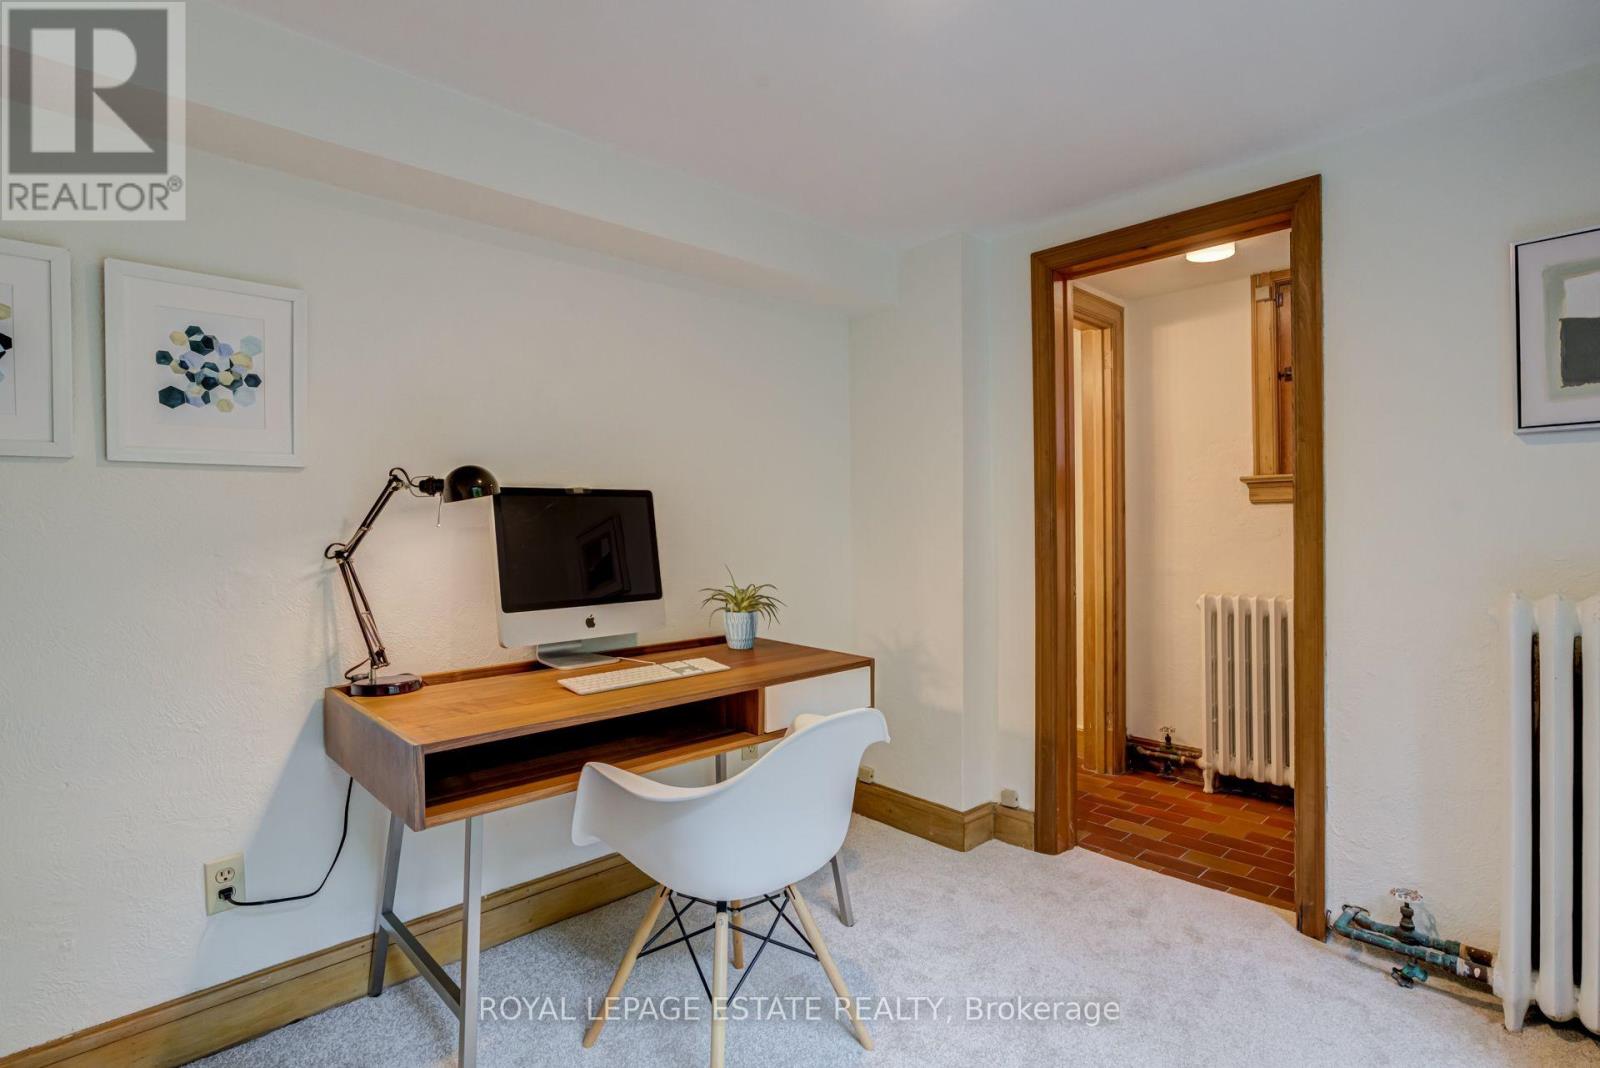
| Basement | Office | 3.84 m | 2.59 m | 3.84 m x 2.59 m |
| Ground Level | Living Room | 5.26 m | 4 m | 5.26 m x 4 m |
| Ground Level | Dining Room | 3.39 m | 4 m | 3.39 m x 4 m |
| Ground Level | Kitchen | 3.59 m | 4 m | 3.59 m x 4 m |
| Ground Level | Sunroom | 4.07 m | 2.02 m | 4.07 m x 2.02 m |
| Ground Level | Primary Bedroom | 4.09 m | 3.63 m | 4.09 m x 3.63 m |
| Ground Level | Bedroom | 3.58 m | 3.16 m | 3.58 m x 3.16 m |
| Ground Level | Bedroom | 3.04 m | 2.86 m | 3.04 m x 2.86 m |
https://www.realtor.ca/real-estate/30353319/30-barbara-crescent-toronto-east-york-east-york
Contact us for more information

Tory Brown
Broker
(416) 690-2181
(416) 690-3587

Jess Brown
Salesperson
(416) 690-2181
(416) 690-3587

The trademarks REALTOR®, REALTORS®, and the REALTOR® logo are controlled by The Canadian Real Estate Association (CREA) and identify real estate professionals who are members of CREA. The trademarks MLS®, Multiple Listing Service® and the associated logos are owned by The Canadian Real Estate Association (CREA) and identify the quality of services provided by real estate professionals who are members of CREA. The trademark DDF® is owned by The Canadian Real Estate Association (CREA) and identifies CREA's Data Distribution Facility (DDF®)