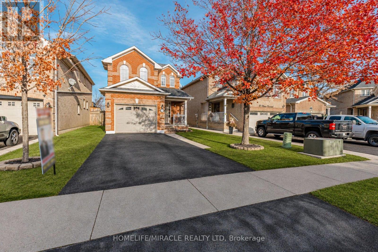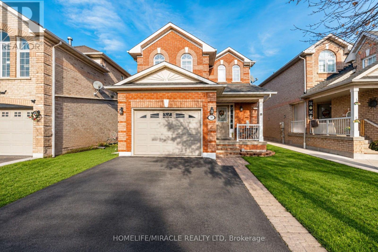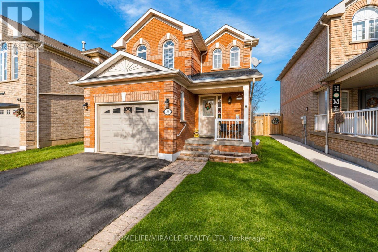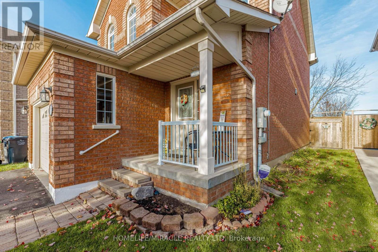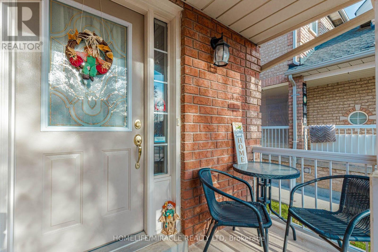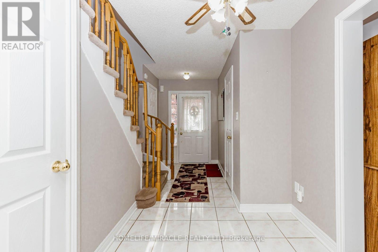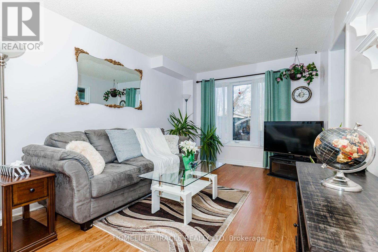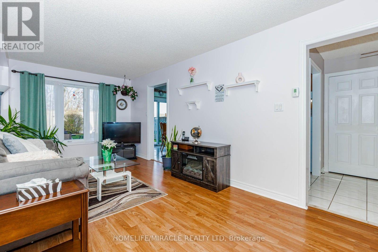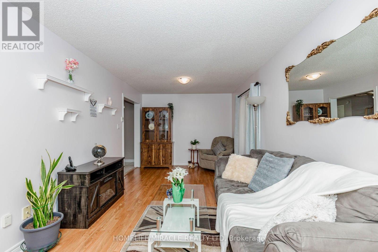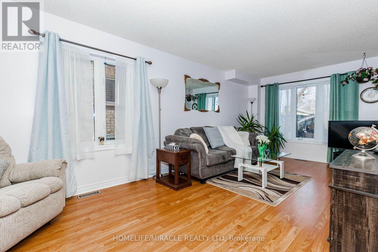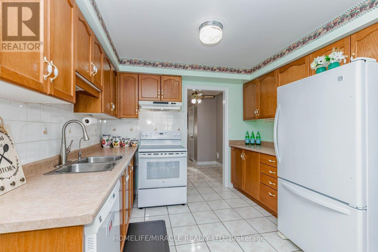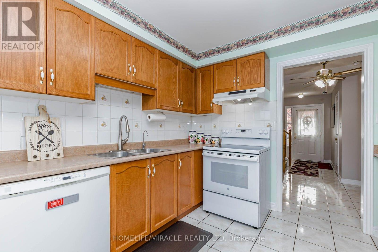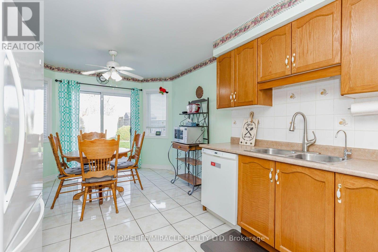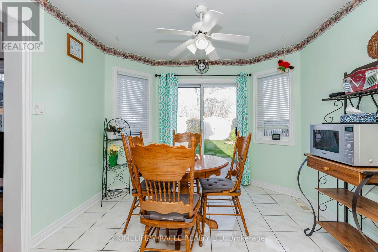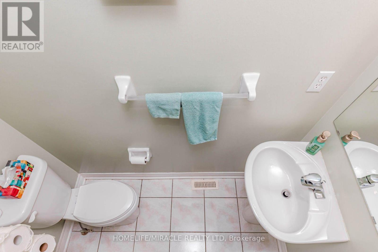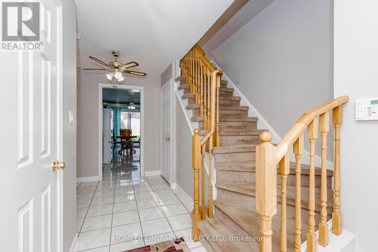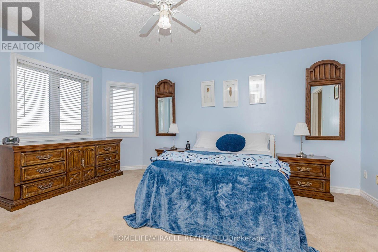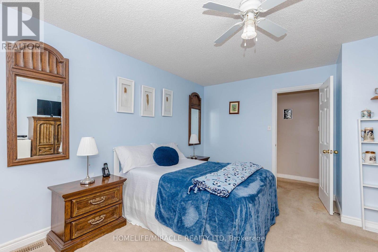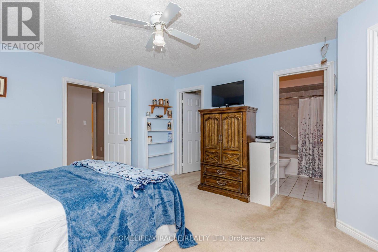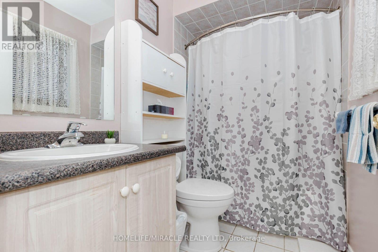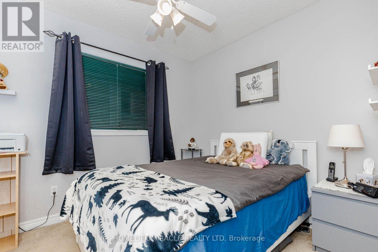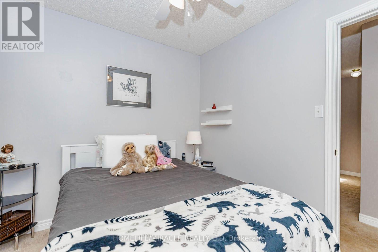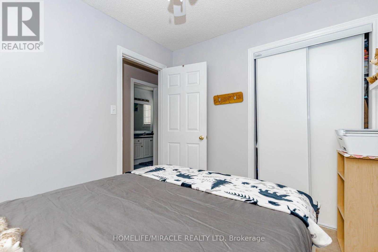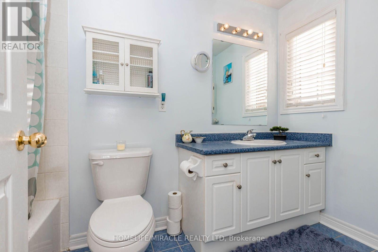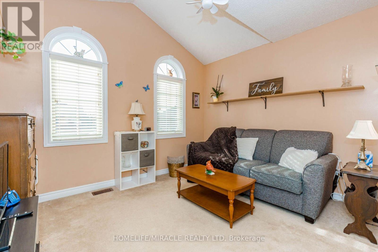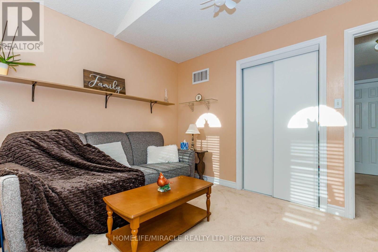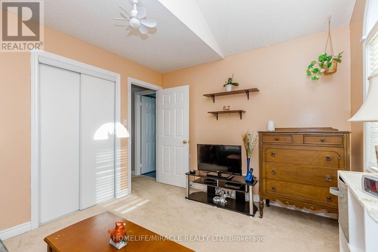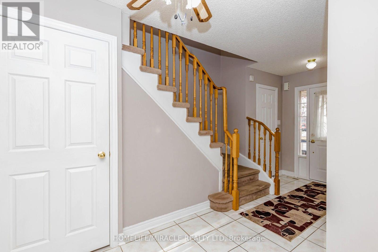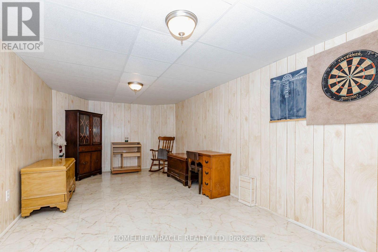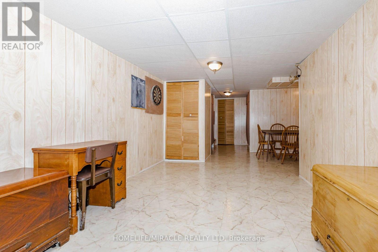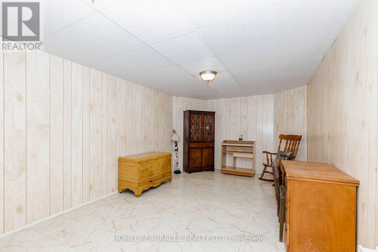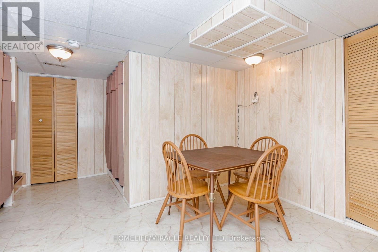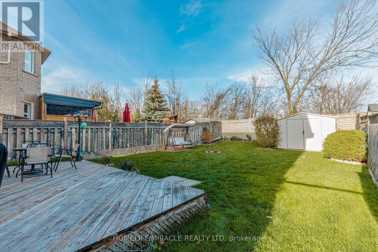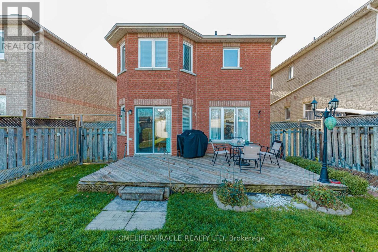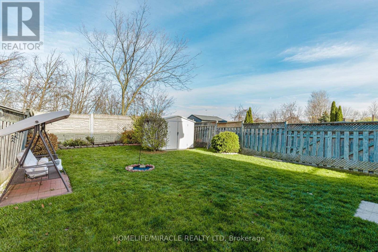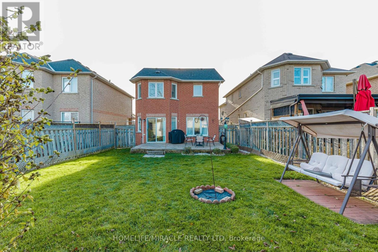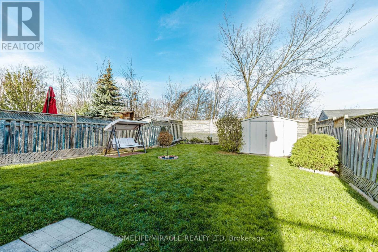
Location! Location! Location! Opportunity for First Time Buyers / Investors To Own Beautiful All-Brick solid Detached Home sitting on premium Deep Lot with no rear neighbours offering full privacy, Perfect Layout with Spacious Entry, powder room, huge Living Room / Dining area and Eat- in Kitchen with Breakfast area W/out to Deck. Lots of upgrades in recent years including roof (2023), driveway (2022), garage door (2020), HWT (2025) etc. Masters bedroom with beautiful views has ensuite full bath and walk in closet. Two other spacious rooms where one of the room can be used as family room. Two full washrooms upstairs. Full size Basement with lots of future development potential. Very easy potential for separate side entrance to basement. Good driveway for parking, Professionally landscaped frontyard and backyard with mature trees behind the houses feels like ravine*.Excellent Neighborhood W/Walking Distance To Schools, Parks, Transit, Shopping, Mins To Hwy and all amenities!** Must view Home** (id:60120)
1:00 pm
Ends at:4:00 pm
| MLS® Number | W14181328 |
| Property Type | Single Family |
| Community Name | Northwest Sandalwood Parkway |
| Amenities Near By | Park, Place Of Worship, Public Transit, Schools |
| Equipment Type | Water Heater |
| Parking Space Total | 4 |
| Rental Equipment Type | Water Heater |
| Structure | Deck |
| View Type | View |
| Bathroom Total | 3 |
| Bedrooms Above Ground | 3 |
| Bedrooms Total | 3 |
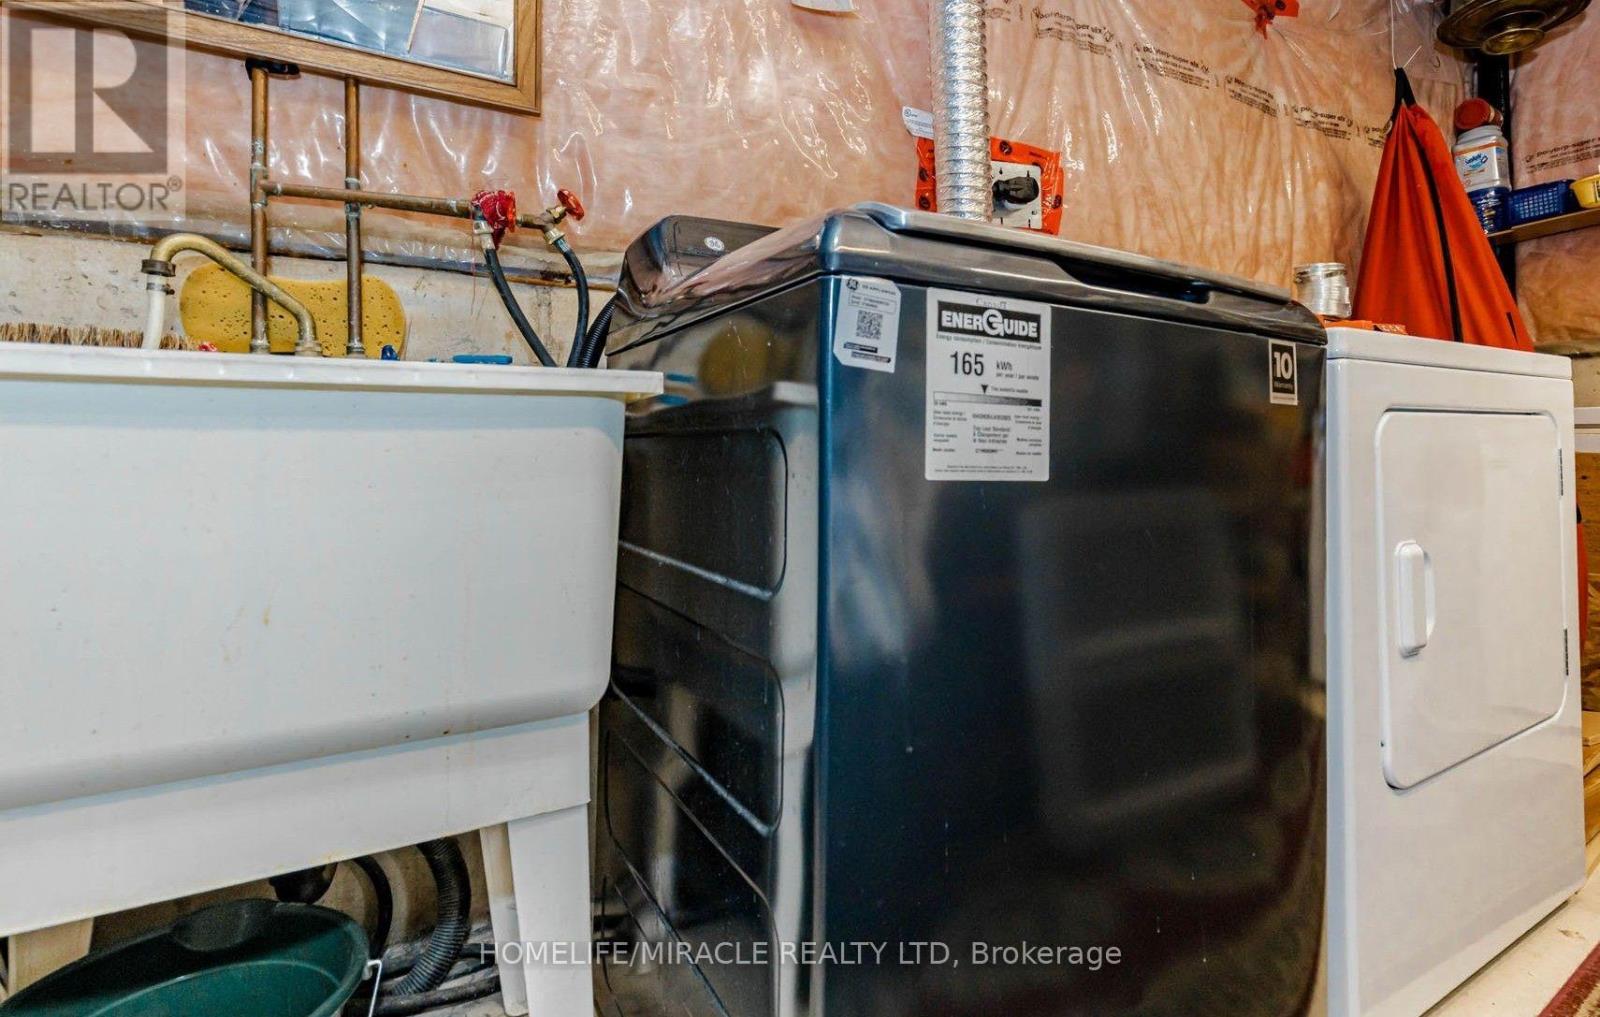
| Appliances | Garage Door Opener Remote(s), Dishwasher, Dryer, Stove, Washer, Refrigerator |
| Basement Development | Finished |
| Basement Type | N/a (finished) |
| Construction Style Attachment | Detached |
| Cooling Type | Central Air Conditioning |
| Exterior Finish | Brick |
| Flooring Type | Hardwood, Tile |
| Foundation Type | Concrete |
| Half Bath Total | 1 |
| Heating Fuel | Natural Gas |
| Heating Type | Forced Air |
| Stories Total | 2 |
| Size Interior | 1,100 - 1,500 Sqft |
| Type | House |
| Utility Water | Municipal Water |
| Attached Garage | |
| Garage |
| Acreage | No |
| Fence Type | Fenced Yard |
| Land Amenities | Park, Place Of Worship, Public Transit, Schools |
| Sewer | Sanitary Sewer |
| Size Depth | 124 Ft ,8 In |
| Size Frontage | 32 Ft ,9 In |
| Size Irregular | 32.8 X 124.7 Ft |
| Size Total Text | 32.8 X 124.7 Ft |
| Level | Type | Length | Width | Dimensions |
|---|---|---|---|---|
| Main Level | Living Room | 6.3 m | 3.07 m | 6.3 m x 3.07 m |
| Main Level | Kitchen | 5.47 m | 3.12 m | 5.47 m x 3.12 m |
| Main Level | Eating Area | 2.92 m | 3.12 m | 2.92 m x 3.12 m |
| Main Level | Dining Room | 2.74 m | 3.07 m | 2.74 m x 3.07 m |
| Upper Level | Primary Bedroom | 4.8 m | 3.89 m | 4.8 m x 3.89 m |
| Upper Level | Bedroom 2 | 2.9 m | 2.56 m | 2.9 m x 2.56 m |
| Upper Level | Bedroom 3 | 3.63 m | 3.12 m | 3.63 m x 3.12 m |
Contact us for more information

Karan Samra
Salesperson
(905) 455-5100
(905) 455-5110

The trademarks REALTOR®, REALTORS®, and the REALTOR® logo are controlled by The Canadian Real Estate Association (CREA) and identify real estate professionals who are members of CREA. The trademarks MLS®, Multiple Listing Service® and the associated logos are owned by The Canadian Real Estate Association (CREA) and identify the quality of services provided by real estate professionals who are members of CREA. The trademark DDF® is owned by The Canadian Real Estate Association (CREA) and identifies CREA's Data Distribution Facility (DDF®)