Maintenance, Common Area Maintenance, Insurance, Water, Parking
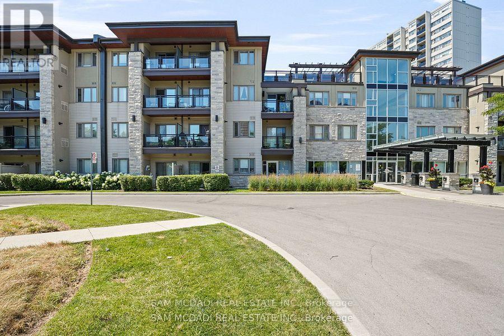
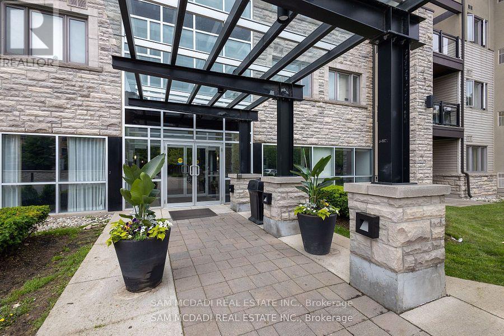
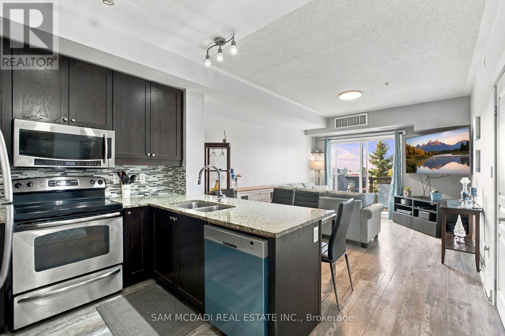
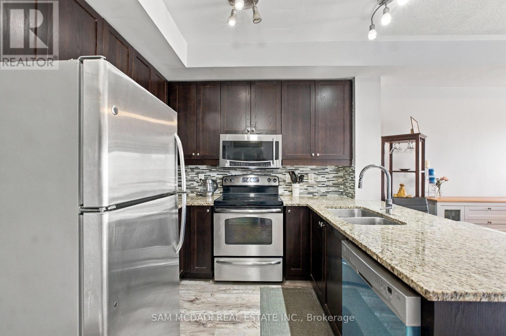
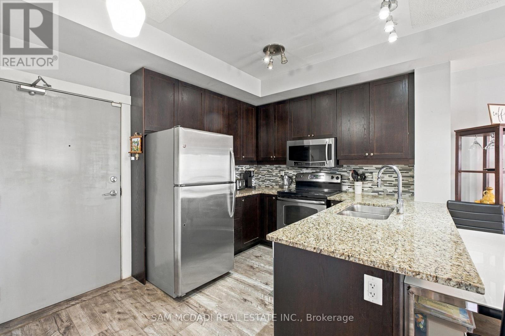
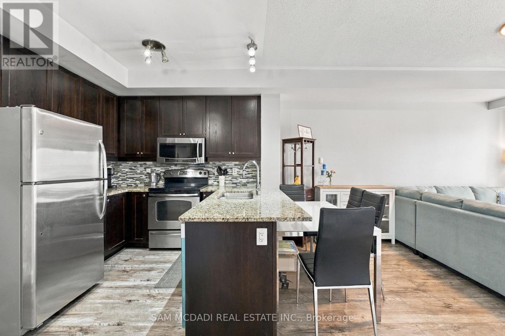
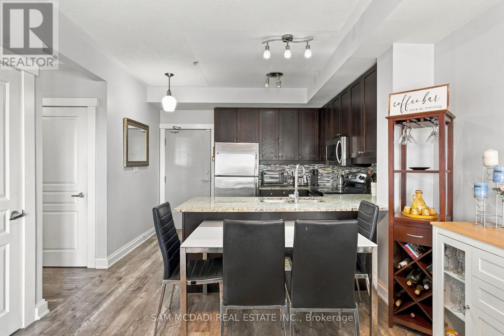
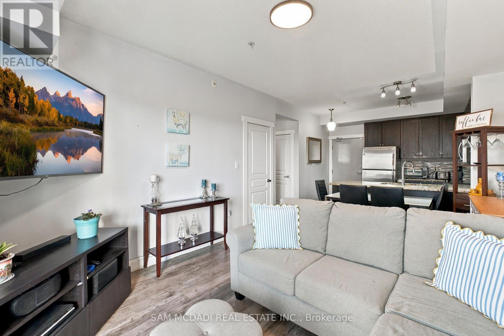
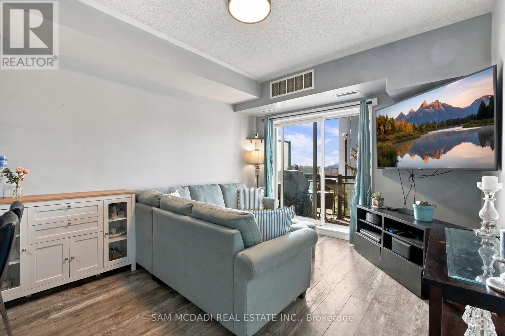
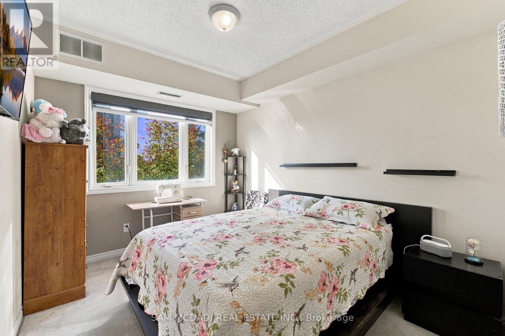
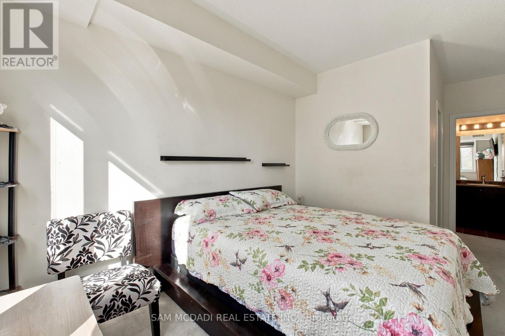
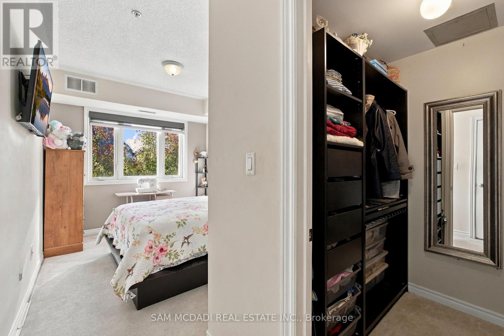
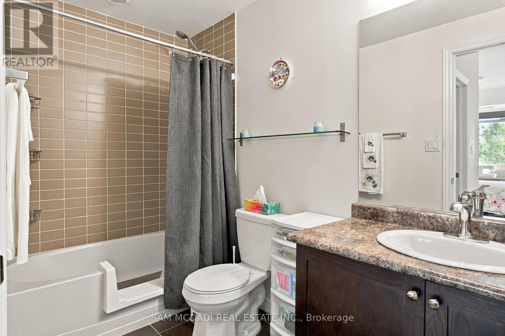
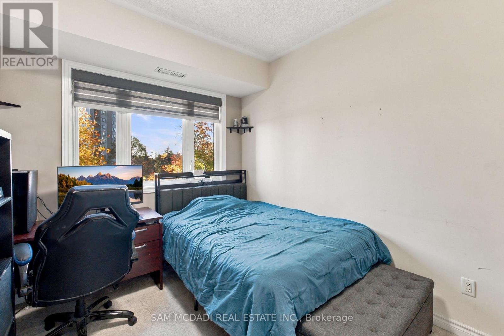
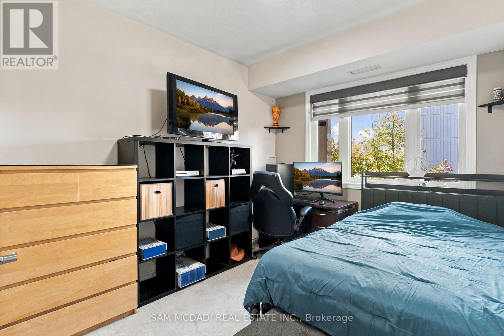
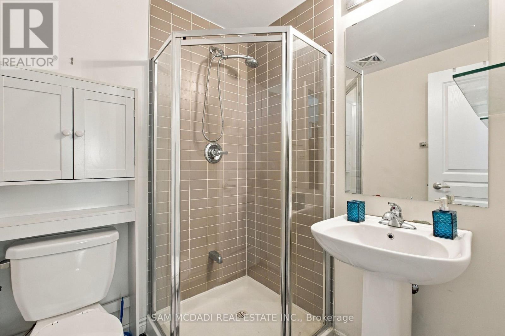
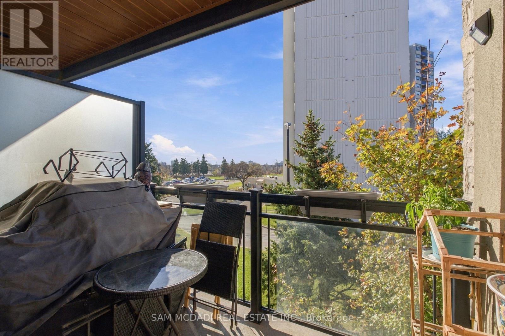
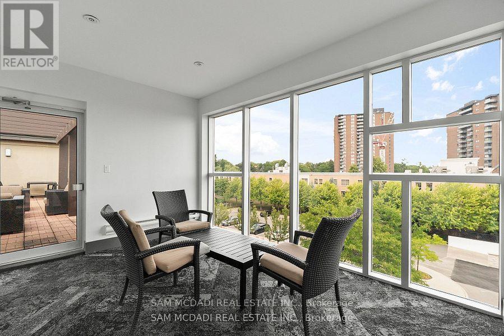
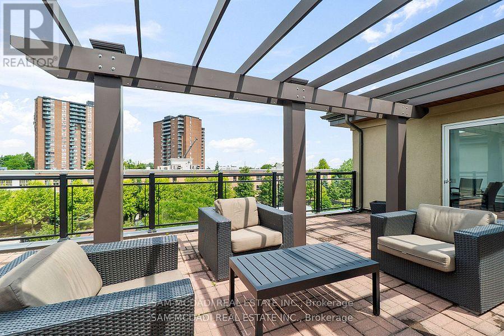
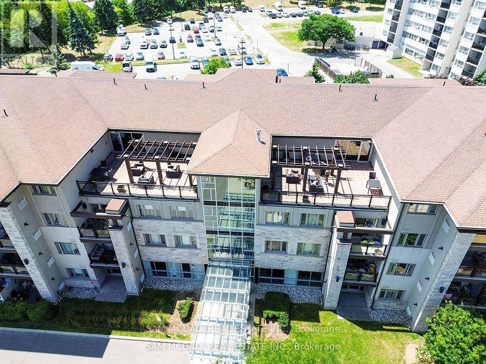
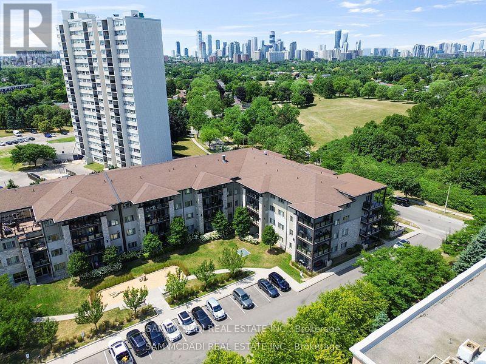
$555.17 MonthlyWelcome to this beautifully maintained 2-bedroom, 2-bathroom suite in a quality-built, low-rise Vandyk condominium. Featuring impressive 9-foot ceilings and a bright, open-concept layout, this inviting home offers a perfect blend of comfort and style. The modern kitchen boasts granite countertops, a breakfast bar, mosaic tile backsplash, undermount sink and stainless steel appliances, seamlessly flowing into the dining and living areas. Enjoy the added appeal of laminate flooring throughout the main living spaces and walk out to your private balcony with desirable west exposure, perfect for afternoon sunshine and featuring a convenient gas line for your BBQ. The spacious primary bedroom offers a relaxing retreat, complete with a walk-in closet with built-in cabinetry, pull-out drawers and organizers, along with a 4-piece ensuite. Additional upgrades include custom window coverings, upgraded light fixtures, enhanced baseboards and trim. Completing this exceptional offering are a premium parking space conveniently located near the elevator and a separate locker situated on the same level as the suite for added convenience. A wonderful opportunity to enjoy comfortable, low-maintenance condominium living! (id:60120)
2:00 pm
Ends at:4:00 pm
| MLS® Number | W14174906 |
| Property Type | Single Family |
| Community Name | Mississauga Valleys |
| Community Features | Pets Allowed With Restrictions |
| Features | Balcony, In Suite Laundry |
| Parking Space Total | 1 |
| Bathroom Total | 2 |
| Bedrooms Above Ground | 2 |
| Bedrooms Total | 2 |
| Amenities | Storage - Locker |
| Appliances | Dishwasher, Dryer, Microwave, Stove, Washer, Window Coverings, Refrigerator |
| Basement Type | None |
| Cooling Type | Central Air Conditioning |
| Exterior Finish | Concrete, Brick |
| Flooring Type | Laminate, Carpeted |
| Heating Fuel | Natural Gas |
| Heating Type | Forced Air |
| Size Interior | 800 - 899 Sqft |
| Type | Apartment |
| Underground | |
| Garage |
| Acreage | No |
| Level | Type | Length | Width | Dimensions |
|---|---|---|---|---|
| Main Level | Kitchen | 3.02 m | 3.49 m | 3.02 m x 3.49 m |
| Main Level | Dining Room | 4.27 m | 3.49 m | 4.27 m x 3.49 m |
| Main Level | Living Room | 4.27 m | 3.49 m | 4.27 m x 3.49 m |
| Main Level | Primary Bedroom | 5.61 m | 2.9 m | 5.61 m x 2.9 m |
| Main Level | Bedroom 2 | 4.27 m | 2.86 m | 4.27 m x 2.86 m |
Contact us for more information

Sam Allan Mcdadi
Salesperson
(905) 502-1500
(905) 502-1501
www.mcdadi.com/

Sean Robert Johnny
Salesperson
(905) 502-1500
(905) 502-1501
www.mcdadi.com/

Julie L. Jones
Salesperson
(905) 502-1500
(905) 502-1501
www.mcdadi.com/

The trademarks REALTOR®, REALTORS®, and the REALTOR® logo are controlled by The Canadian Real Estate Association (CREA) and identify real estate professionals who are members of CREA. The trademarks MLS®, Multiple Listing Service® and the associated logos are owned by The Canadian Real Estate Association (CREA) and identify the quality of services provided by real estate professionals who are members of CREA. The trademark DDF® is owned by The Canadian Real Estate Association (CREA) and identifies CREA's Data Distribution Facility (DDF®)