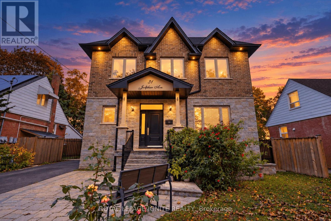
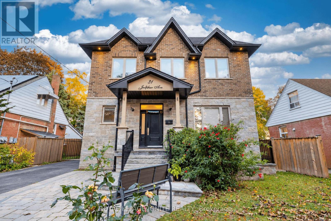
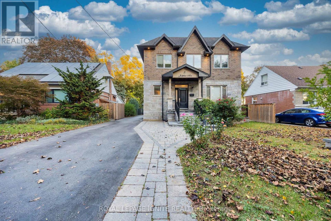
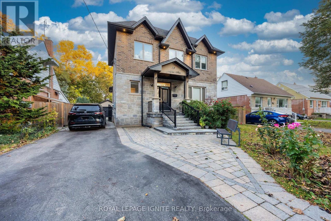
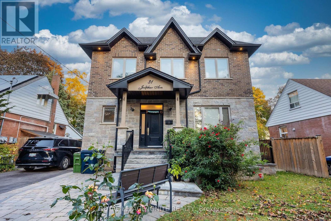
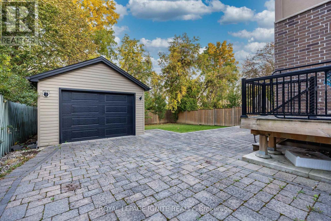
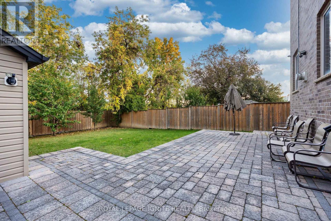
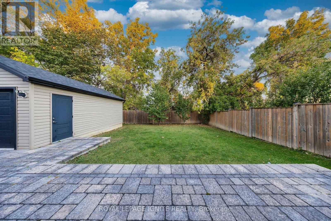
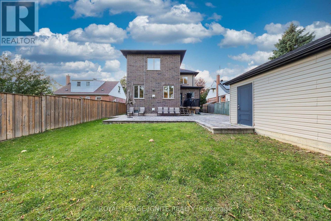
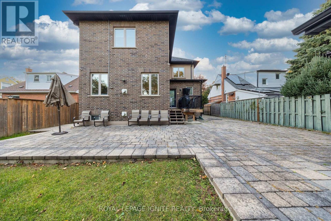
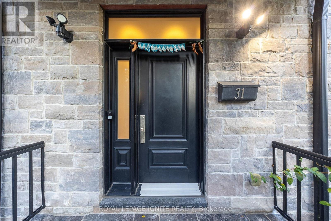
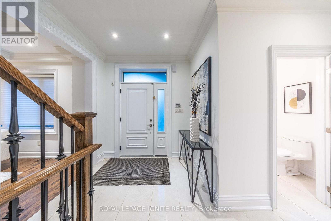
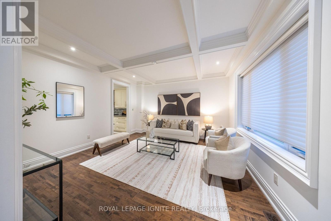
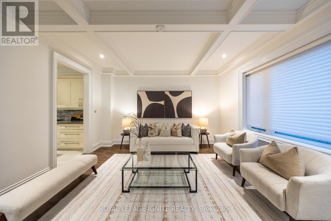
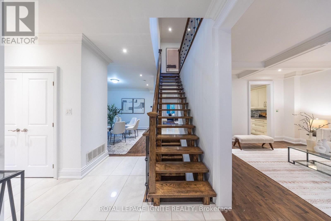
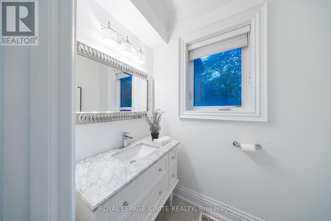
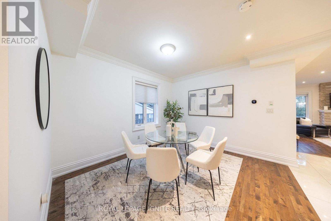
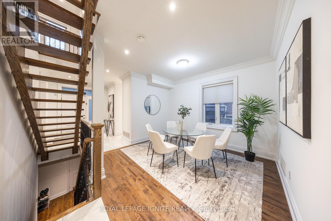
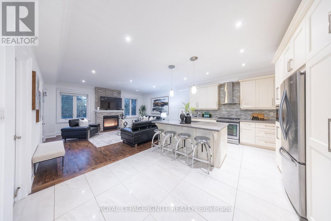
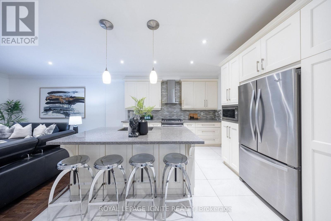
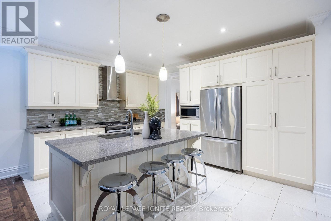
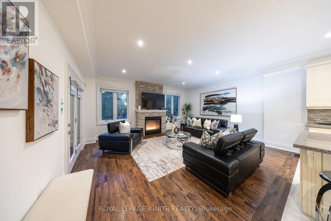
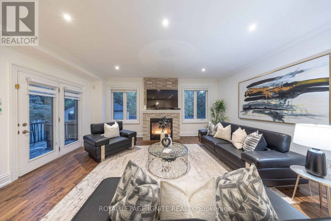
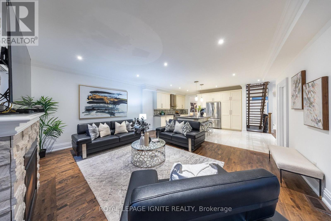
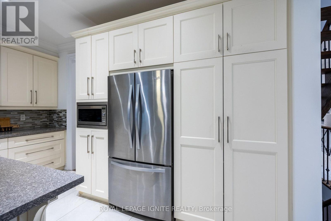
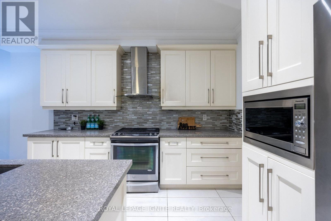
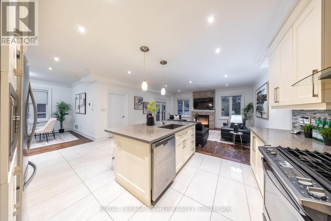
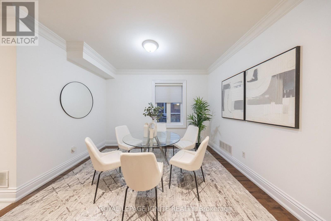
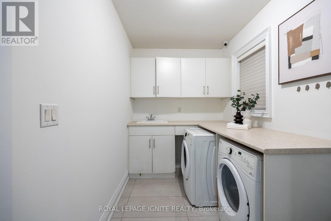
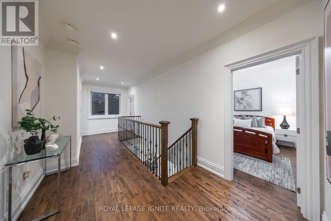
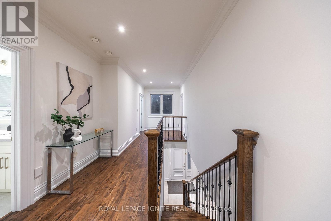
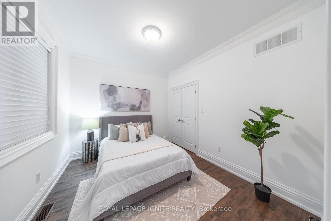
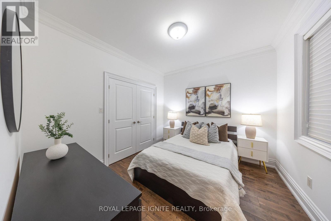
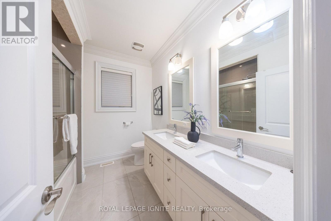
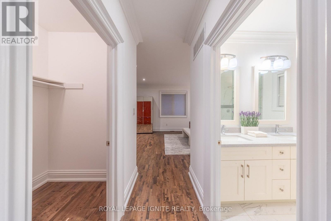
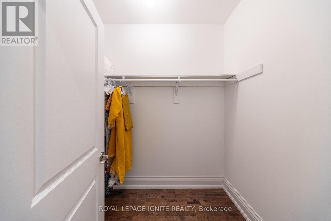
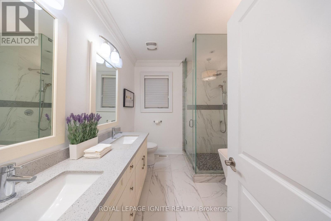
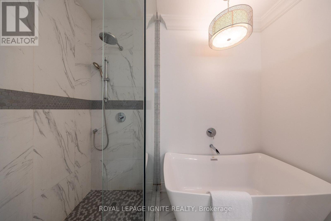
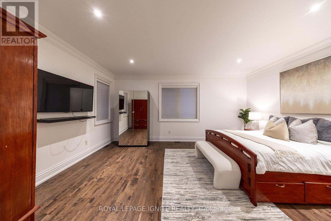
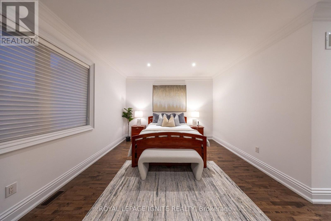
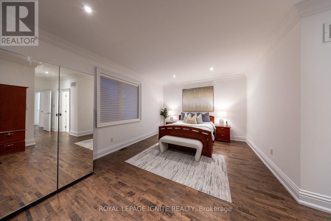
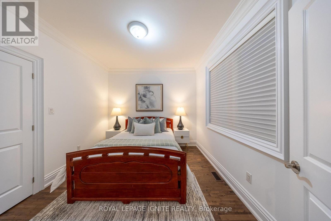
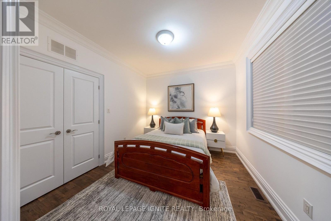
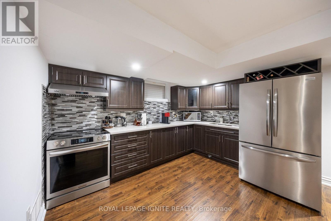
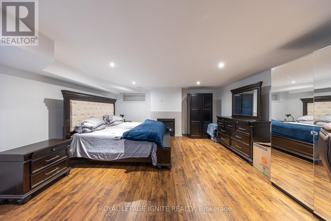
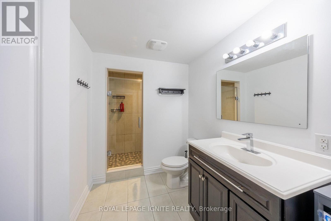
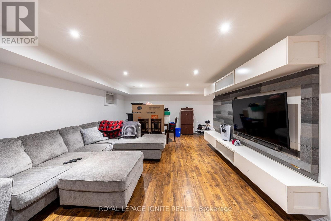
Magnificent Custom Home, Sparing No Expense in Craftsmanship, Quality & Attention to Detail. Approx. 3,600 Sq. Ft. of Finished Living Space. Thoughtfully Designed Open-Concept Layout Featuring 9-Ft Ceilings on Main & 2nd Floors, Elegant Porcelain & Premium Plank Flooring, Smooth Ceilings Throughout, Contemporary Kitchen with Stainless Steel Appliances & Quartz Counters, Poplar Baseboards & Casings, LED Pot Lights, and a Stunning Contemporary Oak Staircase with Cast-Iron Spindles. Crown Mouldings & Refined Finishes Throughout. Luxurious Primary Suite with a Chic Ensuite Featuring a Large Glass-Enclosed Shower & Freestanding Soaker Tub. A Truly Exceptional Home Where Modern Design, Functionality & Quality Come Together. (id:60120)
| MLS® Number | W13882980 |
| Property Type | Single Family |
| Community Name | Humberlea-Pelmo Park W5 |
| Amenities Near By | Park, Public Transit |
| Equipment Type | Water Heater |
| Features | Carpet Free |
| Parking Space Total | 7 |
| Rental Equipment Type | Water Heater |
| Bathroom Total | 4 |
| Bedrooms Above Ground | 4 |
| Bedrooms Below Ground | 2 |
| Bedrooms Total | 6 |
| Age | 6 To 15 Years |
| Basement Development | Finished |
| Basement Type | N/a (finished) |
| Construction Style Attachment | Detached |
| Cooling Type | Central Air Conditioning |
| Exterior Finish | Brick, Concrete |
| Fireplace Present | Yes |
| Flooring Type | Ceramic, Laminate |
| Foundation Type | Concrete |
| Half Bath Total | 1 |
| Heating Fuel | Natural Gas |
| Heating Type | Forced Air |
| Stories Total | 2 |
| Size Interior | 2,500 - 3,000 Sqft |
| Type | House |
| Utility Water | Municipal Water |
| Carport | |
| Garage |
| Acreage | No |
| Land Amenities | Park, Public Transit |
| Sewer | Sanitary Sewer |
| Size Depth | 120 Ft |
| Size Frontage | 50 Ft |
| Size Irregular | 50 X 120 Ft |
| Size Total Text | 50 X 120 Ft|under 1/2 Acre |
| Level | Type | Length | Width | Dimensions |
|---|---|---|---|---|
| Second Level | Primary Bedroom | 5.51 m | 3.87 m | 5.51 m x 3.87 m |
| Second Level | Bedroom 2 | 3.35 m | 3.1 m | 3.35 m x 3.1 m |
| Second Level | Bedroom 3 | 3.35 m | 3.01 m | 3.35 m x 3.01 m |
| Second Level | Bedroom 4 | 3.23 m | 3.07 m | 3.23 m x 3.07 m |
| Basement | Recreational, Games Room | 5.84 m | 5.27 m | 5.84 m x 5.27 m |
| Basement | Den | 3.68 m | 3.5 m | 3.68 m x 3.5 m |
| Main Level | Foyer | 2.34 m | 1.7 m | 2.34 m x 1.7 m |
| Main Level | Dining Room | 4.38 m | 4.38 m | 4.38 m x 4.38 m |
| Main Level | Kitchen | 5.42 m | 3.65 m | 5.42 m x 3.65 m |
| Main Level | Eating Area | 3.74 m | 3.44 m | 3.74 m x 3.44 m |
| Main Level | Family Room | 5.48 m | 4.84 m | 5.48 m x 4.84 m |
| Main Level | Laundry Room | 3.38 m | 2.1 m | 3.38 m x 2.1 m |
Contact us for more information

Kayan Kanesalingam
Salesperson
(416) 282-3333
(416) 272-3333
www.igniterealty.ca

Shambave Shan
Salesperson
(416) 282-3333
(416) 272-3333
www.igniterealty.ca

The trademarks REALTOR®, REALTORS®, and the REALTOR® logo are controlled by The Canadian Real Estate Association (CREA) and identify real estate professionals who are members of CREA. The trademarks MLS®, Multiple Listing Service® and the associated logos are owned by The Canadian Real Estate Association (CREA) and identify the quality of services provided by real estate professionals who are members of CREA. The trademark DDF® is owned by The Canadian Real Estate Association (CREA) and identifies CREA's Data Distribution Facility (DDF®)