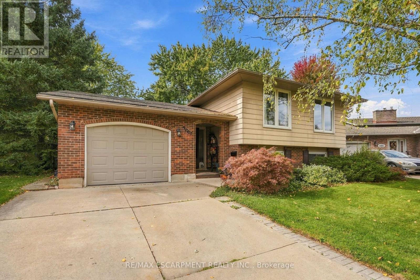
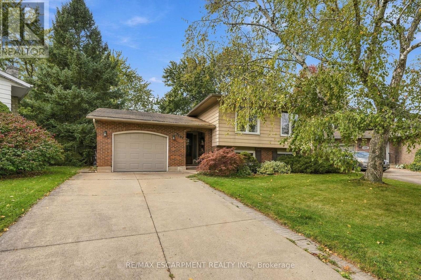
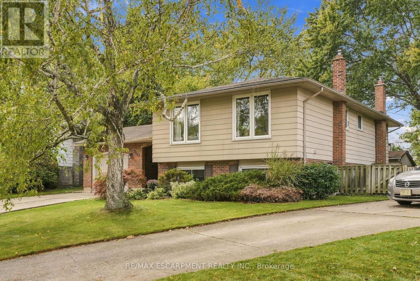
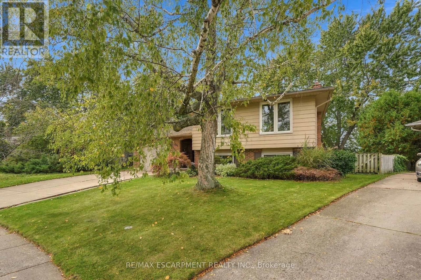
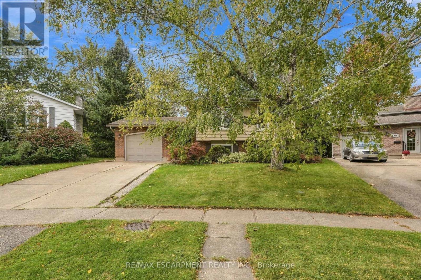
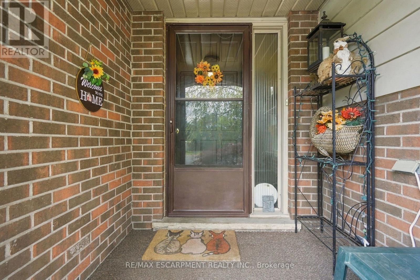
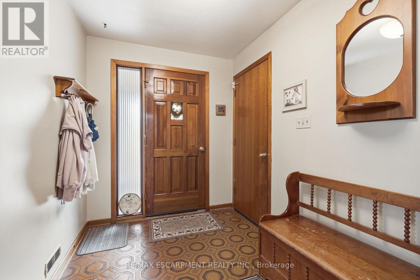
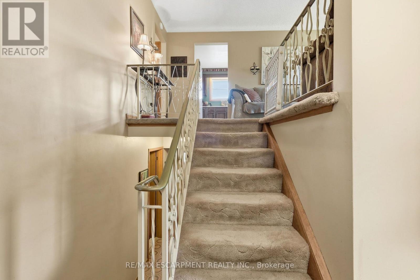
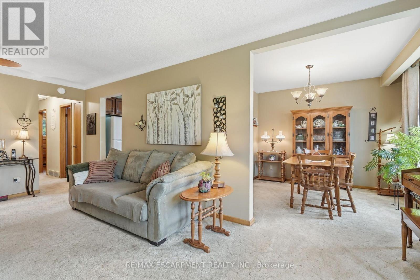
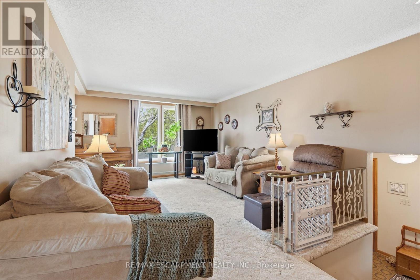
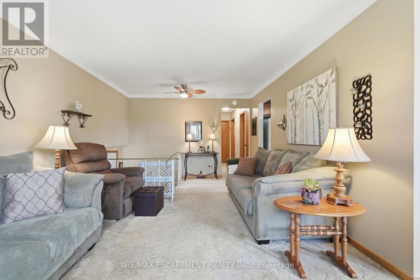
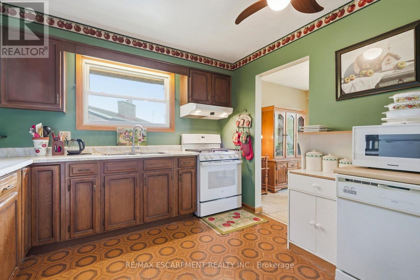
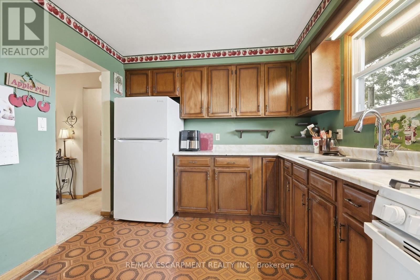
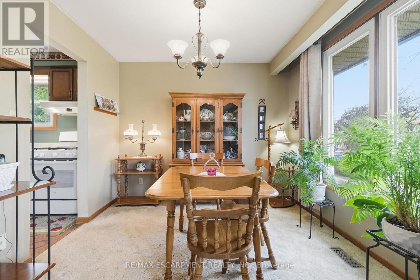
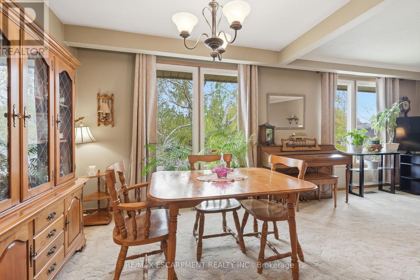
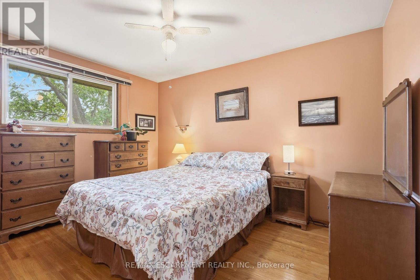
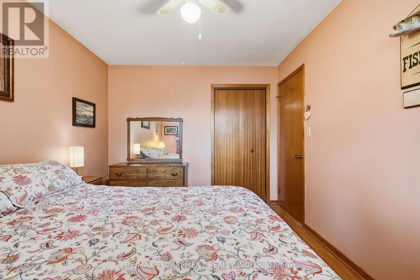
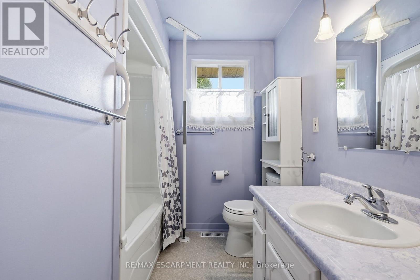
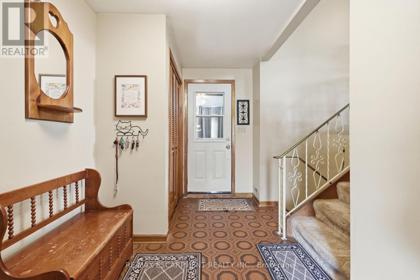
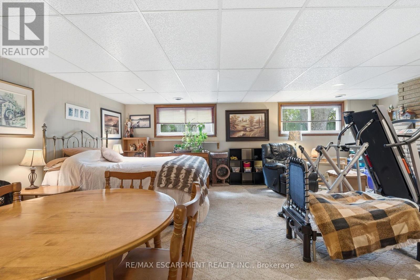
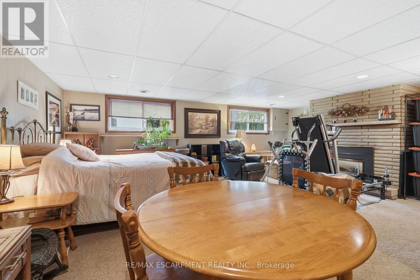
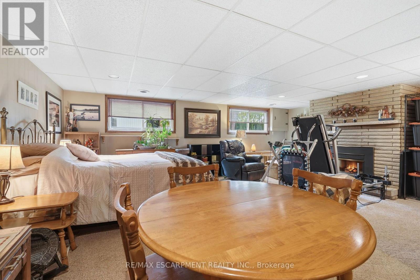
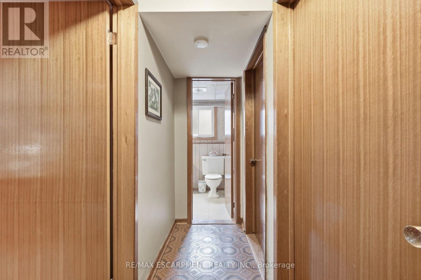
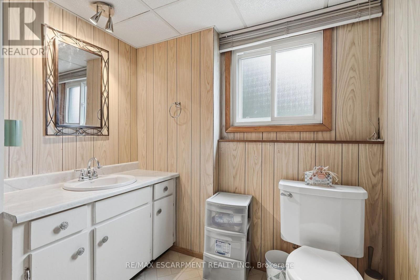
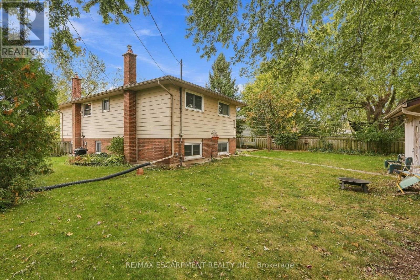
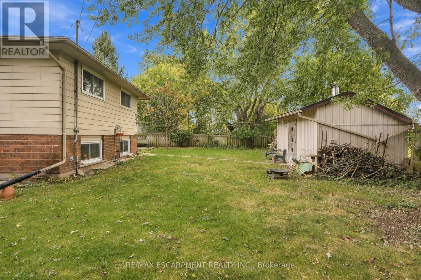
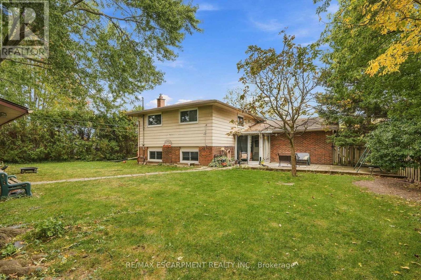
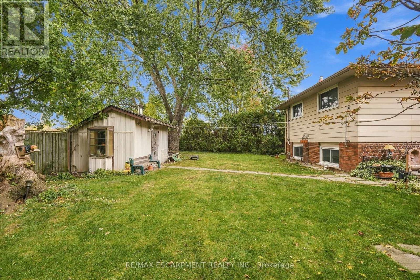
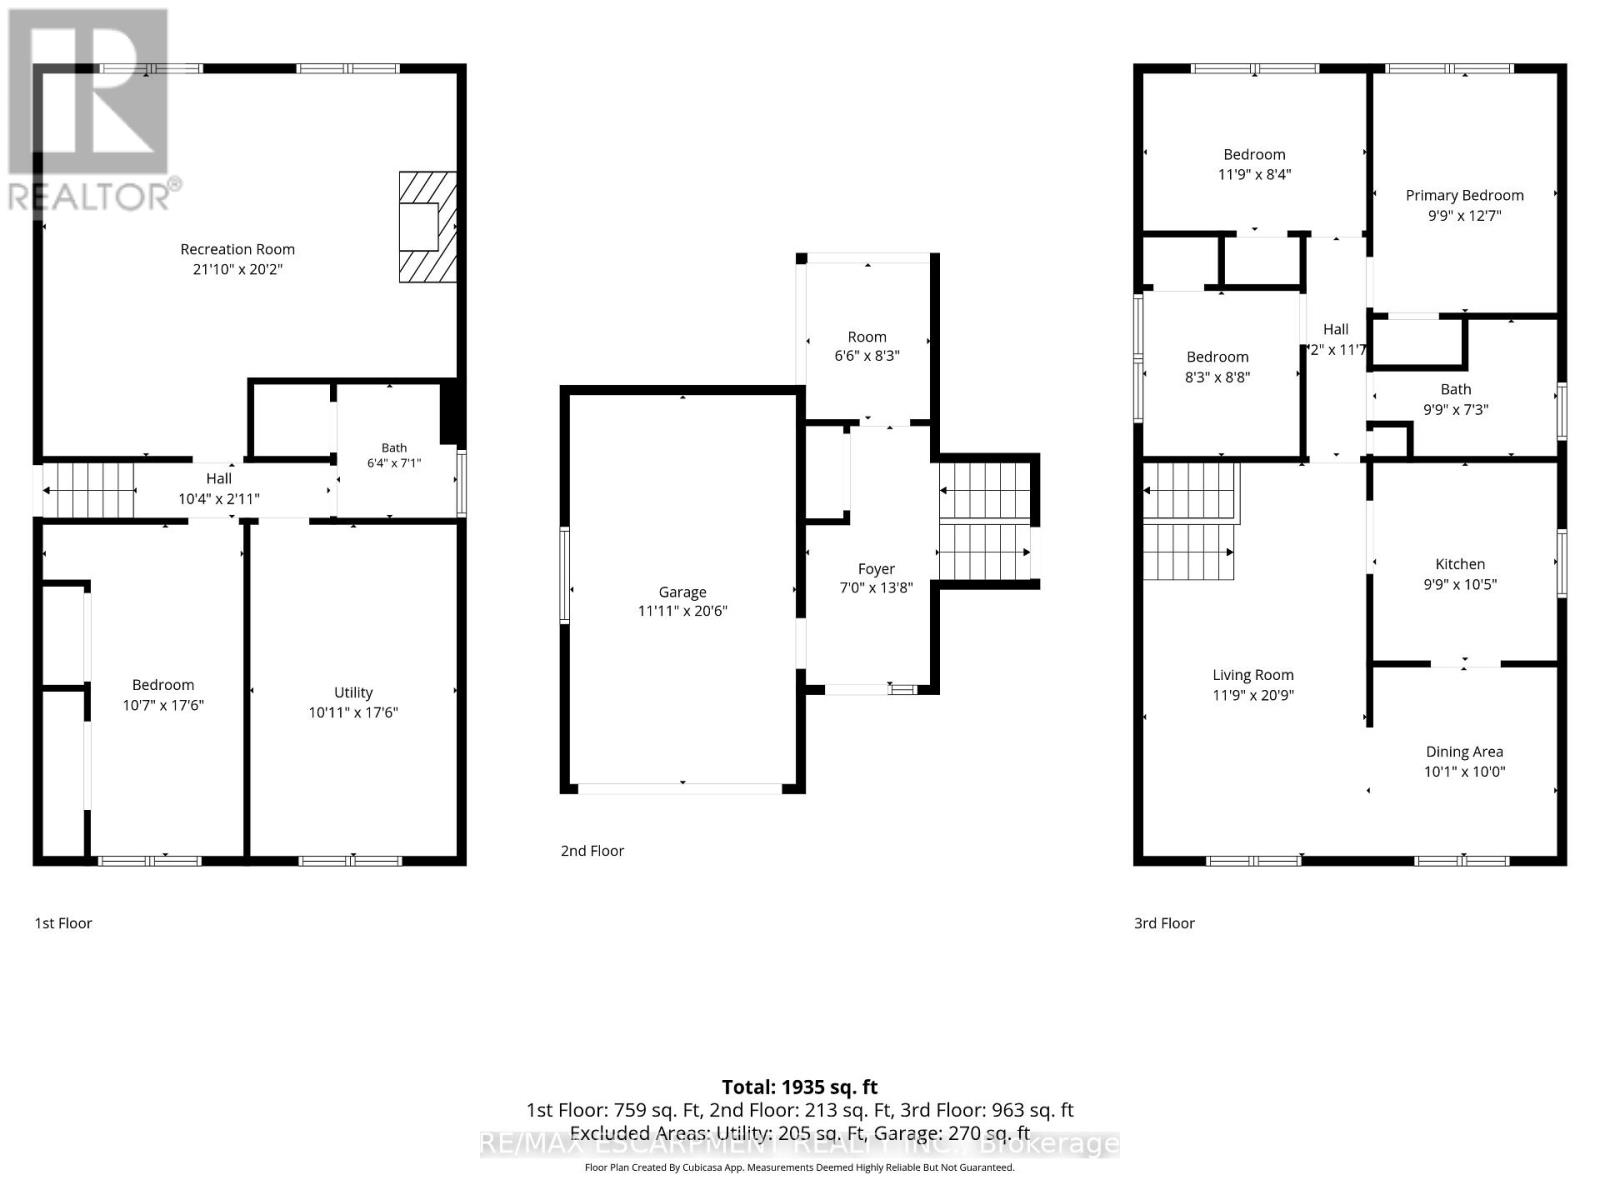
Welcome to 3107 Ussher in Chippewa! This detached brick home features 4 bedrooms and an oversized pie-shaped lot in a desirable neighbourhood near the Niagara River Parkway and its walking and biking trails. The main level offers a spacious entryway leading to an open-concept living and dining area, three generously sized bedrooms, a 4-piece bathroom and a kitchen. Large windows provide plenty of natural light throughout. The lower level features a spacious recreation room with a gas fireplace, an additional bedroom, laundry area and a large 2-piece bathroom with potential to accommodate a shower, subject to verification. The backyard backs onto Riverview Park, offering a park-side setting with no direct rear residential neighbours. Enjoy the outdoor space for gardening, entertaining or relaxing. A great opportunity to own a 4-bedroom home on an oversized lot in a convenient Chippewa location. (id:60120)
| MLS® Number | X14095466 |
| Property Type | Single Family |
| Community Name | 223 - Chippawa |
| Amenities Near By | Golf Nearby, Park, Schools |
| Equipment Type | Water Heater |
| Parking Space Total | 3 |
| Rental Equipment Type | Water Heater |
| Structure | Patio(s), Porch, Shed |
| Bathroom Total | 2 |
| Bedrooms Above Ground | 3 |
| Bedrooms Below Ground | 1 |
| Bedrooms Total | 4 |
| Age | 31 To 50 Years |
| Amenities | Fireplace(s) |
| Appliances | Water Heater, Water Meter, Dishwasher, Dryer, Gas Stove(s), Washer, Refrigerator |
| Architectural Style | Raised Bungalow |
| Basement Development | Finished |
| Basement Type | Full (finished) |
| Construction Style Attachment | Detached |
| Cooling Type | Central Air Conditioning |
| Exterior Finish | Steel, Brick |
| Fireplace Present | Yes |
| Fireplace Total | 1 |
| Foundation Type | Block |
| Half Bath Total | 1 |
| Heating Fuel | Natural Gas |
| Heating Type | Forced Air |
| Stories Total | 1 |
| Size Interior | 1,100 - 1,500 Sqft |
| Type | House |
| Utility Water | Municipal Water, Unknown |
| Attached Garage | |
| Garage | |
| Inside Entry |
| Acreage | No |
| Fence Type | Fully Fenced, Fenced Yard |
| Land Amenities | Golf Nearby, Park, Schools |
| Sewer | Sanitary Sewer |
| Size Depth | 116 Ft ,6 In |
| Size Frontage | 42 Ft ,4 In |
| Size Irregular | 42.4 X 116.5 Ft ; See Realtor Remarks |
| Size Total Text | 42.4 X 116.5 Ft ; See Realtor Remarks |
| Zoning Description | R1c |
| Level | Type | Length | Width | Dimensions |
|---|---|---|---|---|
| Basement | Bedroom | 3.23 m | 5.33 m | 3.23 m x 5.33 m |
| Basement | Bathroom | 1.93 m | 2.1 m | 1.93 m x 2.1 m |
| Basement | Utility Room | 3.33 m | 5.33 m | 3.33 m x 5.33 m |
| Basement | Recreational, Games Room | 6.65 m | 6.15 m | 6.65 m x 6.15 m |
| Main Level | Foyer | 2.13 m | 4.17 m | 2.13 m x 4.17 m |
| Main Level | Other | 1.98 m | 2.51 m | 1.98 m x 2.51 m |
| Upper Level | Dining Room | 3.07 m | 3.05 m | 3.07 m x 3.05 m |
| Upper Level | Living Room | 3.58 m | 6.32 m | 3.58 m x 6.32 m |
| Upper Level | Kitchen | 2.97 m | 3.17 m | 2.97 m x 3.17 m |
| Upper Level | Bathroom | 2.97 m | 2.21 m | 2.97 m x 2.21 m |
| Upper Level | Bedroom | 2.51 m | 2.64 m | 2.51 m x 2.64 m |
| Upper Level | Bedroom | 3.58 m | 2.54 m | 3.58 m x 2.54 m |
| Upper Level | Primary Bedroom | 2.97 m | 3.84 m | 2.97 m x 3.84 m |
| Cable | Available |
| Electricity | Installed |
| Sewer | Installed |
https://www.realtor.ca/real-estate/30420191/3107-ussher-street-niagara-falls-chippawa-223-chippawa
Contact us for more information

Mark Thomas Woehrle
Broker
(905) 573-1188
(905) 573-1189

The trademarks REALTOR®, REALTORS®, and the REALTOR® logo are controlled by The Canadian Real Estate Association (CREA) and identify real estate professionals who are members of CREA. The trademarks MLS®, Multiple Listing Service® and the associated logos are owned by The Canadian Real Estate Association (CREA) and identify the quality of services provided by real estate professionals who are members of CREA. The trademark DDF® is owned by The Canadian Real Estate Association (CREA) and identifies CREA's Data Distribution Facility (DDF®)