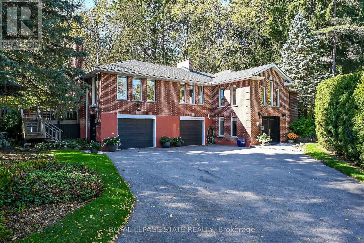
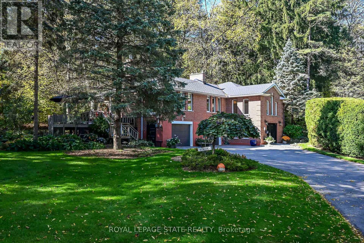
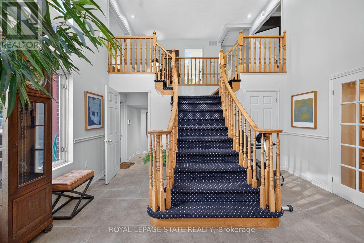
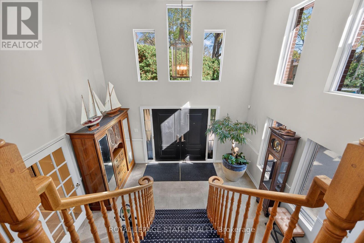
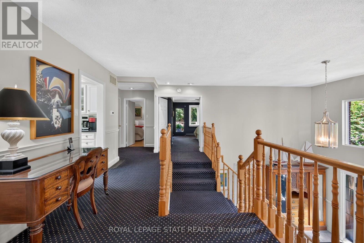
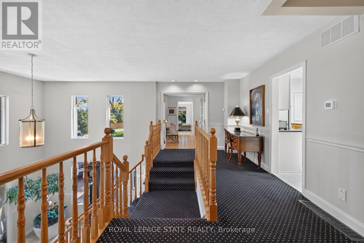
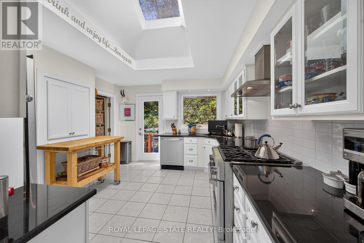
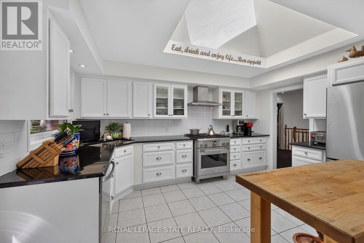
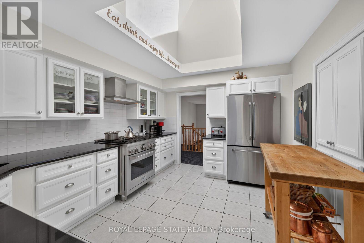
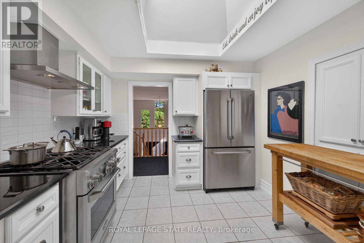
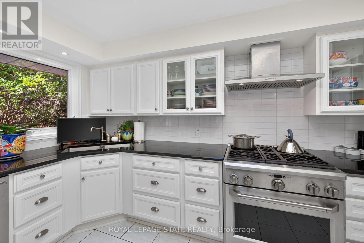
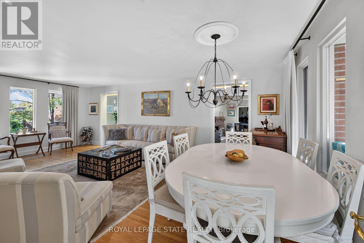
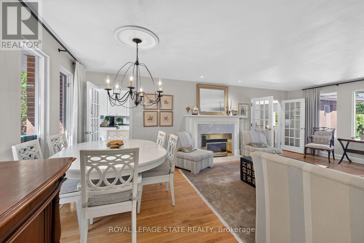
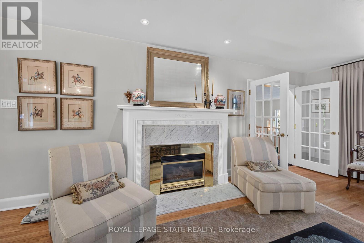
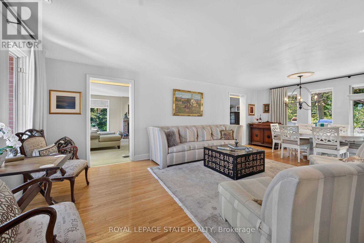
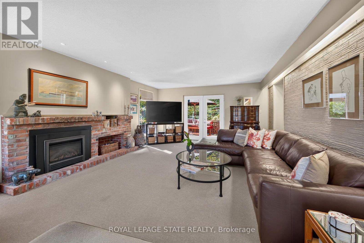
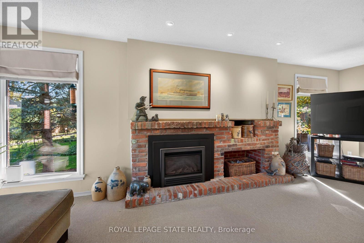
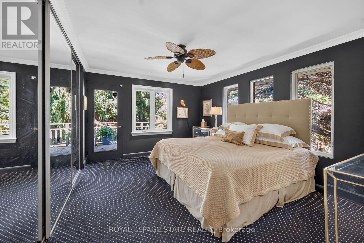
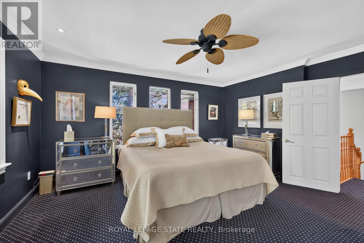
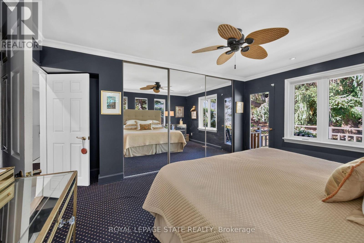
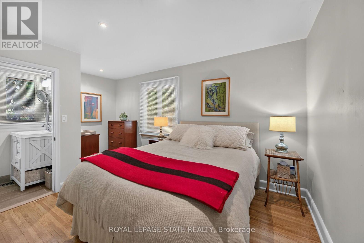
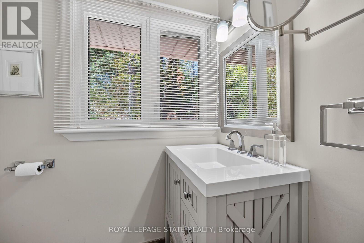
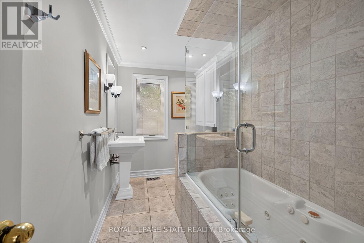
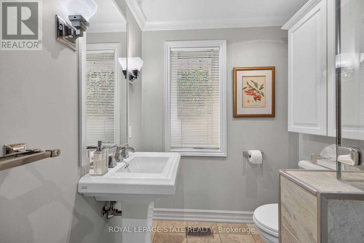
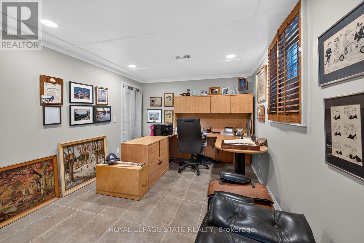
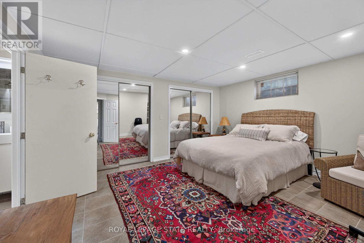
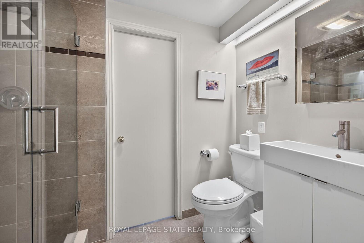
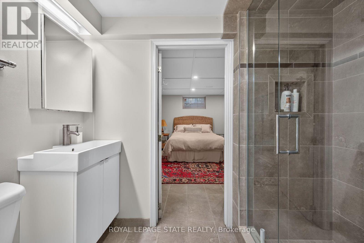
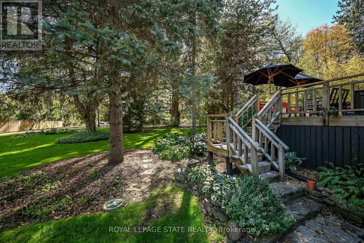
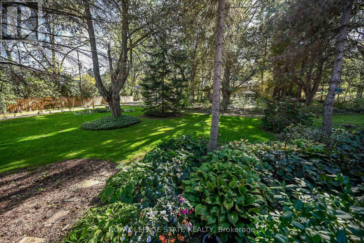
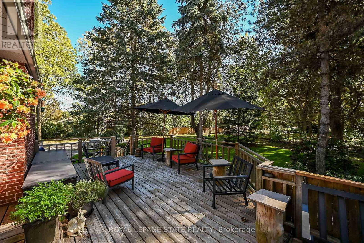
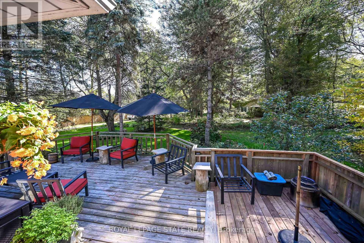
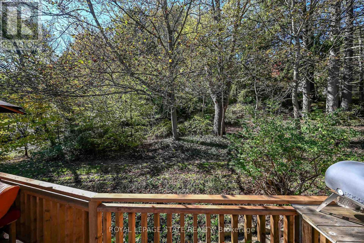
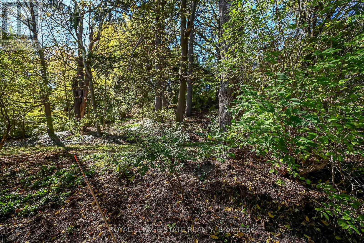
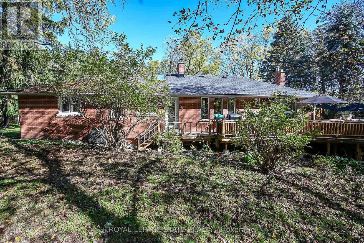
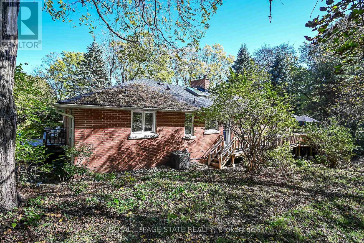
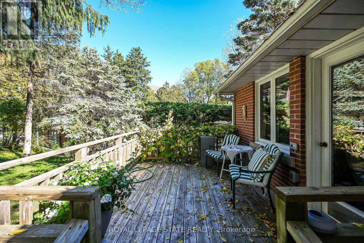
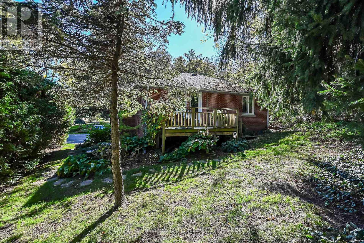
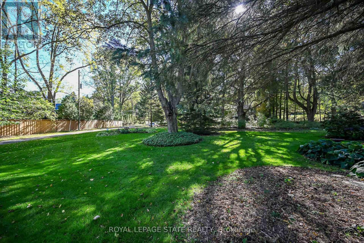
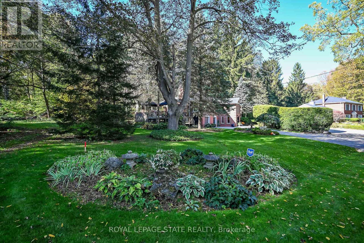
Welcome to 311 Golf Links Rd, tucked away inside a rare private enclave in the heart of Ancaster, just steps from the prestigious Hamilton Golf & Country Club. Surrounded by gorgeous, mature trees, this classic raised bungalow offers a serene setting where privacy and tranquility take centre stage. Featuring 2+1 bedrooms and 2.5 bathrooms, the home provides a versatile layout with plenty of space for everyday living, entertaining, or hosting family and guests. Enjoy the peaceful, secluded surroundings while still being close to everything Ancaster has to offer. Step outside and walk to the Ancaster Rail Trail for morning walks, runs, or bike rides through nature. A truly special opportunity to own in one of Ancaster's most private and sought-after settings, where mature trees, natural beauty, and an exceptional location come together. (id:60120)
| MLS® Number | X14099764 |
| Property Type | Single Family |
| Community Name | Ancaster |
| Equipment Type | Water Heater - Gas |
| Features | Irregular Lot Size |
| Parking Space Total | 5 |
| Rental Equipment Type | Water Heater - Gas |
| Bathroom Total | 3 |
| Bedrooms Above Ground | 2 |
| Bedrooms Below Ground | 1 |
| Bedrooms Total | 3 |
| Age | 51 To 99 Years |
| Amenities | Fireplace(s) |
| Appliances | Dishwasher, Dryer, Garage Door Opener, Stove, Washer, Refrigerator |
| Architectural Style | Raised Bungalow |
| Basement Type | Full |
| Construction Style Attachment | Detached |
| Cooling Type | Central Air Conditioning |
| Exterior Finish | Brick |
| Fireplace Present | Yes |
| Foundation Type | Block |
| Half Bath Total | 1 |
| Heating Fuel | Natural Gas |
| Heating Type | Forced Air |
| Stories Total | 1 |
| Size Interior | 1,500 - 2,000 Sqft |
| Type | House |
| Attached Garage | |
| Garage |
| Acreage | No |
| Sewer | Septic System |
| Size Depth | 100 Ft ,10 In |
| Size Frontage | 100 Ft ,3 In |
| Size Irregular | 100.3 X 100.9 Ft |
| Size Total Text | 100.3 X 100.9 Ft |
| Level | Type | Length | Width | Dimensions |
|---|---|---|---|---|
| Basement | Bedroom | 5.31 m | 3.91 m | 5.31 m x 3.91 m |
| Basement | Laundry Room | 3.02 m | 2.41 m | 3.02 m x 2.41 m |
| Basement | Foyer | 4.47 m | 3.05 m | 4.47 m x 3.05 m |
| Basement | Office | 4.37 m | 3.05 m | 4.37 m x 3.05 m |
| Basement | Bathroom | 2.46 m | 1.3 m | 2.46 m x 1.3 m |
| Main Level | Family Room | 7.16 m | 4.62 m | 7.16 m x 4.62 m |
| Main Level | Living Room | 7.16 m | 4.19 m | 7.16 m x 4.19 m |
| Main Level | Kitchen | 4.04 m | 3.12 m | 4.04 m x 3.12 m |
| Main Level | Bathroom | 4.3 m | 2.47 m | 4.3 m x 2.47 m |
| Main Level | Bedroom | 4.32 m | 3.51 m | 4.32 m x 3.51 m |
| Main Level | Bedroom | 4.72 m | 3.58 m | 4.72 m x 3.58 m |
| Main Level | Bathroom | 1.96 m | 2.62 m | 1.96 m x 2.62 m |
| Cable | Installed |
| Electricity | Installed |
https://www.realtor.ca/real-estate/30424958/311-golf-links-road-hamilton-ancaster-ancaster
Contact us for more information
Mark Nyman
Salesperson
(905) 648-4451
(905) 648-7393

The trademarks REALTOR®, REALTORS®, and the REALTOR® logo are controlled by The Canadian Real Estate Association (CREA) and identify real estate professionals who are members of CREA. The trademarks MLS®, Multiple Listing Service® and the associated logos are owned by The Canadian Real Estate Association (CREA) and identify the quality of services provided by real estate professionals who are members of CREA. The trademark DDF® is owned by The Canadian Real Estate Association (CREA) and identifies CREA's Data Distribution Facility (DDF®)