Maintenance, Common Area Maintenance, Insurance, Parking
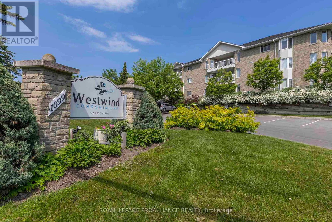
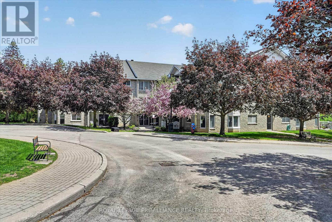
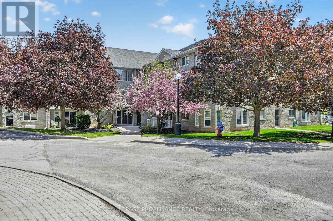
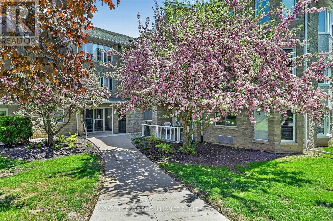
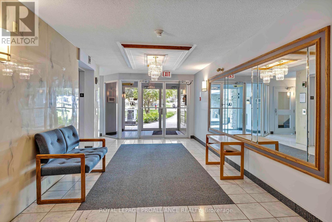
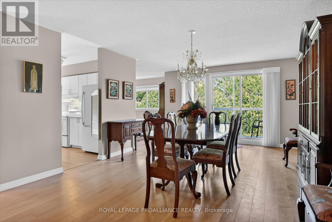
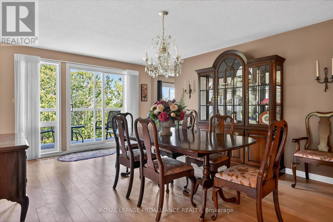
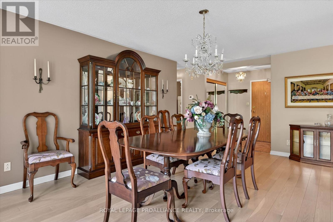
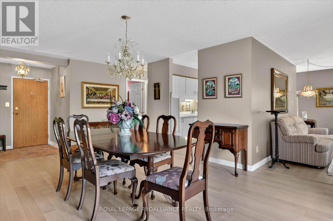
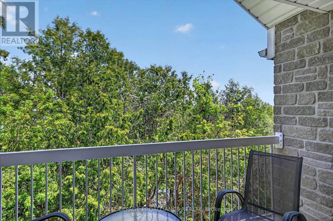
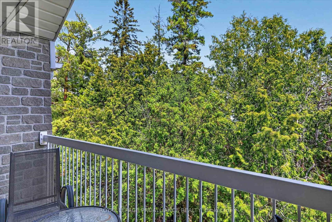
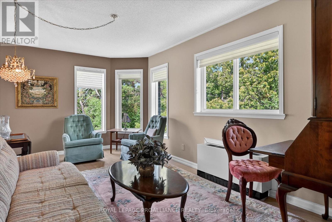
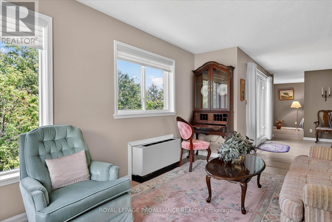
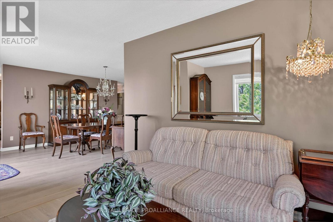
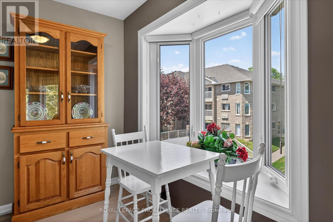
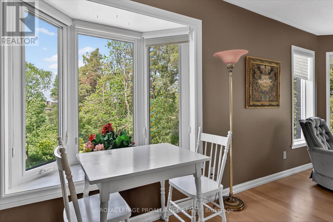
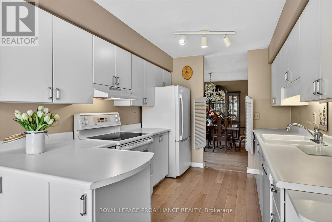
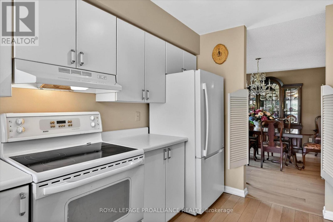
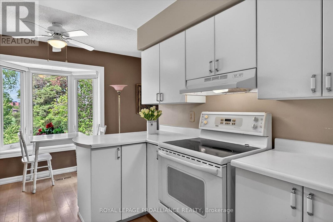
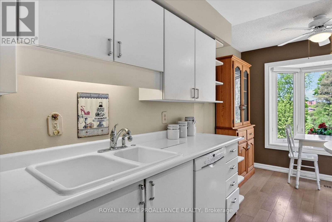
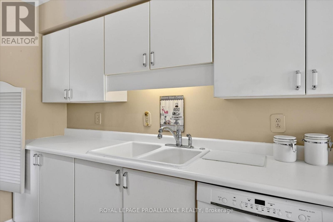
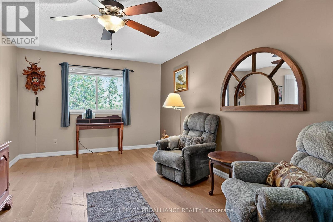
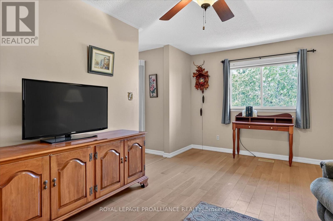
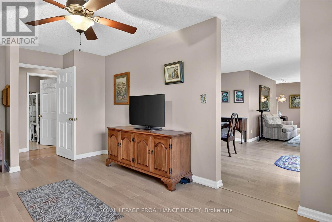
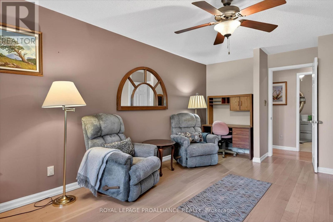
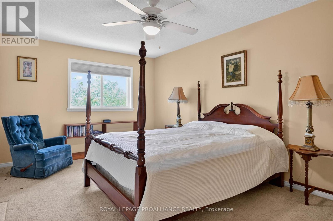
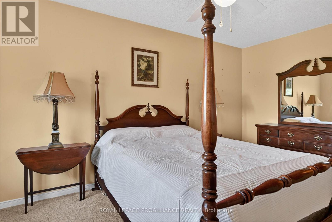
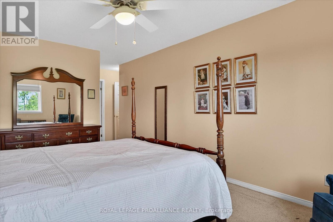
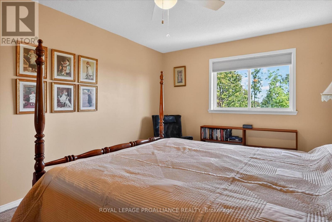
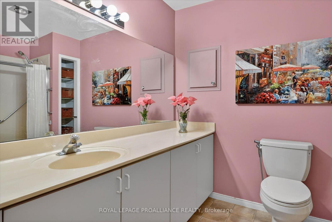
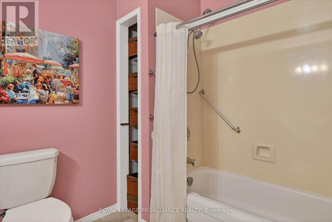
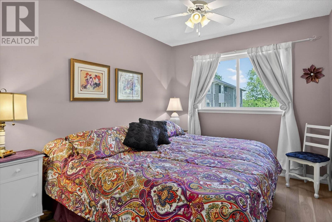
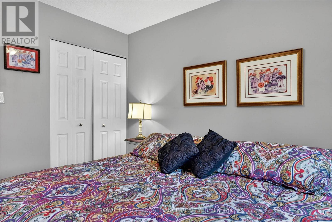
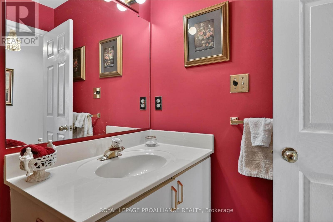
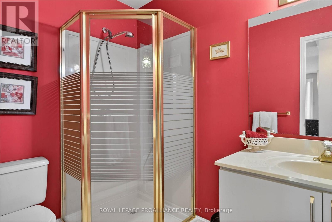
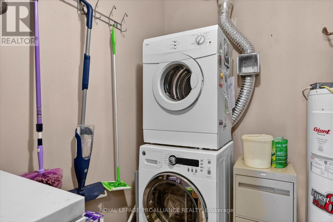
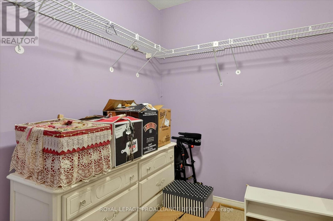
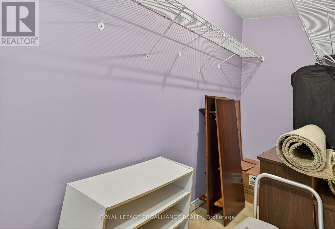
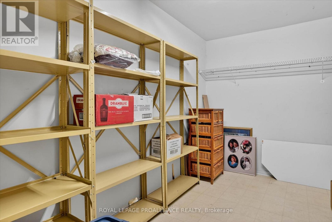
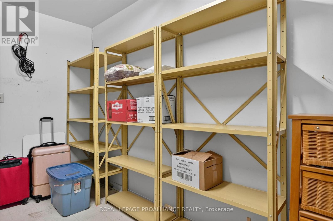
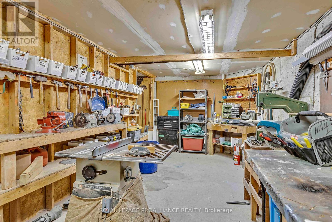
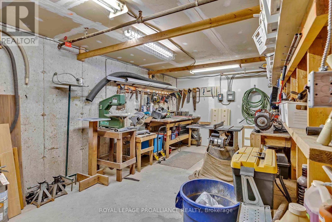
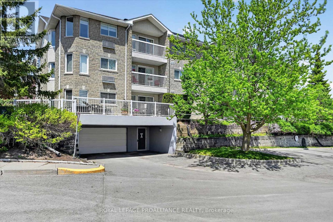
$614.08 MonthlyThis particular corner unit offers a generous 1,500 sq ft, with two full bathrooms. The functional galley-style kitchen features a bay-window breakfast nook at one end. A dining room/lounge adds flexibility - the current owner actually uses the living room as their dining space, comfortably seating 16 at their large dining suite, while the dining room area is used as a den. Either room can easily be swapped to suit your own lifestyle. The primary bedroom is a true master suite, complete with an oversized walk-in closet, and a third bedroom offers flexibility as a den, office, or guest room. A separate storage locker on the same floor is unusually large compared to most condominiums, and in-suite laundry with a utility room adds everyday convenience. Located on the third floor, this corner unit enjoys a peaceful setting and comes with hardwood flooring - a rare feature today, as hardwood is only permitted on the second and third floors where it's been grandfathered in. A private covered balcony completes the picture. With its spacious layout and easy-care lifestyle, this is an ideal home for someone who splits time at a cottage, or anyone wanting a lovely, generously sized space for entertaining. Don't miss this rare opportunity in a welcoming, amenity-rich community. (id:60120)
| MLS® Number | X13532554 |
| Property Type | Single Family |
| Community Name | Otonabee Ward 1 |
| Amenities Near By | Hospital, Public Transit |
| Community Features | Pets Allowed With Restrictions |
| Equipment Type | Water Heater |
| Features | Irregular Lot Size, Sloping, Elevator, Balcony, In Suite Laundry |
| Parking Space Total | 1 |
| Rental Equipment Type | Water Heater |
| Bathroom Total | 2 |
| Bedrooms Above Ground | 2 |
| Bedrooms Total | 2 |
| Age | 31 To 50 Years |
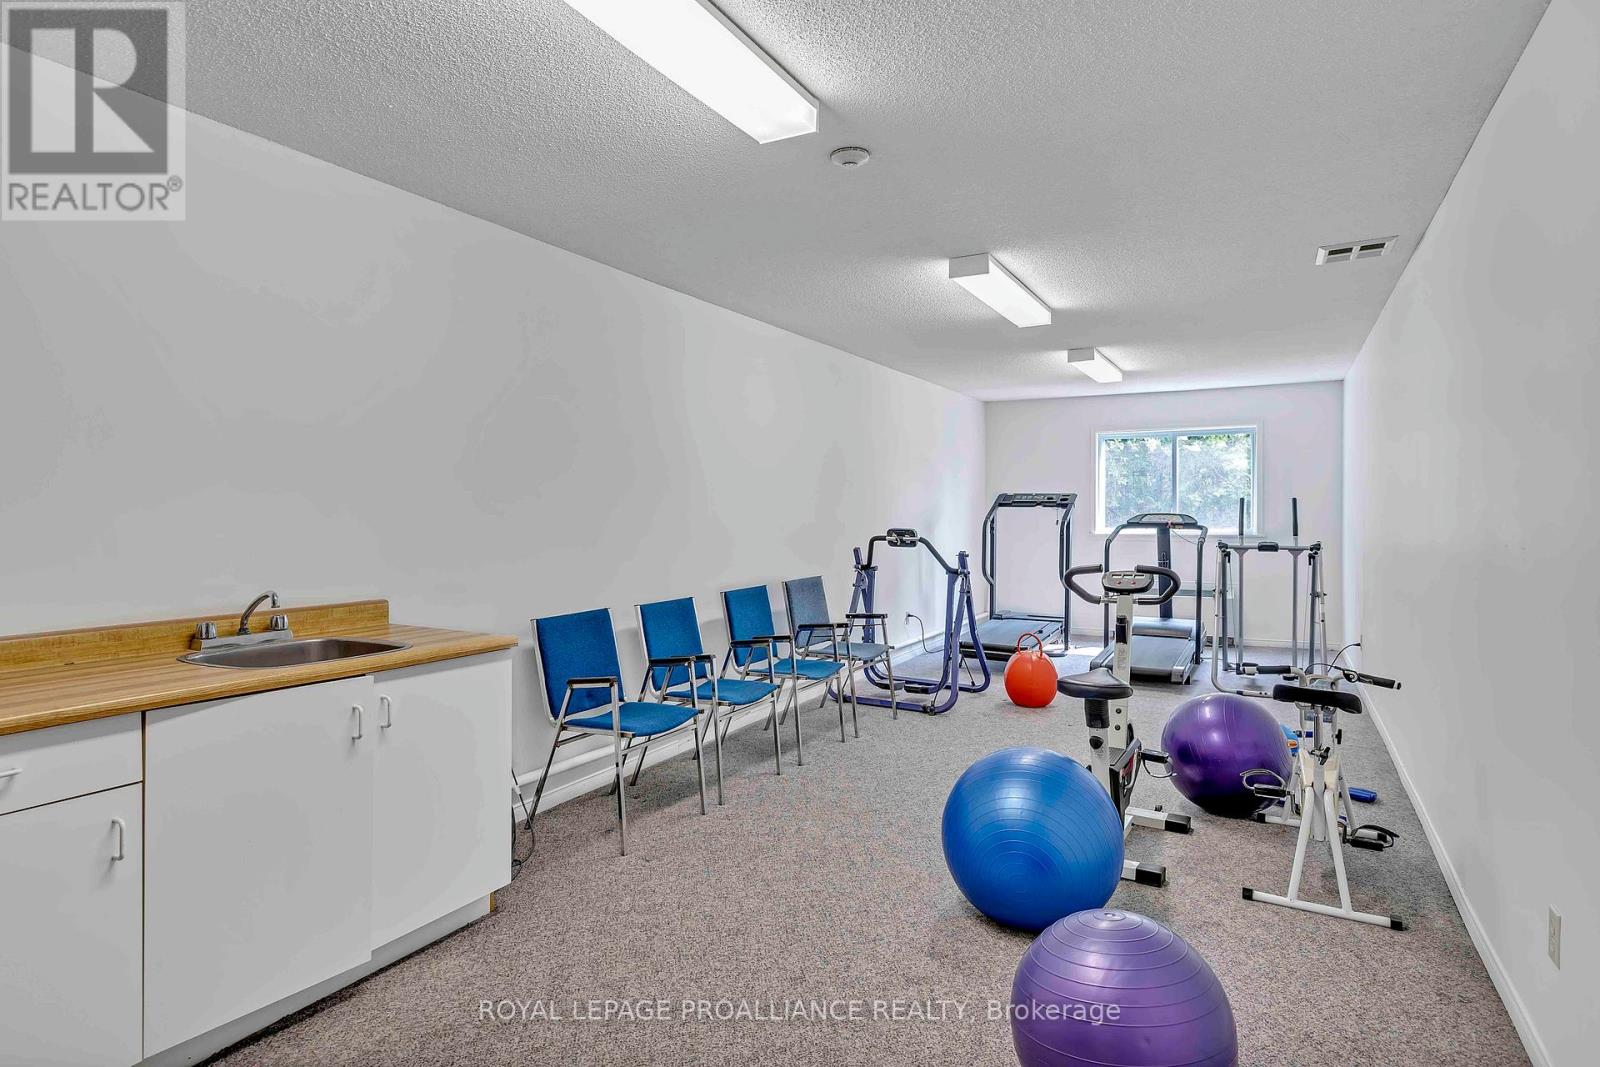
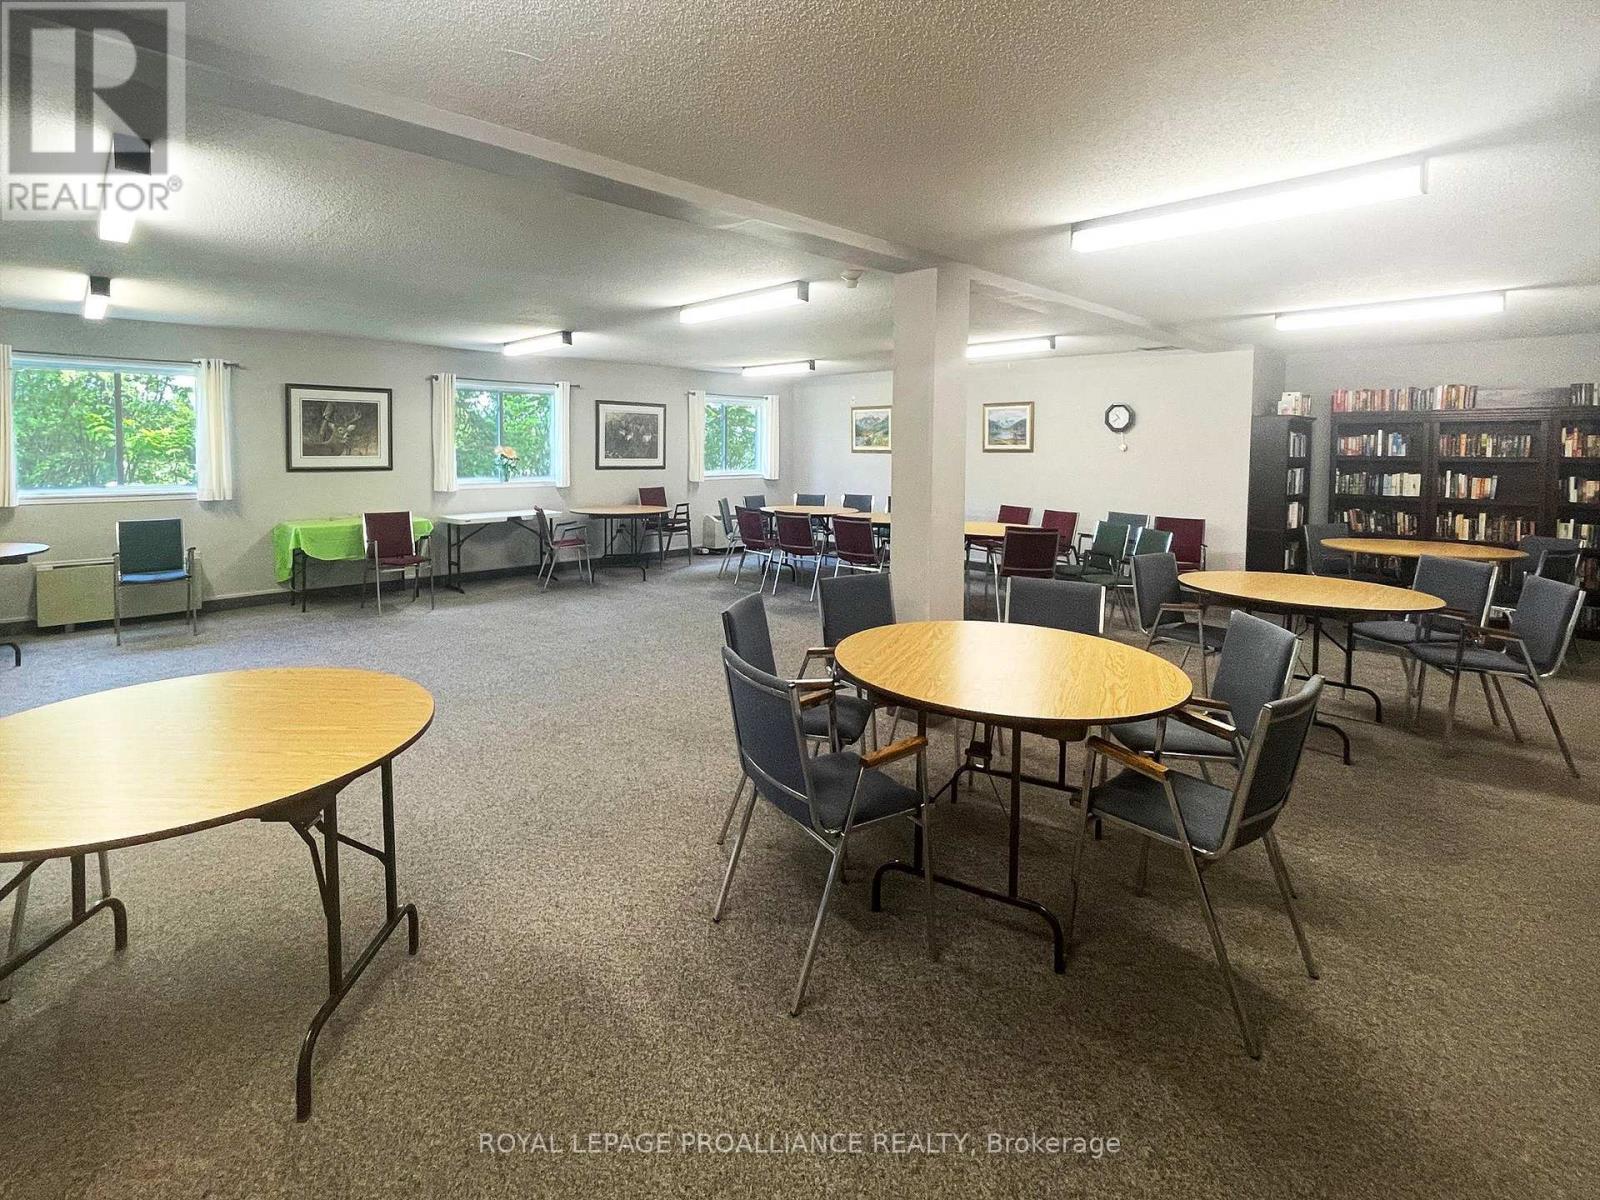
| Amenities | Exercise Centre, Party Room, Visitor Parking, Separate Electricity Meters, Storage - Locker |
| Appliances | Central Vacuum, Dishwasher, Dryer, Stove, Washer, Refrigerator |
| Basement Type | None |
| Cooling Type | Central Air Conditioning |
| Exterior Finish | Brick |
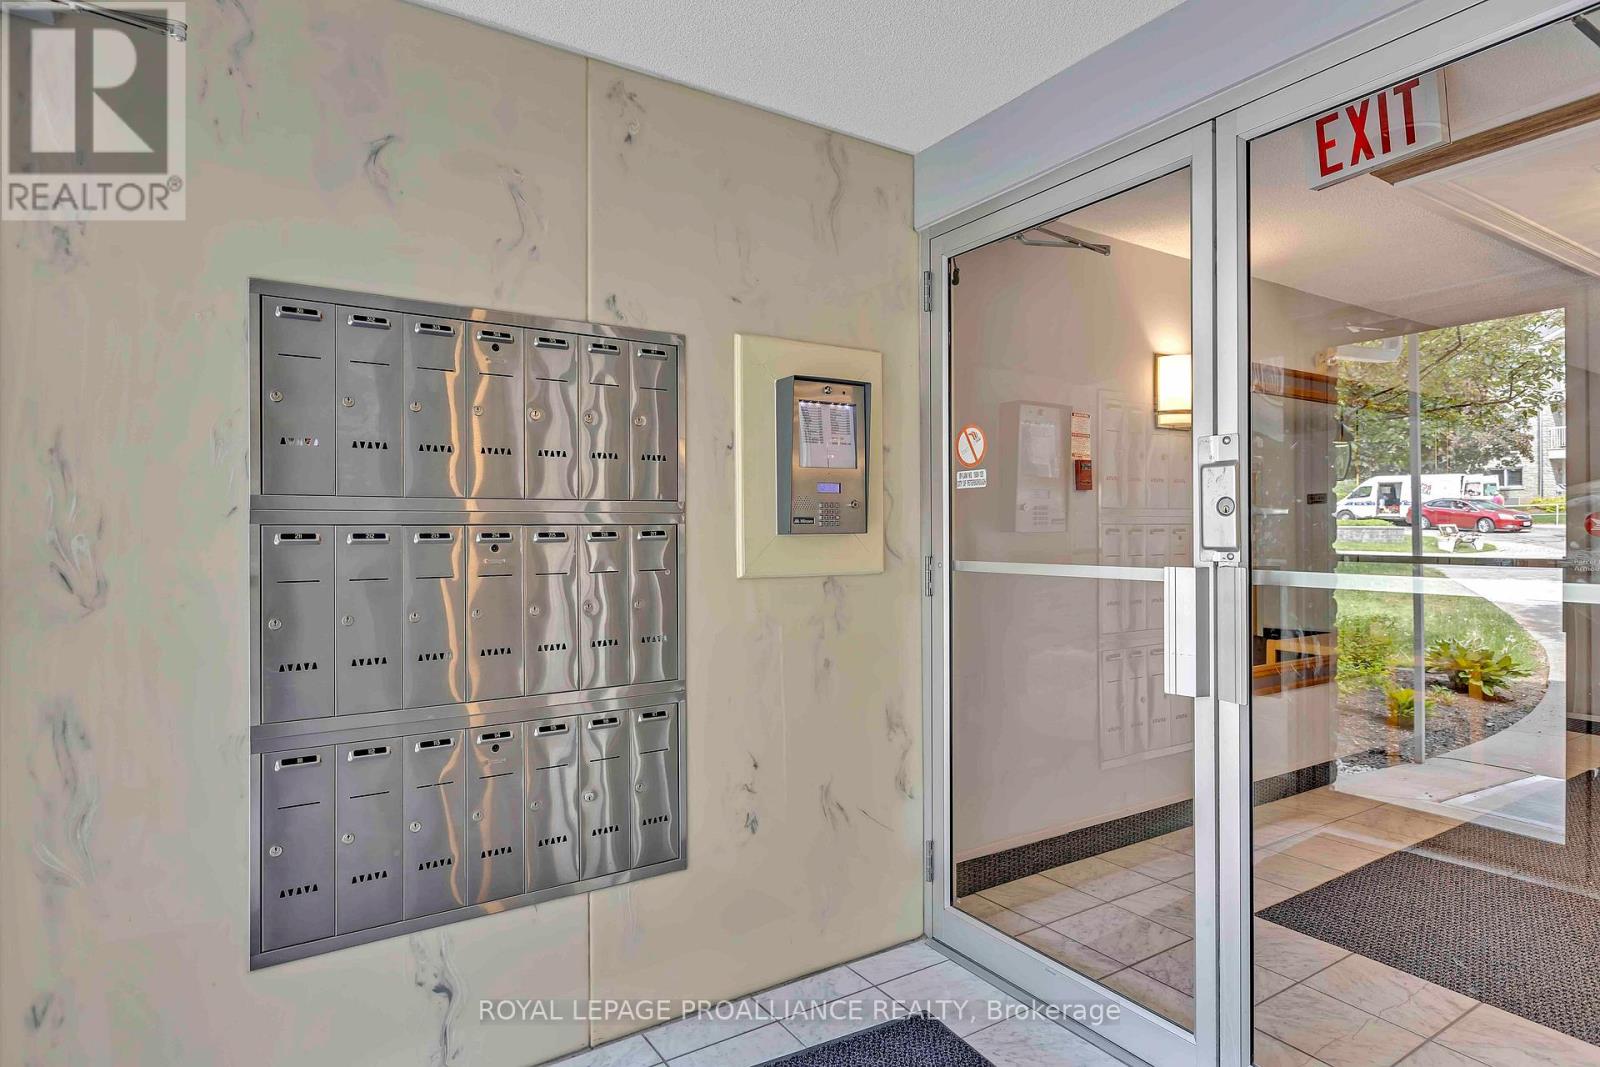
| Fire Protection | Controlled Entry, Security System, Smoke Detectors |
| Flooring Type | Hardwood |
| Foundation Type | Concrete |
| Heating Fuel | Electric |
| Heating Type | Forced Air |
| Size Interior | 1,400 - 1,599 Sqft |
| Type | Apartment |
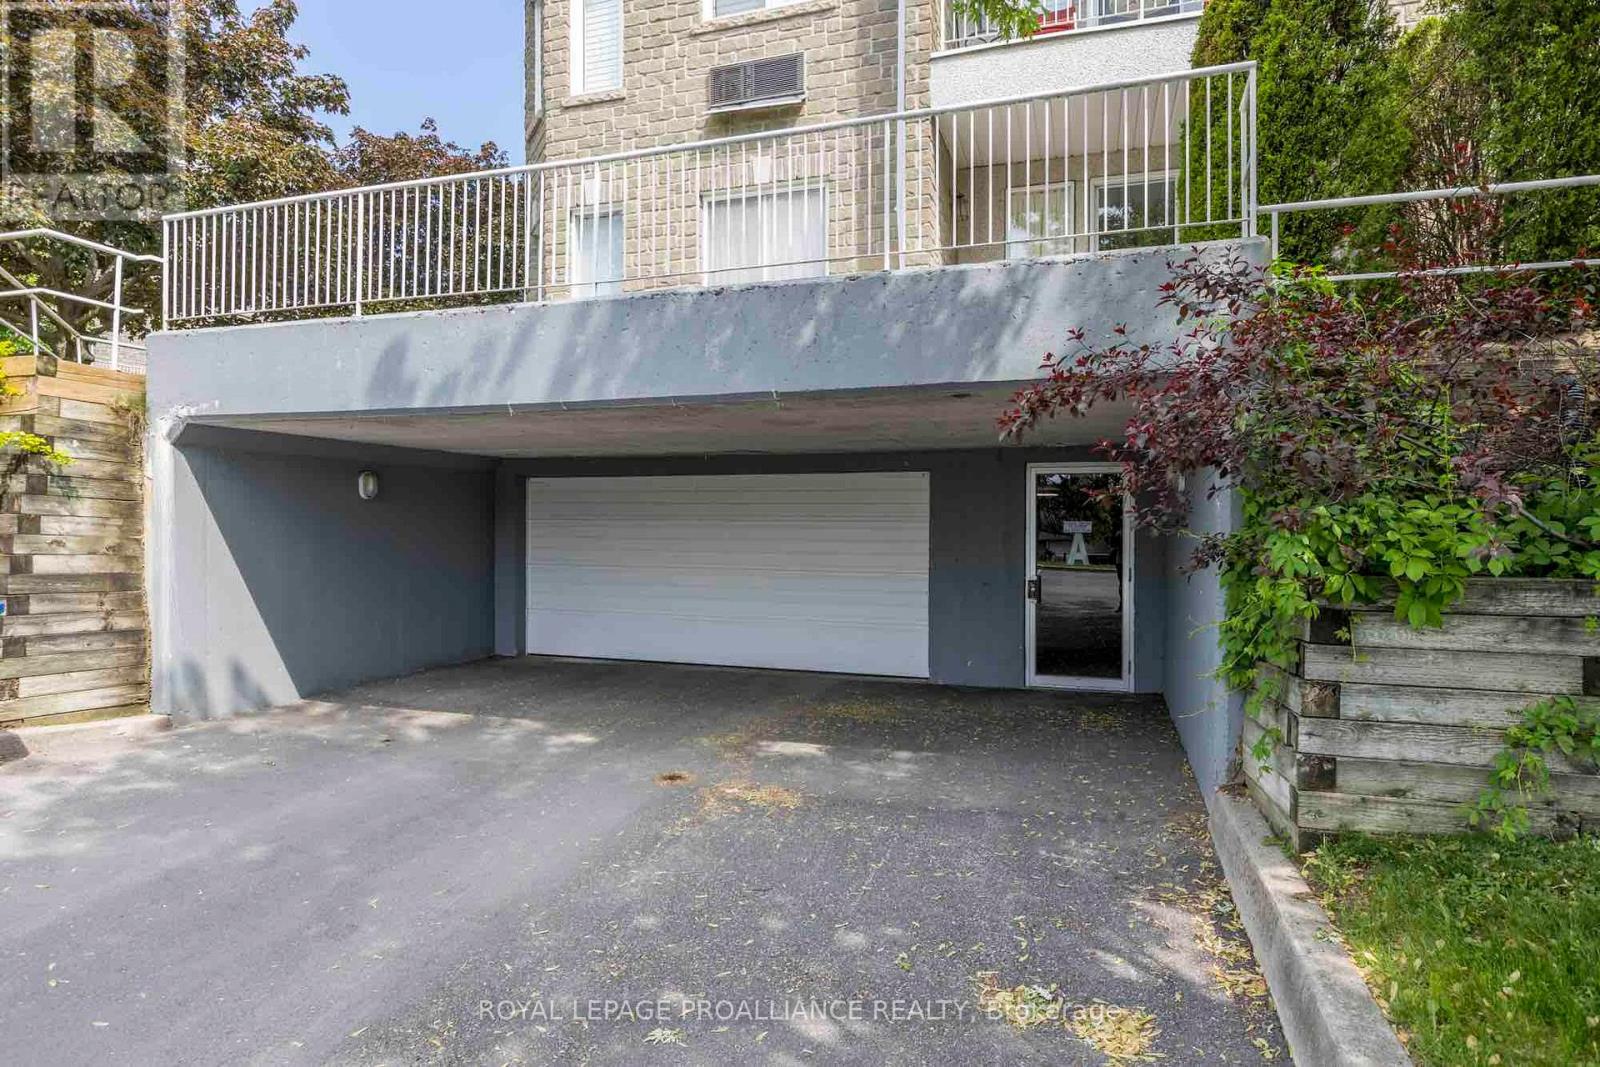
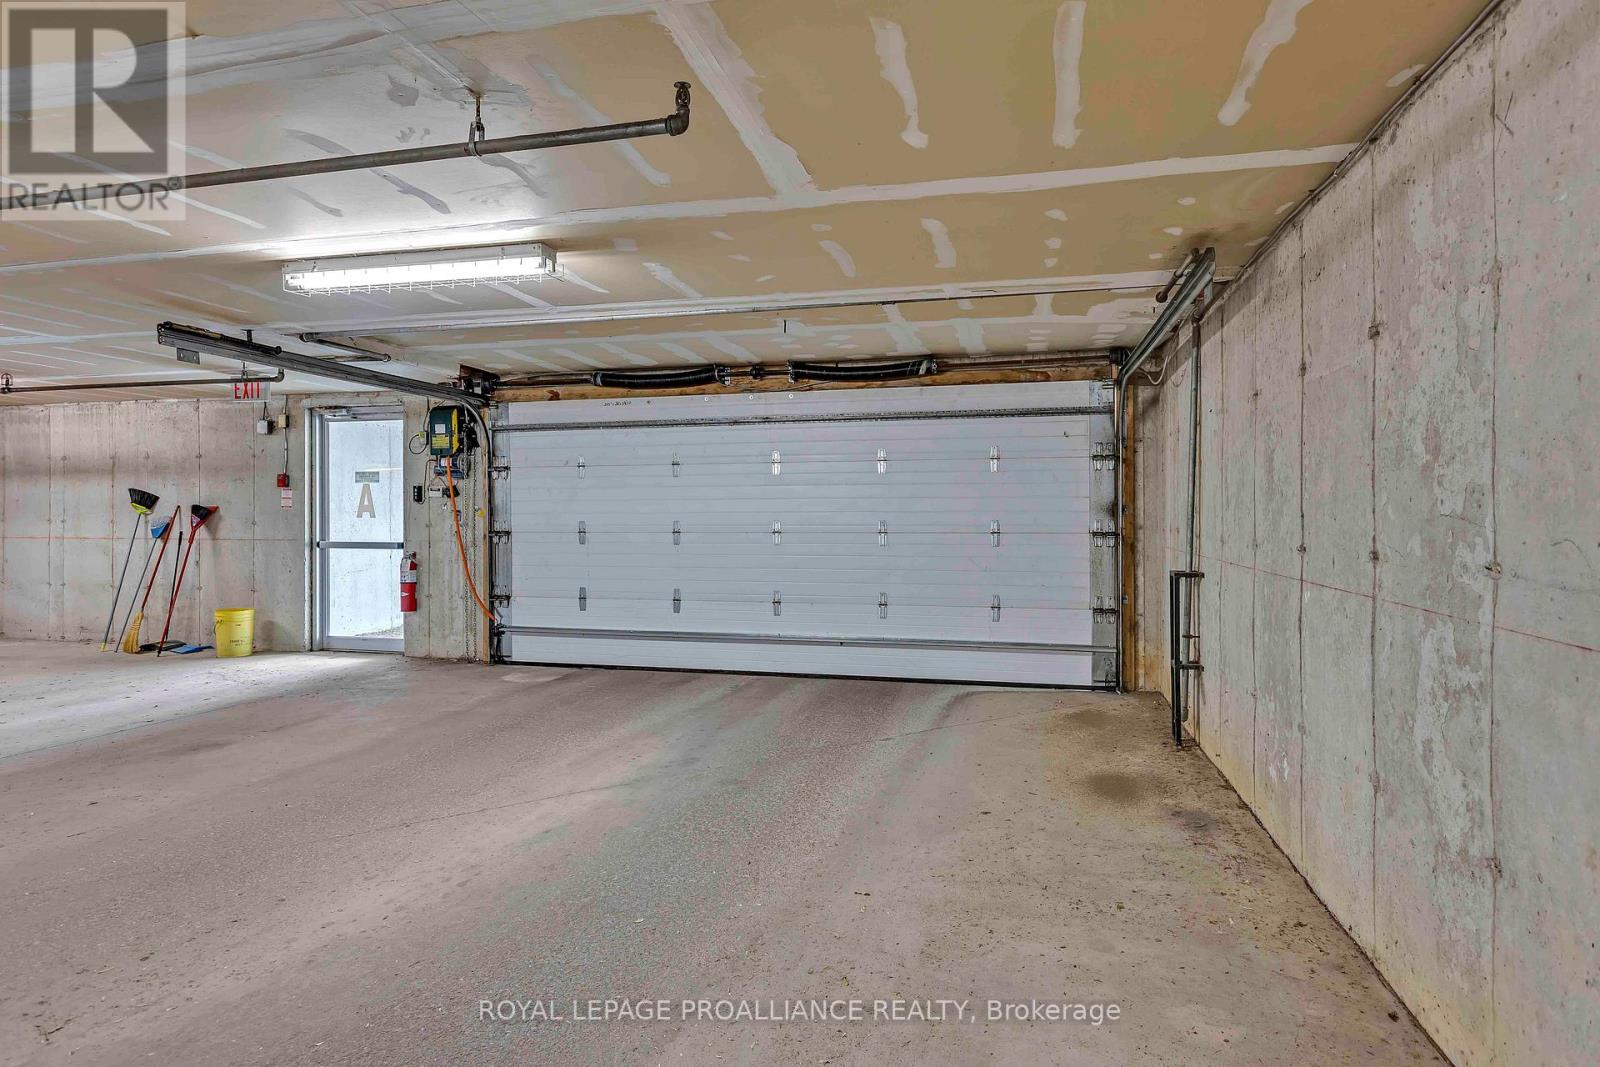
| Underground | |
| No Garage |
| Acreage | No |
| Land Amenities | Hospital, Public Transit |
| Zoning Description | R4-68 |
| Level | Type | Length | Width | Dimensions |
|---|---|---|---|---|
| Main Level | Laundry Room | 2.62 m | 1.94 m | 2.62 m x 1.94 m |
| Main Level | Bathroom | 2.39 m | 1.65 m | 2.39 m x 1.65 m |
| Main Level | Kitchen | 3.5 m | 2.65 m | 3.5 m x 2.65 m |
| Main Level | Eating Area | 2.74 m | 1.53 m | 2.74 m x 1.53 m |
| Main Level | Dining Room | 5.86 m | 4.15 m | 5.86 m x 4.15 m |
| Main Level | Living Room | 5.26 m | 3.04 m | 5.26 m x 3.04 m |
| Main Level | Primary Bedroom | 6.92 m | 4.47 m | 6.92 m x 4.47 m |
| Main Level | Other | 4.52 m | 2.26 m | 4.52 m x 2.26 m |
| Main Level | Bathroom | 2.99 m | 2.61 m | 2.99 m x 2.61 m |
| Main Level | Bedroom 2 | 5.79 m | 3.37 m | 5.79 m x 3.37 m |
| Main Level | Den | 3.51 m | 2.67 m | 3.51 m x 2.67 m |
Contact us for more information
Frances Roma Allen
Broker
(705) 743-3636
(705) 743-0323
David Tomlinson
Salesperson
(705) 743-3636
(705) 743-0323
www.discoverroyallepage.com/
Christopher Alexander Cocks
Salesperson
(705) 743-3636
(705) 743-0323

The trademarks REALTOR®, REALTORS®, and the REALTOR® logo are controlled by The Canadian Real Estate Association (CREA) and identify real estate professionals who are members of CREA. The trademarks MLS®, Multiple Listing Service® and the associated logos are owned by The Canadian Real Estate Association (CREA) and identify the quality of services provided by real estate professionals who are members of CREA. The trademark DDF® is owned by The Canadian Real Estate Association (CREA) and identifies CREA's Data Distribution Facility (DDF®)