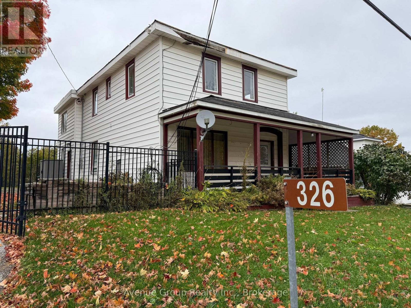
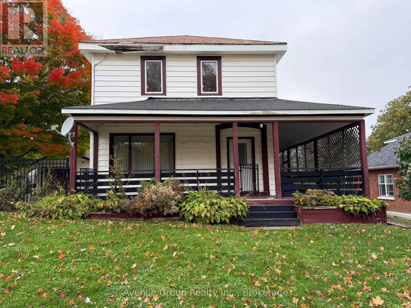
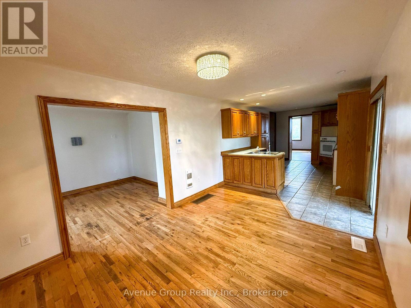
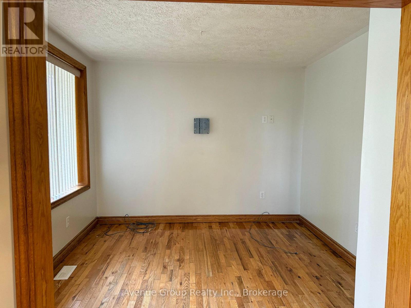
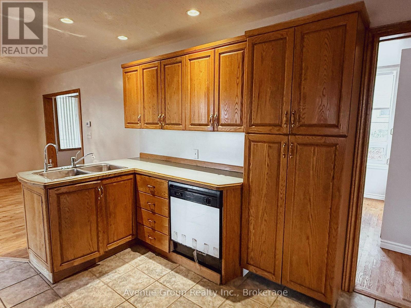
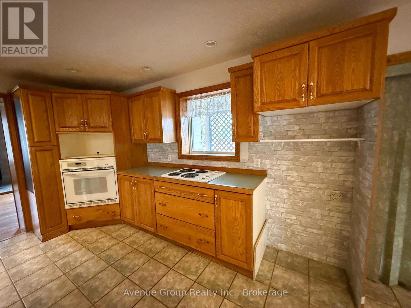
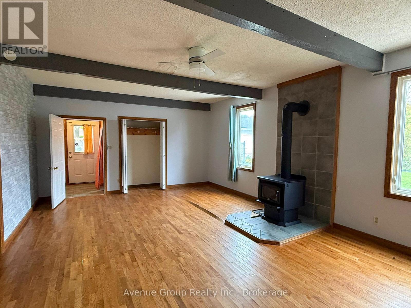
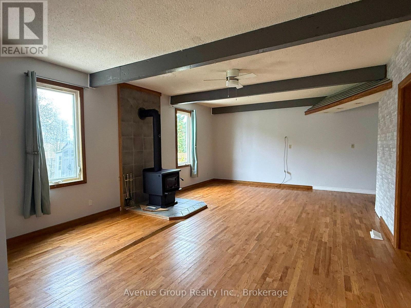
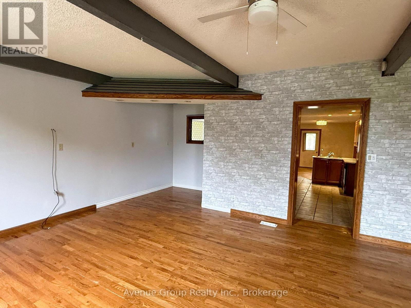
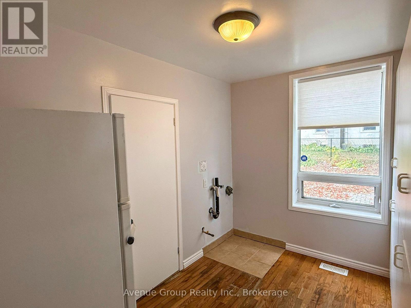
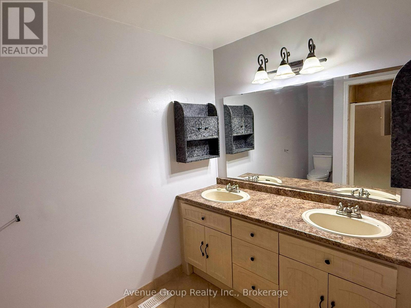
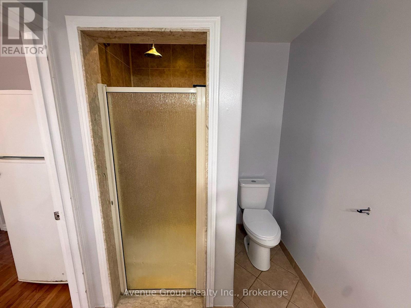
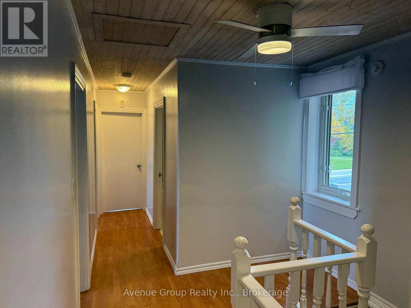
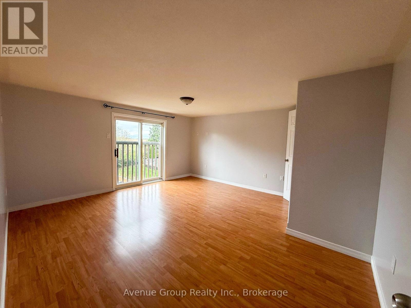
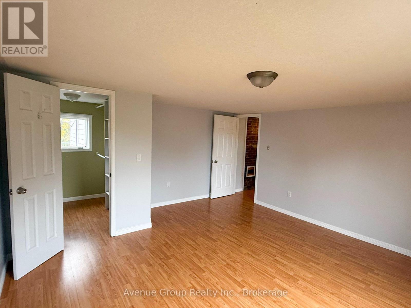
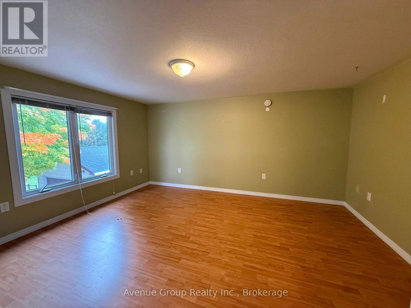
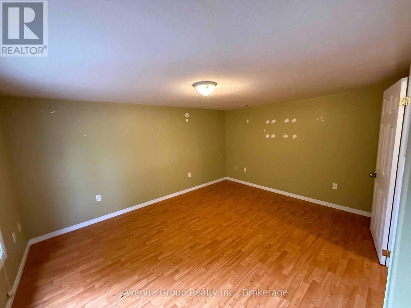
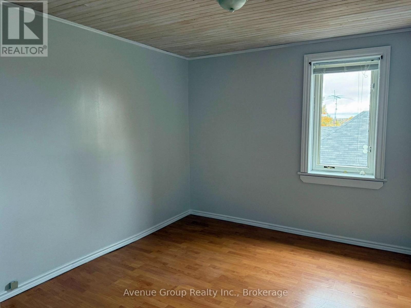
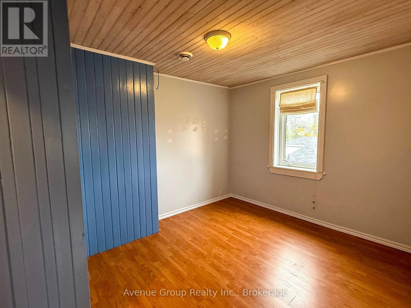
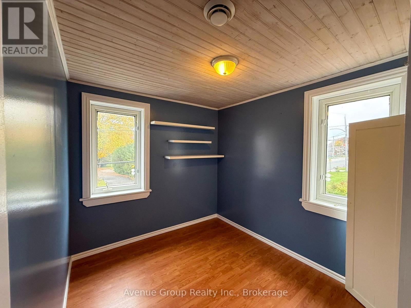
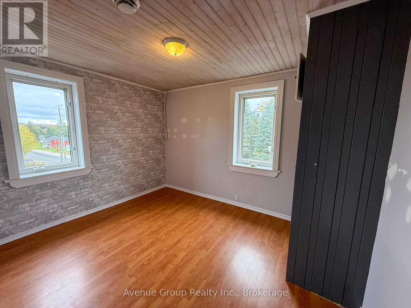
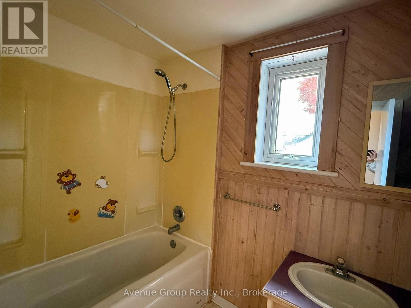
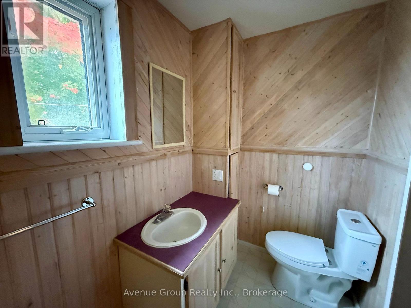
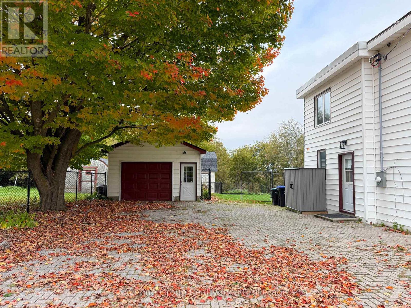
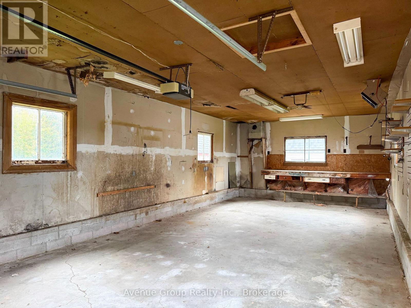
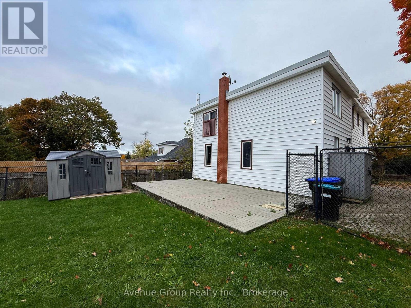
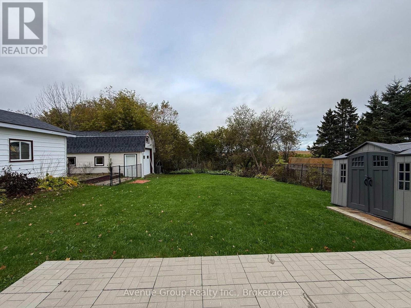
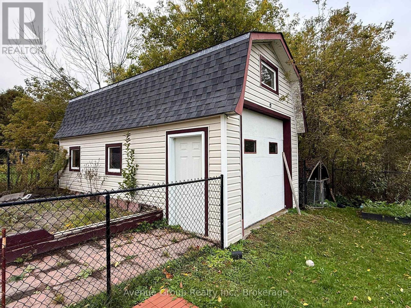
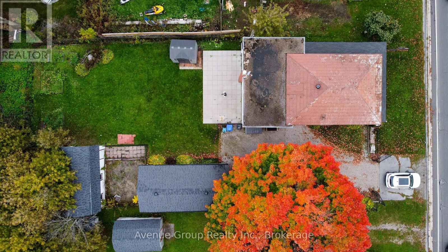
This spacious 5-bedroom home offers a versatile layout, premium features, and rare C5 zoning for endless possibilities. Featuring approximately 2,400 above-grade square feet plus a partially finished basement, the bright and welcoming floor plan comfortably accommodates a growing family, guests, or a dedicated home office. A major standout is the two separate garages-one equipped with heat and power, making it ideal for a workshop, hobby space, or extra storage.Step outside to a fully fenced backyard backing onto peaceful farm fields, offering a scenic rural backdrop just minutes from local shops, sandy beaches, and everyday amenities. (id:60120)
| MLS® Number | S14140888 |
| Property Type | Single Family |
| Community Name | Lafontaine |
| Parking Space Total | 8 |
| Structure | Workshop |
| Bathroom Total | 2 |
| Bedrooms Above Ground | 5 |
| Bedrooms Total | 5 |
| Age | 51 To 99 Years |
| Amenities | Fireplace(s) |
| Appliances | Central Vacuum, Range |
| Basement Development | Partially Finished |
| Basement Type | Full (partially Finished) |
| Construction Style Attachment | Detached |
| Cooling Type | Central Air Conditioning |
| Exterior Finish | Vinyl Siding |
| Fireplace Present | Yes |
| Fireplace Total | 1 |
| Flooring Type | Ceramic, Hardwood, Laminate |
| Foundation Type | Stone |
| Heating Fuel | Natural Gas |
| Heating Type | Forced Air |
| Stories Total | 2 |
| Size Interior | 2,000 - 2,500 Sqft |
| Type | House |
| Utility Water | Municipal Water |
| Detached Garage | |
| Garage |
| Acreage | No |
| Fence Type | Fenced Yard |
| Sewer | Septic System |
| Size Depth | 207 Ft |
| Size Frontage | 71 Ft |
| Size Irregular | 71 X 207 Ft |
| Size Total Text | 71 X 207 Ft |
| Zoning Description | C5 |
| Level | Type | Length | Width | Dimensions |
|---|---|---|---|---|
| Second Level | Bedroom | 2.67 m | 3.21 m | 2.67 m x 3.21 m |
| Second Level | Primary Bedroom | 4.62 m | 4.39 m | 4.62 m x 4.39 m |
| Second Level | Bedroom | 4.42 m | 3.77 m | 4.42 m x 3.77 m |
| Second Level | Bedroom | 3.63 m | 2.98 m | 3.63 m x 2.98 m |
| Second Level | Bedroom | 7.26 m | 5.94 m | 7.26 m x 5.94 m |
| Basement | Family Room | 7.11 m | 5.01 m | 7.11 m x 5.01 m |
| Main Level | Kitchen | 5.62 m | 3.11 m | 5.62 m x 3.11 m |
| Main Level | Dining Room | 3.19 m | 3.05 m | 3.19 m x 3.05 m |
| Main Level | Family Room | 7.15 m | 5.88 m | 7.15 m x 5.88 m |
| Main Level | Sitting Room | 3.12 m | 3.43 m | 3.12 m x 3.43 m |
| Main Level | Laundry Room | 3.19 m | 2.62 m | 3.19 m x 2.62 m |
https://www.realtor.ca/real-estate/30470351/326-lafontaine-road-w-tiny-lafontaine-lafontaine
Contact us for more information

Raymond Tam
Salesperson
(416) 256-3111
avenuegroup.info/

Jacky Man
Broker of Record
(416) 256-3111
avenuegroup.info/

The trademarks REALTOR®, REALTORS®, and the REALTOR® logo are controlled by The Canadian Real Estate Association (CREA) and identify real estate professionals who are members of CREA. The trademarks MLS®, Multiple Listing Service® and the associated logos are owned by The Canadian Real Estate Association (CREA) and identify the quality of services provided by real estate professionals who are members of CREA. The trademark DDF® is owned by The Canadian Real Estate Association (CREA) and identifies CREA's Data Distribution Facility (DDF®)