3 Bedroom
4 Bathroom
700 - 1,100 sqft
Central Air Conditioning
Forced Air
$699,000
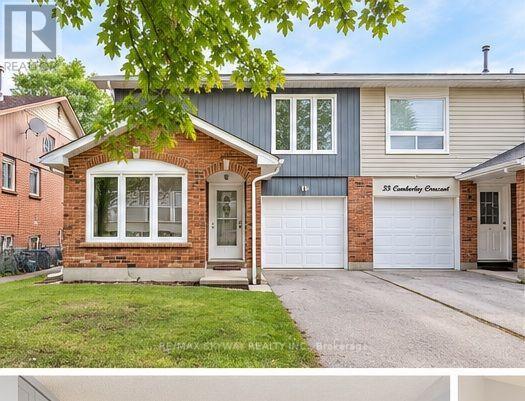
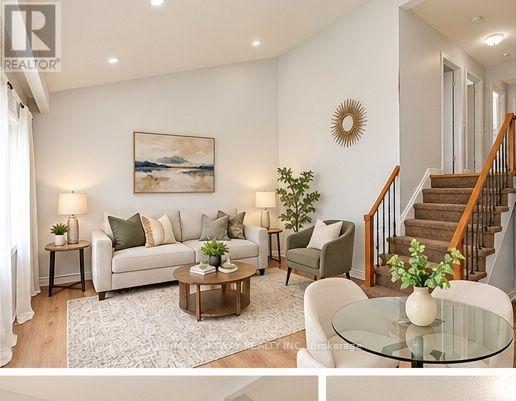
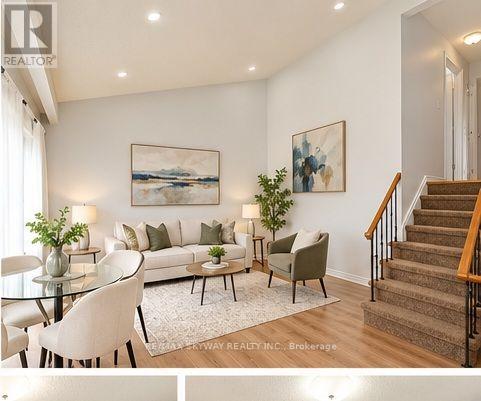
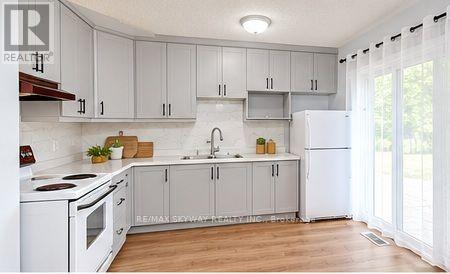
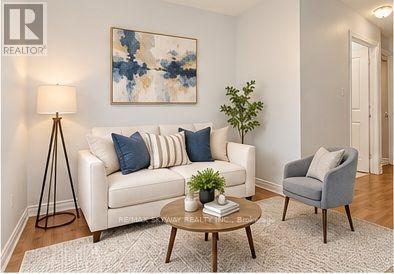
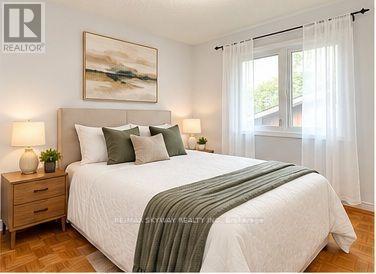
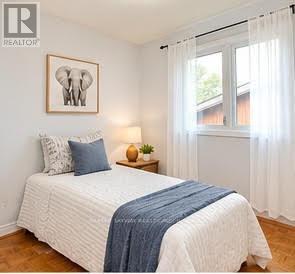
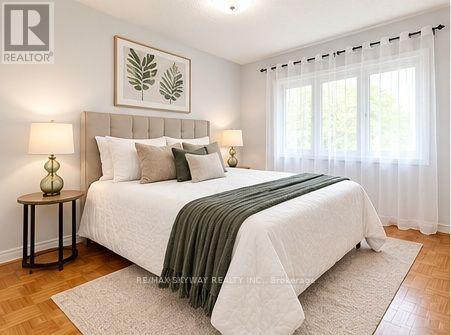
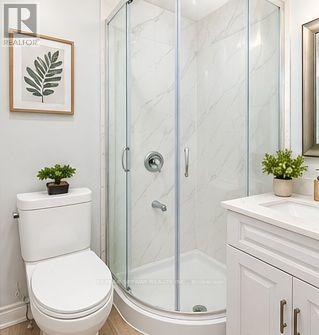
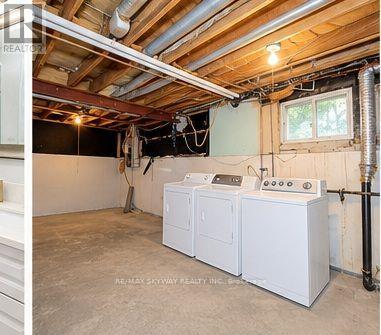
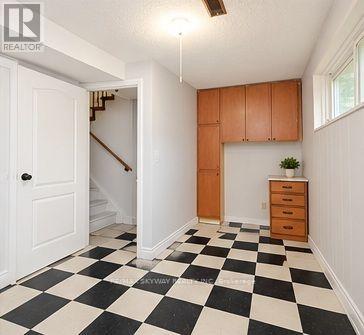
LOCATION LOCATION LOCATION !! Welcome to 33 Camberley Crescent, located in the desirable Brampton North neighbourhood! This semi-detached, 4-level backsplit home offers 3+2 bedrooms, 4 bathrooms, and a functional layout ideal for growing or extended families. Conveniently situated near schools, parks, shopping, public transit, and major roadways, this property provides easy access to everyday amenities. A great opportunity for first-time buyers, families, and investors looking for a home in an established Brampton community. Don't miss your chance to explore the potential of this property! (id:60120)
Property Details
|
MLS® Number
|
W14133928 |
|
Property Type
|
Single Family |
|
Community Name
|
Brampton North |
|
Equipment Type
|
Water Heater - Gas, Water Heater |
|
Parking Space Total
|
3 |
|
Rental Equipment Type
|
Water Heater - Gas, Water Heater |
Building
|
Bathroom Total
|
4 |
|
Bedrooms Above Ground
|
3 |
|
Bedrooms Total
|
3 |
|
Appliances
|
Dishwasher, Dryer, Stove, Washer, Window Coverings, Refrigerator |
|
Basement Development
|
Unfinished |
|
Basement Type
|
N/a (unfinished) |
|
Construction Style Attachment
|
Semi-detached |
|
Construction Style Split Level
|
Backsplit |
|
Cooling Type
|
Central Air Conditioning |
|
Exterior Finish
|
Brick, Wood |
|
Fire Protection
|
Smoke Detectors |
|
Flooring Type
|
Hardwood |
|
Foundation Type
|
Concrete |
|
Half Bath Total
|
1 |
|
Heating Fuel
|
Natural Gas |
|
Heating Type
|
Forced Air |
|
Size Interior
|
700 - 1,100 Sqft |
|
Type
|
House |
|
Utility Water
|
Municipal Water |
Parking
Land
|
Acreage
|
No |
|
Sewer
|
Sanitary Sewer |
|
Size Depth
|
100 Ft ,3 In |
|
Size Frontage
|
30 Ft ,6 In |
|
Size Irregular
|
30.5 X 100.3 Ft |
|
Size Total Text
|
30.5 X 100.3 Ft |
Rooms
| Level |
Type |
Length |
Width |
Dimensions |
|
Lower Level |
Bedroom |
3.2 m |
3.5 m |
3.2 m x 3.5 m |
|
Main Level |
Living Room |
4.71 m |
4.6 m |
4.71 m x 4.6 m |
|
Main Level |
Dining Room |
1.2 m |
1.6 m |
1.2 m x 1.6 m |
|
Main Level |
Bedroom |
2.3 m |
2 m |
2.3 m x 2 m |
|
Main Level |
Kitchen |
4.5 m |
3.9 m |
4.5 m x 3.9 m |
|
Sub-basement |
Recreational, Games Room |
5.2 m |
4.5 m |
5.2 m x 4.5 m |
|
Upper Level |
Primary Bedroom |
4.2 m |
3.8 m |
4.2 m x 3.8 m |
|
Upper Level |
Bedroom 3 |
3.8 m |
3.6 m |
3.8 m x 3.6 m |
|
Upper Level |
Bedroom 2 |
3.8 m |
2.8 m |
3.8 m x 2.8 m |
|
In Between |
Family Room |
4.4 m |
3.5 m |
4.4 m x 3.5 m |
Utilities
|
Cable
|
Available |
|
Electricity
|
Installed |
|
Sewer
|
Installed |
https://www.realtor.ca/real-estate/30463204/33-camberley-crescent-brampton-brampton-north-brampton-north