Maintenance, Common Area Maintenance, Heat, Insurance, Parking
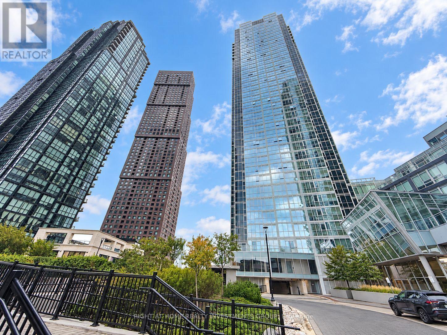
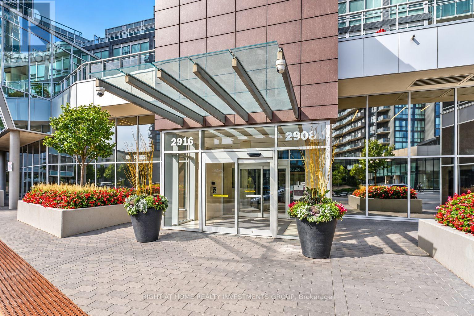
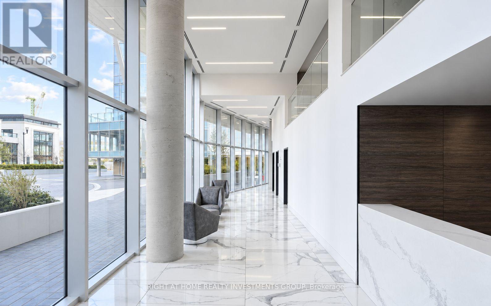
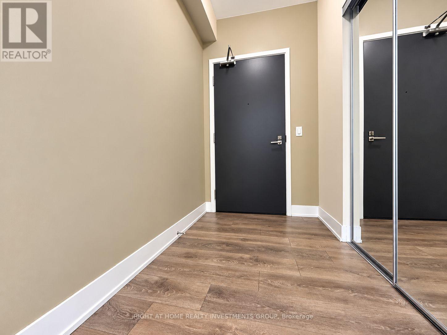
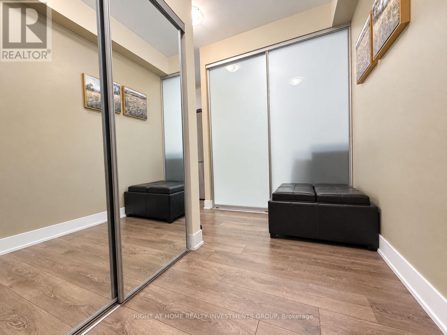
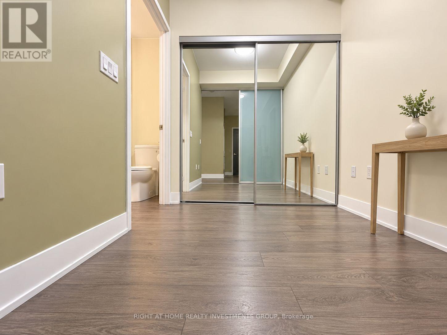
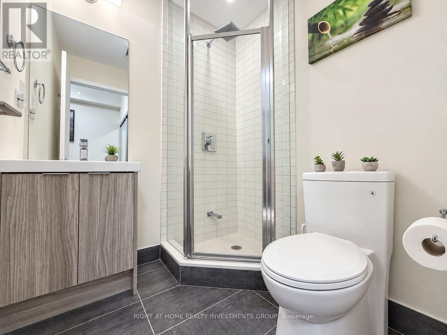
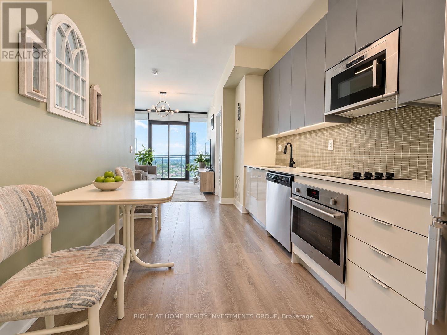
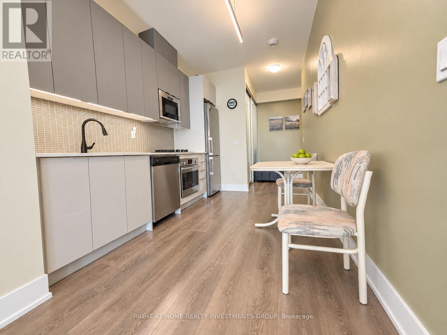
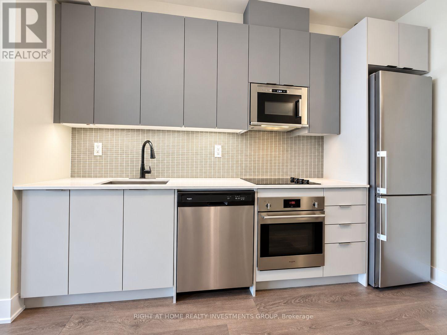
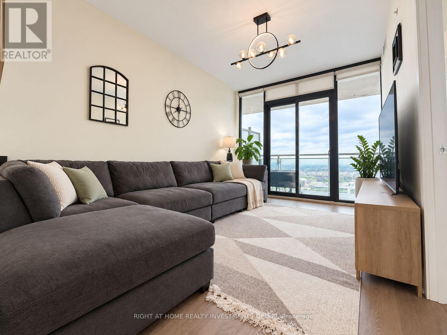
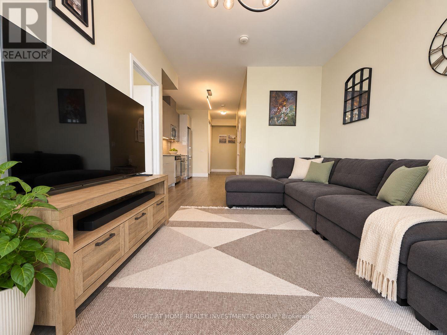
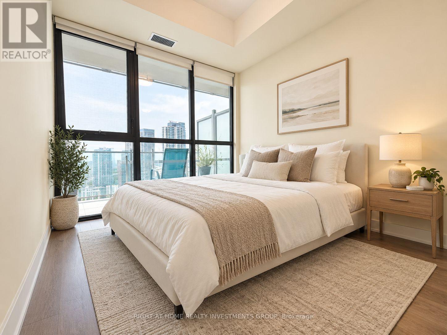
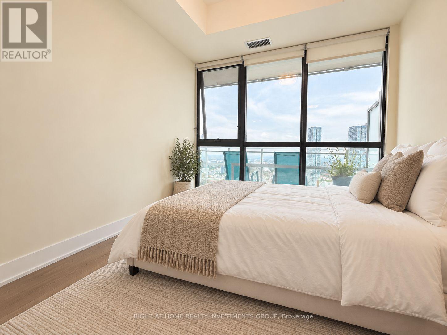
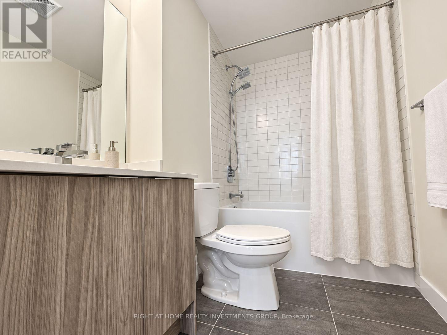
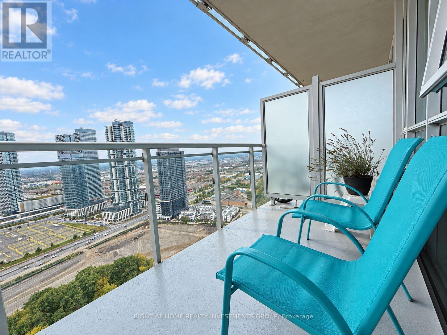
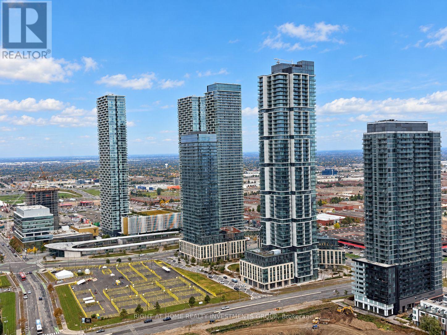
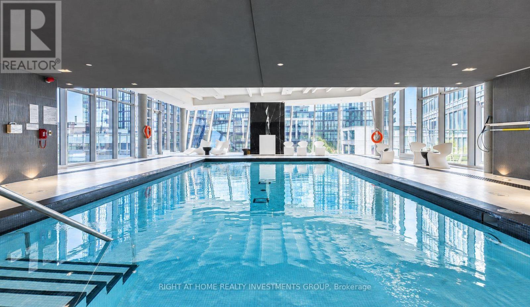
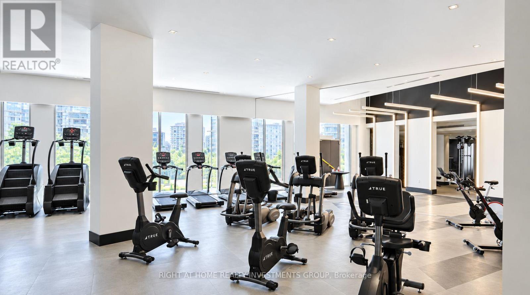
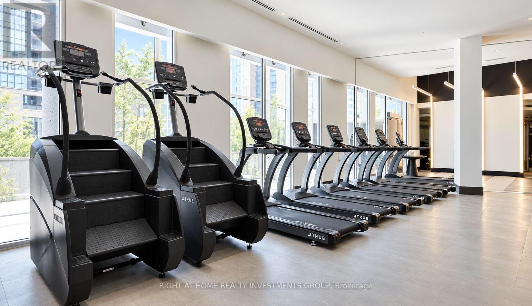
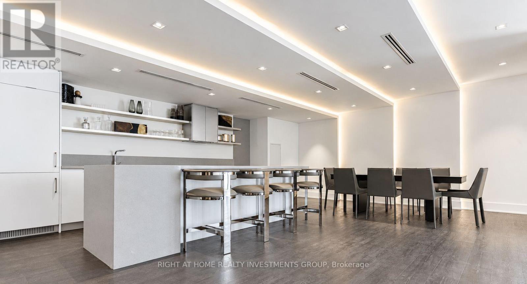
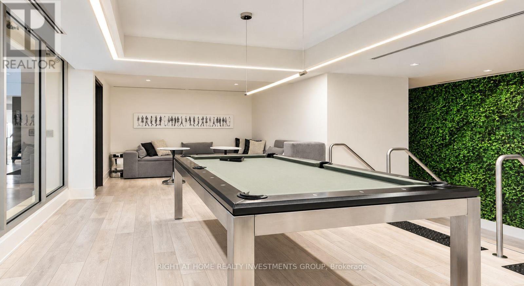
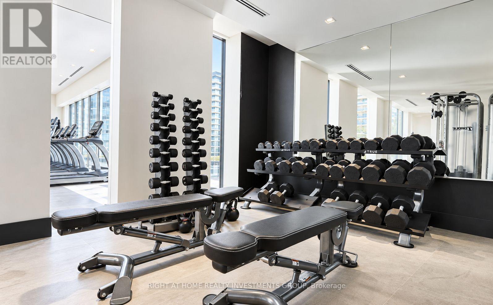
$570.38 MonthlyEnjoy luxury condo living in the heart of Vaughan with TTC subway and Viva transit at your doorstep! This spacious 1-bedroom plus den suite offers 2 full bathrooms and a functional open-concept layout with immaculate finishes throughout. The generous den with a door provides flexible space for a home office or a small bedroom with private washroom & closet. Soaring 9-foot ceilings and floor-to-ceiling windows fill the suite with natural light. Walk out to your private balcony and enjoy clear, unobstructed north western views. The modern kitchen features quartz countertops, stainless steel and built-in appliances, and full-height cabinetry for extra storage. Freshly painted. Comes with locker and parking. Exceptional building amenities include concierge and security services, an indoor pool, fully equipped fitness centre, yoga room, BBQ area, games room, party/meeting room and guest suites. Ideally located minutes from York University and shopping with easy access to Highways 400, 407 and 7. A perfect blend of comfort, convenience and urban living! (id:60120)
| MLS® Number | N14029094 |
| Property Type | Single Family |
| Community Name | Concord |
| Amenities Near By | Hospital, Park, Public Transit, Schools |
| Community Features | Pets Allowed With Restrictions |
| Features | Balcony, In Suite Laundry |
| Parking Space Total | 1 |
| Bathroom Total | 2 |
| Bedrooms Above Ground | 1 |
| Bedrooms Below Ground | 1 |
| Bedrooms Total | 2 |
| Age | 6 To 10 Years |
| Amenities | Security/concierge, Exercise Centre, Recreation Centre, Party Room, Storage - Locker |
| Appliances | Dishwasher, Dryer, Microwave, Stove, Washer, Refrigerator |
| Basement Type | None |
| Cooling Type | Central Air Conditioning |
| Exterior Finish | Concrete |
| Flooring Type | Laminate |
| Heating Fuel | Natural Gas |
| Heating Type | Forced Air |
| Size Interior | 600 - 699 Sqft |
| Type | Apartment |
| Underground | |
| Garage |
| Acreage | No |
| Land Amenities | Hospital, Park, Public Transit, Schools |
| Level | Type | Length | Width | Dimensions |
|---|---|---|---|---|
| Flat | Living Room | 4.54 m | 3.17 m | 4.54 m x 3.17 m |
| Flat | Dining Room | 4.54 m | 3.17 m | 4.54 m x 3.17 m |
| Flat | Kitchen | 4.11 m | 2.61 m | 4.11 m x 2.61 m |
| Flat | Primary Bedroom | 2.9 m | 2.74 m | 2.9 m x 2.74 m |
| Flat | Den | 2.1 m | 2.41 m | 2.1 m x 2.41 m |
https://www.realtor.ca/real-estate/30397249/3305-2916-highway-7-vaughan-concord-concord
Contact us for more information

Nikolay Klyushkin
Salesperson
(647) 288-9422

Tatiana Klyushkina
Salesperson
(647) 288-9422

The trademarks REALTOR®, REALTORS®, and the REALTOR® logo are controlled by The Canadian Real Estate Association (CREA) and identify real estate professionals who are members of CREA. The trademarks MLS®, Multiple Listing Service® and the associated logos are owned by The Canadian Real Estate Association (CREA) and identify the quality of services provided by real estate professionals who are members of CREA. The trademark DDF® is owned by The Canadian Real Estate Association (CREA) and identifies CREA's Data Distribution Facility (DDF®)