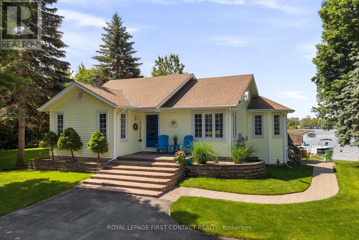
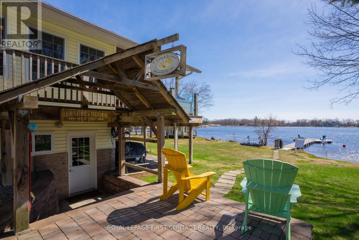
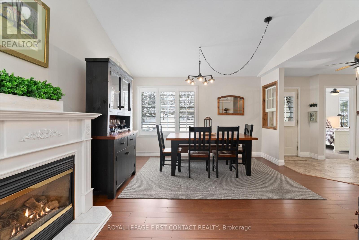
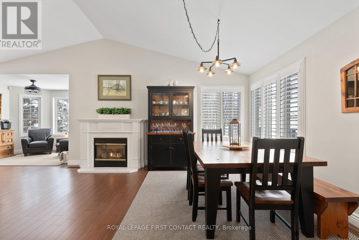
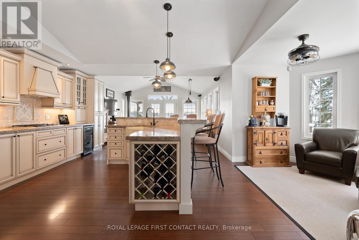
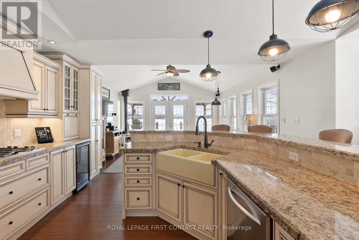
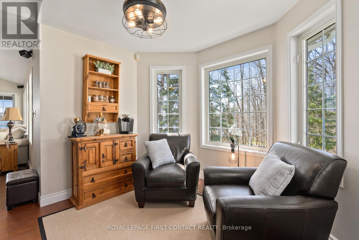
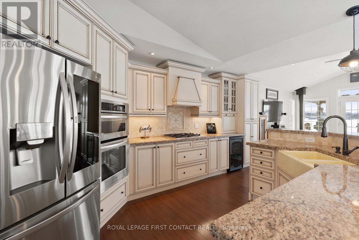
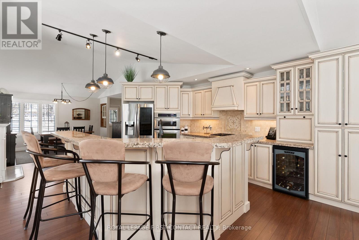
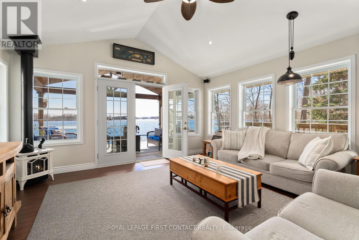
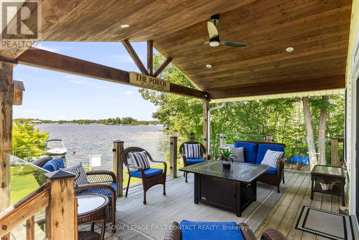
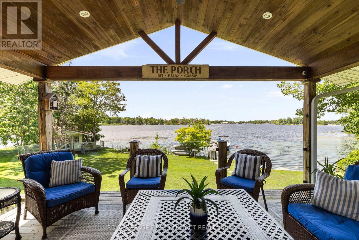
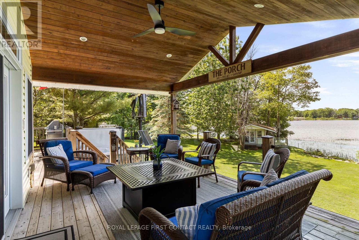
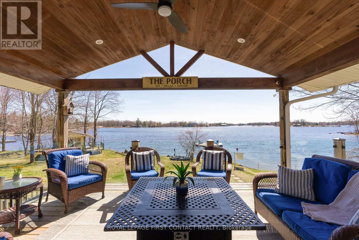
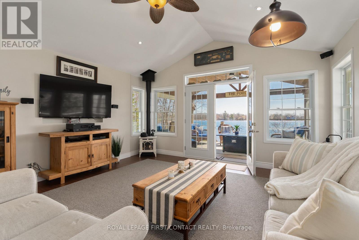
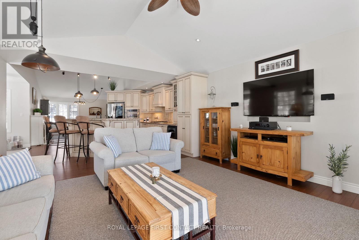
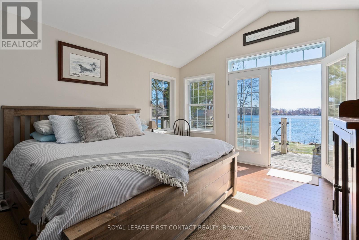
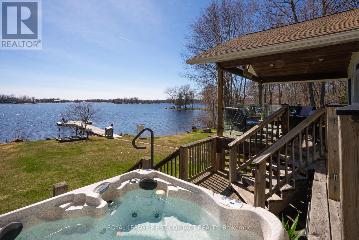
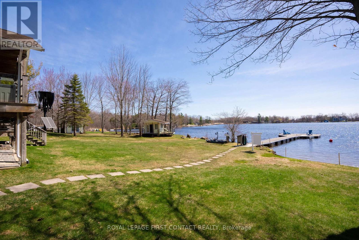
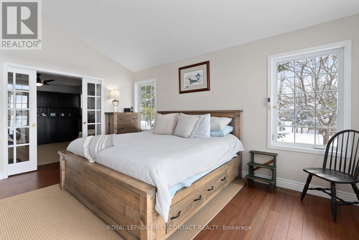
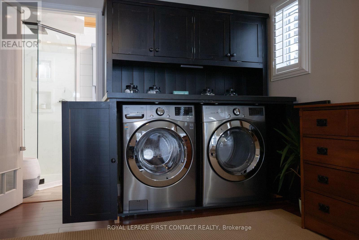
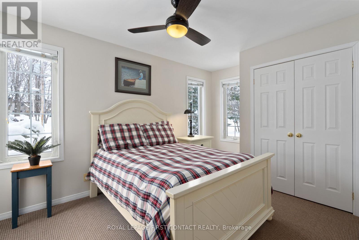
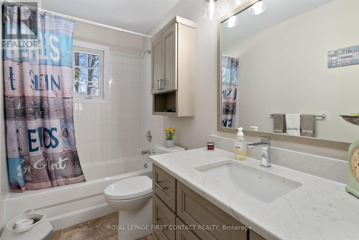
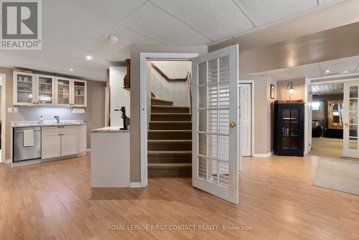
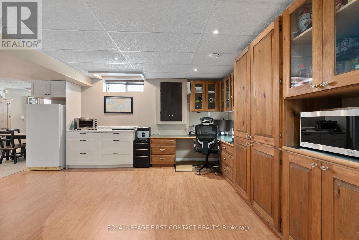
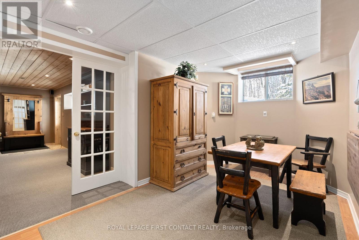
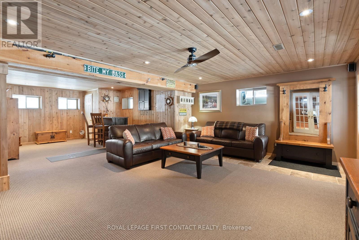
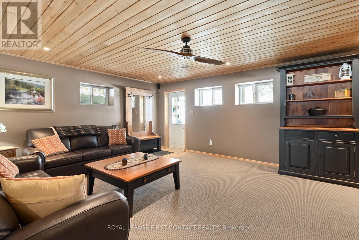
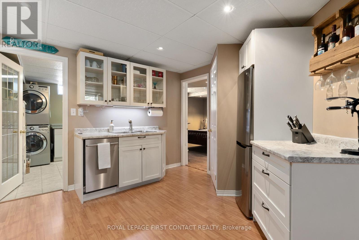
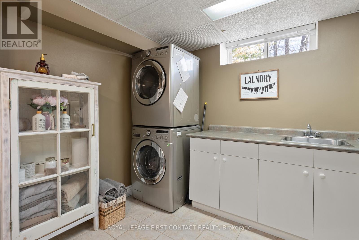
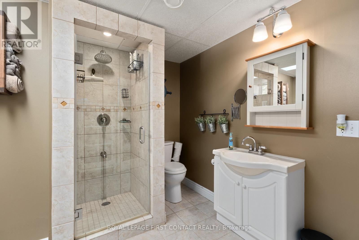
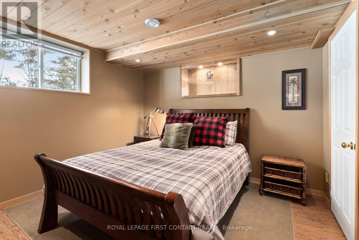
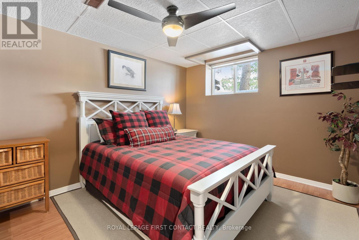
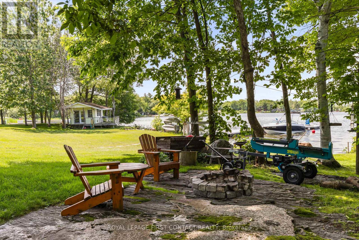
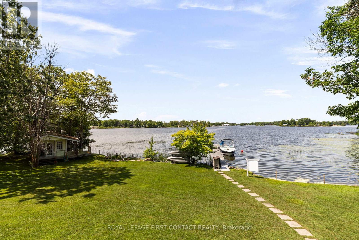
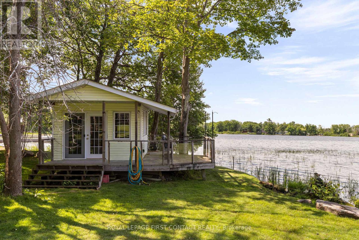
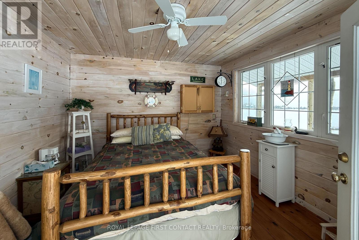
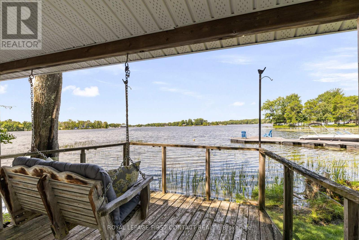
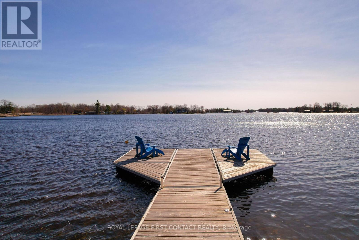
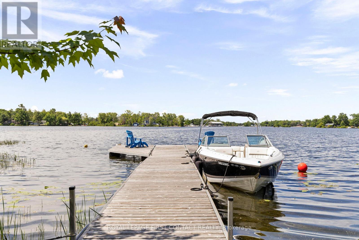
Where waterfront living meets everyday comfort, this custom-built four-season retreat sits on a picturesque point of land on Little Lake, offering southwest exposure, all-day sun and beautiful sunsets across 218 feet of private shoreline on a level 0.81-acre lot. Direct access to the Trent-Severn Waterway connecting Gloucester Pool to Georgian Bay opens the door to endless boating, swimming and exploring by water. Offering approximately 3,500 sq.ft., the home features 4 bedrooms and 3 bathrooms with generous spaces for everyday living and entertaining. The renovated gourmet kitchen features granite countertops, premium appliances and ample cabinetry, opening to light-filled living and dining areas with lake views. Multiple gathering spaces, cozy fireplaces and a primary suite with ensuite and water views add to the appeal, while multiple walkouts lead to the wrap-around covered porch. The fully finished lower level offers a spacious recreation/family room, office area, generous bedrooms, kitchenette with dining space and a separate walk-up entrance-ideal for guests or extended family. Two laundry areas add convenience. Outdoors, enjoy a private dock, charming bunkie with its own deck and additional sleeping space, plus a heated triple-car garage with excellent room for vehicles, recreational equipment, storage or a workshop. Close to marinas, local amenities, golf, skiing and snowmobiling, with easy access to Highway 400 and approximately 35 minutes to Barrie. A wonderful opportunity to enjoy the best of four-season waterfront living. (id:60120)
| MLS® Number | S13082362 |
| Property Type | Single Family |
| Community Name | Port Severn |
| Equipment Type | Propane Tank |
| Features | Irregular Lot Size |
| Parking Space Total | 8 |
| Rental Equipment Type | Propane Tank |
| Structure | Shed, Dock |
| View Type | Lake View, Direct Water View |
| Water Front Name | Little Lake |
| Water Front Type | Waterfront On Lake |
| Bathroom Total | 3 |
| Bedrooms Above Ground | 2 |
| Bedrooms Below Ground | 2 |
| Bedrooms Total | 4 |
| Age | 16 To 30 Years |
| Amenities | Fireplace(s) |
| Appliances | Hot Tub, Dishwasher, Dryer, Garage Door Opener, Stove, Washer, Wine Fridge, Refrigerator |
| Architectural Style | Raised Bungalow |
| Basement Features | Walk-up |
| Basement Type | Full |
| Construction Style Attachment | Detached |
| Cooling Type | Central Air Conditioning |
| Exterior Finish | Vinyl Siding |
| Fireplace Present | Yes |
| Fireplace Total | 2 |
| Foundation Type | Block |
| Heating Fuel | Propane |
| Heating Type | Forced Air |
| Stories Total | 1 |
| Size Interior | 1,500 - 2,000 Sqft |
| Type | House |
| Utility Water | Drilled Well, Lake/river Water Intake |
| Detached Garage | |
| Garage |
| Access Type | Public Road, Private Docking |
| Acreage | No |
| Landscape Features | Landscaped |
| Sewer | Septic System |
| Size Depth | 301 Ft |
| Size Frontage | 218 Ft |
| Size Irregular | 218 X 301 Ft |
| Size Total Text | 218 X 301 Ft|1/2 - 1.99 Acres |
| Zoning Description | Sr |
| Level | Type | Length | Width | Dimensions |
|---|---|---|---|---|
| Lower Level | Bedroom 4 | 3.45 m | 3.38 m | 3.45 m x 3.38 m |
| Lower Level | Family Room | 5.61 m | 4.29 m | 5.61 m x 4.29 m |
| Lower Level | Recreational, Games Room | 3.91 m | 5.08 m | 3.91 m x 5.08 m |
| Lower Level | Office | 4.83 m | 3.53 m | 4.83 m x 3.53 m |
| Lower Level | Kitchen | 3.25 m | 3.23 m | 3.25 m x 3.23 m |
| Lower Level | Dining Room | 2.64 m | 4.75 m | 2.64 m x 4.75 m |
| Lower Level | Bedroom 3 | 3.18 m | 3.81 m | 3.18 m x 3.81 m |
| Main Level | Living Room | 5.38 m | 4.67 m | 5.38 m x 4.67 m |
| Main Level | Dining Room | 4.22 m | 3.94 m | 4.22 m x 3.94 m |
| Main Level | Laundry Room | 3.2 m | 2.92 m | 3.2 m x 2.92 m |
| Main Level | Kitchen | 5.69 m | 4.65 m | 5.69 m x 4.65 m |
| Main Level | Bathroom | 1.52 m | 3.63 m | 1.52 m x 3.63 m |
| Main Level | Sitting Room | 3 m | 2.31 m | 3 m x 2.31 m |
| Main Level | Bedroom 2 | 2.95 m | 4.27 m | 2.95 m x 4.27 m |
| Main Level | Primary Bedroom | 4.88 m | 3.66 m | 4.88 m x 3.66 m |
| Main Level | Other | 4.24 m | 3.63 m | 4.24 m x 3.63 m |
| Main Level | Bathroom | 1.5 m | 3.58 m | 1.5 m x 3.58 m |
https://www.realtor.ca/real-estate/29699967/3316-point-bush-court-severn-port-severn-port-severn
Contact us for more information

Krista Alkerton
Broker
(705) 728-8800
(705) 722-5684

The trademarks REALTOR®, REALTORS®, and the REALTOR® logo are controlled by The Canadian Real Estate Association (CREA) and identify real estate professionals who are members of CREA. The trademarks MLS®, Multiple Listing Service® and the associated logos are owned by The Canadian Real Estate Association (CREA) and identify the quality of services provided by real estate professionals who are members of CREA. The trademark DDF® is owned by The Canadian Real Estate Association (CREA) and identifies CREA's Data Distribution Facility (DDF®)