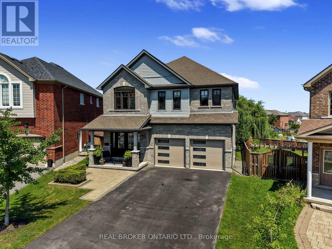
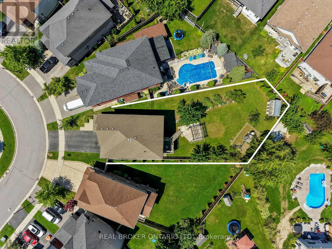
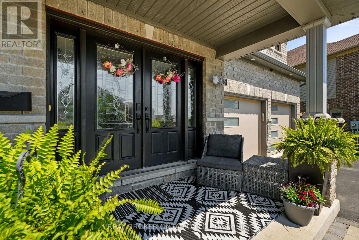
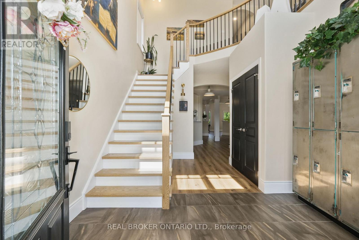
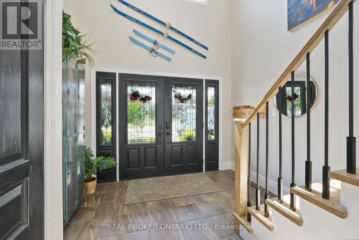
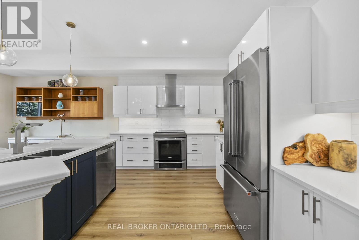
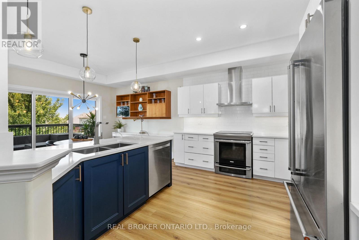
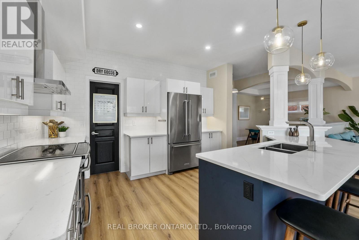

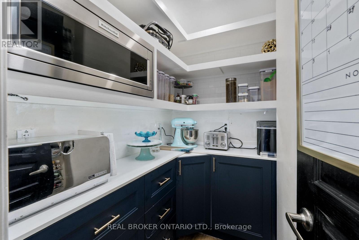
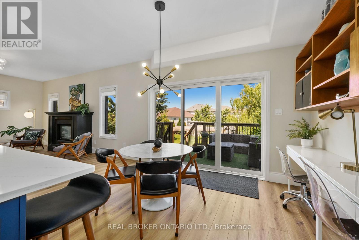
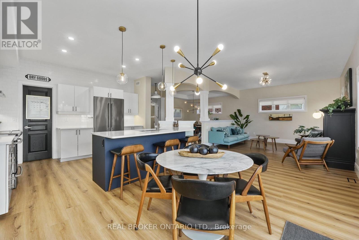
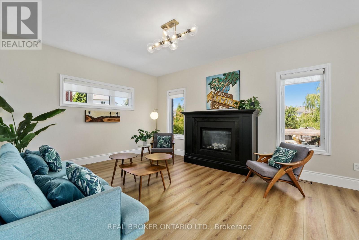
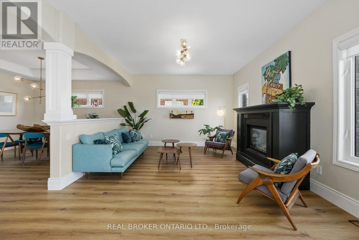
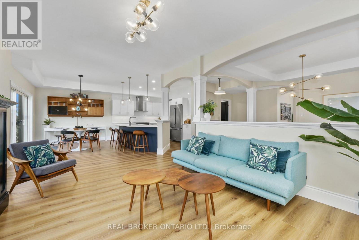
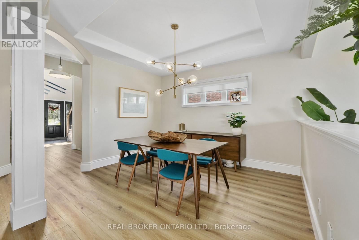
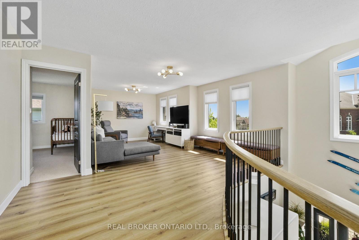
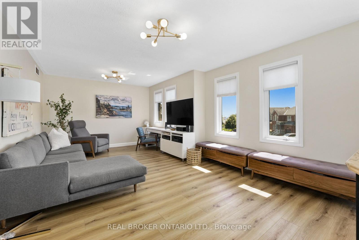
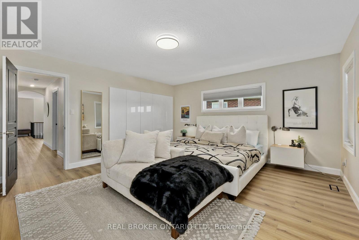
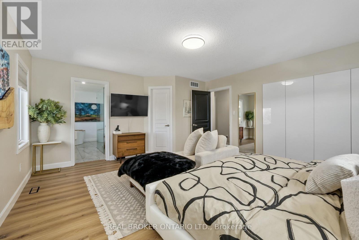
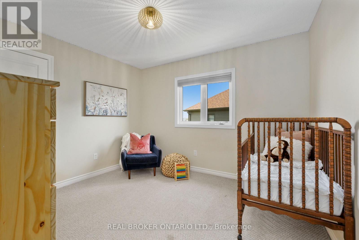
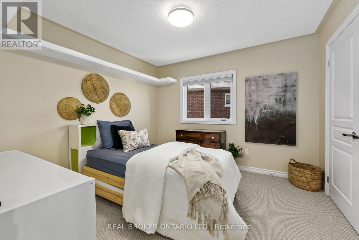
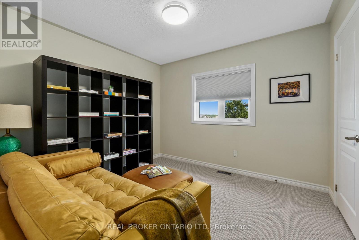
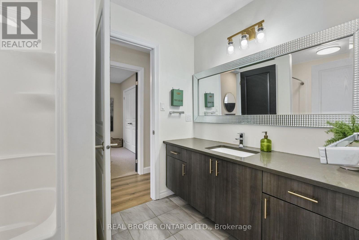
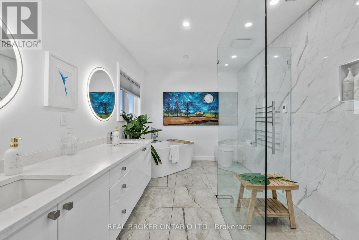
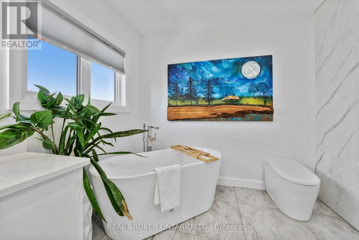
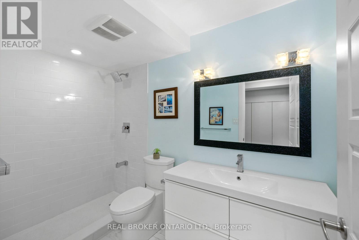
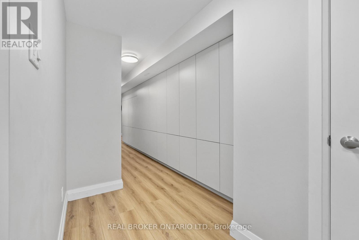
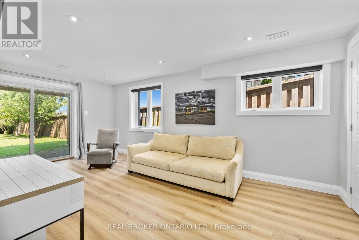
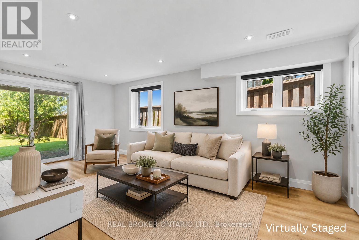
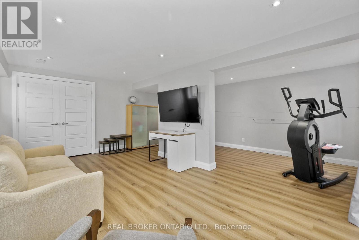
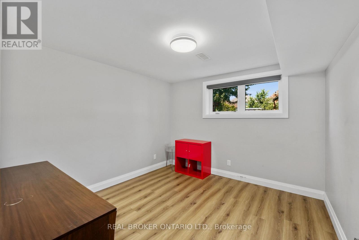
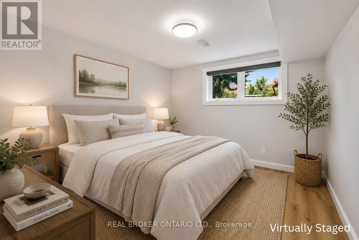
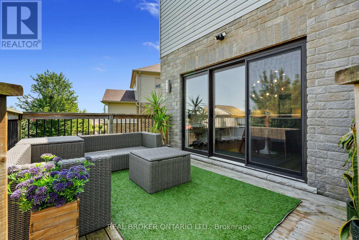
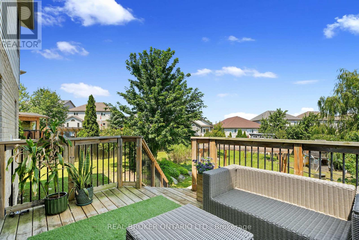
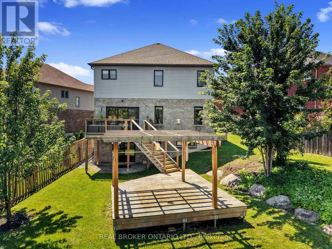
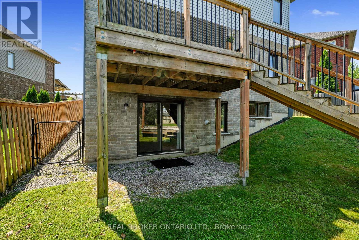
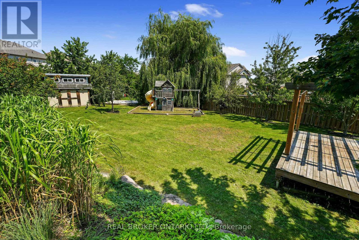
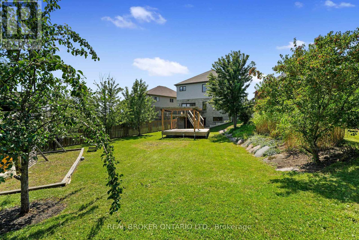
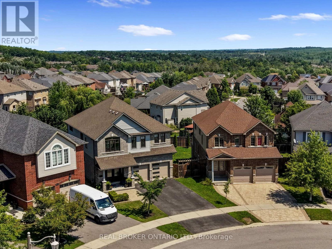
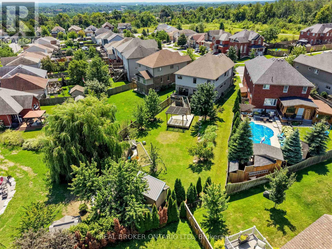
Set on one of Heritage Park's largest pie-shaped lots, this extensively updated family home offers 3,581 sq. ft. of finished living space in one of Peterborough's most sought-after neighbourhoods. It is minutes from Trent University, schools, parks and trails. Nearly every part of the home has been updated over the past decade, so all the major work is done and it's truly move-in ready.The bright main floor features 9-ft ceilings, custom hardwood staircases and updated lighting. The updated kitchen has upgraded cabinetry, a ceiling-height tile backsplash, a custom walk-in pantry and plenty of storage. Premium Provenza flooring runs through all three finished levels.Upstairs are four bedrooms plus a spacious family room. The oversized primary suite has built-in closets and a professionally designed walk-in closet. Its spa-inspired ensuite includes a custom glass shower with rainhead and body sprays, a deep soaker tub and a smart bidet toilet.The professionally finished walkout lower level adds a rec room, a fifth bedroom, a renovated full bathroom and extensive built-in storage. With direct backyard access, it has excellent in-law suite potential and an ideal spot for a future kitchenette.Outside, the landscaped yard is made for relaxing and entertaining, with an expansive deck and pergola, a natural gas BBQ hookup, mature trees, perennial gardens and a storage shed. A professionally installed interlock walkway leads to the covered front porch. Also included: an insulated double garage, central vacuum, central air and custom storage throughout.Thoughtfully updated, exceptionally well maintained and ready to welcome its next owners. (id:60120)
| MLS® Number | X13640122 |
| Property Type | Single Family |
| Community Name | Northcrest Ward 5 |
| Equipment Type | Water Heater |
| Features | Lane |
| Parking Space Total | 6 |
| Rental Equipment Type | Water Heater |
| Structure | Deck, Shed |
| Bathroom Total | 4 |
| Bedrooms Above Ground | 4 |
| Bedrooms Below Ground | 1 |
| Bedrooms Total | 5 |
| Amenities | Fireplace(s) |
| Appliances | Dishwasher, Dryer, Hood Fan, Stove, Washer, Refrigerator |
| Basement Development | Finished |
| Basement Features | Walk Out, Separate Entrance |
| Basement Type | N/a (finished), N/a |
| Construction Style Attachment | Detached |
| Cooling Type | Central Air Conditioning |
| Exterior Finish | Stone, Vinyl Siding |
| Fireplace Present | Yes |
| Fireplace Total | 1 |
| Flooring Type | Laminate, Carpeted, Tile |
| Foundation Type | Block |
| Half Bath Total | 1 |
| Heating Fuel | Natural Gas |
| Heating Type | Forced Air |
| Stories Total | 2 |
| Size Interior | 2,500 - 3,000 Sqft |
| Type | House |
| Utility Water | Municipal Water |
| Attached Garage | |
| Garage |
| Acreage | No |
| Sewer | Sanitary Sewer |
| Size Depth | 171 Ft ,6 In |
| Size Frontage | 33 Ft ,2 In |
| Size Irregular | 33.2 X 171.5 Ft |
| Size Total Text | 33.2 X 171.5 Ft|under 1/2 Acre |
| Zoning Description | Residential |
| Level | Type | Length | Width | Dimensions |
|---|---|---|---|---|
| Second Level | Bedroom 2 | 3.59 m | 3.39 m | 3.59 m x 3.39 m |
| Second Level | Bedroom 3 | 3.15 m | 3.3 m | 3.15 m x 3.3 m |
| Second Level | Bedroom 4 | 3.96 m | 3.28 m | 3.96 m x 3.28 m |
| Second Level | Bathroom | 1.88 m | 3.18 m | 1.88 m x 3.18 m |
| Second Level | Bathroom | 3.83 m | 2.58 m | 3.83 m x 2.58 m |
| Second Level | Family Room | 7.7 m | 4.67 m | 7.7 m x 4.67 m |
| Second Level | Bedroom | 5.23 m | 5.12 m | 5.23 m x 5.12 m |
| Lower Level | Bedroom 5 | 3.18 m | 3.24 m | 3.18 m x 3.24 m |
| Lower Level | Bathroom | 1.6 m | 2.83 m | 1.6 m x 2.83 m |
| Lower Level | Recreational, Games Room | 5.7 m | 5.58 m | 5.7 m x 5.58 m |
| Lower Level | Utility Room | 5.61 m | 2.34 m | 5.61 m x 2.34 m |
| Main Level | Kitchen | 4.12 m | 3.3 m | 4.12 m x 3.3 m |
| Main Level | Eating Area | 4.12 m | 2.66 m | 4.12 m x 2.66 m |
| Main Level | Living Room | 5.03 m | 3.95 m | 5.03 m x 3.95 m |
| Main Level | Dining Room | 5.04 m | 4.06 m | 5.04 m x 4.06 m |
| Main Level | Bathroom | 1.6 m | 1.53 m | 1.6 m x 1.53 m |
| Main Level | Foyer | 3.19 m | 6.49 m | 3.19 m x 6.49 m |
| Main Level | Pantry | 1.49 m | 1.95 m | 1.49 m x 1.95 m |
Contact us for more information

Kathy Koster
Salesperson
(888) 311-1172
(888) 311-1172
onereal.ca/

Heather Hadden
Salesperson
(888) 311-1172
(888) 311-1172
onereal.ca/

The trademarks REALTOR®, REALTORS®, and the REALTOR® logo are controlled by The Canadian Real Estate Association (CREA) and identify real estate professionals who are members of CREA. The trademarks MLS®, Multiple Listing Service® and the associated logos are owned by The Canadian Real Estate Association (CREA) and identify the quality of services provided by real estate professionals who are members of CREA. The trademark DDF® is owned by The Canadian Real Estate Association (CREA) and identifies CREA's Data Distribution Facility (DDF®)