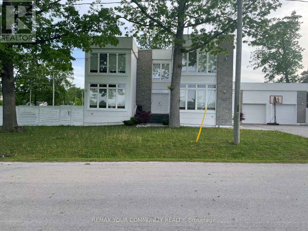
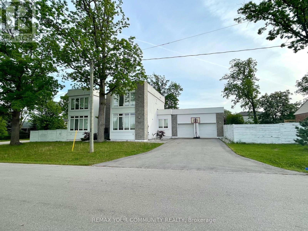
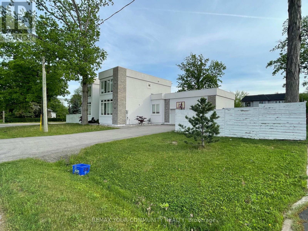
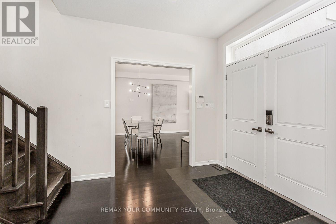
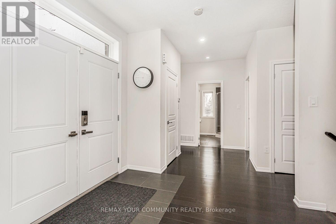
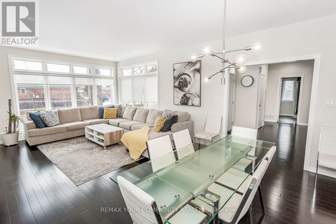
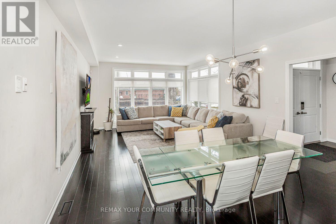
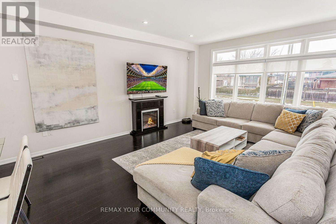
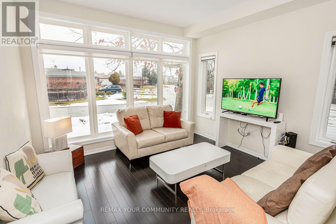
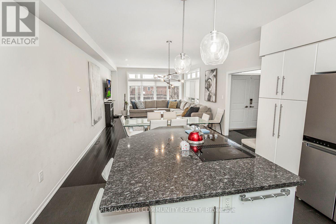
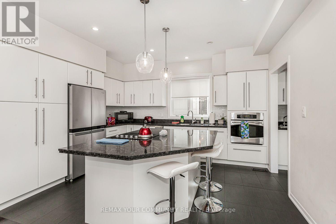
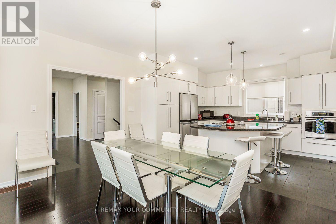
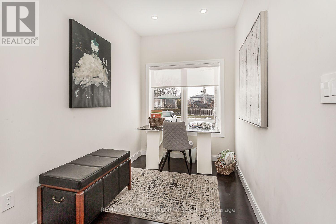
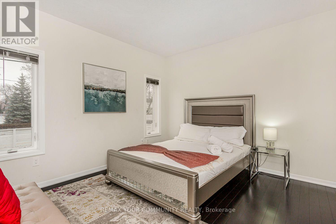
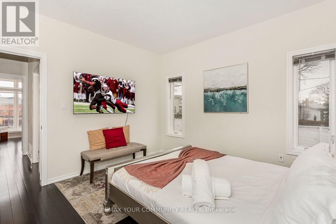
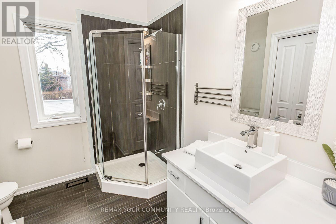
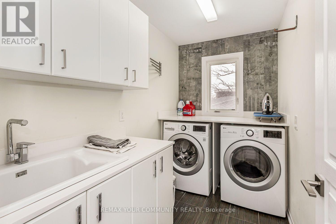
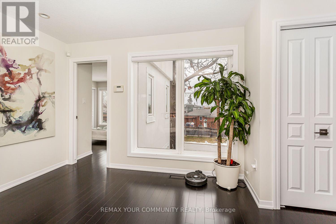
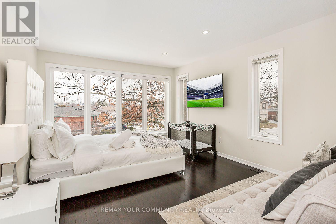
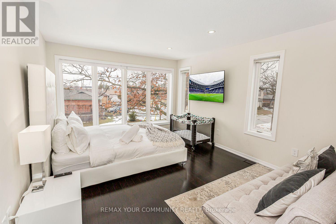
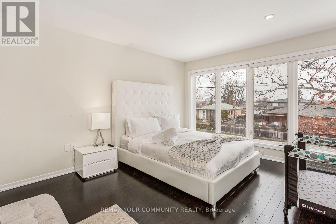
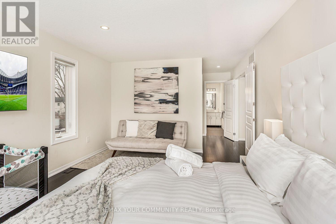
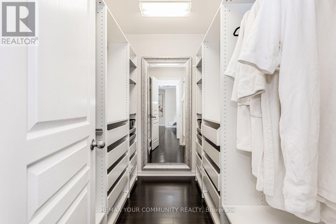
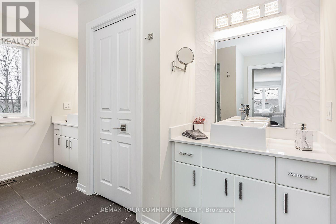
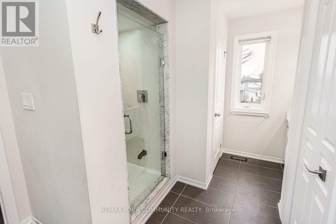
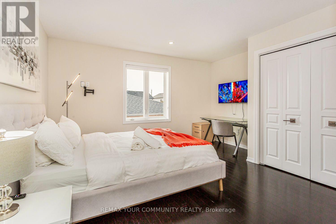
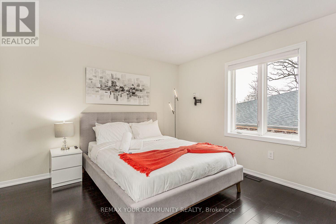
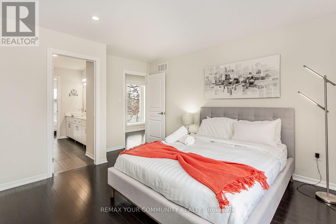
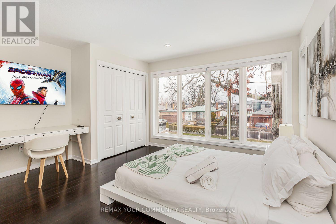
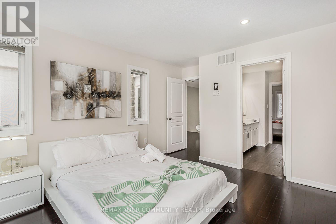
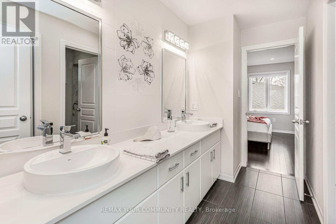
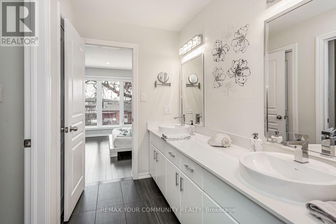
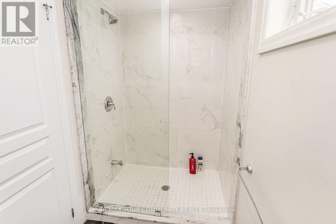
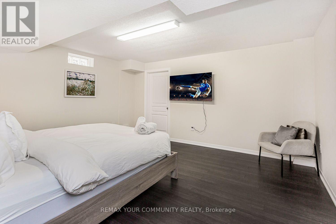
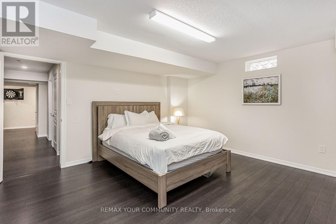
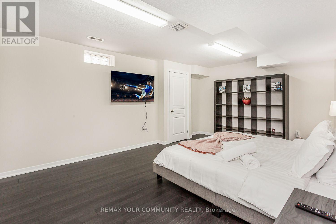
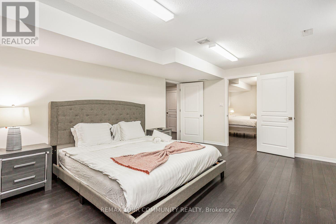
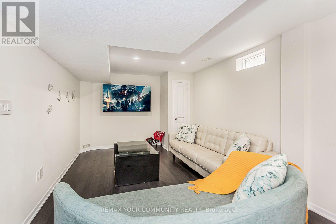
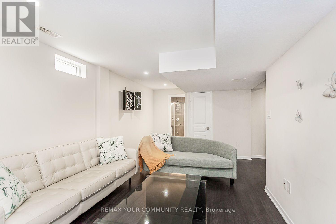
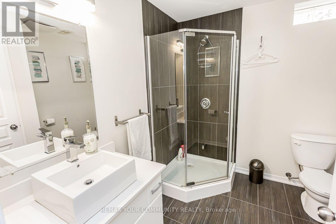
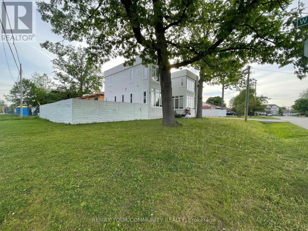
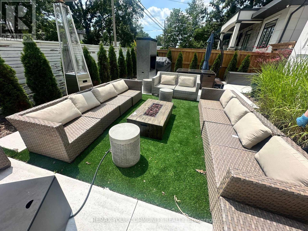
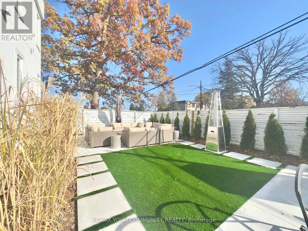
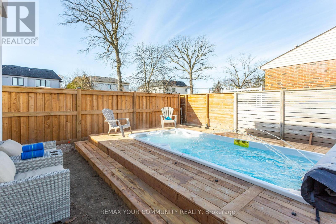
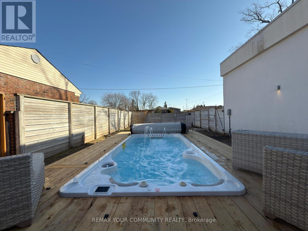
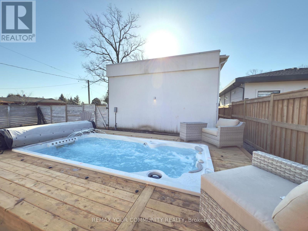
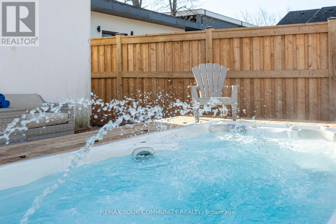
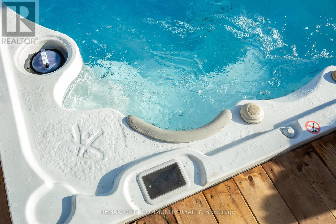
Offers reviewed Sunday, November 1. Detached 2-storey on a 65 x 122 ft lot in West Oakville, with 4+2 bedrooms, 4 bathrooms and approx. 4,300 sq ft of finished living space across three levels. A main-floor bedroom with a full bath on the same level gives flexible space for extended family, guests or a home office, with no stairs. The open-concept main floor has hardwood floors, a combined living/dining room for 8, and a kitchen with stainless steel appliances and a large island with seating for 4. Upstairs: a primary suite with 5-pc ensuite and walk-in closet, two large bedrooms sharing a Jack-and-Jill bath, and second-floor laundry. The finished lower level adds two bedrooms, a 4-pc bath, a recreation room and a media room. The 122 ft lot depth creates a private, fully fenced backyard with professional landscaping, patio dining and an automatic sprinkler system. Heated swim spa available for purchase separately. Double attached garage plus a four-car driveway with no sidewalk (parking for 6). Minutes to downtown Oakville, the lake, parks, GO Transit and the QEW/403. W.H. Morden PS catchment. All measurements, square footage, lot size and taxes are approximate; buyer and buyer's agent to verify. Seller and listing brokerage make no representation or warranty. (id:60120)
2:00 pm
Ends at:4:00 pm
| MLS® Number | W14114604 |
| Property Type | Single Family |
| Community Name | 1020 - WO West |
| Amenities Near By | Golf Nearby, Marina, Park, Schools |
| Features | Lighting, Paved Yard, Carpet Free, In-law Suite, Sauna |
| Parking Space Total | 6 |
| Bathroom Total | 4 |
| Bedrooms Above Ground | 4 |
| Bedrooms Below Ground | 2 |
| Bedrooms Total | 6 |
| Age | 16 To 30 Years |
| Appliances | Hot Tub, Oven - Built-in, Range, Water Heater - Tankless |
| Basement Development | Finished |
| Basement Type | N/a (finished) |
| Construction Style Attachment | Detached |
| Cooling Type | Central Air Conditioning |
| Exterior Finish | Brick, Brick Facing |
| Fire Protection | Smoke Detectors |
| Fireplace Present | Yes |
| Flooring Type | Hardwood |
| Foundation Type | Poured Concrete |
| Heating Fuel | Natural Gas |
| Heating Type | Forced Air |
| Stories Total | 2 |
| Size Interior | 2,500 - 3,000 Sqft |
| Type | House |
| Utility Water | Municipal Water |
| Attached Garage | |
| Garage |
| Acreage | No |
| Fence Type | Fully Fenced, Fenced Yard |
| Land Amenities | Golf Nearby, Marina, Park, Schools |
| Landscape Features | Landscaped, Lawn Sprinkler |
| Sewer | Sanitary Sewer |
| Size Depth | 122 Ft |
| Size Frontage | 65 Ft |
| Size Irregular | 65 X 122 Ft |
| Size Total Text | 65 X 122 Ft |
| Surface Water | Lake/pond |
| Level | Type | Length | Width | Dimensions |
|---|---|---|---|---|
| Second Level | Primary Bedroom | 6.75 m | 3.6 m | 6.75 m x 3.6 m |
| Second Level | Bedroom 2 | 4.23 m | 4.33 m | 4.23 m x 4.33 m |
| Second Level | Bedroom 3 | 4.3 m | 4.23 m | 4.3 m x 4.23 m |
| Second Level | Laundry Room | 3 m | 1.69 m | 3 m x 1.69 m |
| Basement | Recreational, Games Room | 7.07 m | 3.3 m | 7.07 m x 3.3 m |
| Basement | Media | 5.42 m | 4.14 m | 5.42 m x 4.14 m |
| Basement | Bedroom | Measurements not available | ||
| Basement | Bedroom | Measurements not available | ||
| Main Level | Living Room | 7.12 m | 4.25 m | 7.12 m x 4.25 m |
| Main Level | Dining Room | 7.12 m | 4.25 m | 7.12 m x 4.25 m |
| Main Level | Kitchen | 3.52 m | 4.25 m | 3.52 m x 4.25 m |
| Main Level | Family Room | 3.5 m | 3.58 m | 3.5 m x 3.58 m |
| Main Level | Bedroom | 3.66 m | 3.53 m | 3.66 m x 3.53 m |
| Main Level | Den | 2.8 m | 2.1 m | 2.8 m x 2.1 m |
| Cable | Available |
| Electricity | Installed |
| Sewer | Installed |
https://www.realtor.ca/real-estate/30441505/338-woodale-avenue-oakville-wo-west-1020-wo-west
Contact us for more information
Muzaffar Ahmed Sheikh
Salesperson
(905) 832-6656
(905) 832-6918
www.yourcommunityrealty.com/

The trademarks REALTOR®, REALTORS®, and the REALTOR® logo are controlled by The Canadian Real Estate Association (CREA) and identify real estate professionals who are members of CREA. The trademarks MLS®, Multiple Listing Service® and the associated logos are owned by The Canadian Real Estate Association (CREA) and identify the quality of services provided by real estate professionals who are members of CREA. The trademark DDF® is owned by The Canadian Real Estate Association (CREA) and identifies CREA's Data Distribution Facility (DDF®)