Maintenance, Common Area Maintenance, Insurance, Parking
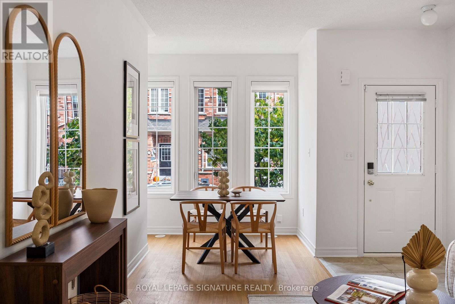
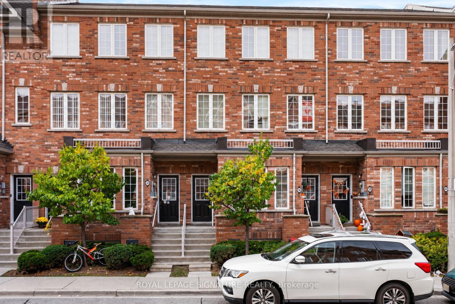
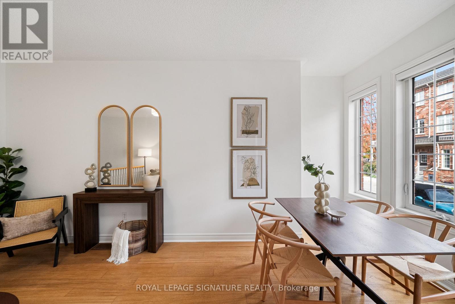
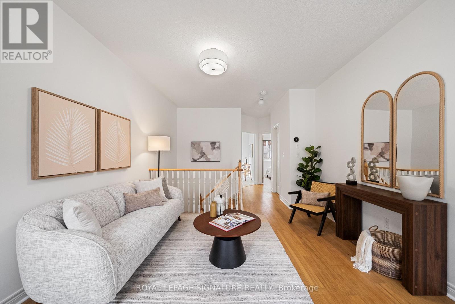
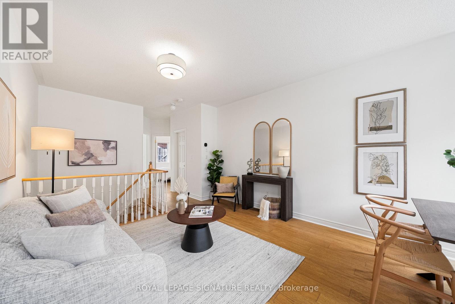
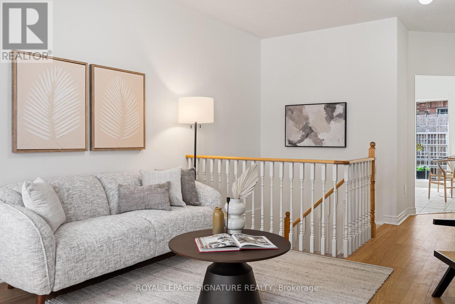
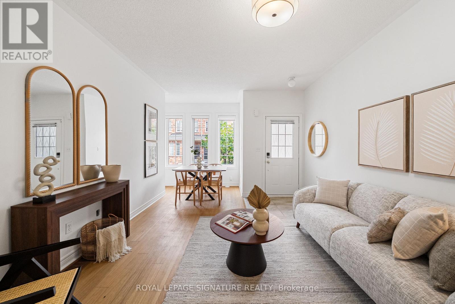
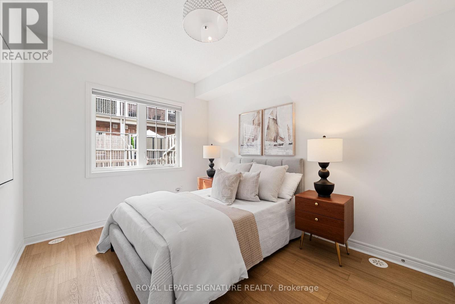
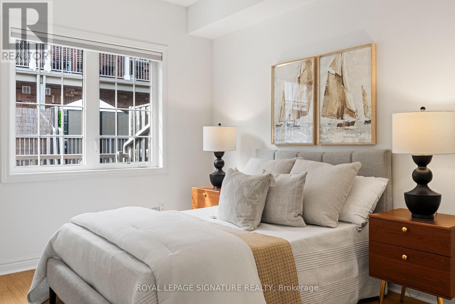
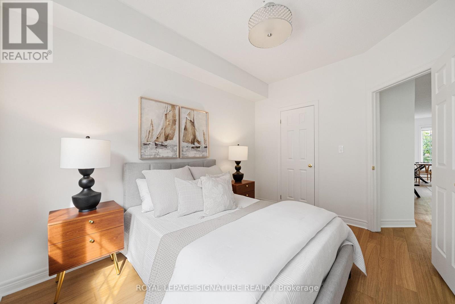
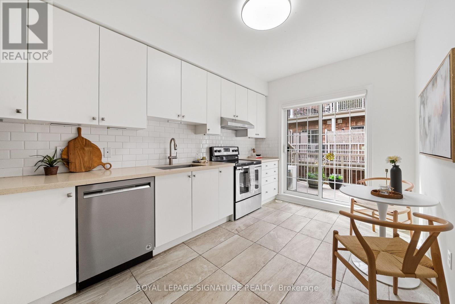
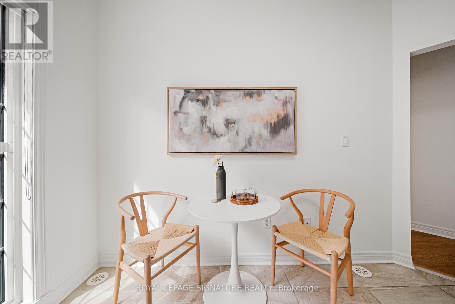
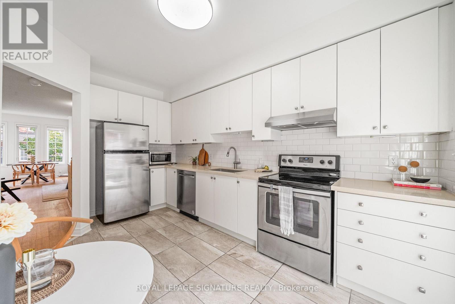
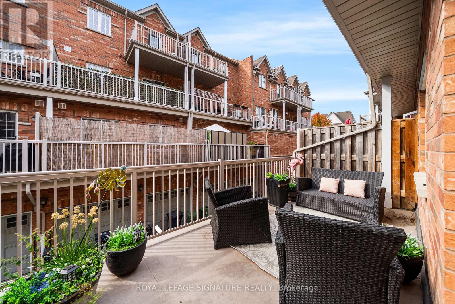
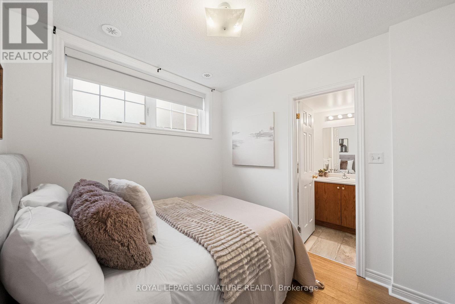
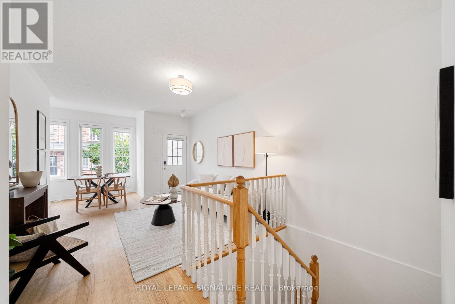
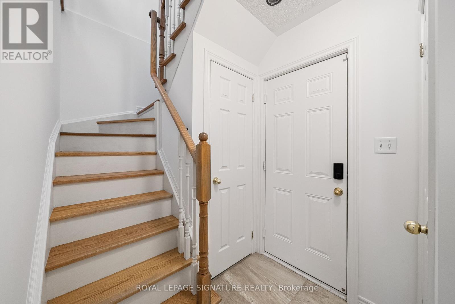
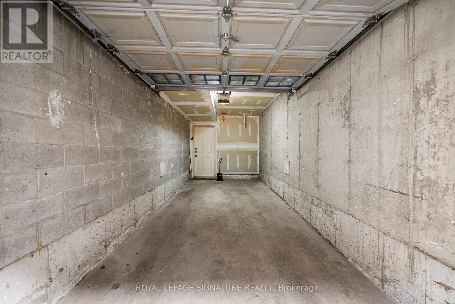
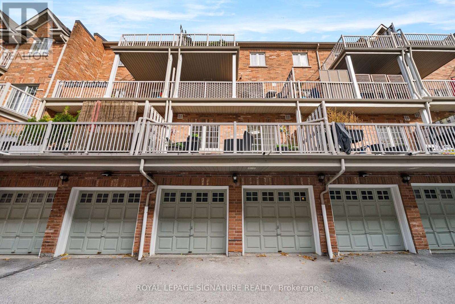
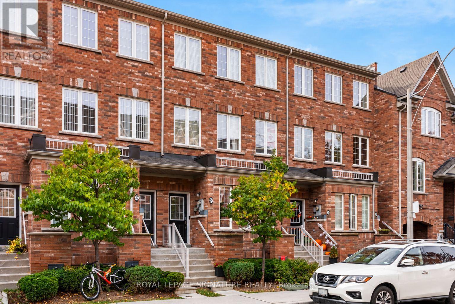
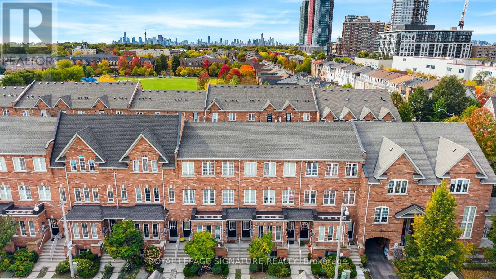
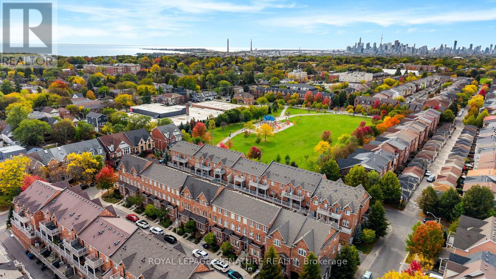
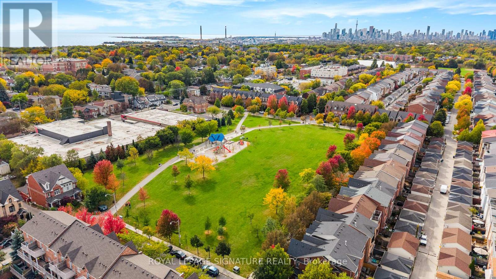
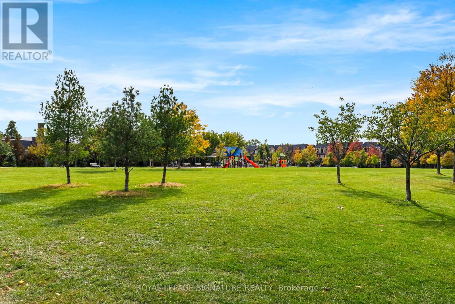
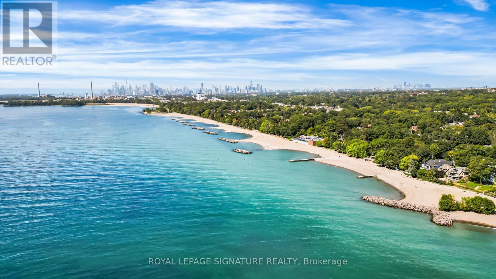
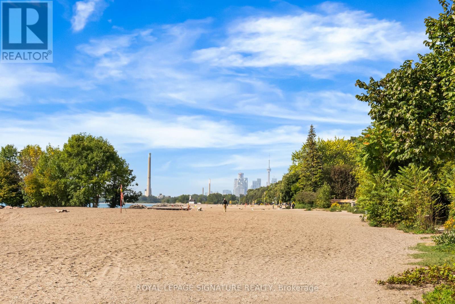
$405.95 MonthlySo, you want more than a condo. Two bedrooms. Around 1,000 square feet. Your own front door. A garage would be nice. Good schools are important. And ideally, you'd like to stay well under the price of a house in the East End. Meet 34 Carnahan Terrace. Tucked into a quiet Upper Beaches community, this two-level condo townhouse gives you the separation of a house without the price tag or maintenance. Upstairs, you've got your bedroom and living space. Downstairs, a second bedroom gives you flexibility for guests, an office, or whatever life calls for. Add direct access to your own garage, with no elevators or long condo hallways. Loblaws is around the corner, Danforth GO and Main Street Station are nearby, and you're in the Adam Beck, Glen Ames and Malvern school catchments. Head south and you've got Kingston Road Village, Queen Street, the boardwalk and the lake. There's a lot of life between a condo tower and a million-dollar house. (id:60120)
12:00 pm
Ends at:2:00 pm
12:00 pm
Ends at:2:00 pm
| MLS® Number | E14030830 |
| Property Type | Single Family |
| Community Name | East End-Danforth |
| Amenities Near By | Beach, Golf Nearby, Park, Public Transit, Schools |
| Community Features | Pets Allowed With Restrictions, Community Centre |
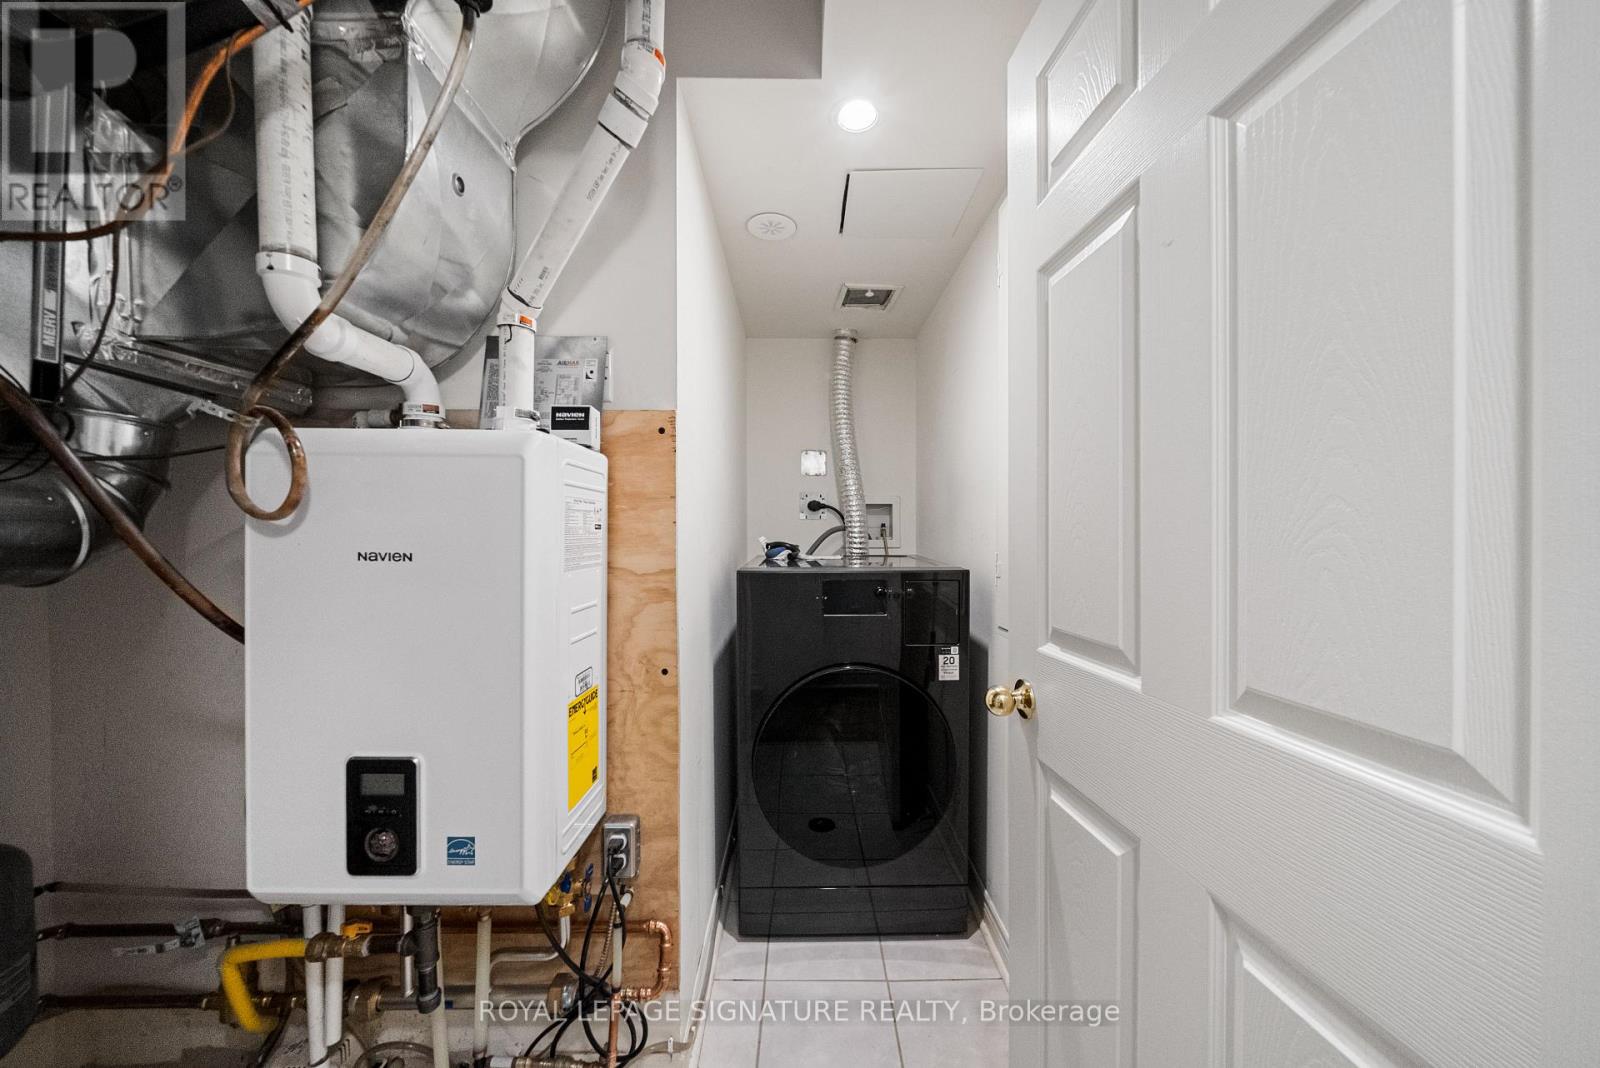
| Features | Balcony, Carpet Free, In Suite Laundry |
| Parking Space Total | 1 |
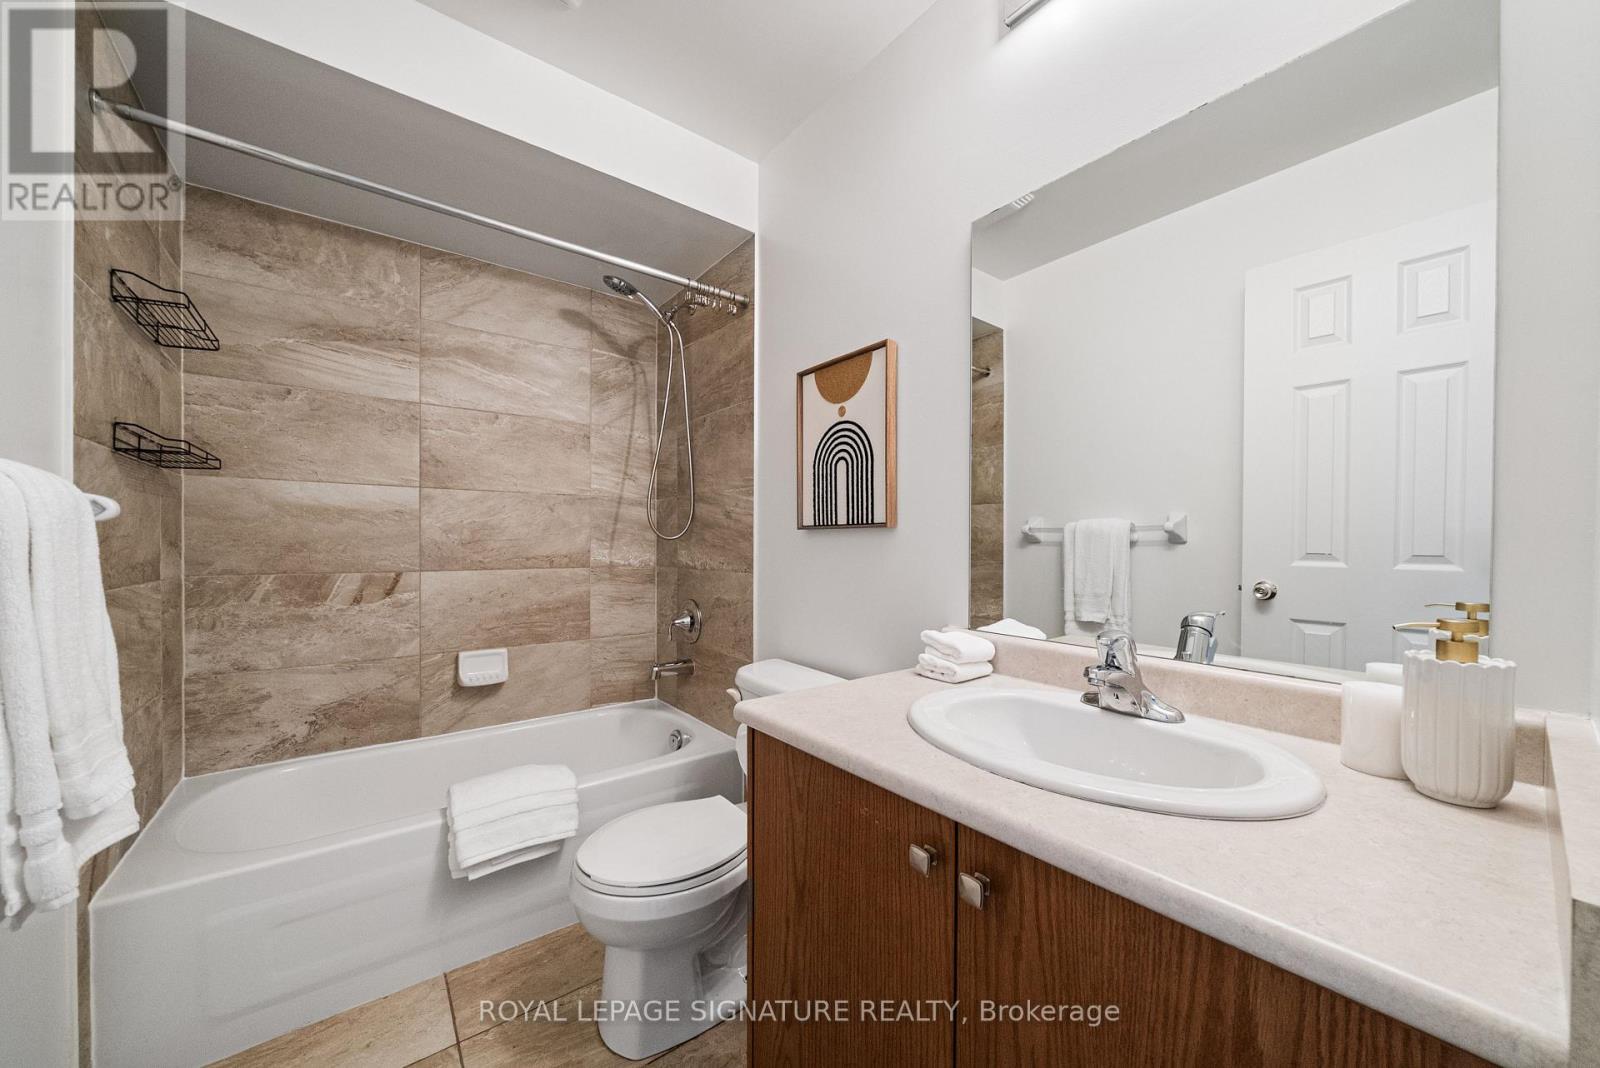
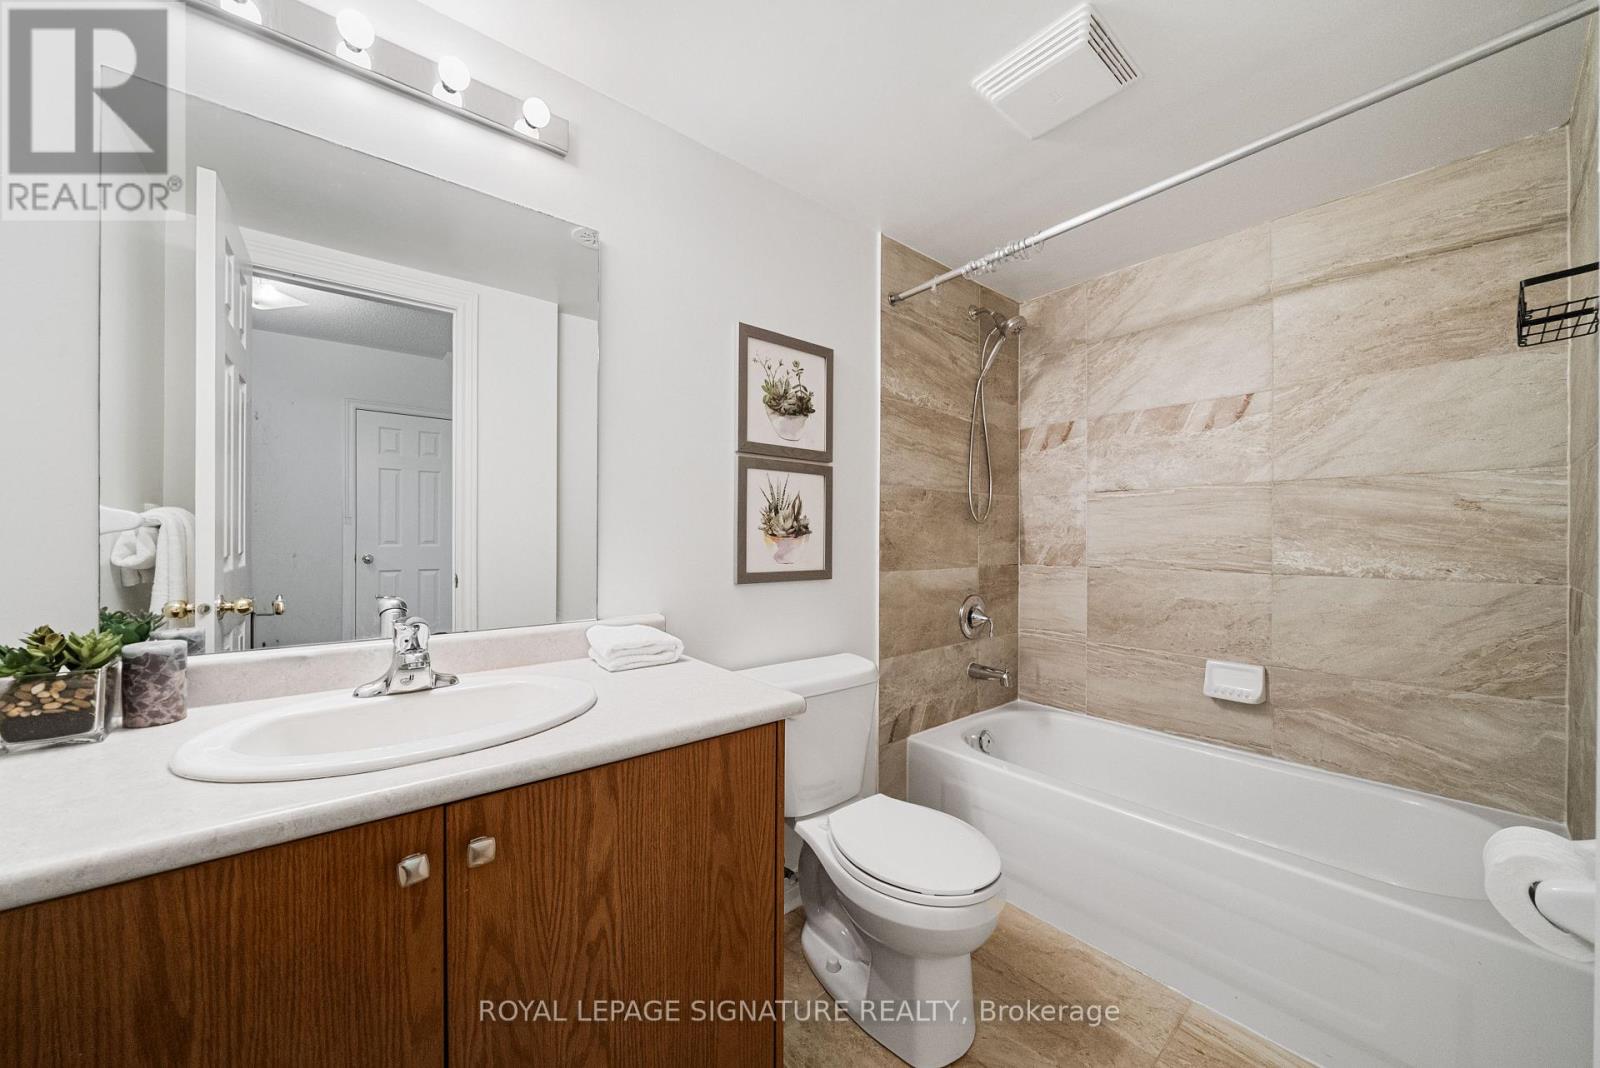
| Bathroom Total | 2 |
| Bedrooms Above Ground | 2 |
| Bedrooms Total | 2 |
| Appliances | Water Heater - Tankless, Water Heater, Dishwasher, Dryer, Microwave, Oven, Washer, Window Coverings, Refrigerator |
| Basement Development | Finished |
| Basement Features | Walk Out |
| Basement Type | N/a (finished) |
| Cooling Type | Central Air Conditioning |
| Exterior Finish | Brick |
| Flooring Type | Bamboo |
| Heating Fuel | Natural Gas |
| Heating Type | Forced Air |
| Size Interior | 1,000 - 1,199 Sqft |
| Type | Row / Townhouse |
| Attached Garage | |
| Garage |
| Acreage | No |
| Land Amenities | Beach, Golf Nearby, Park, Public Transit, Schools |
| Level | Type | Length | Width | Dimensions |
|---|---|---|---|---|
| Lower Level | Bedroom 2 | 2.69 m | 2.43 m | 2.69 m x 2.43 m |
| Main Level | Living Room | 5.33 m | 3.7 m | 5.33 m x 3.7 m |
| Main Level | Dining Room | 5.33 m | 3.7 m | 5.33 m x 3.7 m |
| Main Level | Kitchen | 4.39 m | 2.74 m | 4.39 m x 2.74 m |
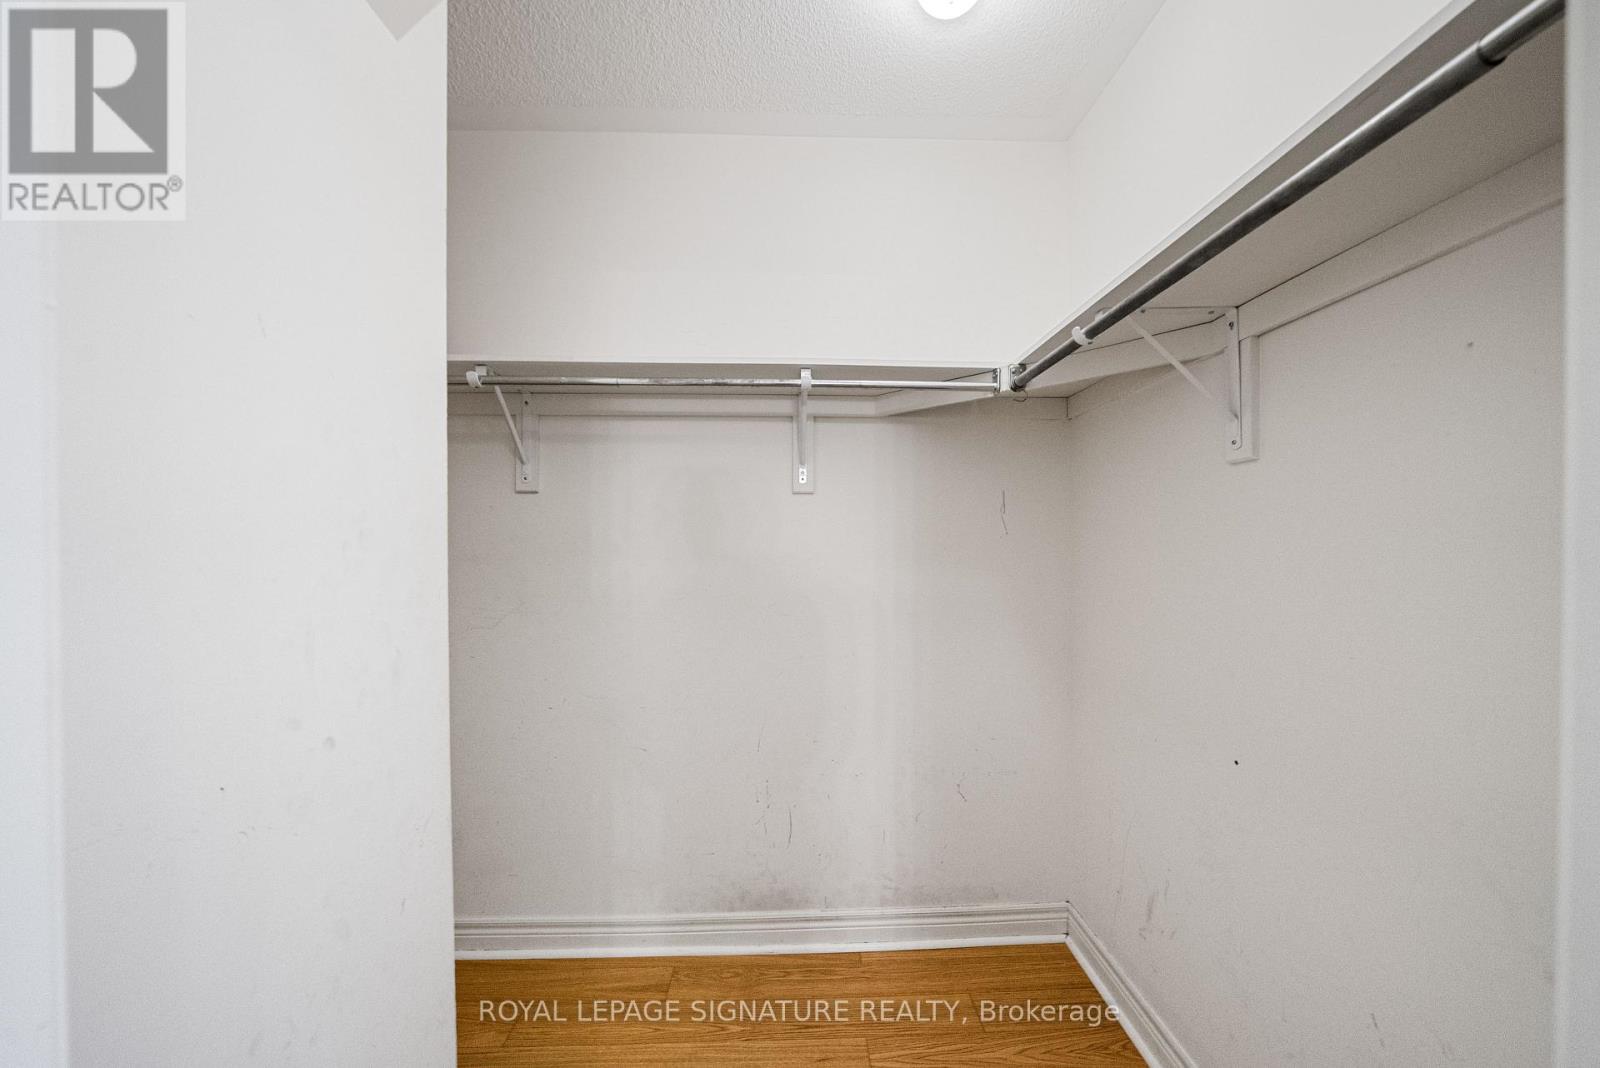
| Main Level | Primary Bedroom | 3.65 m | 2.89 m | 3.65 m x 2.89 m |
Contact us for more information

Daaron Johnston
Broker
(416) 205-0355
(416) 205-0360

The trademarks REALTOR®, REALTORS®, and the REALTOR® logo are controlled by The Canadian Real Estate Association (CREA) and identify real estate professionals who are members of CREA. The trademarks MLS®, Multiple Listing Service® and the associated logos are owned by The Canadian Real Estate Association (CREA) and identify the quality of services provided by real estate professionals who are members of CREA. The trademark DDF® is owned by The Canadian Real Estate Association (CREA) and identifies CREA's Data Distribution Facility (DDF®)