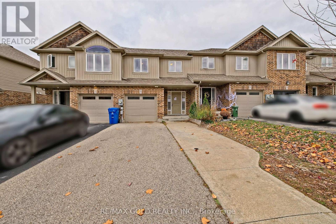
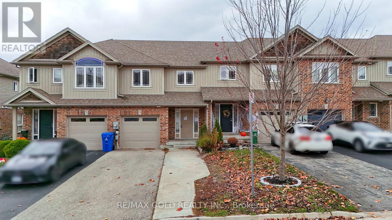
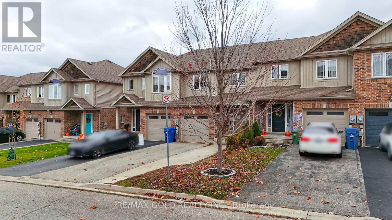
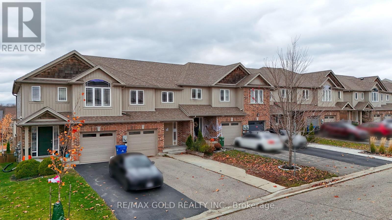
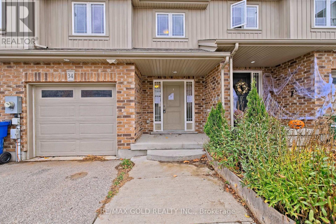
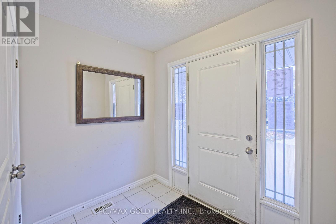
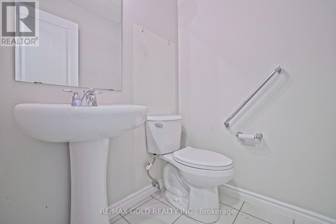
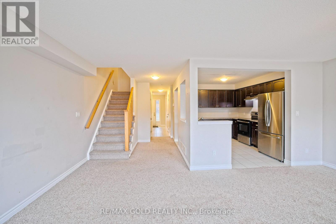
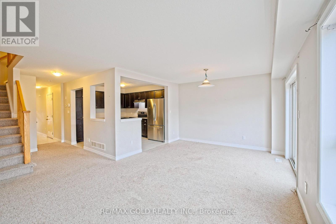
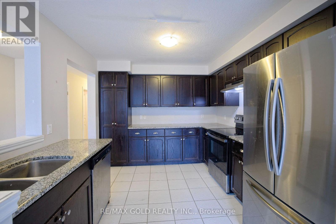
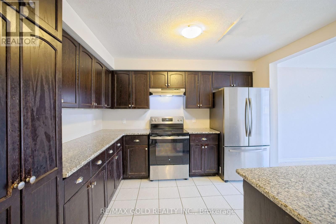
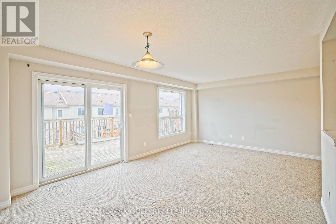
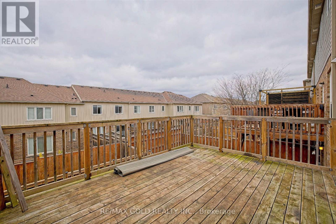
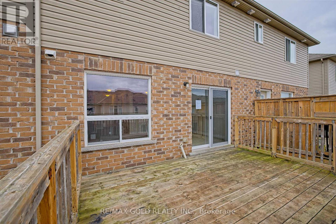
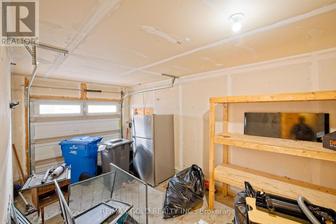
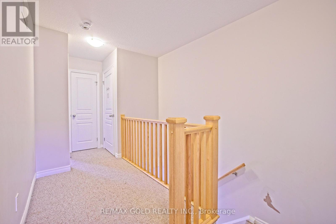
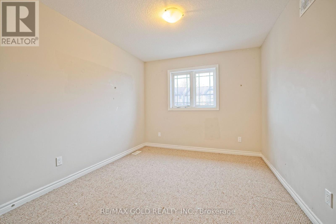
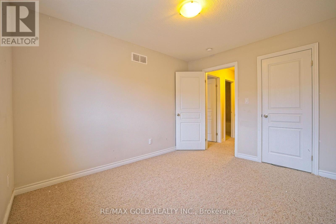
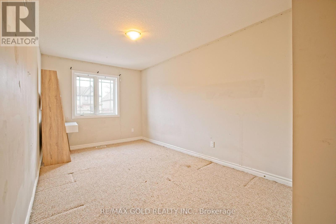
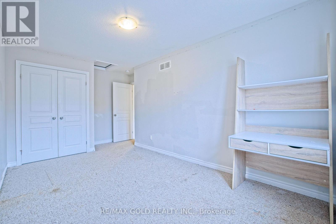
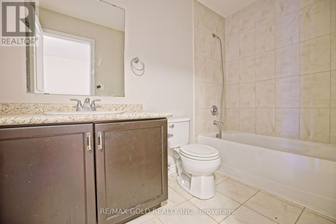
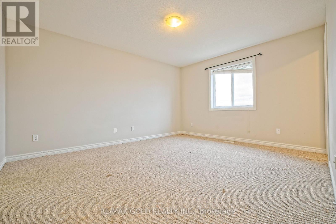
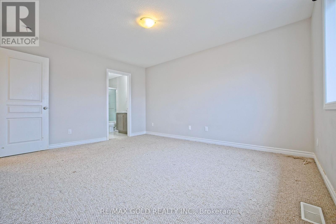
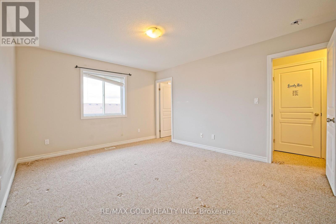
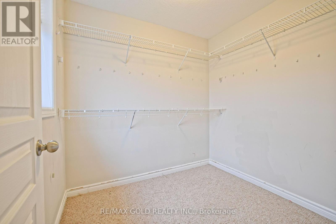
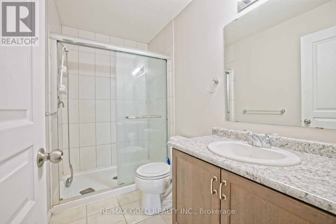
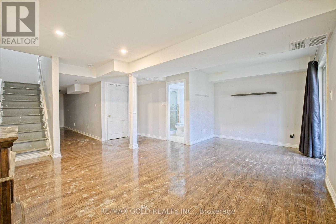
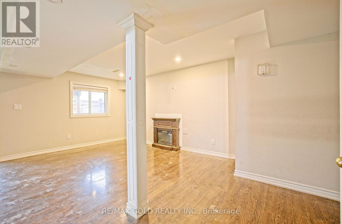
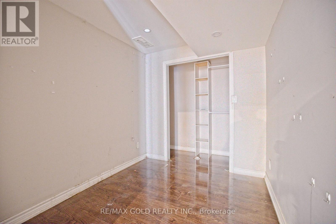
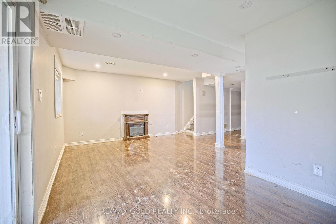
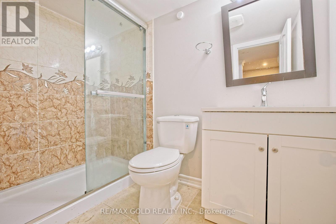
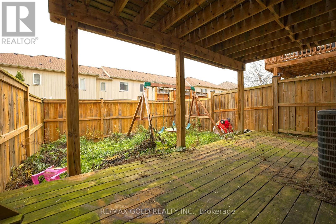
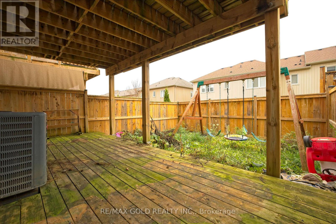
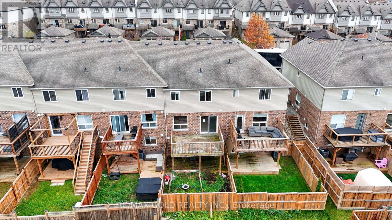
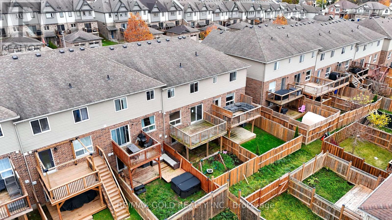
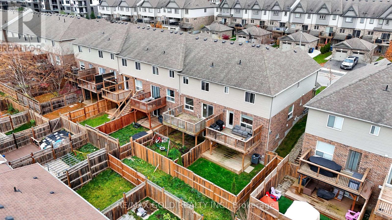
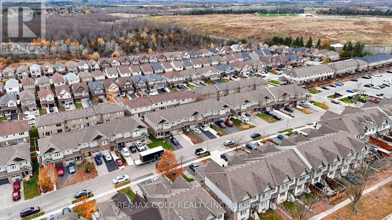
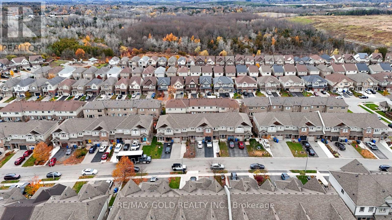
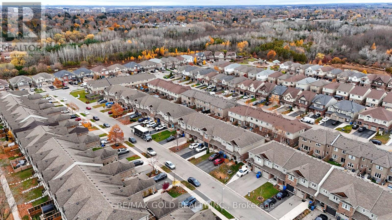
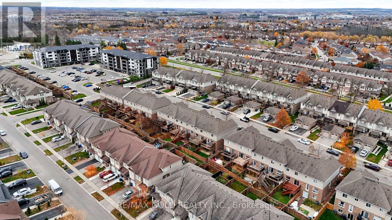
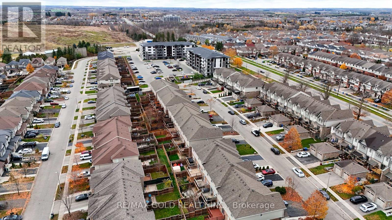
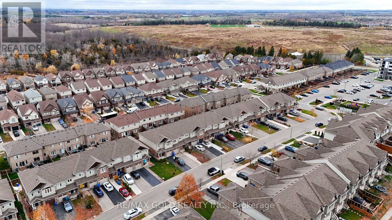
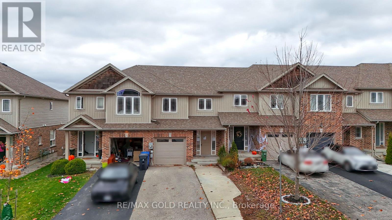
POWER OF SALE! Welcome to this beautiful freehold townhome in Guelph's desirable Highlands Community, located in the sought-after Grange Road area. This Energy Star certified home features 3 bedrooms, 4 bathrooms, and a finished walkout basement with a 3-piece bathroom. The main floor offers a spacious living and dining area, plus a large kitchen with granite countertops and a bright breakfast area-perfect for family living and entertaining. Upstairs features three generous bedrooms, including a primary bedroom with a walk-in closet and 4-piece ensuite. The walkout basement leads to a fully fenced backyard and offers additional living space. Conveniently located just 5-7 minutes from the University of Guelph and close to schools, parks, shopping, and all major amenities. A great opportunity for homeowners and investors! (id:60120)
| MLS® Number | X14161292 |
| Property Type | Single Family |
| Community Name | Grange Road |
| Parking Space Total | 4 |
| Bathroom Total | 4 |
| Bedrooms Above Ground | 3 |
| Bedrooms Below Ground | 1 |
| Bedrooms Total | 4 |
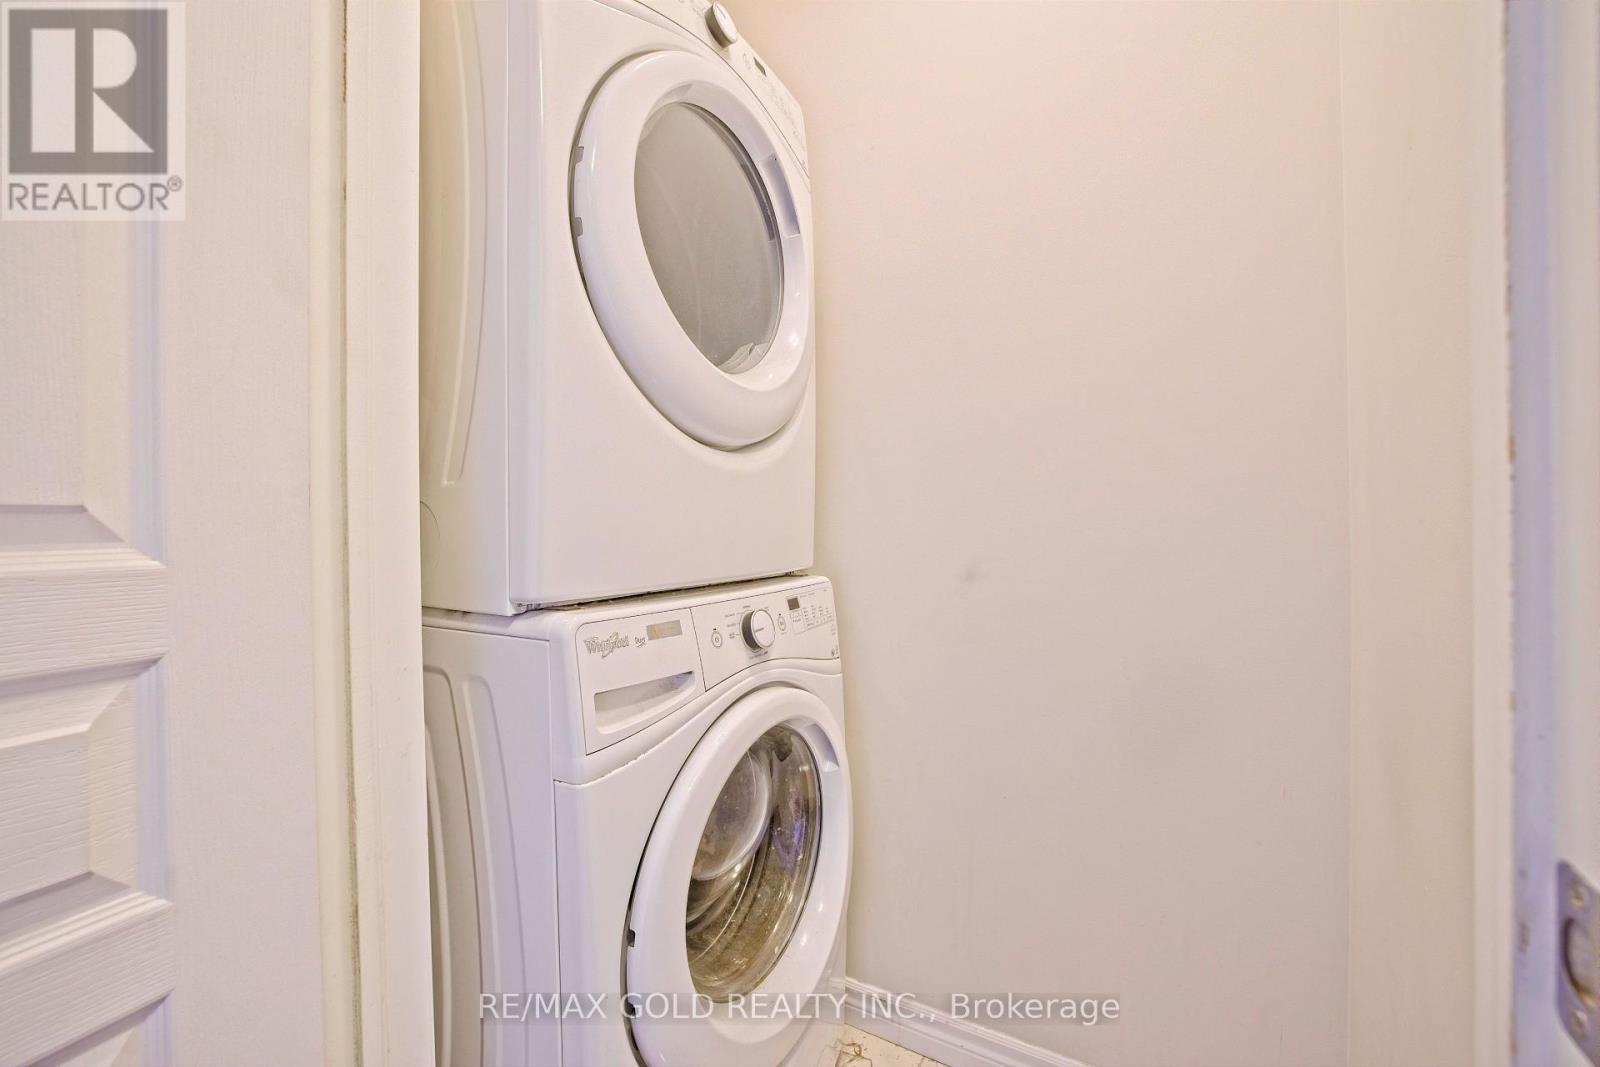
| Appliances | Dryer, Gas Stove(s), Washer, Refrigerator |
| Basement Development | Finished |
| Basement Features | Walk Out |
| Basement Type | N/a (finished) |
| Construction Style Attachment | Attached |
| Cooling Type | Central Air Conditioning |
| Exterior Finish | Brick, Vinyl Siding |
| Foundation Type | Unknown |
| Half Bath Total | 1 |
| Heating Fuel | Natural Gas |
| Heating Type | Forced Air |
| Stories Total | 2 |
| Size Interior | 1,100 - 1,500 Sqft |
| Type | Row / Townhouse |
| Utility Water | Municipal Water |
| Attached Garage | |
| Garage |
| Acreage | No |
| Sewer | Sanitary Sewer |
| Size Depth | 100 Ft ,1 In |
| Size Frontage | 19 Ft ,9 In |
| Size Irregular | 19.8 X 100.1 Ft |
| Size Total Text | 19.8 X 100.1 Ft |
https://www.realtor.ca/real-estate/30492517/34-jeffrey-drive-guelph-grange-road-grange-road
Contact us for more information

Inderjeet Singh
Broker
(905) 456-1010
(905) 673-8900

The trademarks REALTOR®, REALTORS®, and the REALTOR® logo are controlled by The Canadian Real Estate Association (CREA) and identify real estate professionals who are members of CREA. The trademarks MLS®, Multiple Listing Service® and the associated logos are owned by The Canadian Real Estate Association (CREA) and identify the quality of services provided by real estate professionals who are members of CREA. The trademark DDF® is owned by The Canadian Real Estate Association (CREA) and identifies CREA's Data Distribution Facility (DDF®)