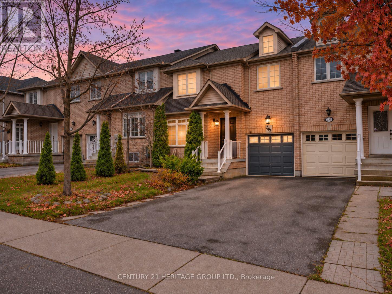
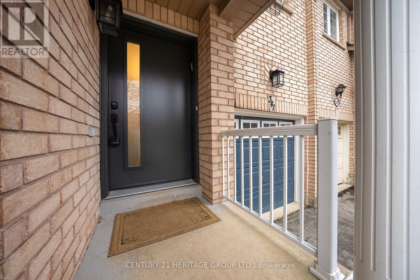
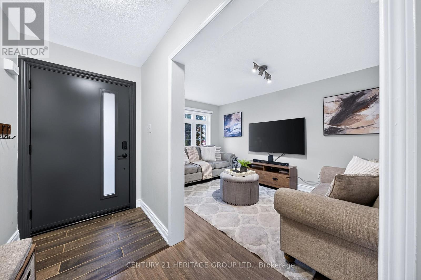
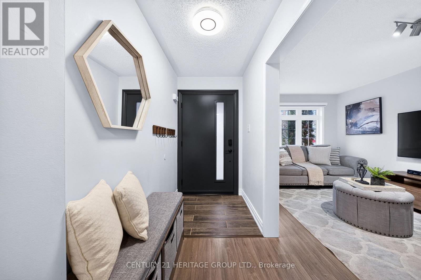
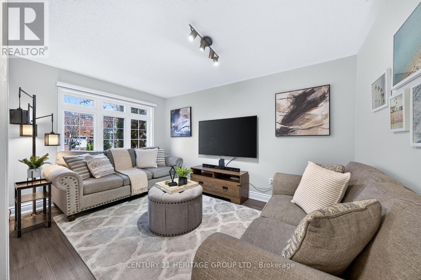
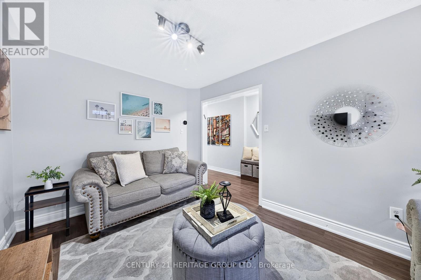
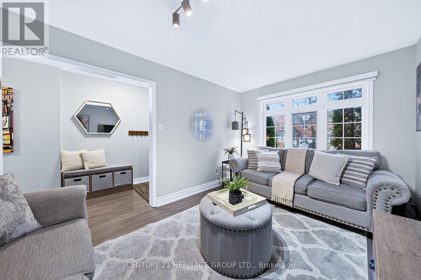
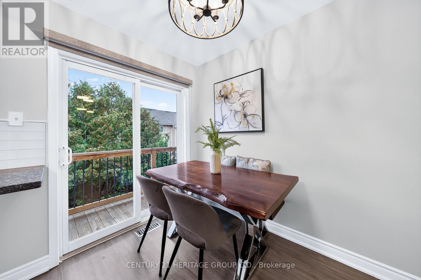
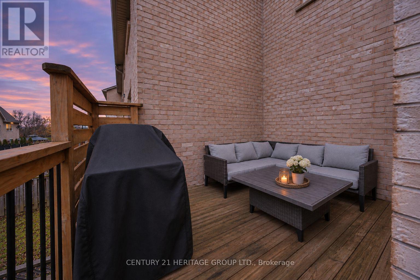
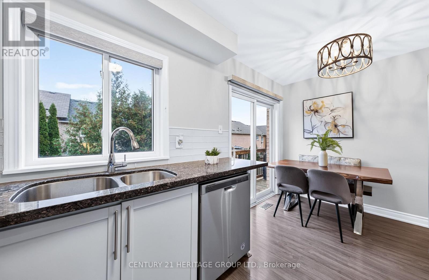
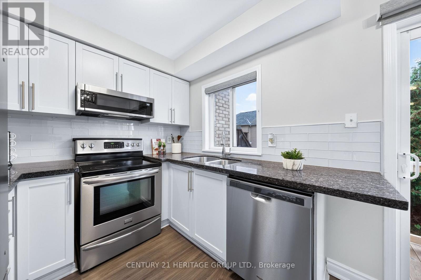
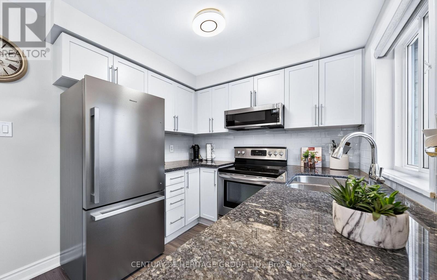
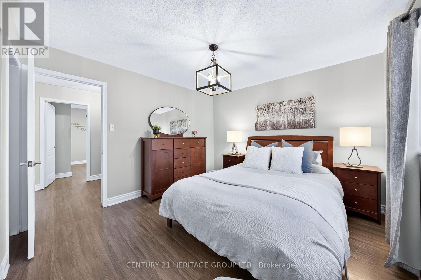
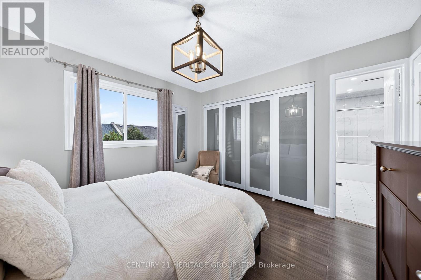
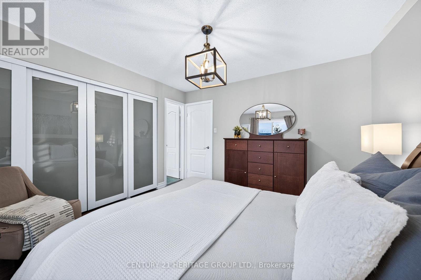
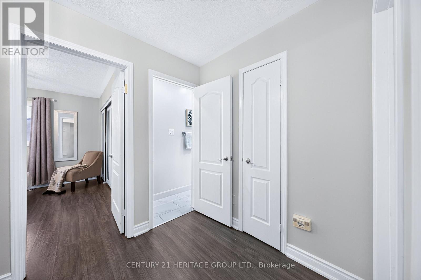
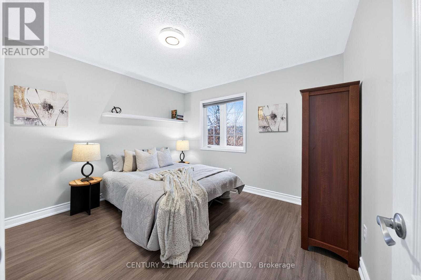
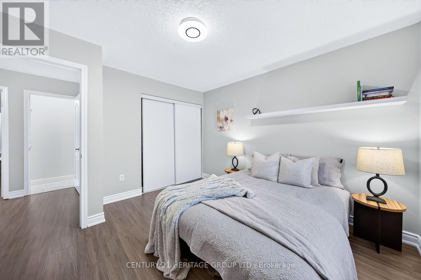
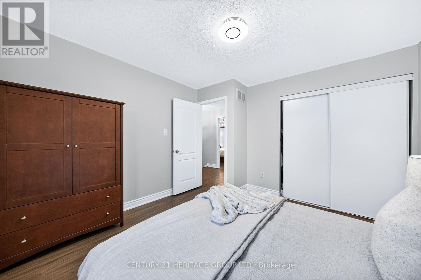
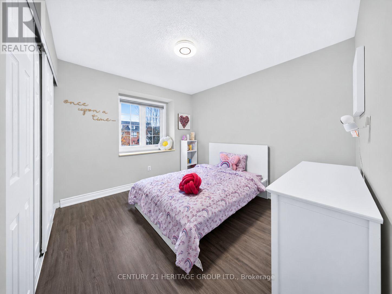
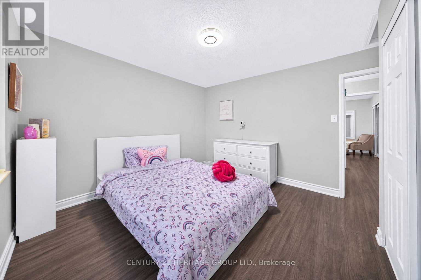
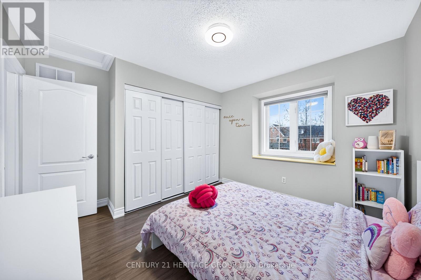
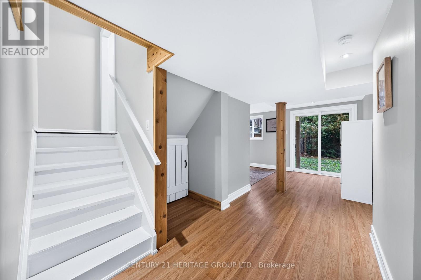
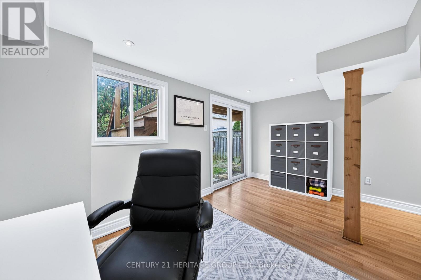
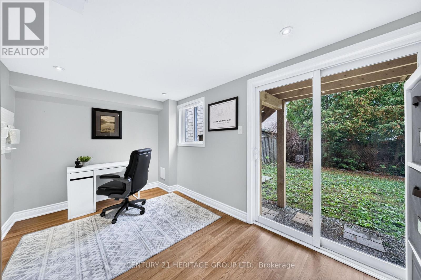
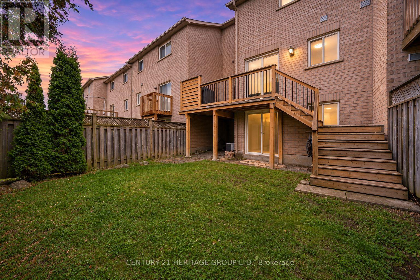
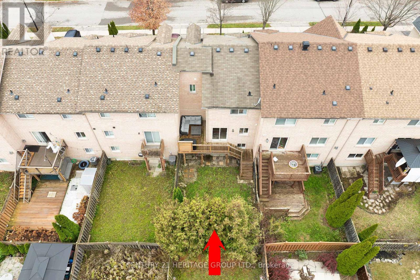
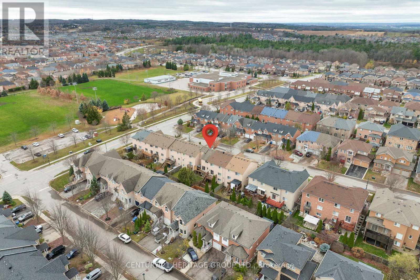
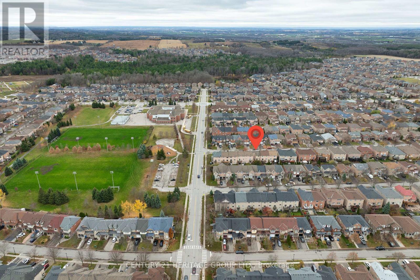
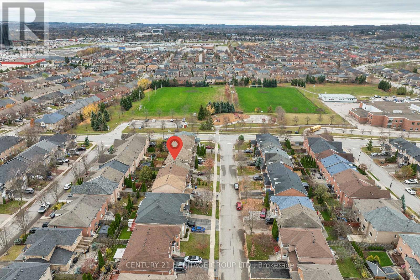
Beautifully Upgraded Townhome in Sought-After Woodland Hill! * Approx 1,200 Sq Ft Above Grade +Plus+ Finished Walk-Out Basement! * Bright, Spacious & Well-Maintained Home * Stylish, Modern Finishes, including Updated Laminate Flooring throughout * Spacious Living Room with Large Window Overlooking Quiet Front Yard & Family-Friendly Crescent * Bright Dining Area walks-out to Spacious Deck - Perfect for Entertaining! * Updated Kitchen with Granite Counters, Backsplash, Stainless-Steel Appliances & Double Sink Overlooking Backyard * Generously Sized Bedrooms, All featuring double-wide or wall-to-wall Closets * Custom-Built XL Modern closet in Primary Bedroom, which also features a Semi-Ensuite Bath, Beautifully Updated with Modern Vanity & Glass-Enclosed Tub/Shower * Finished Walk-Out Basement Offers Valuable Additional Living Space - Perfect For Family Room, Home Office or Playroom * Basement also includes Bathroom Rough-In for Easy Future Potential! * Perfect, Family-Friendly Location, Just Steps to Bonshaw Park, Great Schools, Shopping, Restaurants, Upper Canada Mall, Southlake, Transit & Hwys * Do Not Miss this Opportunity for a Beautiful, Move-In Ready Home in One Of Newmarket's Most Convenient Neighbourhoods! * Some photos may be digitally enhanced. (id:60120)
1:00 pm
Ends at:4:00 pm
1:00 pm
Ends at:4:00 pm
| MLS® Number | N14168178 |
| Property Type | Single Family |
| Community Name | Woodland Hill |
| Amenities Near By | Hospital, Park, Public Transit, Schools |
| Community Features | Community Centre |
| Equipment Type | Water Heater |
| Parking Space Total | 3 |
| Rental Equipment Type | Water Heater |
| Bathroom Total | 2 |
| Bedrooms Above Ground | 3 |
| Bedrooms Total | 3 |
| Appliances | Blinds, Dishwasher, Dryer, Microwave, Hood Fan, Stove, Washer, Refrigerator |
| Basement Development | Finished |
| Basement Features | Walk Out |
| Basement Type | N/a (finished) |
| Construction Style Attachment | Attached |
| Cooling Type | Central Air Conditioning |
| Exterior Finish | Brick |
| Flooring Type | Laminate |
| Foundation Type | Concrete |
| Half Bath Total | 1 |
| Heating Fuel | Natural Gas |
| Heating Type | Forced Air |
| Stories Total | 2 |
| Size Interior | 1,100 - 1,500 Sqft |
| Type | Row / Townhouse |
| Utility Water | Municipal Water |
| Attached Garage | |
| Garage |
| Acreage | No |
| Fence Type | Fenced Yard |
| Land Amenities | Hospital, Park, Public Transit, Schools |
| Sewer | Sanitary Sewer |
| Size Depth | 90 Ft ,10 In |
| Size Frontage | 24 Ft ,7 In |
| Size Irregular | 24.6 X 90.9 Ft |
| Size Total Text | 24.6 X 90.9 Ft |
| Level | Type | Length | Width | Dimensions |
|---|---|---|---|---|
| Second Level | Primary Bedroom | 3.71 m | 3.46 m | 3.71 m x 3.46 m |
| Second Level | Bedroom 2 | 3.4 m | 3 m | 3.4 m x 3 m |
| Second Level | Bedroom 3 | 3.57 m | 2.41 m | 3.57 m x 2.41 m |
| Basement | Office | 4.21 m | 2.47 m | 4.21 m x 2.47 m |
| Main Level | Living Room | 4.27 m | 2.87 m | 4.27 m x 2.87 m |
| Main Level | Kitchen | 4.36 m | 2.45 m | 4.36 m x 2.45 m |
| Main Level | Dining Room | 4.36 m | 2.45 m | 4.36 m x 2.45 m |
Contact us for more information

Anna Shirazi
Broker
(905) 895-1822
(905) 895-1990
www.c21hg.com/

Jessica Stephenson
Salesperson
(905) 895-1822
(905) 895-1990
www.c21hg.com/

The trademarks REALTOR®, REALTORS®, and the REALTOR® logo are controlled by The Canadian Real Estate Association (CREA) and identify real estate professionals who are members of CREA. The trademarks MLS®, Multiple Listing Service® and the associated logos are owned by The Canadian Real Estate Association (CREA) and identify the quality of services provided by real estate professionals who are members of CREA. The trademark DDF® is owned by The Canadian Real Estate Association (CREA) and identifies CREA's Data Distribution Facility (DDF®)