Maintenance, Heat, Electricity, Water, Cable TV, Common Area Maintenance, Insurance, Parking
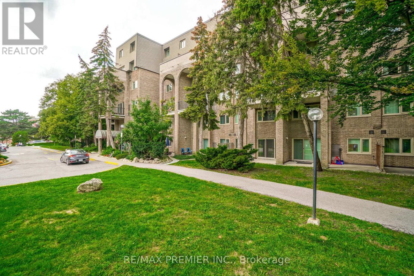
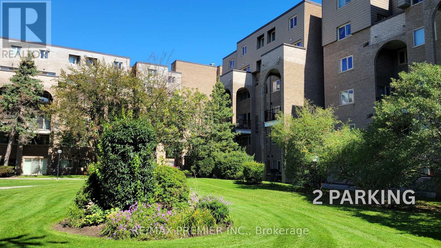
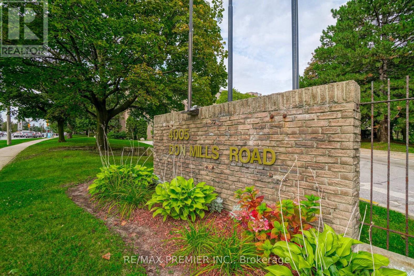
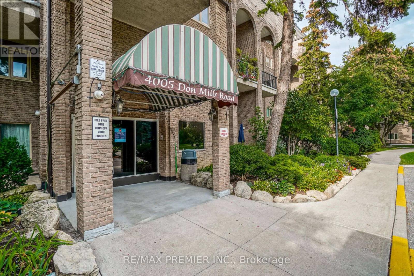
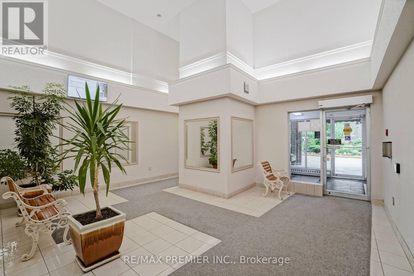
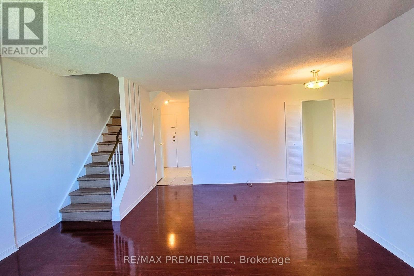
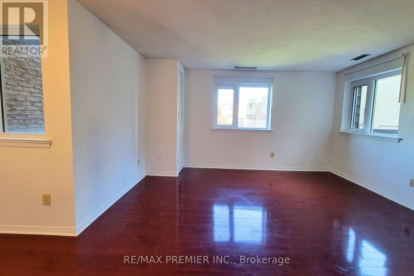
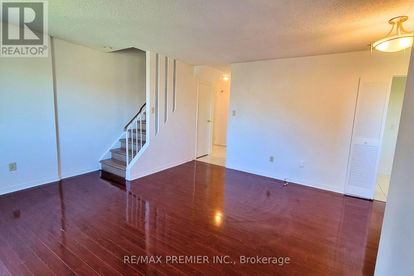
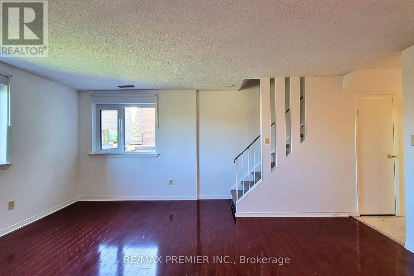
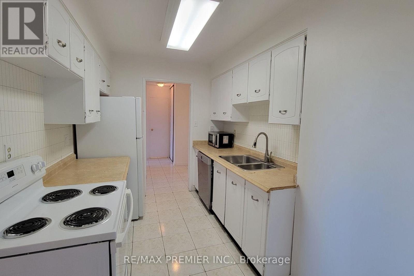
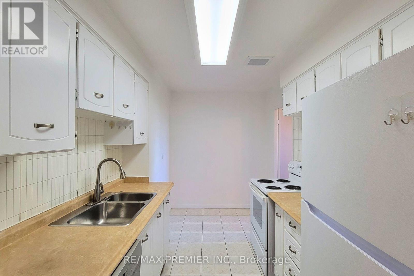
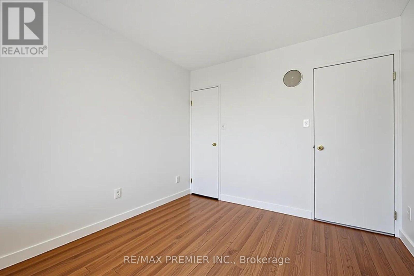
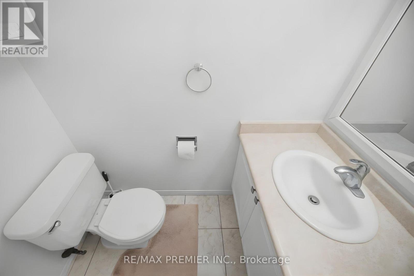
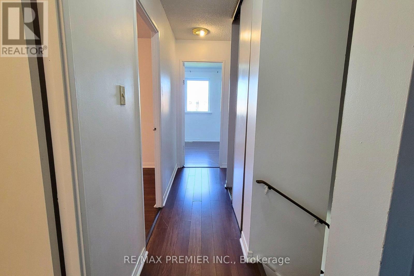
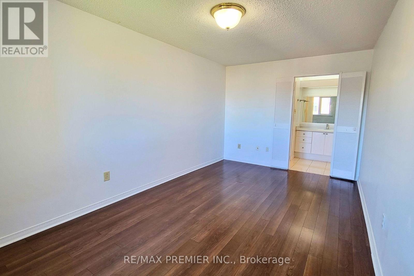
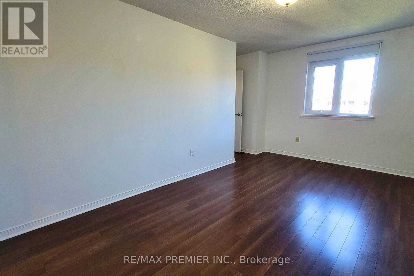
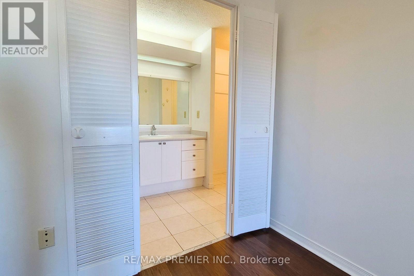
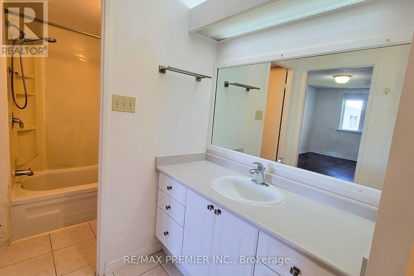
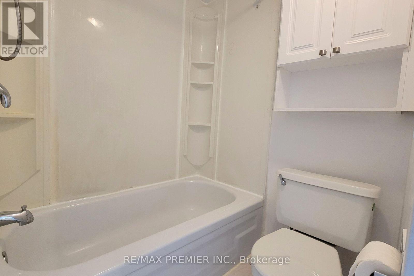
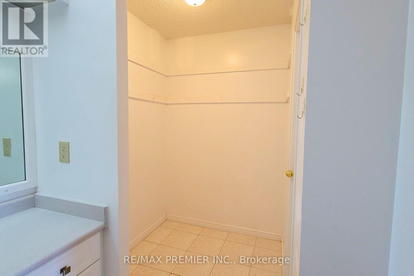
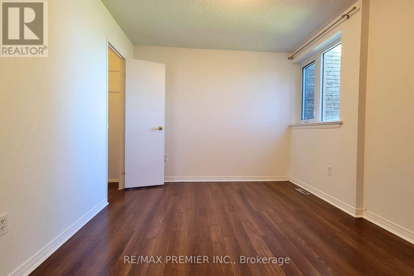
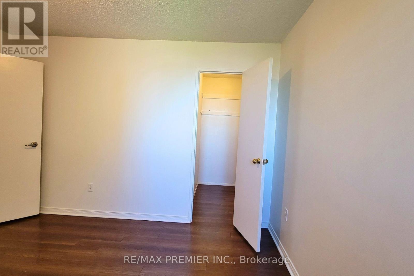
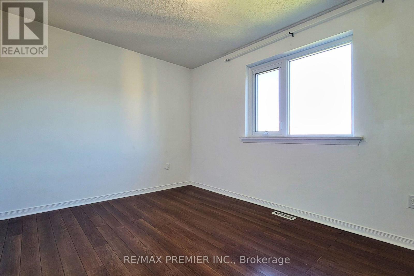
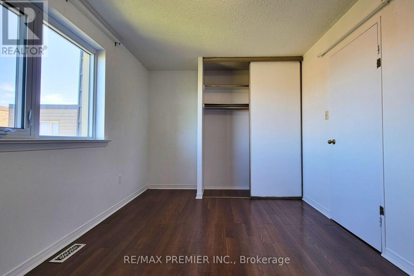
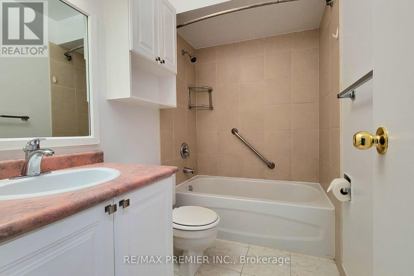
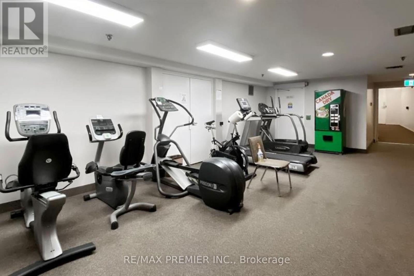
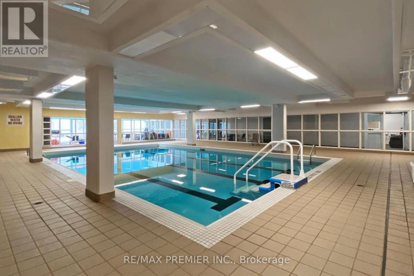
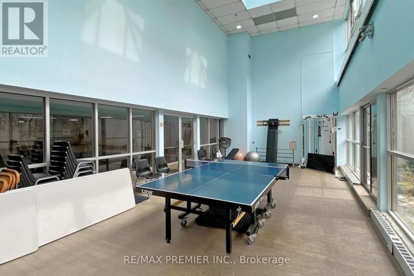
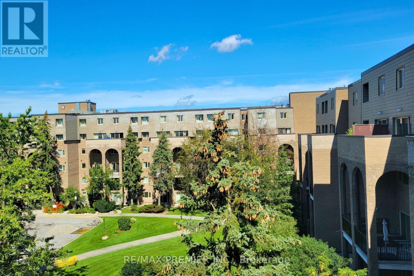
$1,156.17 Monthly1,411 SQ FT, 4 BEDROOMS, 3 BATHROOMS AND 2 PARKING SPOTS IN TORONTO AT THIS PRICE?! YES - YOU READ THAT RIGHT. If You've Been Looking For More Space Without Paying Freehold Prices, This Might Be One Of The Most Interesting Opportunities On The Market. This Rare 2-Storey Tridel Condo Townhome Offers The Kind Of Space That's Almost Impossible To Find At This Price Point - Generous Living And Dining Areas, 4 Bedrooms, 3 Bathrooms And 2 Parking Spots. Is It Brand New Inside? No - And That's Exactly Where The Opportunity Is. Update It To Your Own Style, On Your Own Timeline, Instead Of Paying A Premium For Someone Else's Renovation. Even Better, The Maintenance Fee Includes Heat, Hydro, Water And Cable, Taking Several Monthly Household Expenses Off Your Plate. The Well-Managed Community Also Offers An Indoor Pool, Gym, Sauna, Recreation Room And Playground. Located At Don Mills & Steeles With Quick Access To Hwy 404, DVP, 401 & 407, Transit, Shopping And Excellent Schools Including A.Y. Jackson. If Space, Location And Value Matter More To You Than Someone Else's Kitchen Cabinets, You Need To See This One. 1,411 Sq Ft. 4 Bedrooms. 3 Bathrooms. 2 Parking Spots. One Seriously Interesting Opportunity. (id:60120)
| MLS® Number | C13875976 |
| Property Type | Single Family |
| Community Name | Hillcrest Village |
| Amenities Near By | Park, Public Transit, Schools |
| Community Features | Pets Allowed With Restrictions |
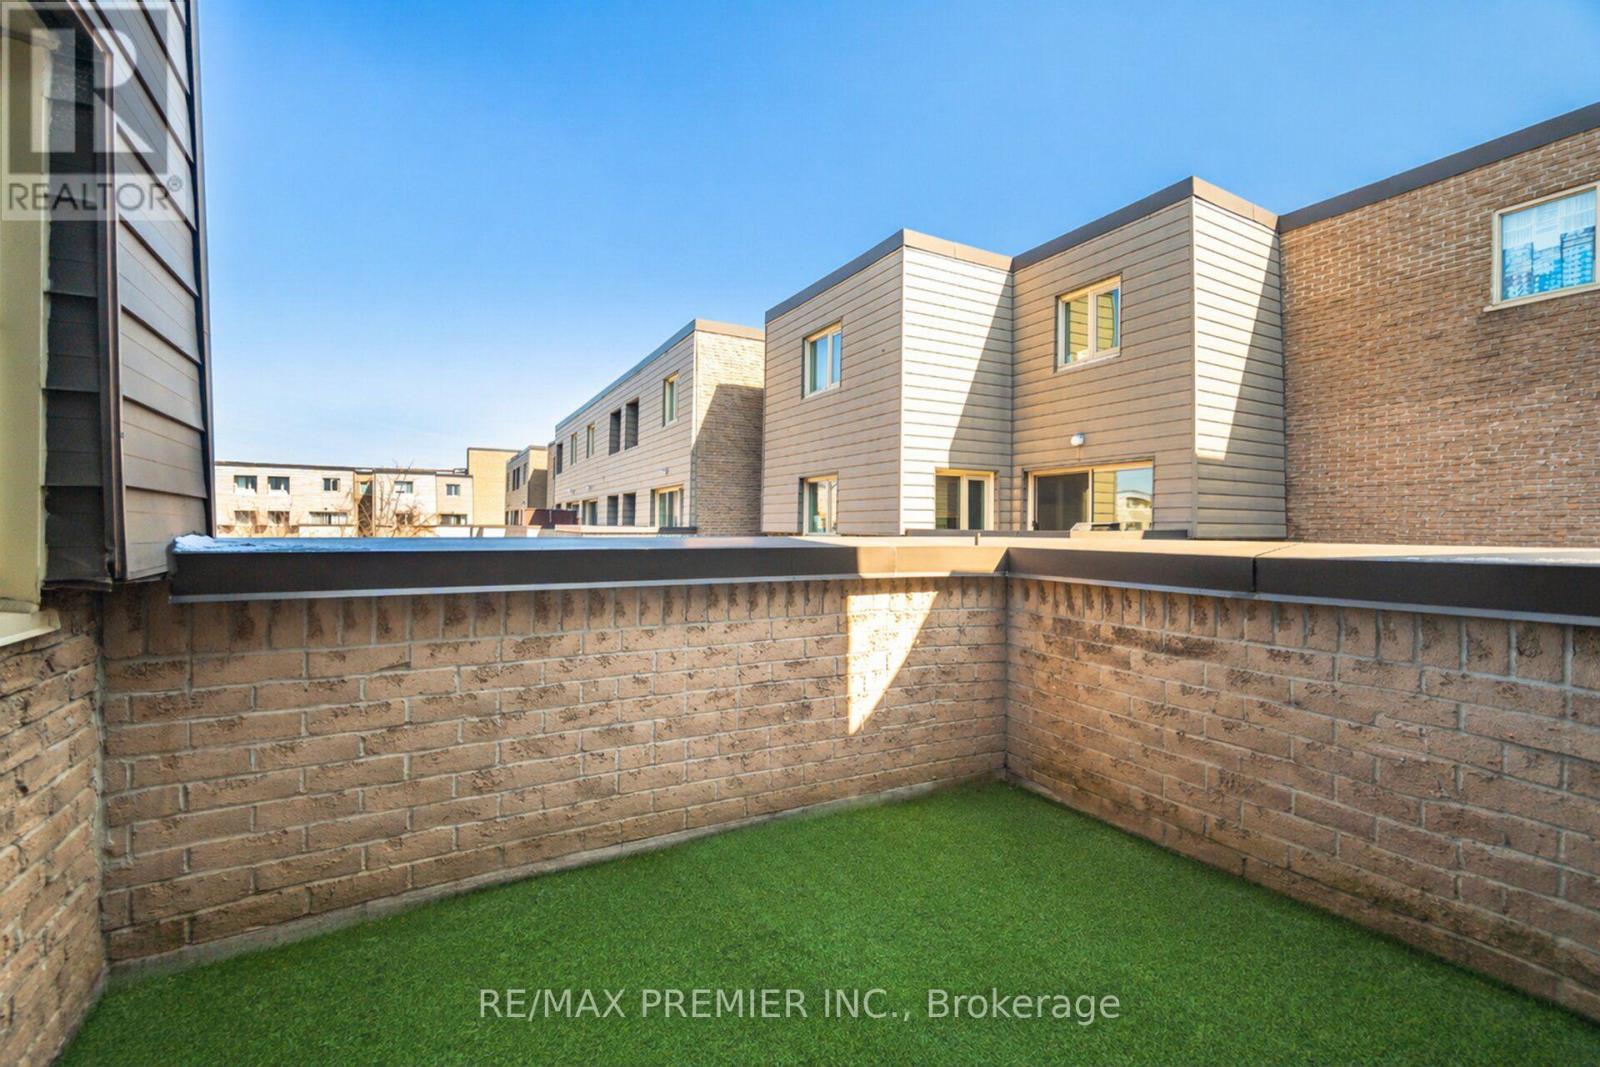
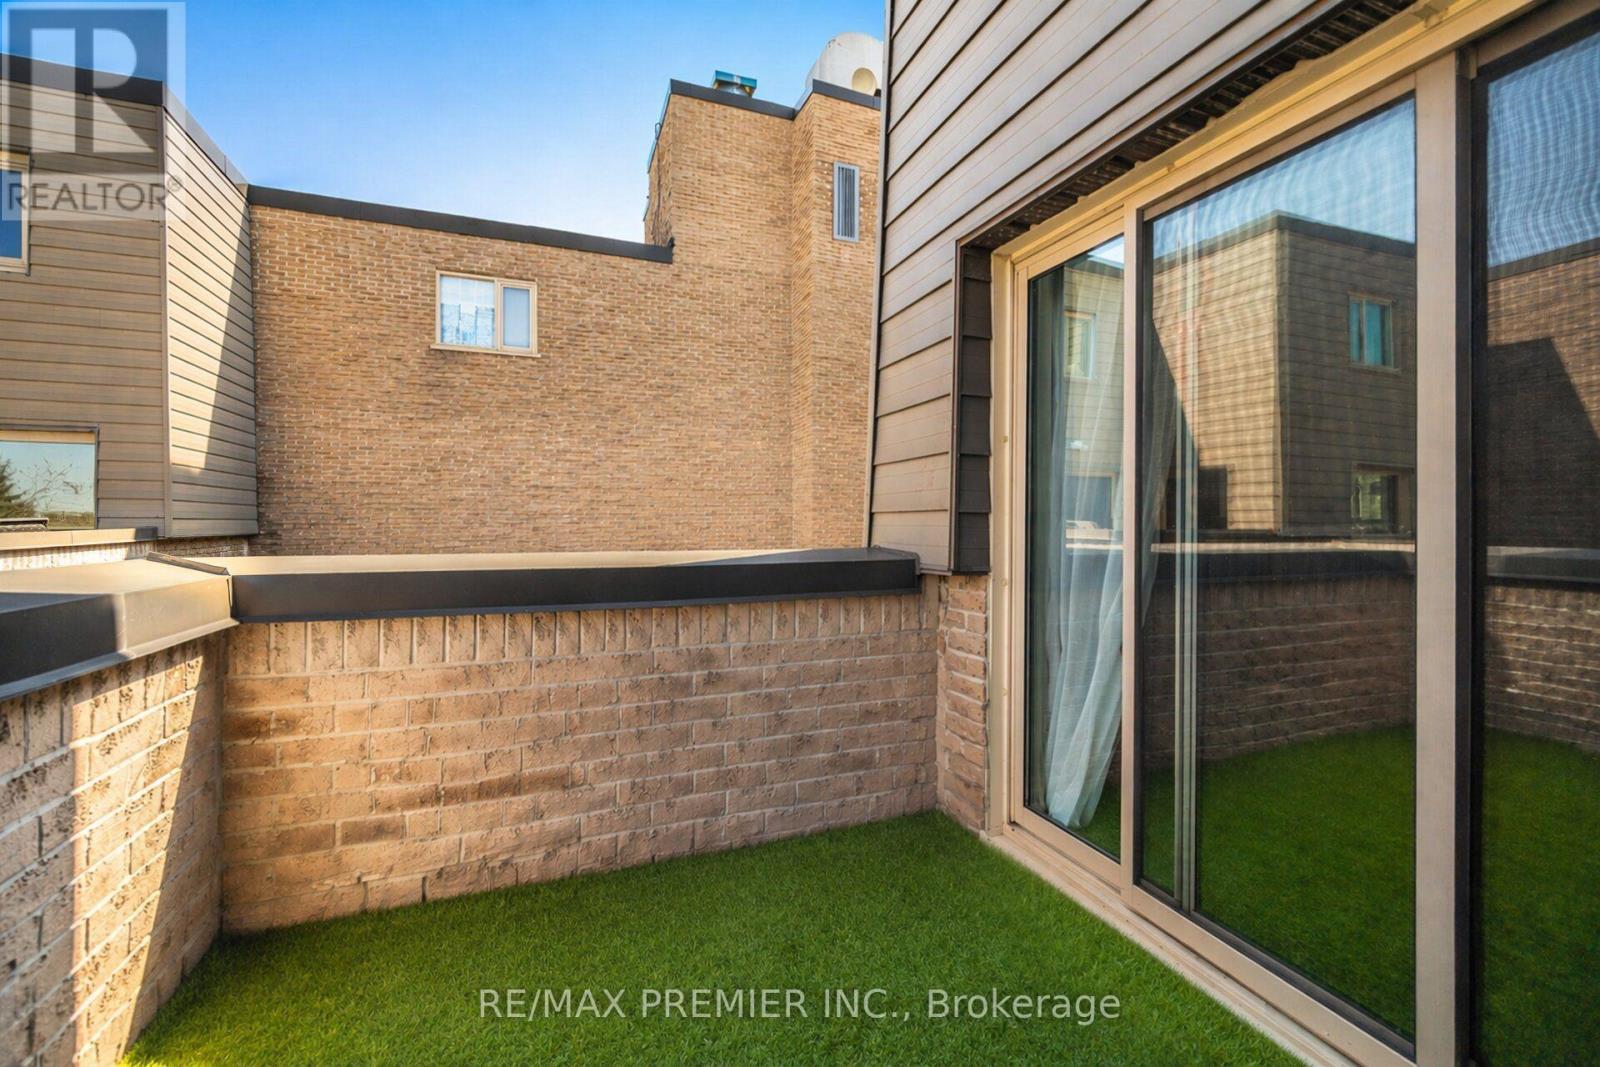
| Features | Balcony |
| Parking Space Total | 2 |
| Pool Type | Indoor Pool |
| Bathroom Total | 3 |
| Bedrooms Above Ground | 4 |
| Bedrooms Total | 4 |
| Age | 31 To 50 Years |
| Amenities | Exercise Centre, Sauna, Visitor Parking, Party Room |
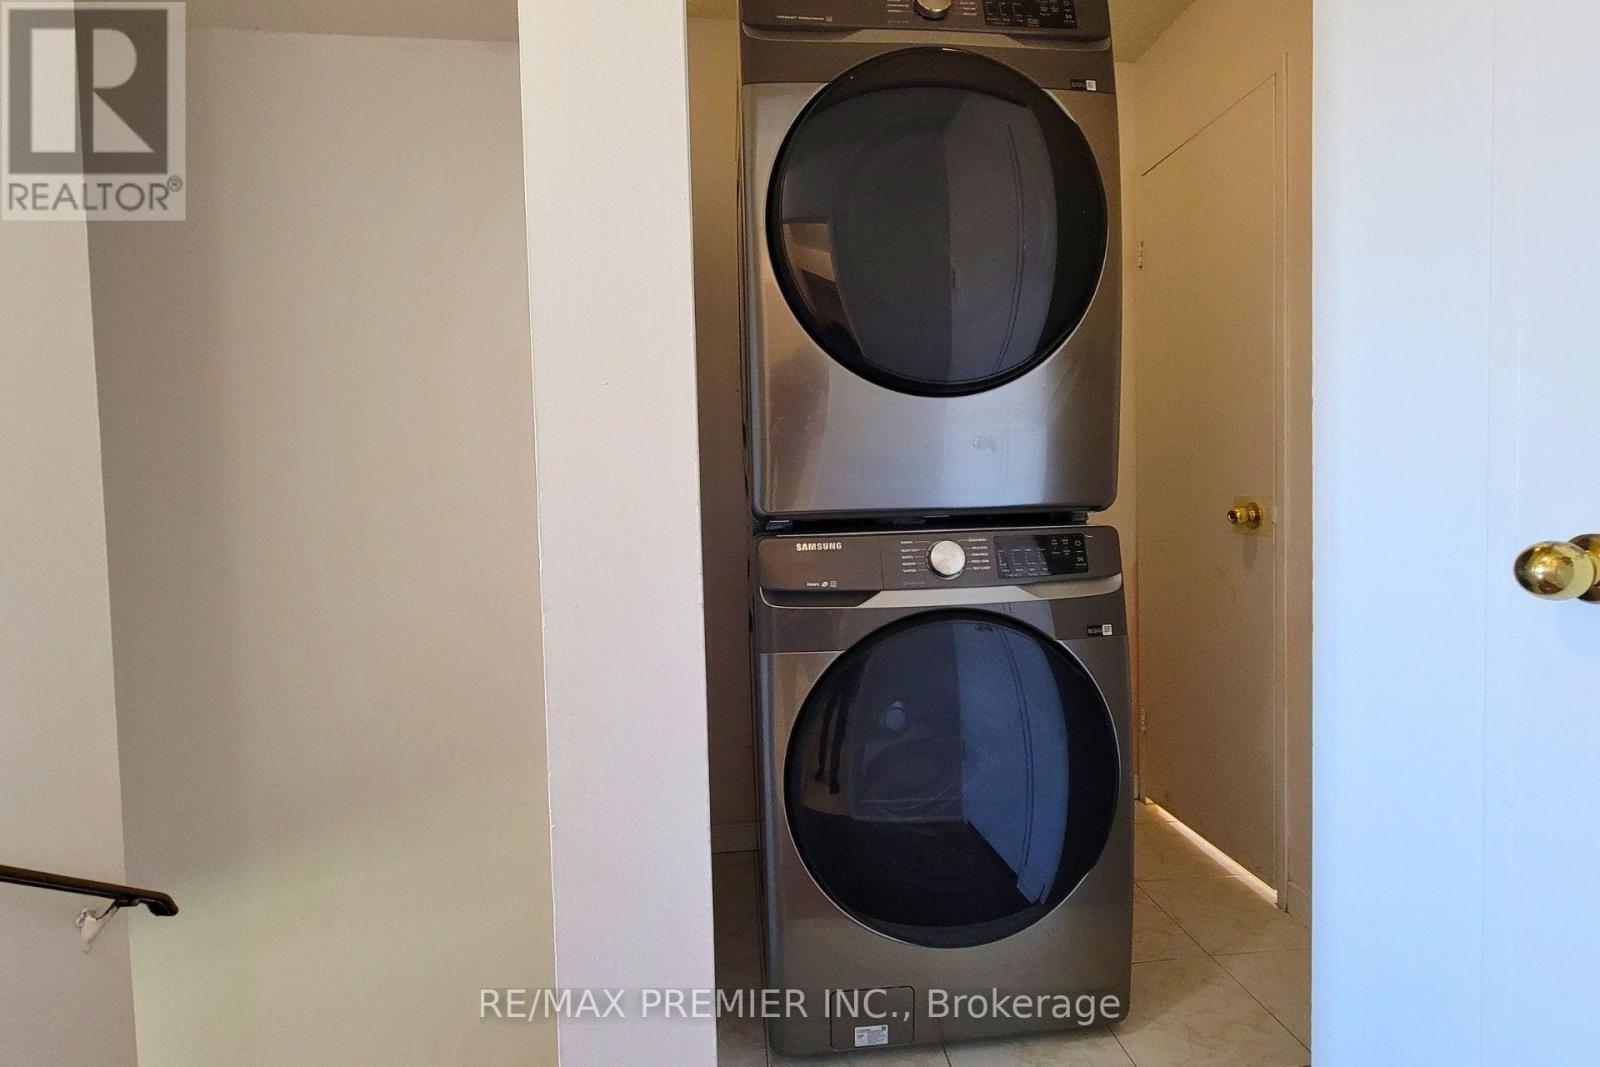
| Appliances | Dishwasher, Dryer, Stove, Washer, Refrigerator |
| Basement Type | None |
| Cooling Type | Central Air Conditioning |
| Exterior Finish | Brick |
| Fire Protection | Controlled Entry, Monitored Alarm |
| Flooring Type | Laminate |
| Half Bath Total | 1 |
| Heating Fuel | Electric |
| Heating Type | Forced Air |
| Stories Total | 2 |
| Size Interior | 1,400 - 1,599 Sqft |
| Type | Row / Townhouse |
| Underground | |
| Garage |
| Acreage | No |
| Land Amenities | Park, Public Transit, Schools |
| Landscape Features | Landscaped |
| Level | Type | Length | Width | Dimensions |
|---|---|---|---|---|
| Second Level | Primary Bedroom | 5 m | 3.1 m | 5 m x 3.1 m |
| Second Level | Bedroom 3 | 3.65 m | 3 m | 3.65 m x 3 m |
| Second Level | Bedroom 4 | 4.4 m | 2.85 m | 4.4 m x 2.85 m |
| Main Level | Living Room | 4.4 m | 3.9 m | 4.4 m x 3.9 m |
| Main Level | Dining Room | 4.8 m | 2 m | 4.8 m x 2 m |
| Main Level | Kitchen | 4.3 m | 2.35 m | 4.3 m x 2.35 m |
| Main Level | Bedroom 2 | 3 m | 3.21 m | 3 m x 3.21 m |
Contact us for more information
Turk Lafci
Salesperson
(416) 987-8000
(416) 987-8001

The trademarks REALTOR®, REALTORS®, and the REALTOR® logo are controlled by The Canadian Real Estate Association (CREA) and identify real estate professionals who are members of CREA. The trademarks MLS®, Multiple Listing Service® and the associated logos are owned by The Canadian Real Estate Association (CREA) and identify the quality of services provided by real estate professionals who are members of CREA. The trademark DDF® is owned by The Canadian Real Estate Association (CREA) and identifies CREA's Data Distribution Facility (DDF®)