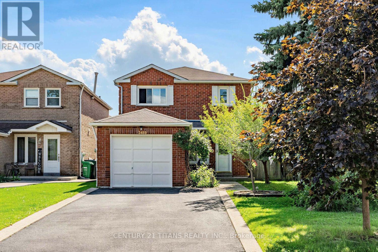
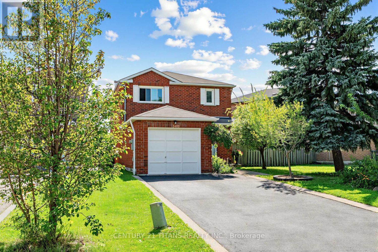
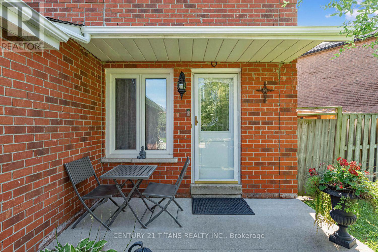
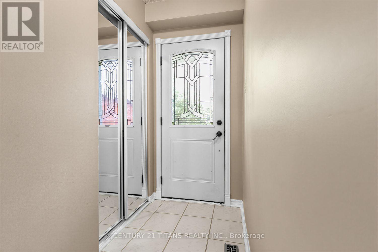
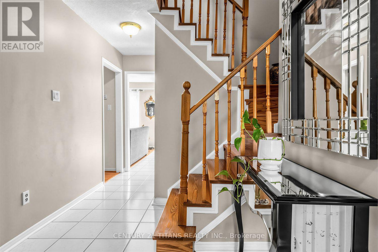
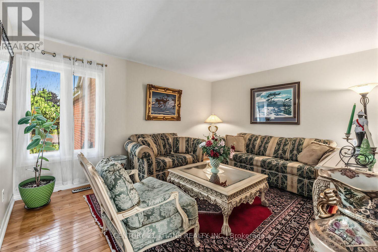
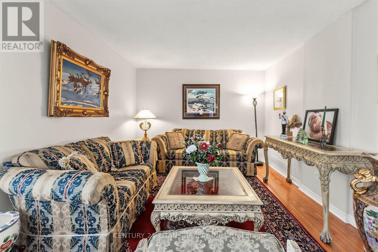
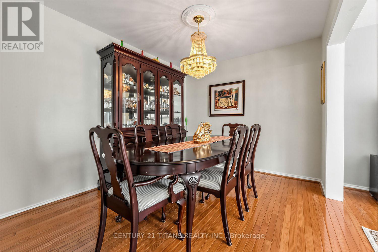
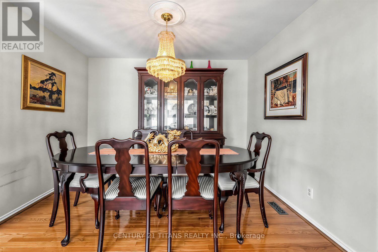
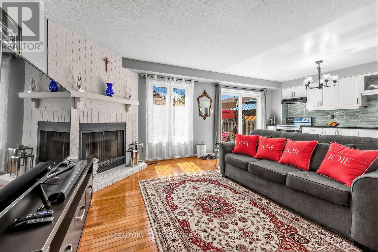
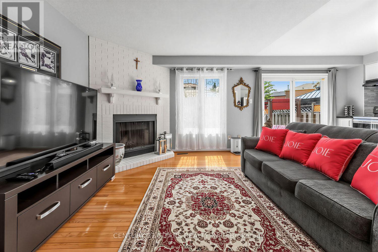
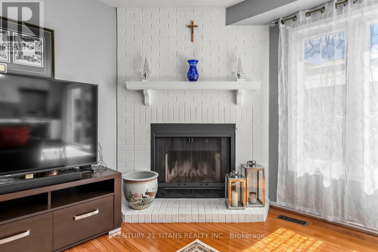
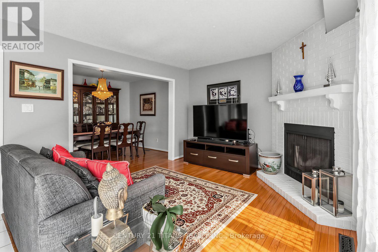
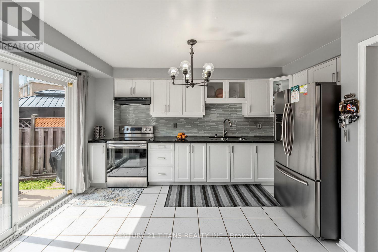
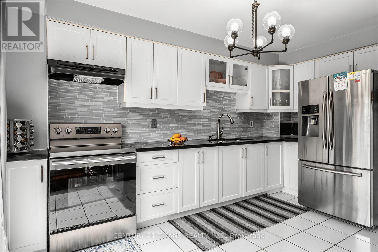
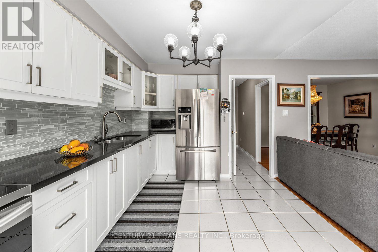
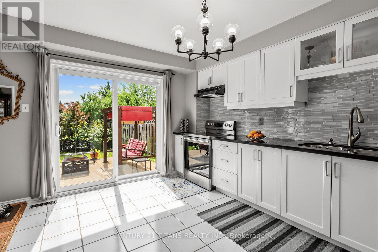
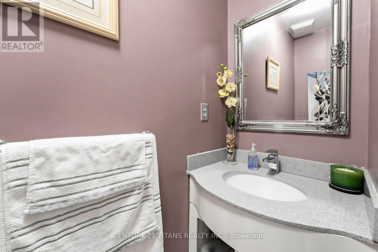
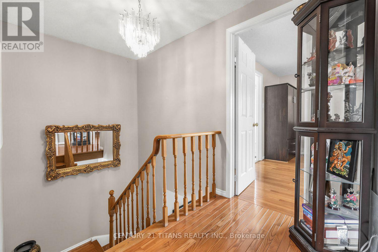
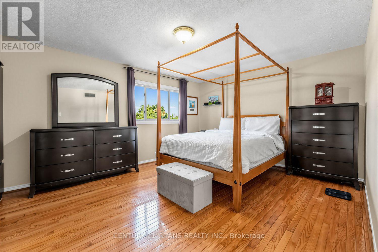
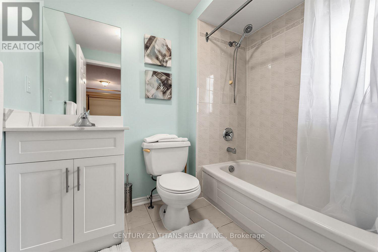
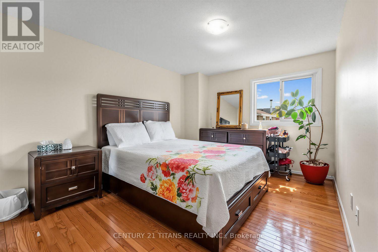
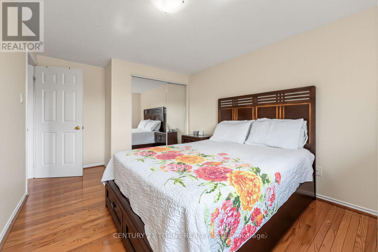
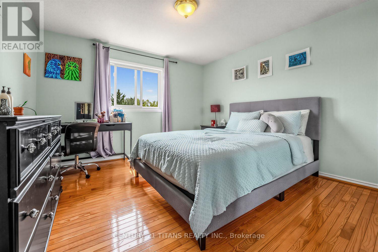
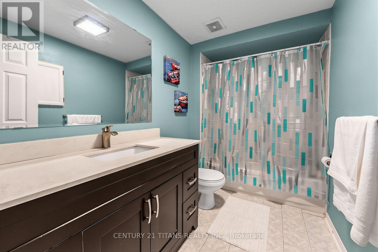
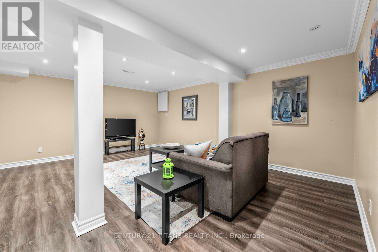
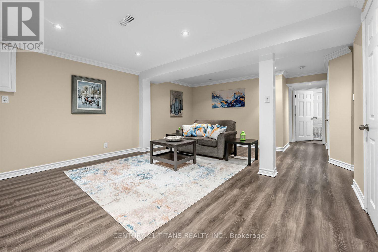
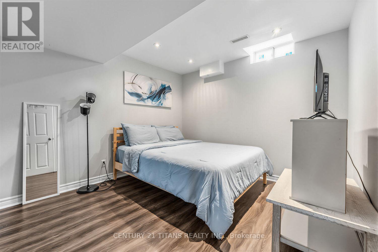
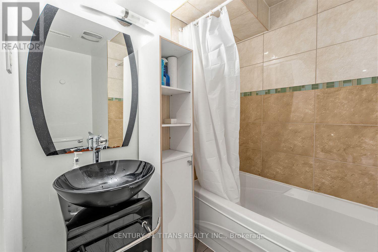
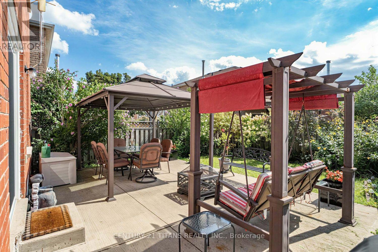
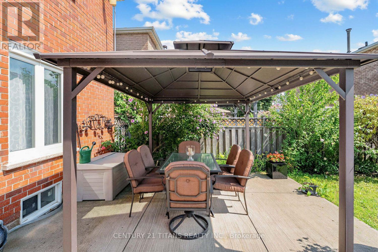
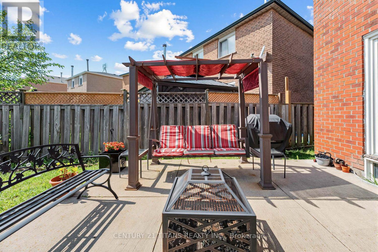
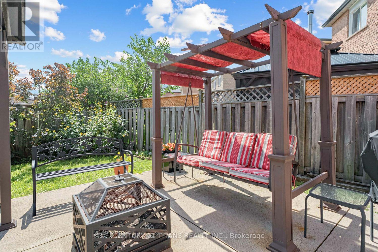
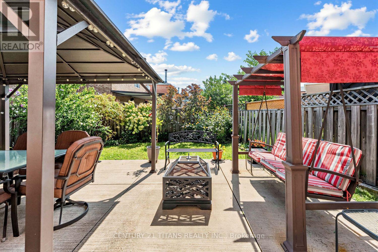
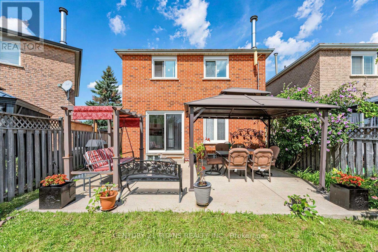
Beautiful Treed Lot In Highly Sought After Neighborhood In Erin Mills Mississauga, This Detached Carpet Free Home features 3 Good size bedroom on the Upper floor with Mirrored Closets in the 2nd and 3rd bedrooms. The main floor features a Formal Dining room an open kitchen with Quartz counter , Backsplash , double sink overlooking the Family room with Brick Fireplace and a walk out to the backyard , A nice Cozy Living room Completes this Floor. The Basement with In-law Potential Features an Open Rec room with a 4-Pce Ensuite and a good size bedroom suitable for Guests or used as a Nanny Suite. No side walk to shovel and 4 parking Spaces. Walk out to Cozy Backyard with Concrete Patio and Lots of Parennials this home is Close to Schools , Shopping , Major Box Stores and Restaurants with just a short walk to the Dundas Street Strip. Minutes to HWY 401/ 403/ 407 and QEW! Show and Sell . (id:60120)
| MLS® Number | W14104180 |
| Property Type | Single Family |
| Community Name | Erin Mills |
| Equipment Type | Water Heater - Gas, Air Conditioner, Water Heater |
| Features | Carpet Free |
| Parking Space Total | 5 |
| Rental Equipment Type | Water Heater - Gas, Air Conditioner, Water Heater |
| Bathroom Total | 4 |
| Bedrooms Above Ground | 3 |
| Bedrooms Below Ground | 1 |
| Bedrooms Total | 4 |
| Age | 6 To 15 Years |
| Amenities | Fireplace(s) |
| Appliances | Dishwasher, Dryer, Hood Fan, Storage Shed, Stove, Washer, Window Coverings, Refrigerator |
| Basement Development | Finished |
| Basement Type | N/a (finished) |
| Construction Style Attachment | Detached |
| Cooling Type | Central Air Conditioning |
| Exterior Finish | Brick |
| Fireplace Present | Yes |
| Flooring Type | Ceramic, Hardwood, Laminate |
| Foundation Type | Concrete |
| Half Bath Total | 1 |
| Heating Fuel | Natural Gas |
| Heating Type | Forced Air |
| Stories Total | 2 |
| Size Interior | 1,500 - 2,000 Sqft |
| Type | House |
| Utility Water | Municipal Water |
| Garage |
| Acreage | No |
| Sewer | Sanitary Sewer |
| Size Depth | 32.56 M |
| Size Frontage | 7.19 M |
| Size Irregular | 7.2 X 32.6 M ; As Per Survey |
| Size Total Text | 7.2 X 32.6 M ; As Per Survey|under 1/2 Acre |
| Level | Type | Length | Width | Dimensions |
|---|---|---|---|---|
| Second Level | Primary Bedroom | 4.7 m | 3.66 m | 4.7 m x 3.66 m |
| Second Level | Bedroom 2 | 4.27 m | 3.3 m | 4.27 m x 3.3 m |
| Second Level | Bedroom 3 | 4.5 m | 3.05 m | 4.5 m x 3.05 m |
| Lower Level | Laundry Room | 3.02 m | 2 m | 3.02 m x 2 m |
| Lower Level | Recreational, Games Room | 5.5 m | 4.4 m | 5.5 m x 4.4 m |
| Lower Level | Bedroom 4 | 4.25 m | 3.12 m | 4.25 m x 3.12 m |
| Main Level | Kitchen | 4.26 m | 3.05 m | 4.26 m x 3.05 m |
| Main Level | Living Room | 4.57 m | 3.5 m | 4.57 m x 3.5 m |
| Main Level | Dining Room | 3.48 m | 2.98 m | 3.48 m x 2.98 m |
| Main Level | Family Room | 3.5 m | 3.5 m | 3.5 m x 3.5 m |
Contact us for more information

Assif Ahmed Yassen
Salesperson
(416) 289-2155
(416) 289-2156
www.century21titans.com/

Toral Shahiwala
Salesperson
(416) 289-2155
(416) 289-2156
www.century21titans.com/

The trademarks REALTOR®, REALTORS®, and the REALTOR® logo are controlled by The Canadian Real Estate Association (CREA) and identify real estate professionals who are members of CREA. The trademarks MLS®, Multiple Listing Service® and the associated logos are owned by The Canadian Real Estate Association (CREA) and identify the quality of services provided by real estate professionals who are members of CREA. The trademark DDF® is owned by The Canadian Real Estate Association (CREA) and identifies CREA's Data Distribution Facility (DDF®)