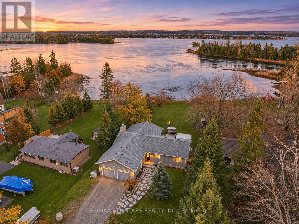
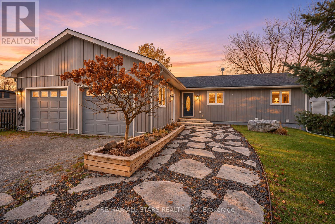
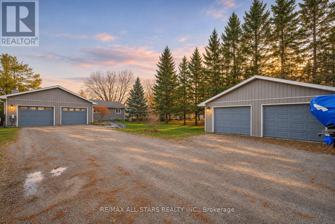
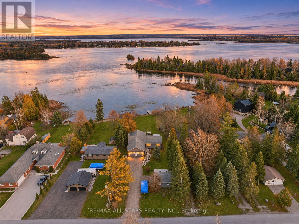
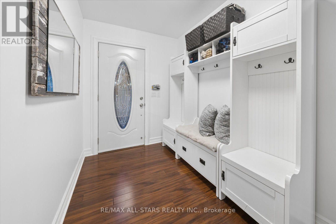
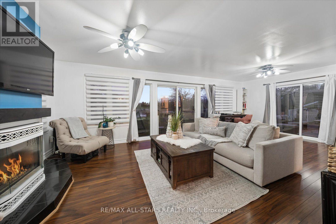
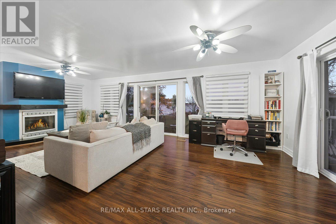
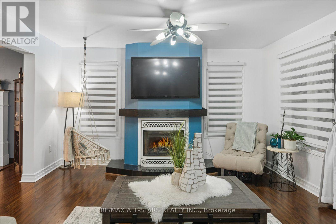
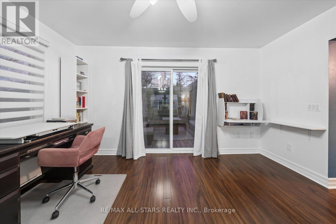
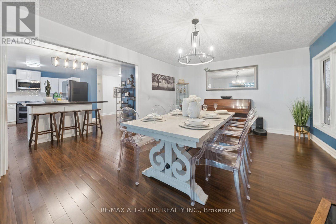
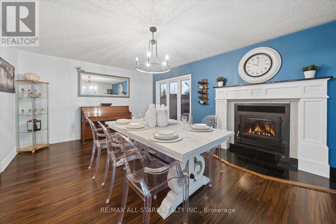
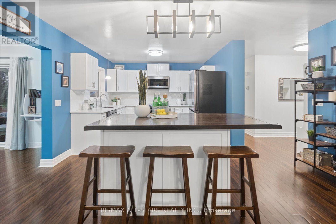
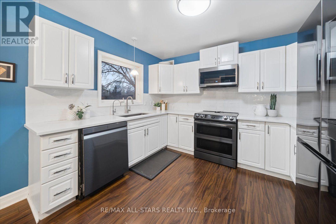
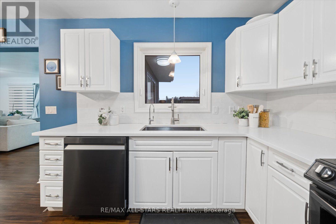
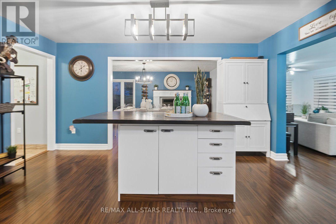
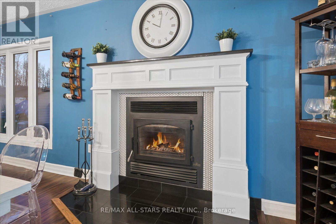
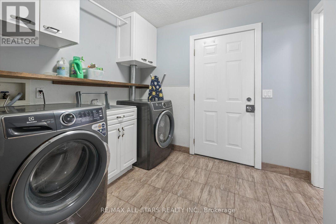
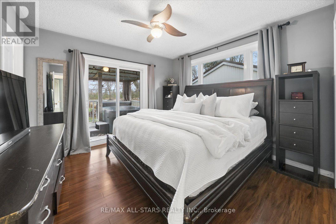
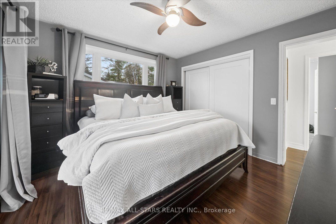
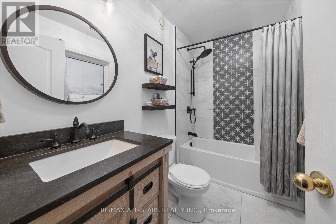
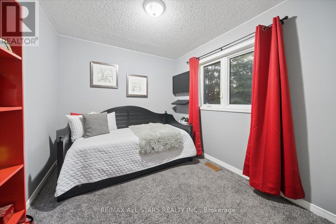
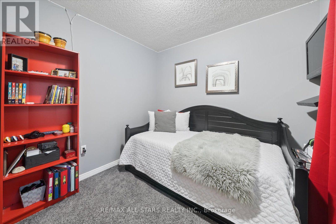
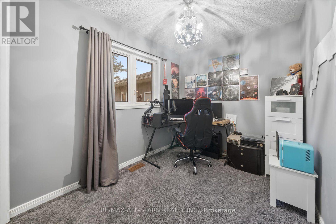
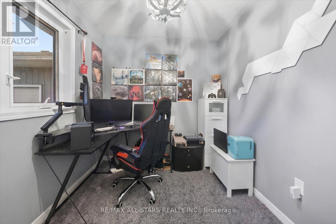
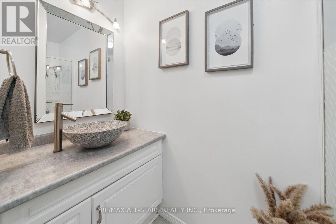
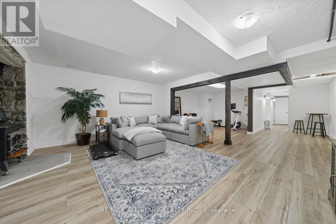
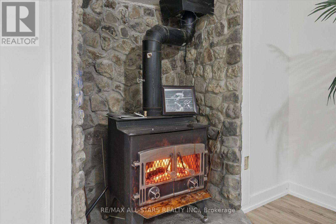
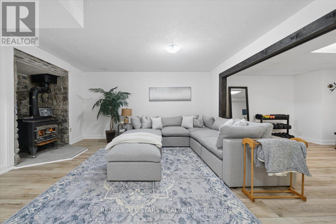
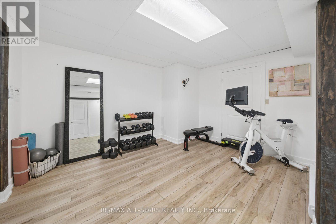
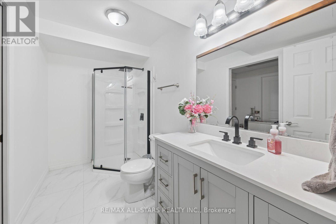
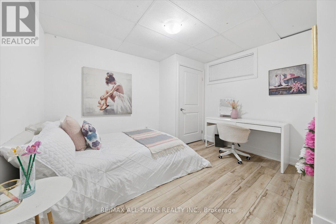
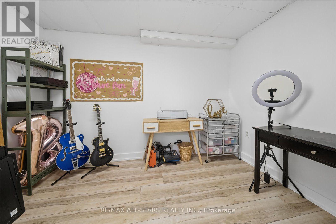
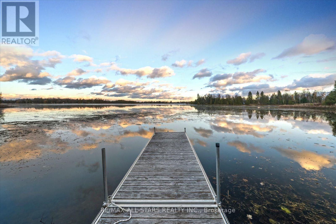
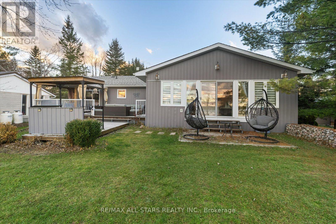
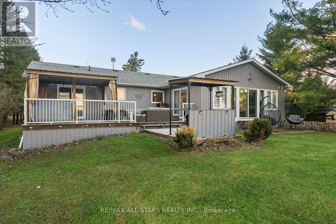
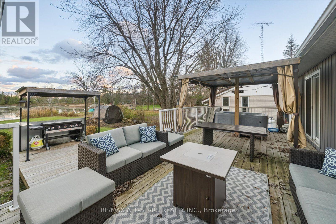
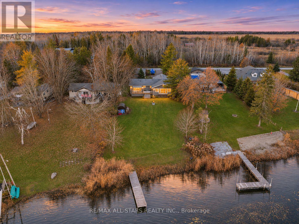
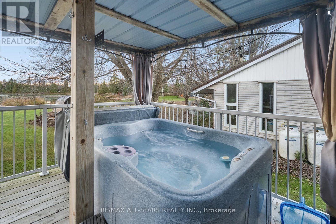
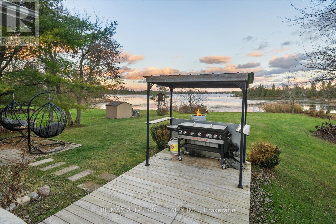
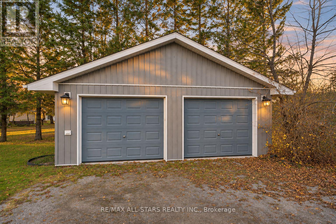
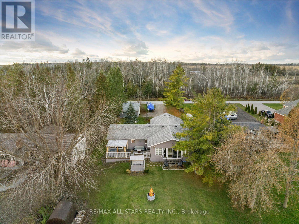
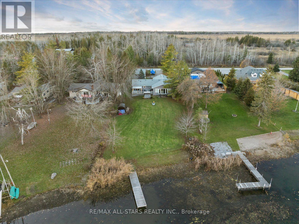
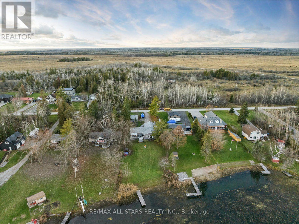
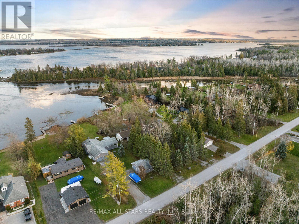
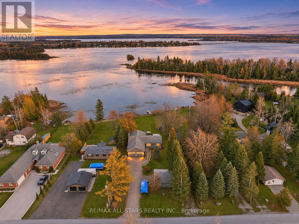
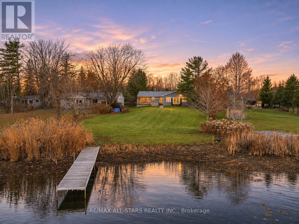
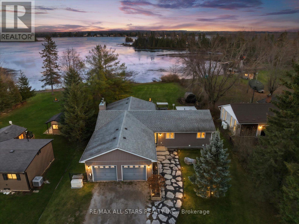
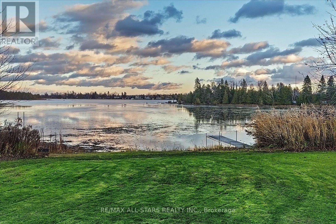
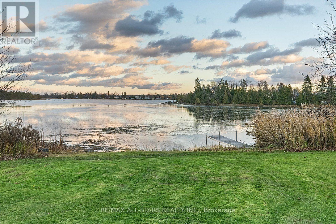
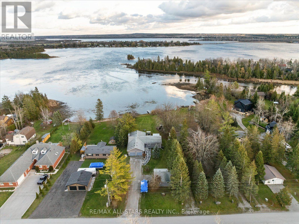
EXCEPTIONAL WATERFRONT LIVING ON BEAUTIFUL CANAL LAKE! Discover an extraordinary four-season retreat offering over half an acre of picturesque grounds and 103 feet of direct frontage on Canal Lake, part of the renowned Trent-Severn Waterway! Blending comfort, elegance and lakeside adventure, this extensively updated 3+1 bedroom, 3-bathroom home makes every day feel like a getaway. Inside, a bright open-concept design reveals hardwood flooring, generous principal rooms and breathtaking water views. The inviting great room features a cozy fireplace and walkouts to the deck, while the beautifully appointed kitchen impresses with quartz countertops, a generously-sized island and sleek Samsung appliances. A formal dining room sets the stage for memorable gatherings. The primary suite offers a private ensuite and deck walkout, where glorious sunrises greet each morning! The finished lower level (2024) adds exceptional versatility with a recreation room, fourth bedroom, dedicated office and fitness area. An attached double garage, converted into heated bonus/guest space, is complemented by an additional detached garage/workshop and a large driveway with ample parking. Outside, enjoy a level approach to the shoreline, private dock, firepit and endless opportunities for boating, fishing, swimming and winter skating. Cruise the interconnected lakes of the Trent-Severn Waterway or savour quiet evenings beneath the stars. Tucked along a peaceful street with school bus access, this remarkable property captures the magic of waterfront living in every season. YOUR CANAL LAKE ESCAPE AWAITS! Upgrades include a Generac generator (2022) and 200-amp electrical service & so much more!! --> Website: https://35CedarBayRd.com/idx (id:60120)
12:00 pm
Ends at:2:00 pm
| MLS® Number | X14170690 |
| Property Type | Single Family |
| Community Name | Carden |
| Amenities Near By | Beach |
| Community Features | Fishing, School Bus |
| Easement | Unknown |
| Equipment Type | Water Softener |
| Parking Space Total | 12 |
| Rental Equipment Type | Water Softener |
| Structure | Deck, Dock |
| View Type | Lake View, View Of Water, Direct Water View, Unobstructed Water View |
| Water Front Name | Canal Lake |
| Water Front Type | Waterfront On Lake |
| Bathroom Total | 3 |
| Bedrooms Above Ground | 3 |
| Bedrooms Below Ground | 1 |
| Bedrooms Total | 4 |
| Age | 16 To 30 Years |
| Amenities | Fireplace(s) |
| Appliances | Water Treatment, Dryer, Stove, Washer, Refrigerator |
| Architectural Style | Bungalow |
| Basement Development | Finished |
| Basement Type | Full (finished) |
| Construction Style Attachment | Detached |
| Cooling Type | Central Air Conditioning |
| Exterior Finish | Vinyl Siding |
| Fireplace Present | Yes |
| Fireplace Total | 2 |
| Fireplace Type | Woodstove |
| Flooring Type | Hardwood, Tile, Vinyl |
| Foundation Type | Poured Concrete |
| Heating Fuel | Propane |
| Heating Type | Forced Air |
| Stories Total | 1 |
| Size Interior | 1,500 - 2,000 Sqft |
| Type | House |
| Utility Power | Generator |
| Utility Water | Dug Well |
| Attached Garage | |
| Garage |
| Access Type | Public Road, Private Docking |
| Acreage | No |
| Land Amenities | Beach |
| Sewer | Septic System |
| Size Depth | 294 Ft ,4 In |
| Size Frontage | 103 Ft |
| Size Irregular | 103 X 294.4 Ft |
| Size Total Text | 103 X 294.4 Ft|1/2 - 1.99 Acres |
| Surface Water | Lake/pond |
| Zoning Description | Rr2 |
| Level | Type | Length | Width | Dimensions |
|---|---|---|---|---|
| Basement | Family Room | 10.08 m | 7.61 m | 10.08 m x 7.61 m |
| Basement | Recreational, Games Room | 9.33 m | 6.82 m | 9.33 m x 6.82 m |
| Basement | Bedroom 4 | 3.57 m | 4.26 m | 3.57 m x 4.26 m |
| Basement | Office | 2.9 m | 3.39 m | 2.9 m x 3.39 m |
| Main Level | Living Room | 7.48 m | 4.26 m | 7.48 m x 4.26 m |
| Main Level | Laundry Room | 2 m | 1 m | 2 m x 1 m |
| Main Level | Dining Room | 3.81 m | 5.64 m | 3.81 m x 5.64 m |
| Main Level | Kitchen | 5.7 m | 4.45 m | 5.7 m x 4.45 m |
| Main Level | Primary Bedroom | 3.57 m | 3.34 m | 3.57 m x 3.34 m |
| Main Level | Bedroom 2 | 3.78 m | 2.68 m | 3.78 m x 2.68 m |
| Main Level | Bedroom 3 | 3.63 m | 2.28 m | 3.63 m x 2.28 m |
| Electricity | Installed |
| Wireless | Available |
| Electricity Connected | Connected |
https://www.realtor.ca/real-estate/30503023/35-cedar-bay-road-kawartha-lakes-carden-carden
Contact us for more information

Darrah Smith
Broker
(905) 476-4111
(905) 476-8608
www.remaxallstars.ca/

The trademarks REALTOR®, REALTORS®, and the REALTOR® logo are controlled by The Canadian Real Estate Association (CREA) and identify real estate professionals who are members of CREA. The trademarks MLS®, Multiple Listing Service® and the associated logos are owned by The Canadian Real Estate Association (CREA) and identify the quality of services provided by real estate professionals who are members of CREA. The trademark DDF® is owned by The Canadian Real Estate Association (CREA) and identifies CREA's Data Distribution Facility (DDF®)