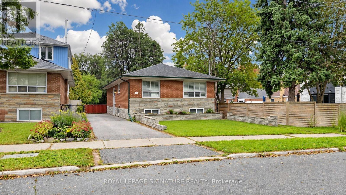
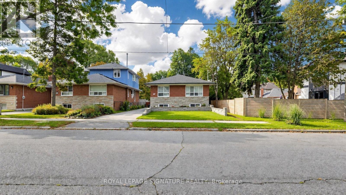
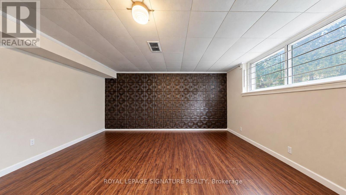
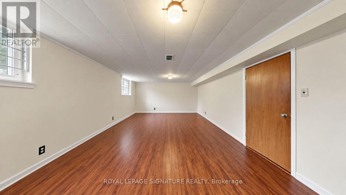
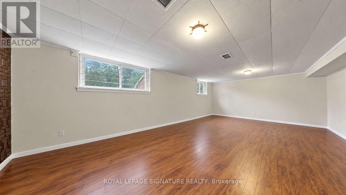
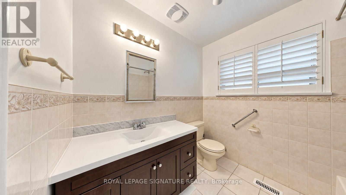
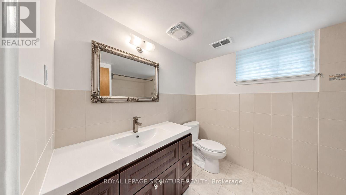
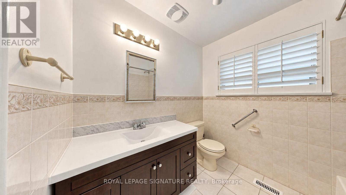
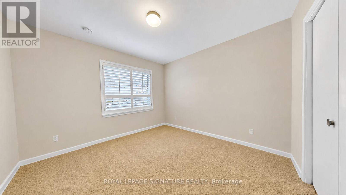
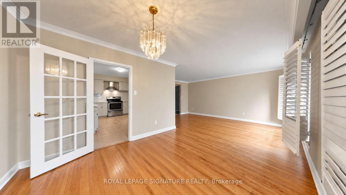
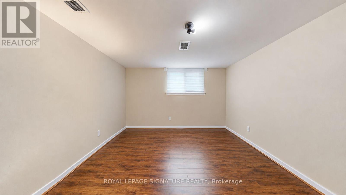
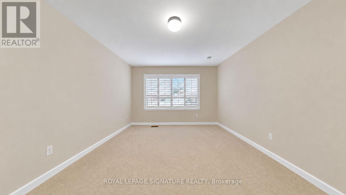
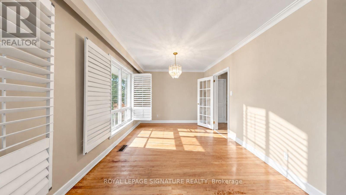
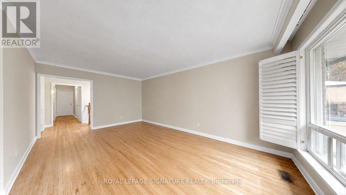
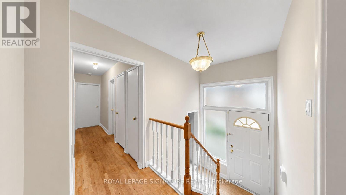
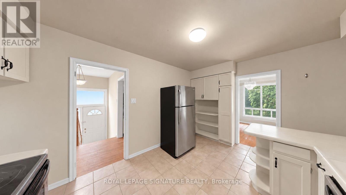
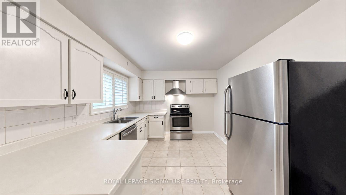
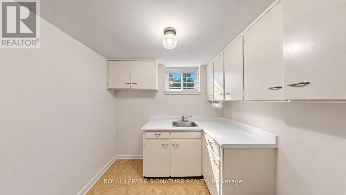
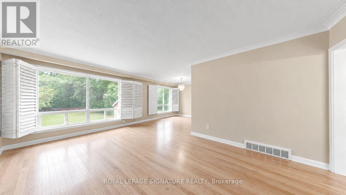
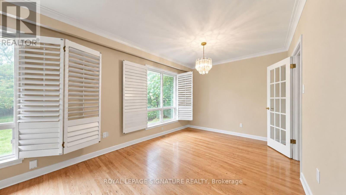
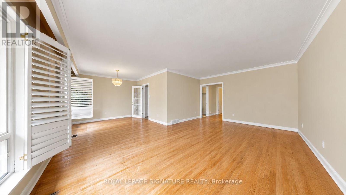
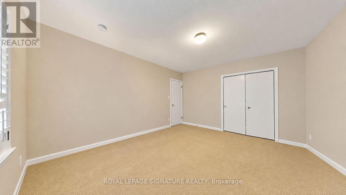
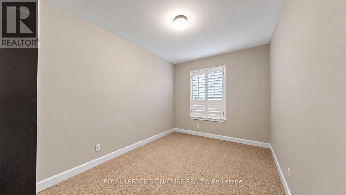
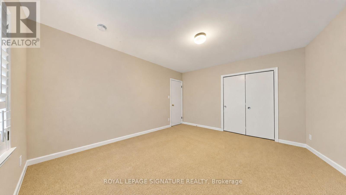
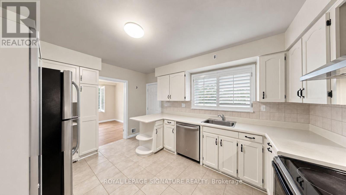
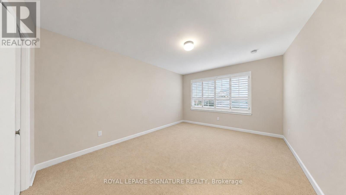
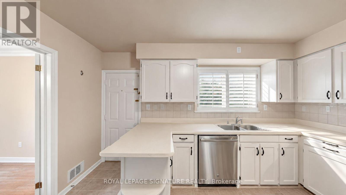
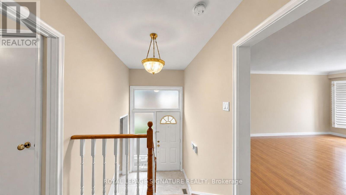
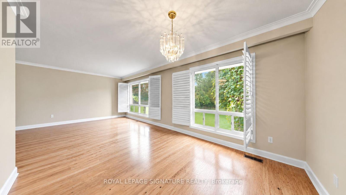
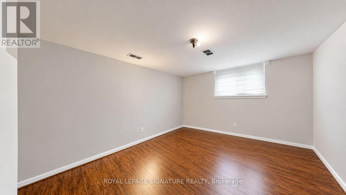
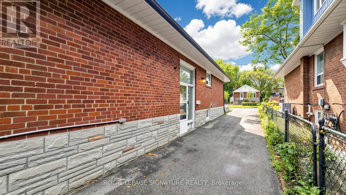
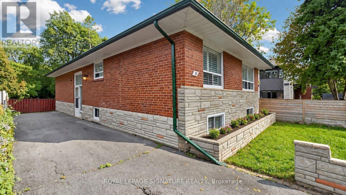
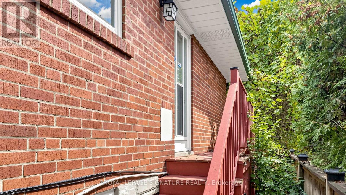
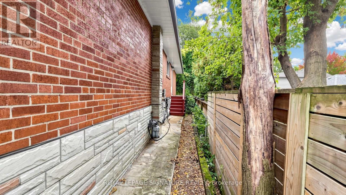
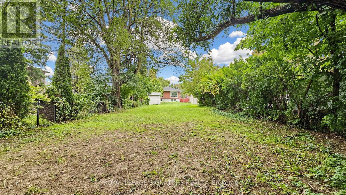
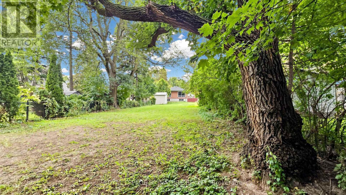
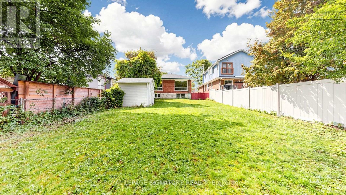
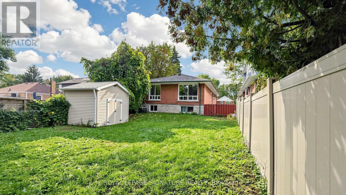
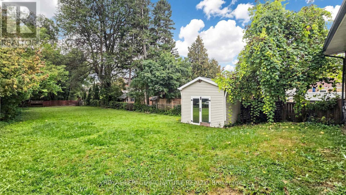
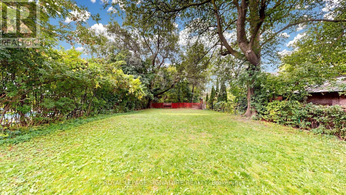
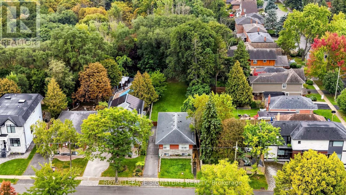
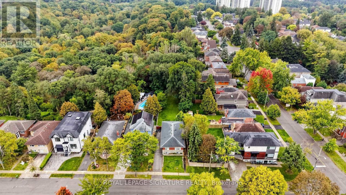
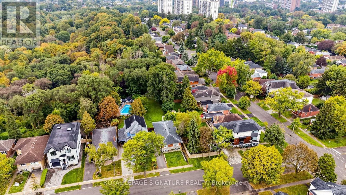
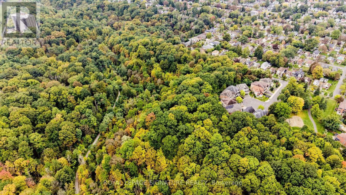
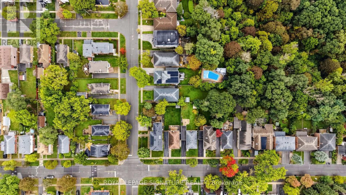
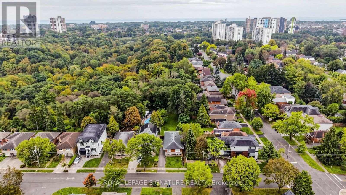
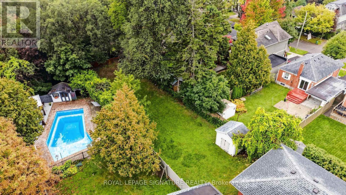
Attention renovators and investors! Welcome to this all-brick detached bungalow in the sought-after Clairlea-Birchmount neighbourhood. Situated on a premium extra-deep 290 ft lot backing onto the tranquil Warden Woods Ravine, this home offers exceptional privacy and a serene, nature-filled setting. Steps to the Gus Harris Trail, a local favourite for walking trails and the dog park, and close to top-ranking schools including SATEC @ W.A. Porter Collegiate Institute and Sir Wilfrid Laurier CI.The fully finished in-law basement apartment offers ideal multi-generational living or strong rental potential. A long private driveway accommodates 4 cars, and the fully fenced yard is perfect for kids and pets. A rare opportunity - this one won't last. (id:60120)
| MLS® Number | E13876734 |
| Property Type | Single Family |
| Community Name | Clairlea-Birchmount |
| Amenities Near By | Park, Public Transit, Schools |
| Features | Ravine |
| Parking Space Total | 4 |
| Structure | Shed |
| Bathroom Total | 2 |
| Bedrooms Above Ground | 3 |
| Bedrooms Below Ground | 1 |
| Bedrooms Total | 4 |
| Architectural Style | Raised Bungalow |
| Basement Development | Finished |
| Basement Features | Apartment In Basement |
| Basement Type | N/a, N/a (finished) |
| Construction Style Attachment | Detached |
| Cooling Type | Central Air Conditioning |
| Exterior Finish | Brick, Stone |
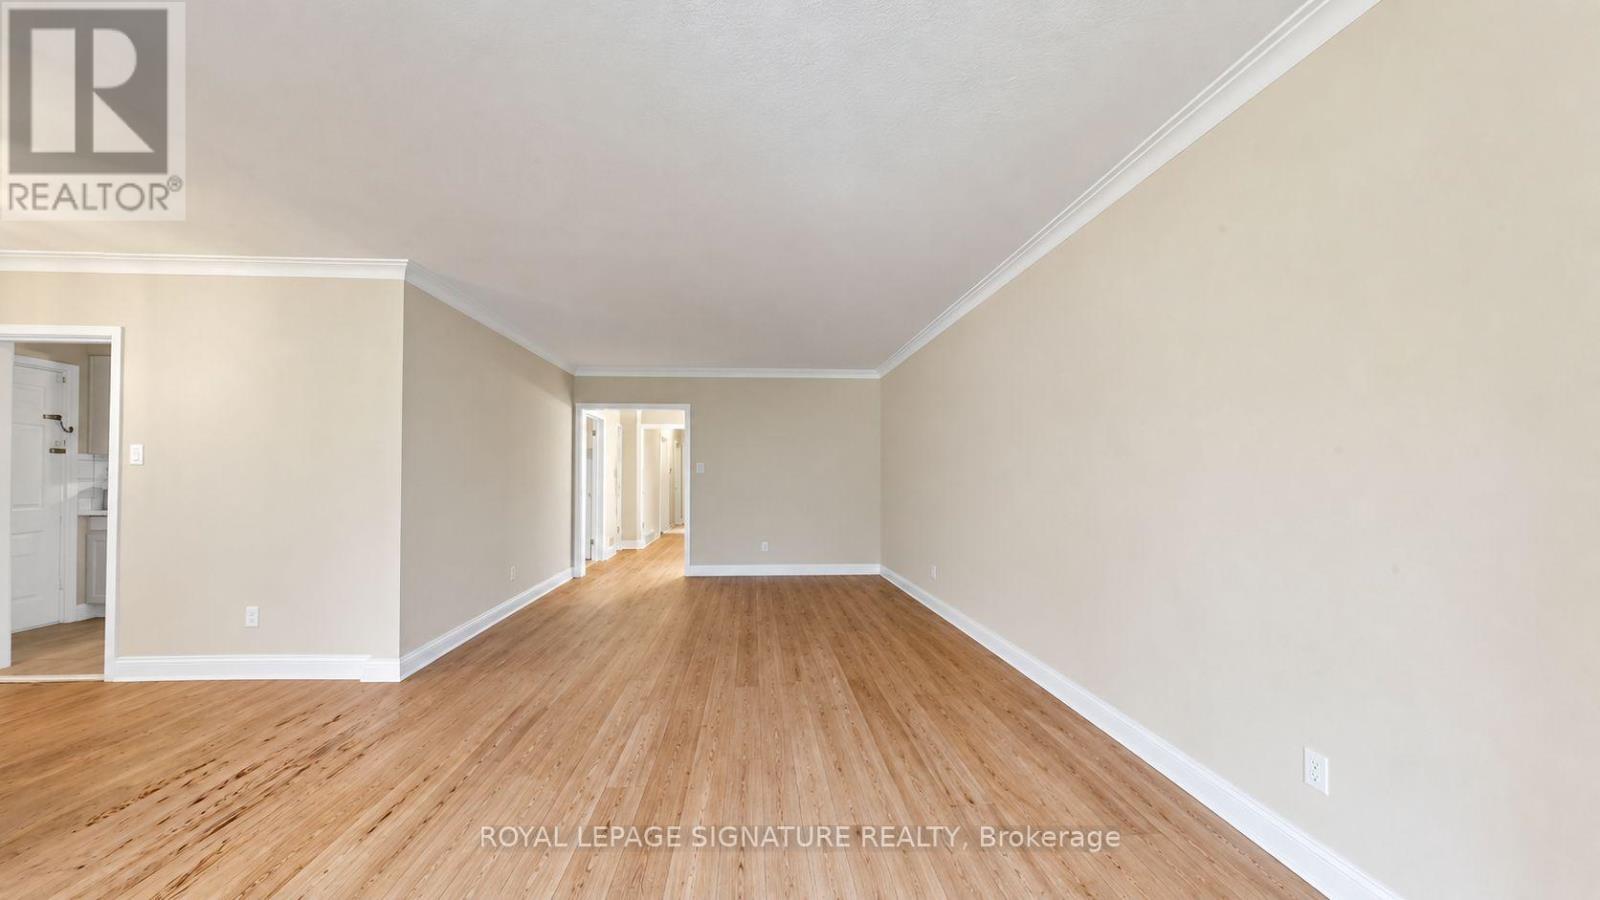
| Flooring Type | Ceramic, Hardwood, Vinyl |
| Heating Fuel | Natural Gas |
| Heating Type | Forced Air |
| Stories Total | 1 |
| Size Interior | 1,100 - 1,500 Sqft |
| Type | House |
| Utility Water | Municipal Water |
| No Garage |
| Acreage | No |
| Fence Type | Fenced Yard |
| Land Amenities | Park, Public Transit, Schools |
| Sewer | Sanitary Sewer |
| Size Depth | 290 Ft |
| Size Frontage | 40 Ft |
| Size Irregular | 40 X 290 Ft |
| Size Total Text | 40 X 290 Ft |
| Level | Type | Length | Width | Dimensions |
|---|---|---|---|---|
| Basement | Recreational, Games Room | 6.82 m | 3.92 m | 6.82 m x 3.92 m |
| Basement | Bedroom | 3.4 m | 3.4 m | 3.4 m x 3.4 m |
| Basement | Kitchen | 3.16 m | 2.51 m | 3.16 m x 2.51 m |
| Main Level | Kitchen | 3.16 m | 4.22 m | 3.16 m x 4.22 m |
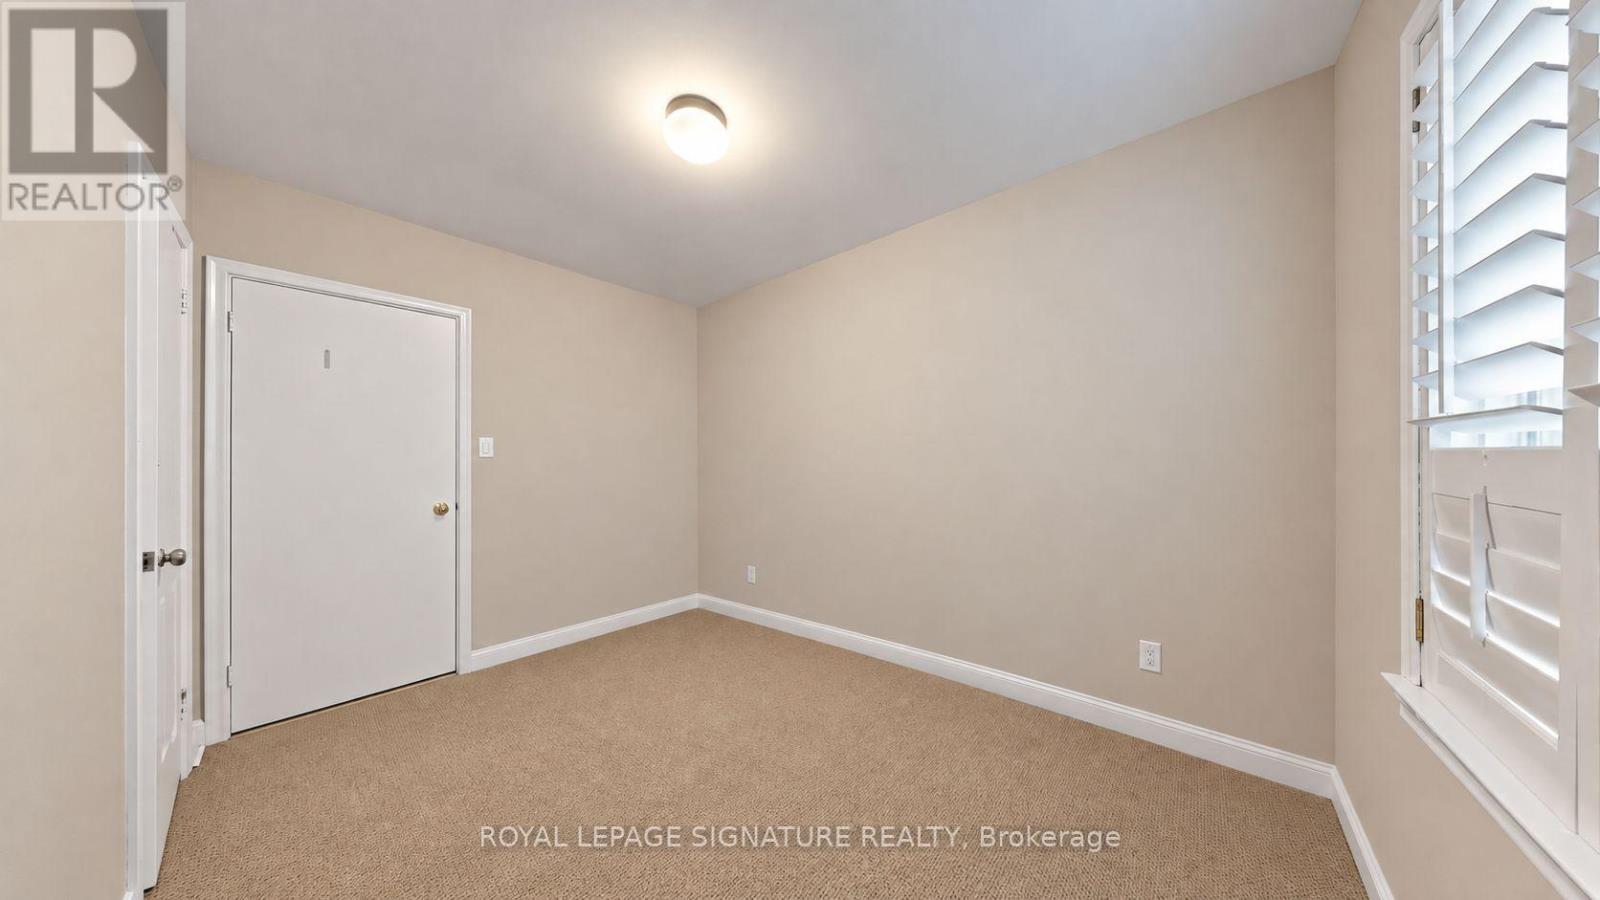
| Main Level | Bedroom 2 | 3.39 m | 3.33 m | 3.39 m x 3.33 m |
| Main Level | Dining Room | 3.3 m | 3.02 m | 3.3 m x 3.02 m |
| Main Level | Primary Bedroom | 4.45 m | 3.47 m | 4.45 m x 3.47 m |
| Main Level | Bedroom 3 | 3.46 m | 2.5 m | 3.46 m x 2.5 m |
| Main Level | Living Room | 5.62 m | 3.62 m | 5.62 m x 3.62 m |
Contact us for more information

Joseph Francis De Souza
Salesperson
(416) 443-0300
(416) 443-8619

Jim Emilson
Salesperson
(416) 205-0355
(416) 205-0360

The trademarks REALTOR®, REALTORS®, and the REALTOR® logo are controlled by The Canadian Real Estate Association (CREA) and identify real estate professionals who are members of CREA. The trademarks MLS®, Multiple Listing Service® and the associated logos are owned by The Canadian Real Estate Association (CREA) and identify the quality of services provided by real estate professionals who are members of CREA. The trademark DDF® is owned by The Canadian Real Estate Association (CREA) and identifies CREA's Data Distribution Facility (DDF®)