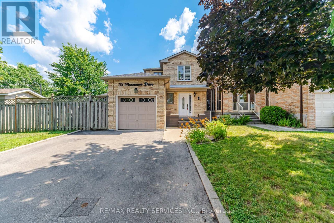
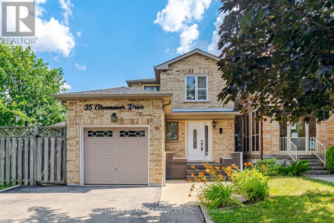
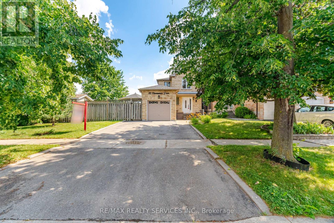
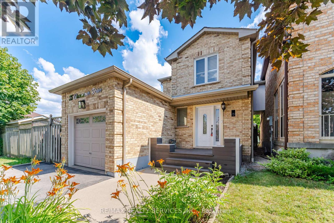
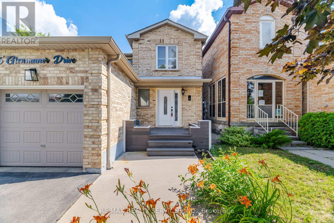
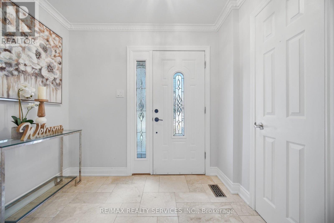
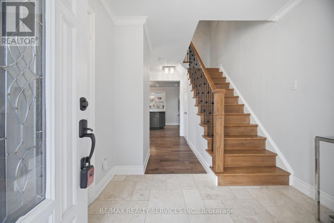
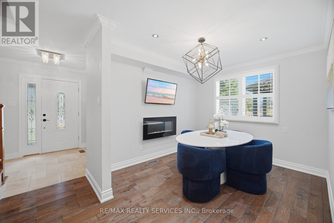
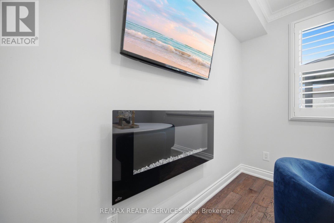
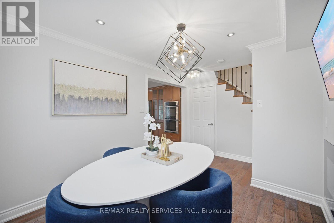
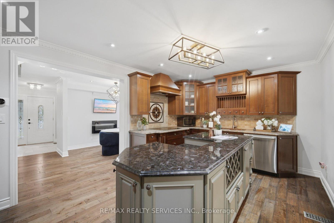
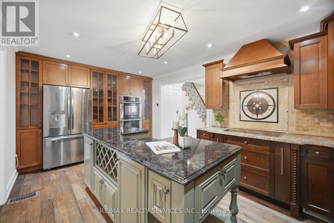
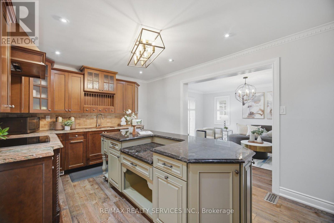
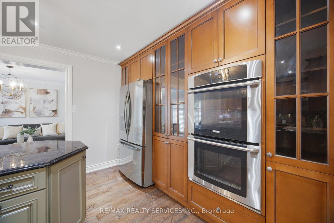
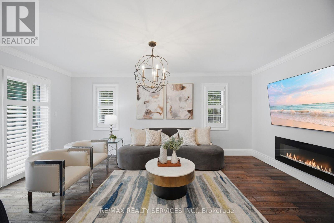
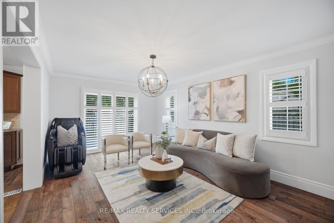
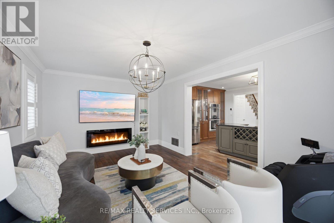
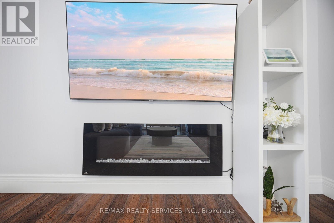
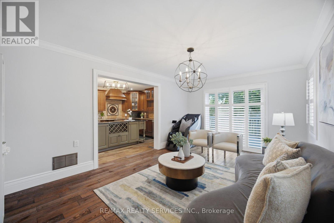
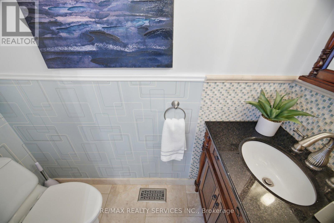
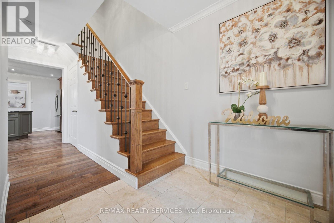
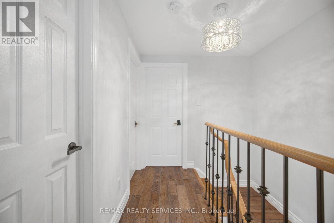
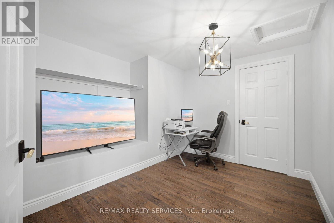
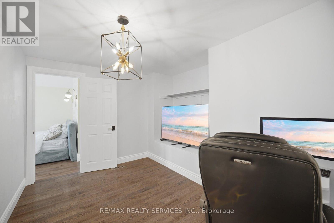
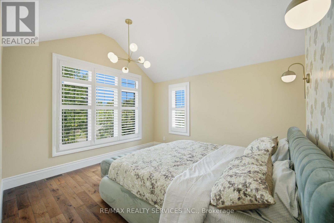
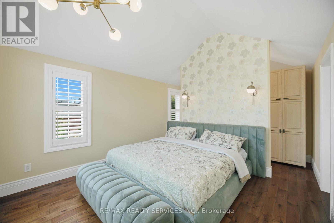
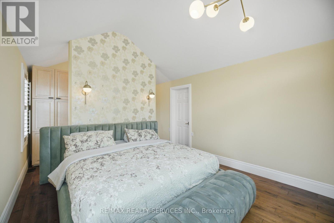
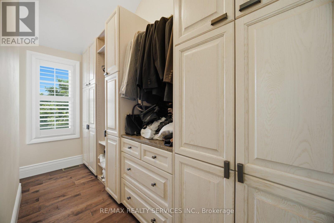
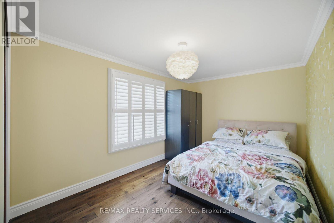
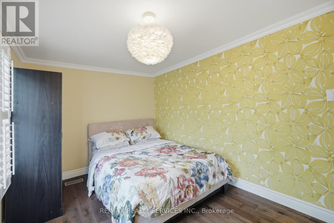
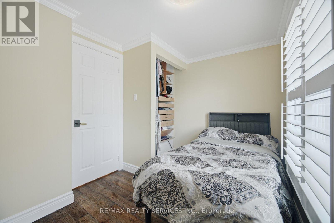
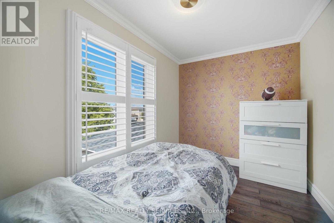
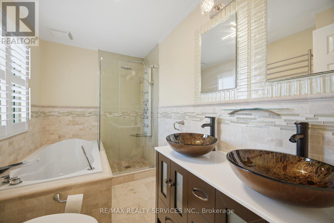
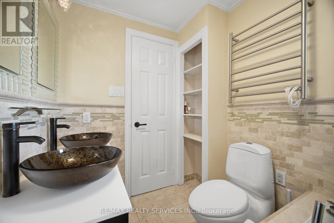
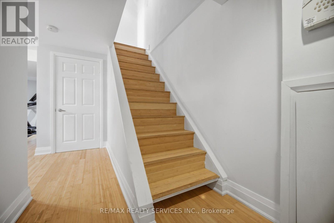
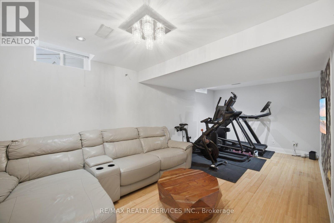
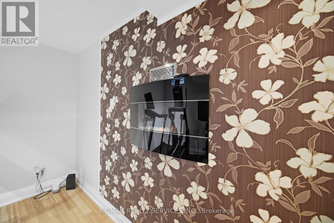
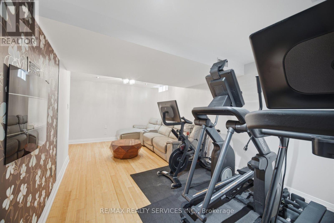
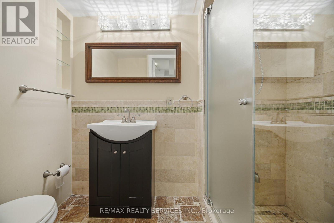
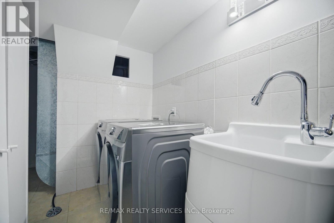
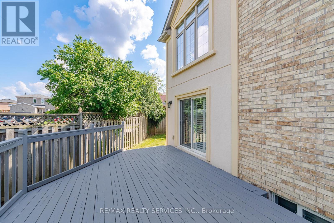
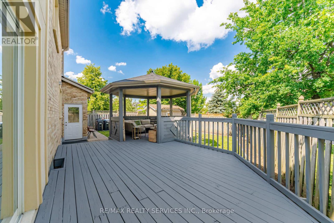
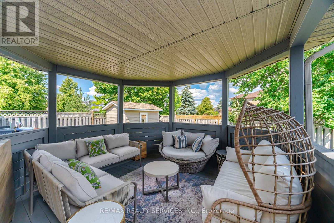
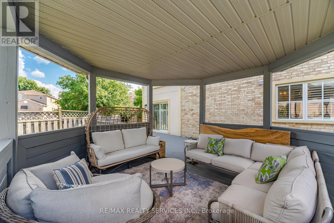
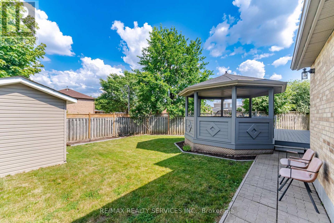
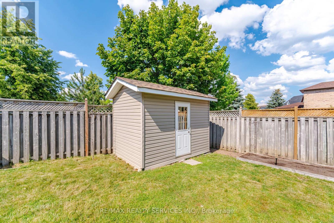
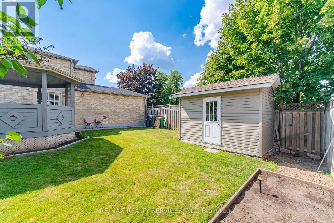
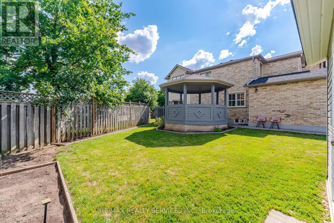
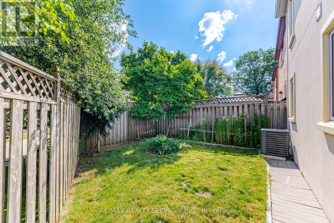
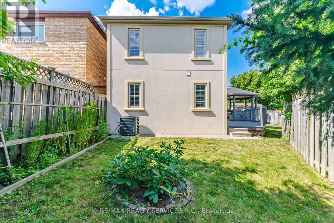
Absolutely Stunning !! 3+1 Bedrooms 3 Washrooms . Linked Detached Home with Modern Brick & Stucco Elevation. This is Fully Upgraded House ##Premium Corner Lot## oversized backyard retreat with a spacious deck and gazebo, creating the ideal setting for family fun and entertaining. Chef-inspired kitchen featuring granite countertops, two built-in ovens, a cooktop, an impressive 8-foot island, and elegant cabinetry with abundant storage. A separate dining room and a bright, spacious family room with a walkout to your private backyard make this home perfect for gatherings.The bedrooms are filled with natural light and feature custom built-in closet organizers for Extra storage. The professionally finished basement expands your living space with a modern 4-piece bathroom and a laundry room. . Move-in ready and showcasing true pride of ownership, this home beautifully blends comfort, style, and functionality in every detail. ** This is a linked property.** (id:60120)
| MLS® Number | W13581800 |
| Property Type | Single Family |
| Community Name | Heart Lake West |
| Equipment Type | Water Heater |
| Features | Carpet Free |
| Parking Space Total | 5 |
| Rental Equipment Type | Water Heater |
| Bathroom Total | 3 |
| Bedrooms Above Ground | 3 |
| Bedrooms Below Ground | 1 |
| Bedrooms Total | 4 |
| Amenities | Fireplace(s) |
| Appliances | Dishwasher, Dryer, Stove, Washer, Refrigerator |
| Basement Development | Finished |
| Basement Type | N/a (finished) |
| Construction Style Attachment | Detached |
| Cooling Type | Central Air Conditioning |
| Exterior Finish | Brick |
| Fireplace Present | Yes |
| Flooring Type | Hardwood |
| Foundation Type | Block |
| Half Bath Total | 1 |
| Heating Fuel | Natural Gas |
| Heating Type | Forced Air |
| Stories Total | 2 |
| Size Interior | 1,100 - 1,500 Sqft |
| Type | House |
| Utility Water | Municipal Water |
| Attached Garage | |
| Garage |
| Acreage | No |
| Sewer | Sanitary Sewer |
| Size Depth | 100 Ft ,2 In |
| Size Frontage | 63 Ft |
| Size Irregular | 63 X 100.2 Ft |
| Size Total Text | 63 X 100.2 Ft |
| Level | Type | Length | Width | Dimensions |
|---|---|---|---|---|
| Second Level | Den | 3.49 m | 2.51 m | 3.49 m x 2.51 m |
| Second Level | Primary Bedroom | 5.7 m | 3.66 m | 5.7 m x 3.66 m |
| Second Level | Bedroom 2 | 4.11 m | 2.82 m | 4.11 m x 2.82 m |
| Second Level | Bedroom 3 | 3.51 m | 2.48 m | 3.51 m x 2.48 m |
| Basement | Recreational, Games Room | Measurements not available | ||
| Main Level | Dining Room | 5.43 m | 2.63 m | 5.43 m x 2.63 m |
| Main Level | Kitchen | 3.49 m | 2.51 m | 3.49 m x 2.51 m |
| Main Level | Family Room | 5.82 m | 3.66 m | 5.82 m x 3.66 m |
Contact us for more information

Davinder Mangat
Broker
(905) 456-1000
(905) 456-1924

Preet Brar
Broker
(905) 456-1000
(905) 456-1924

The trademarks REALTOR®, REALTORS®, and the REALTOR® logo are controlled by The Canadian Real Estate Association (CREA) and identify real estate professionals who are members of CREA. The trademarks MLS®, Multiple Listing Service® and the associated logos are owned by The Canadian Real Estate Association (CREA) and identify the quality of services provided by real estate professionals who are members of CREA. The trademark DDF® is owned by The Canadian Real Estate Association (CREA) and identifies CREA's Data Distribution Facility (DDF®)