Maintenance, Common Area Maintenance, Heat, Water
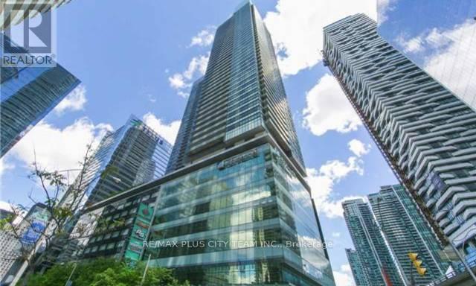
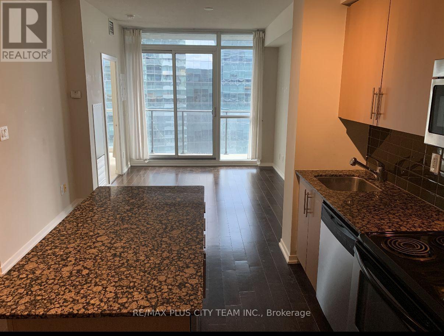
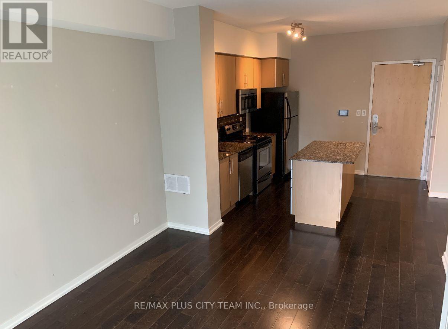
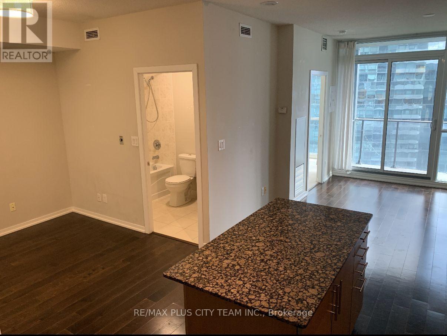
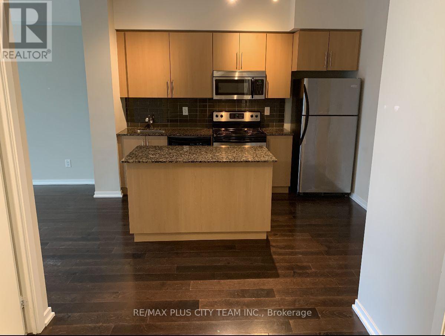
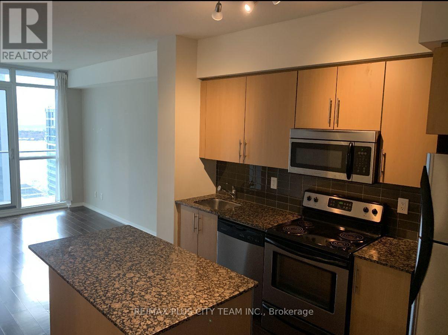
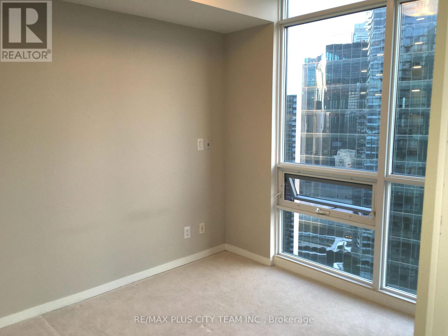
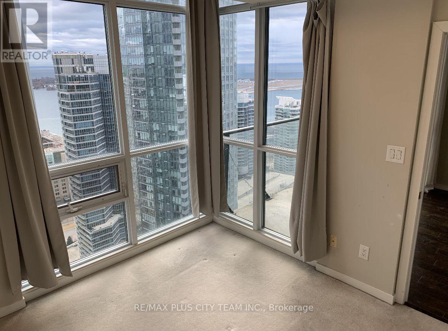
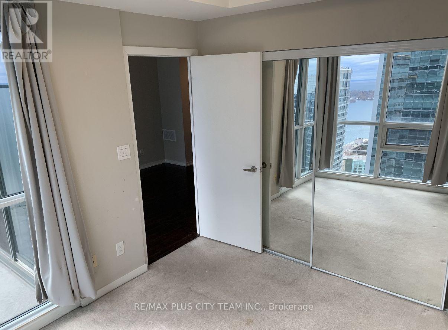
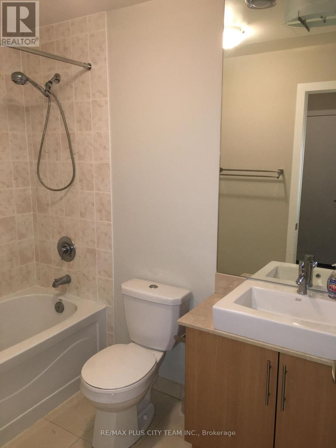
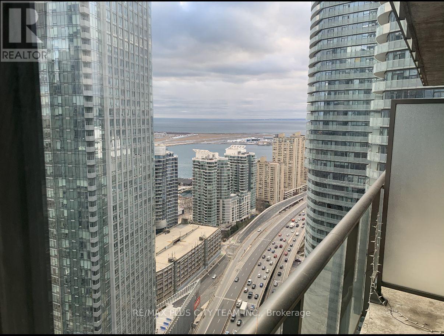
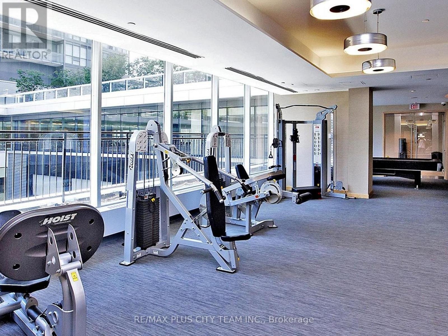
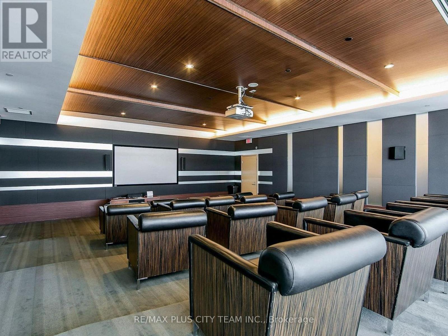
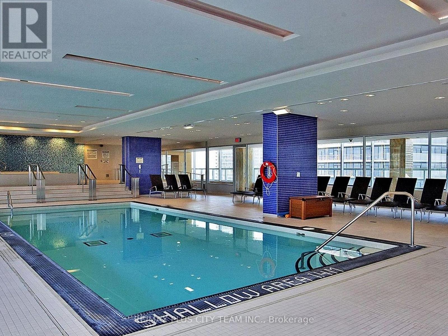
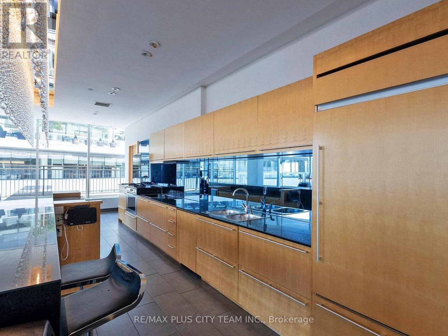
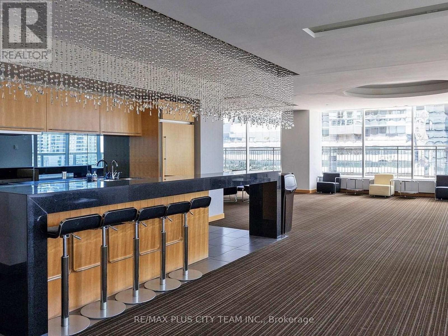
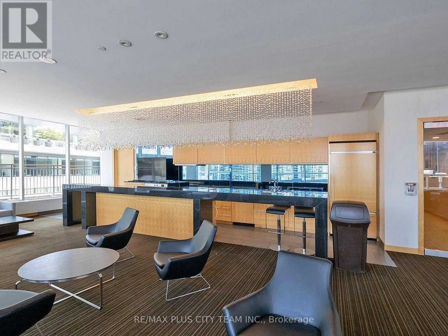
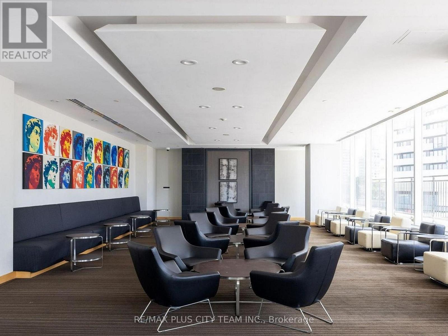
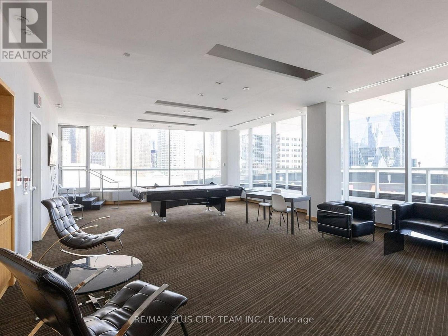
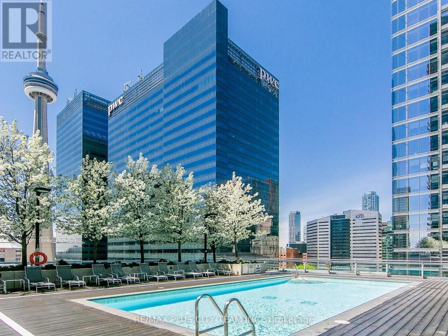
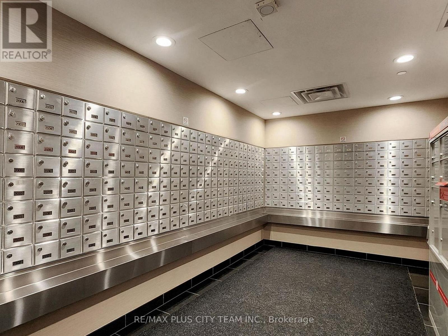
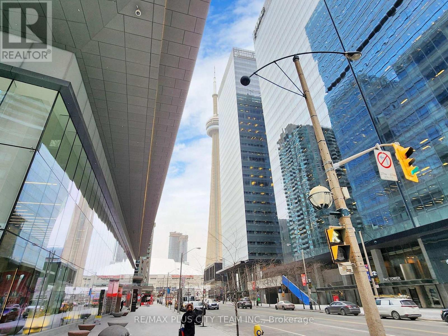
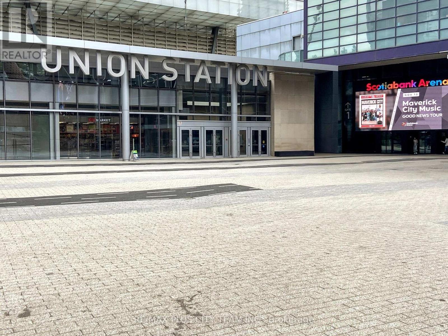
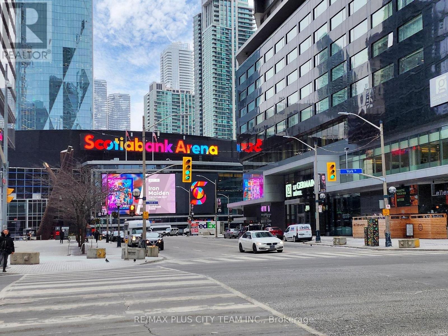
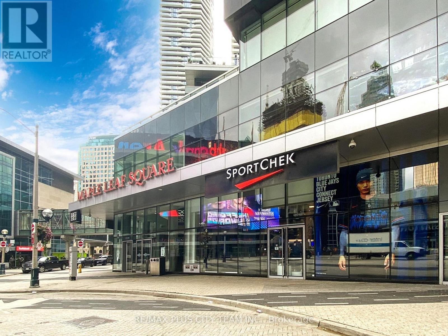
$633.24 MonthlyPerched on the 35th floor of the prestigious Maple Leaf Square community, this well-designed 1-bedroom plus den suite offers spectacular south-facing lake views and an unbeatable downtown lifestyle. Floor-to-ceiling windows fill the open-concept living and dining areas with natural light, while hardwood flooring creates a warm and polished atmosphere. The contemporary kitchen features granite countertops, stainless steel appliances, ample cabinetry, and a centre island offering additional workspace and seating. The bedroom includes a large mirrored closet, comfortable carpeting, and impressive waterfront views. A versatile den provides the perfect setting for a private home office, study, or additional living space. Enjoy fresh air and panoramic views from the private balcony. One locker is included for added convenience. Residents enjoy premium amenities, including indoor and outdoor pools, a fully equipped fitness centre, party room, 24-hour concierge, and more. Ideally situated with Longo's at your doorstep and direct access to the PATH and Union Station, just steps from the waterfront, Financial District, Scotiabank Arena, restaurants, shopping, and entertainment. (id:60120)
| MLS® Number | C14164454 |
| Property Type | Single Family |
| Community Name | Waterfront Communities C1 |
| Community Features | Pets Allowed With Restrictions |
| Features | Balcony |
| Bathroom Total | 1 |
| Bedrooms Above Ground | 1 |
| Bedrooms Below Ground | 1 |
| Bedrooms Total | 2 |
| Appliances | Dishwasher, Dryer, Microwave, Stove, Washer, Window Coverings, Refrigerator |
| Basement Type | None |
| Cooling Type | Central Air Conditioning |
| Exterior Finish | Concrete |
| Flooring Type | Carpeted |
| Heating Fuel | Natural Gas |
| Heating Type | Forced Air |
| Size Interior | 500 - 599 Sqft |
| Type | Apartment |
| Underground | |
| Garage |
| Acreage | No |
| Level | Type | Length | Width | Dimensions |
|---|---|---|---|---|
| Flat | Living Room | 3.91 m | 3.05 m | 3.91 m x 3.05 m |
| Flat | Dining Room | 3.91 m | 3.05 m | 3.91 m x 3.05 m |
| Flat | Kitchen | 3.35 m | 2.13 m | 3.35 m x 2.13 m |
| Flat | Bedroom | 3.12 m | 2.82 m | 3.12 m x 2.82 m |
| Flat | Den | 2.67 m | 2.31 m | 2.67 m x 2.31 m |
Contact us for more information
Sundeep Bahl
Salesperson
(647) 259-8806
(416) 866-8806
Jai Bahl
Salesperson
(647) 259-8806
(416) 866-8806

The trademarks REALTOR®, REALTORS®, and the REALTOR® logo are controlled by The Canadian Real Estate Association (CREA) and identify real estate professionals who are members of CREA. The trademarks MLS®, Multiple Listing Service® and the associated logos are owned by The Canadian Real Estate Association (CREA) and identify the quality of services provided by real estate professionals who are members of CREA. The trademark DDF® is owned by The Canadian Real Estate Association (CREA) and identifies CREA's Data Distribution Facility (DDF®)