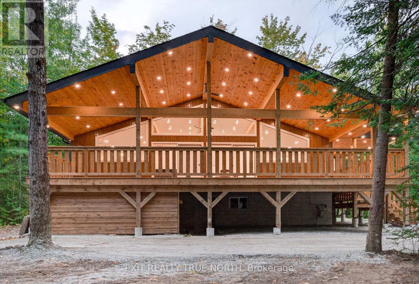
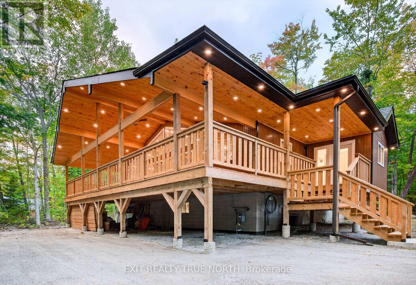
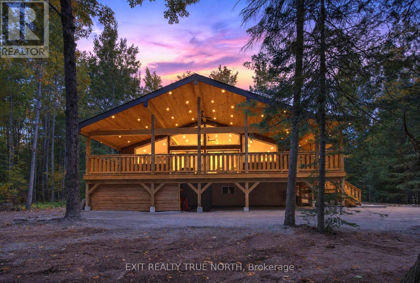
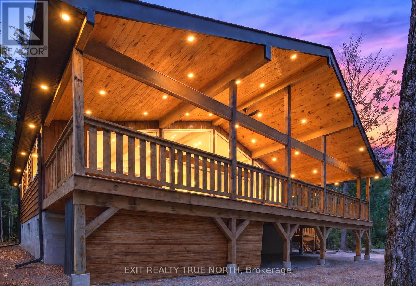
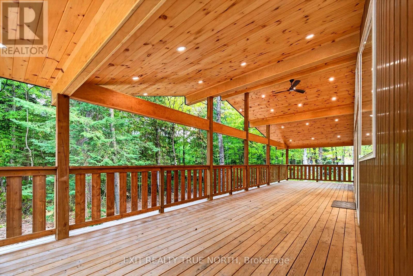
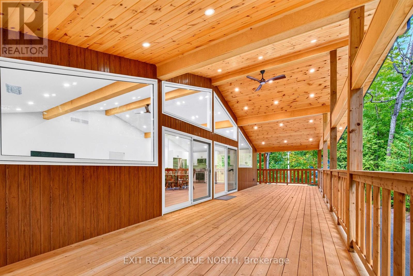
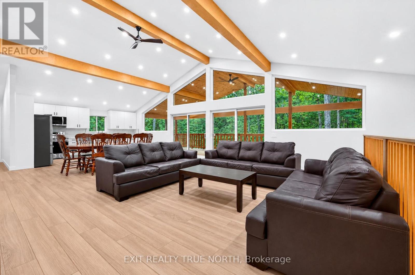
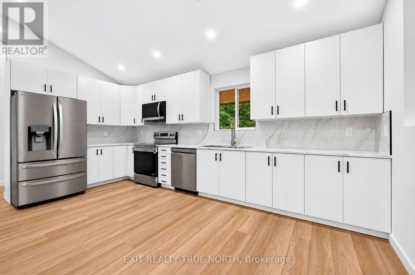
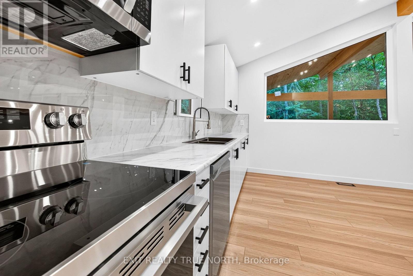
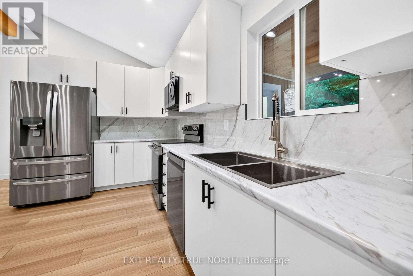
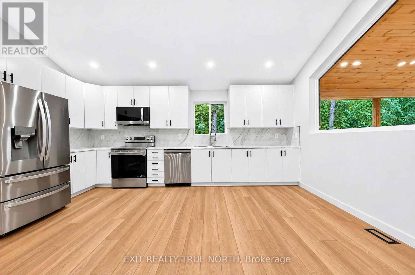
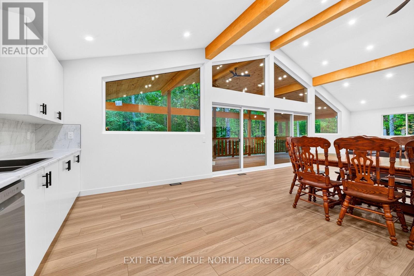
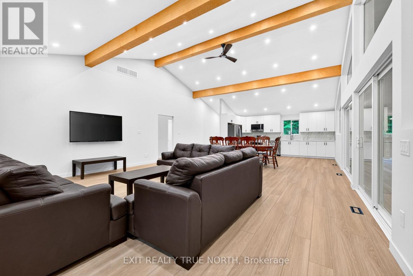
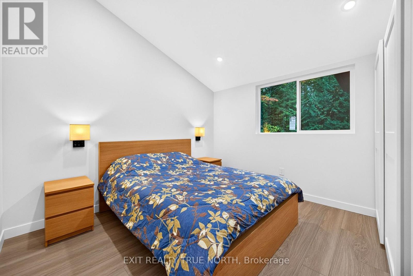
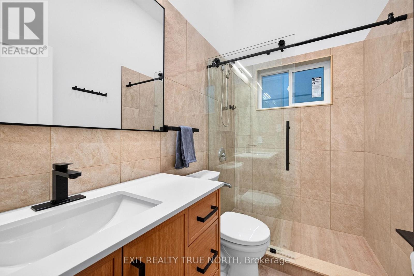
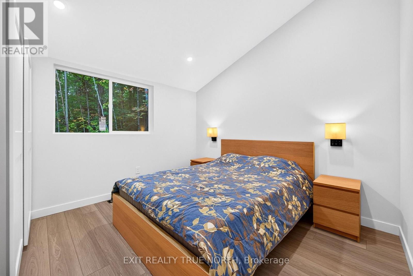
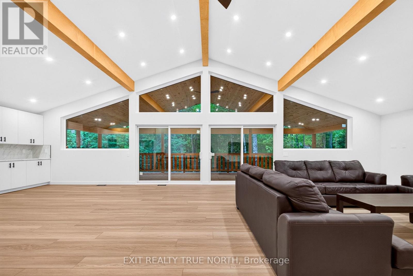
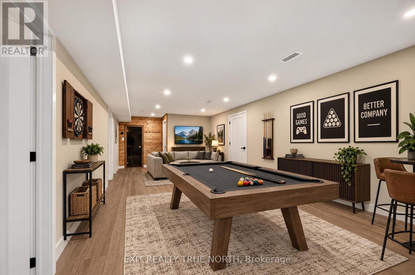
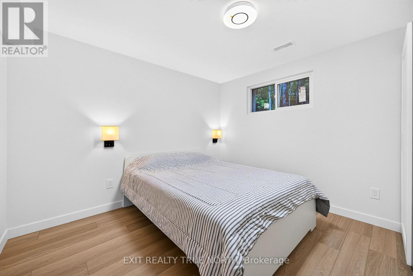
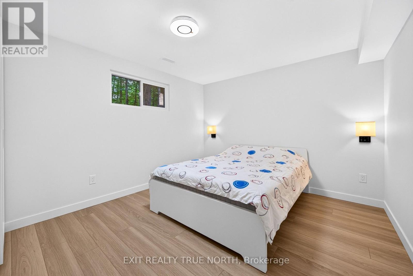
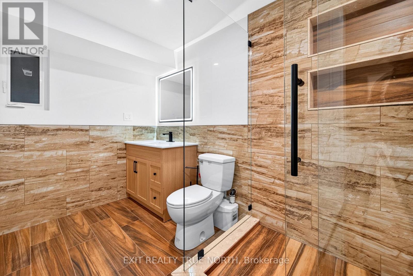
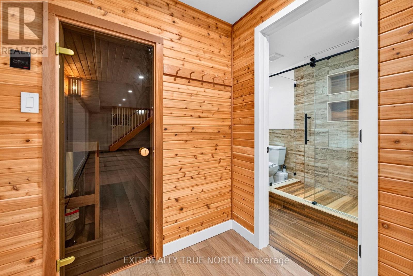
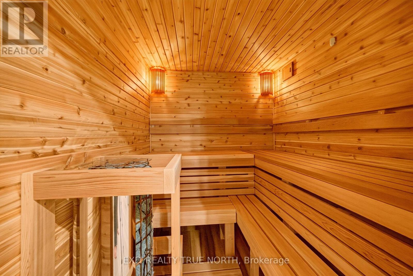
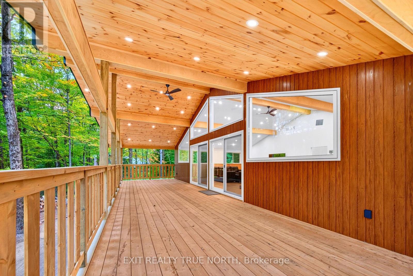
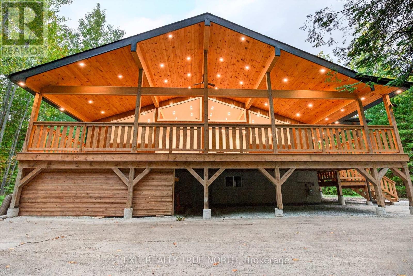
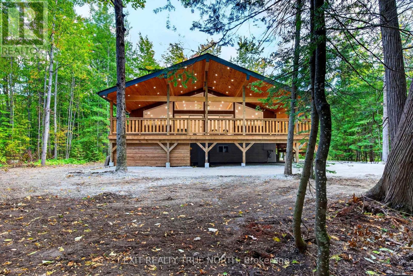
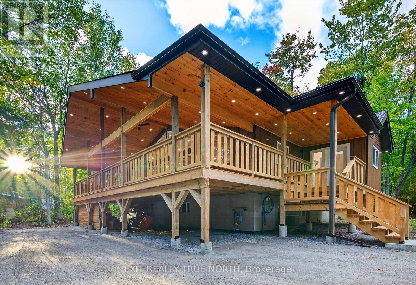
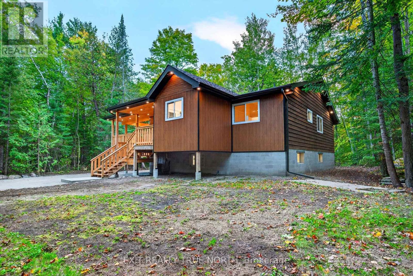
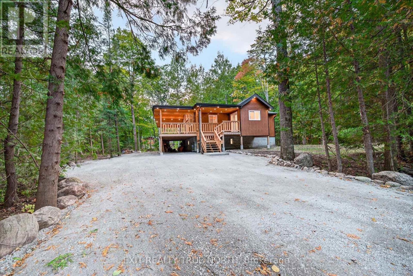
Your chalet-inspired retreat, just steps from the beach, awaits! This beautifully updated raised bungalow blends warm, rustic charm with modern finishes, offering a move-in-ready home perfect for year-round living, entertaining and weekend getaways. With 6 bedrooms, 3 on the main level and 3 on the lower level, along with two 3-piece bathrooms, there is plenty of room for family and guests. The bright, open-concept living space showcases vaulted ceilings with beautiful wood beams, while the massive covered deck spanning the kitchen and living area provides the perfect setting to enjoy your morning coffee, summer dinners or evenings with friends and family. Extensively updated from top to bottom, this home features a completely new kitchen with all-new appliances and built-in dishwasher, new LVP flooring, windows, doors and light fixtures, spray-foam insulation and a new furnace. The finished lower level offers a convenient walk-up entrance and a built-in sauna, perfect for relaxing after a day at the beach or exploring the nearby trails. Nestled on a private, treed lot with beach access just steps away, this property is a dream for outdoor enthusiasts, offering the ideal setting to enjoy swimming, hiking, biking and more! Don't let this amazing opportunity pass you by! (id:60120)
| MLS® Number | S14088980 |
| Property Type | Single Family |
| Community Name | Rural Tiny |
| Amenities Near By | Beach, Marina |
| Features | Level Lot, Wooded Area, Flat Site, Conservation/green Belt, Lighting, Dry, Level, Carpet Free, Country Residential, Sump Pump, Sauna |
| Parking Space Total | 6 |
| Structure | Deck, Patio(s), Porch |
| Bathroom Total | 2 |
| Bedrooms Above Ground | 3 |
| Bedrooms Below Ground | 3 |
| Bedrooms Total | 6 |
| Age | 31 To 50 Years |
| Appliances | Central Vacuum, Water Heater, Dishwasher, Dryer, Sauna, Stove, Washer, Refrigerator |
| Architectural Style | Raised Bungalow |
| Basement Development | Finished,partially Finished |
| Basement Features | Separate Entrance, Walk-up |
| Basement Type | N/a (finished), N/a, N/a, N/a (partially Finished) |
| Construction Status | Insulation Upgraded |
| Cooling Type | None, Air Exchanger |
| Exterior Finish | Aluminum Siding |
| Foundation Type | Block |
| Heating Fuel | Natural Gas |
| Heating Type | Forced Air |
| Stories Total | 1 |
| Size Interior | 1,500 - 2,000 Sqft |
| Type | House |
| No Garage |
| Acreage | No |
| Land Amenities | Beach, Marina |
| Sewer | Septic System |
| Size Depth | 150 Ft |
| Size Frontage | 100 Ft |
| Size Irregular | 100 X 150 Ft |
| Size Total Text | 100 X 150 Ft|under 1/2 Acre |
| Zoning Description | Sr |
| Level | Type | Length | Width | Dimensions |
|---|---|---|---|---|
| Lower Level | Bedroom 4 | 3.18 m | 3.35 m | 3.18 m x 3.35 m |
| Lower Level | Bedroom 5 | 3.48 m | 3.35 m | 3.48 m x 3.35 m |
| Lower Level | Bedroom | 3.35 m | 4.09 m | 3.35 m x 4.09 m |
| Lower Level | Family Room | 3.05 m | 6.1 m | 3.05 m x 6.1 m |
| Main Level | Bedroom | 3.48 m | 3.35 m | 3.48 m x 3.35 m |
| Main Level | Bedroom 2 | 2.57 m | 3.35 m | 2.57 m x 3.35 m |
| Main Level | Bedroom 3 | 3.48 m | 3.35 m | 3.48 m x 3.35 m |
| Main Level | Kitchen | 5.18 m | 5.92 m | 5.18 m x 5.92 m |
| Main Level | Living Room | 6.4 m | 5.92 m | 6.4 m x 5.92 m |
| Cable | Installed |
| Electricity | Installed |
https://www.realtor.ca/real-estate/30413477/36-pine-needles-drive-tiny-rural-tiny
Contact us for more information

Ryan Allary
Salesperson
(705) 797-1004
www.exitrealtyssm.com/

The trademarks REALTOR®, REALTORS®, and the REALTOR® logo are controlled by The Canadian Real Estate Association (CREA) and identify real estate professionals who are members of CREA. The trademarks MLS®, Multiple Listing Service® and the associated logos are owned by The Canadian Real Estate Association (CREA) and identify the quality of services provided by real estate professionals who are members of CREA. The trademark DDF® is owned by The Canadian Real Estate Association (CREA) and identifies CREA's Data Distribution Facility (DDF®)