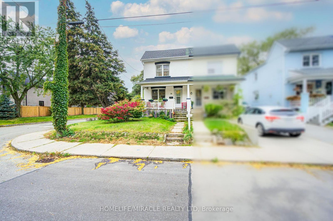
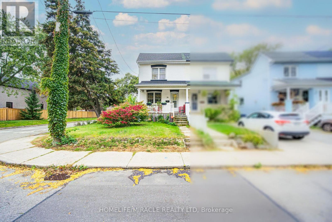
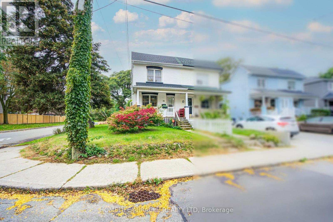
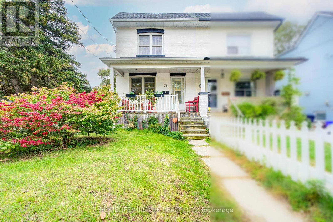
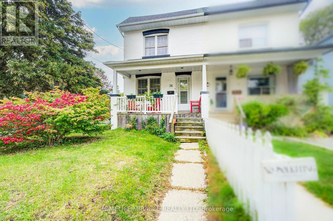
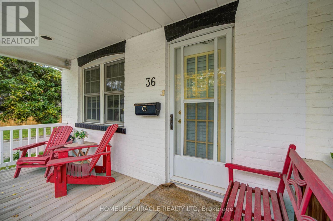
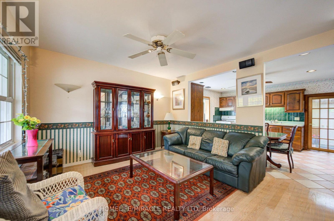
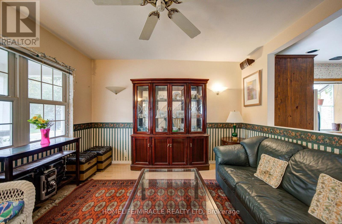
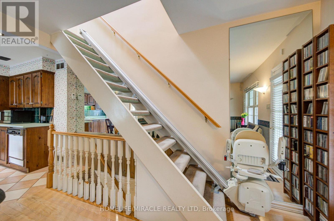
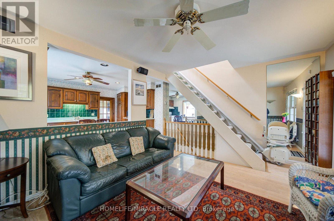
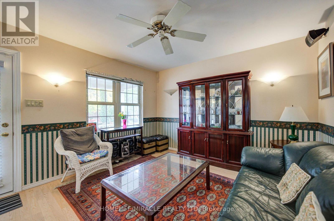
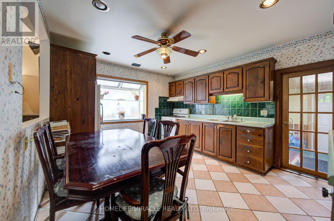
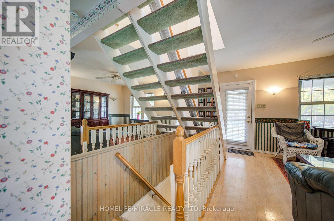
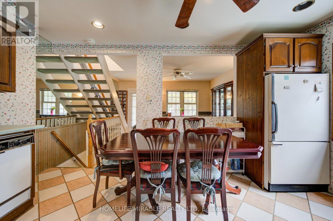
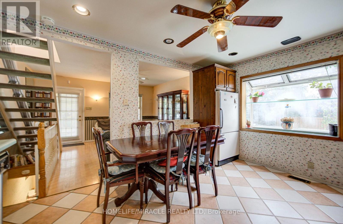
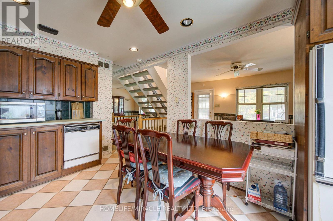
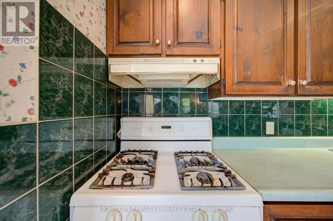
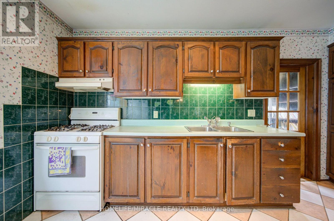
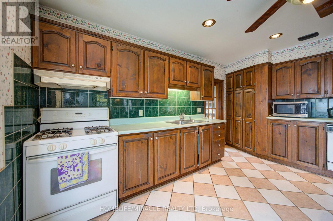
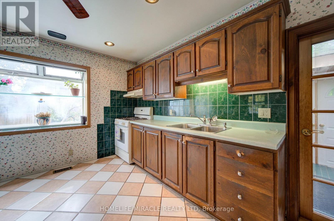
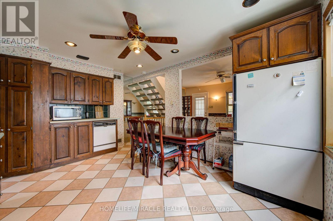
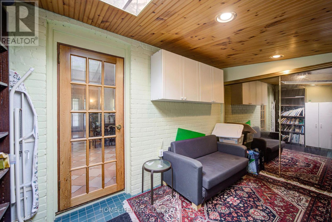
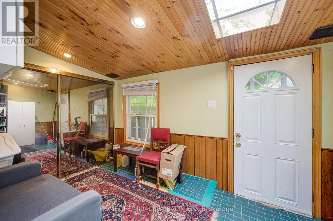
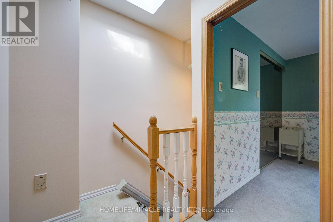
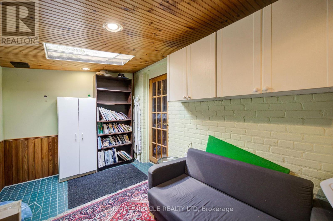
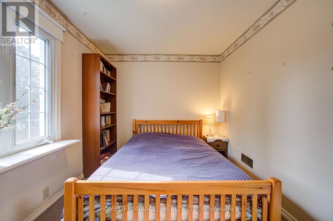
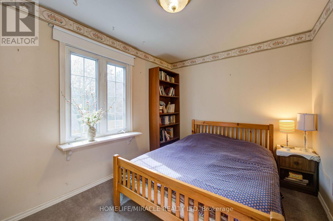
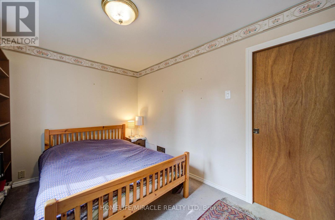
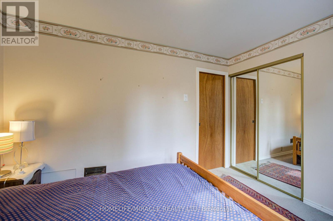
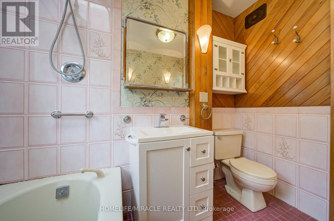
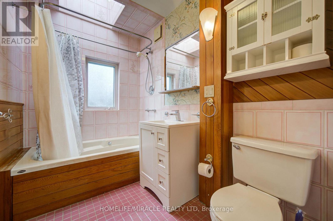
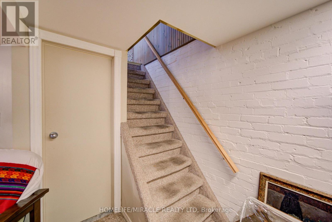
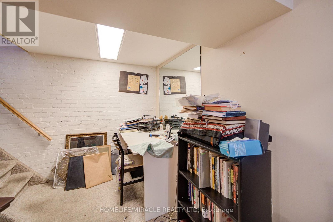
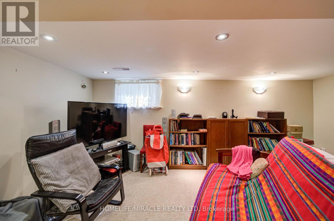
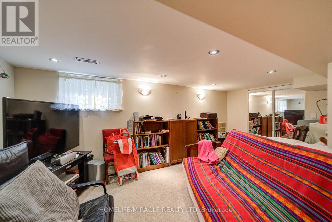
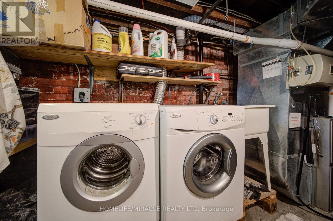
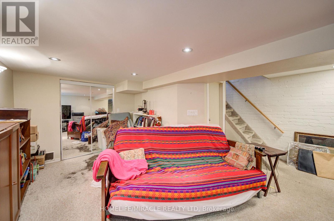
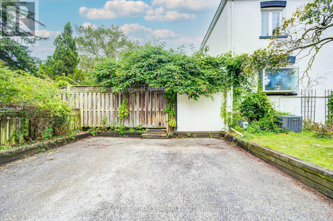
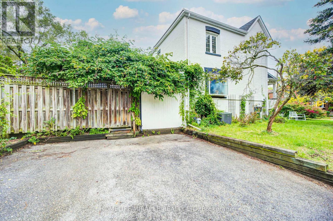
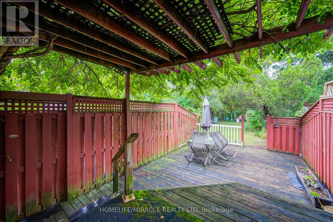
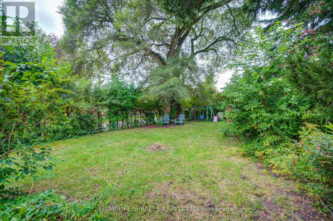
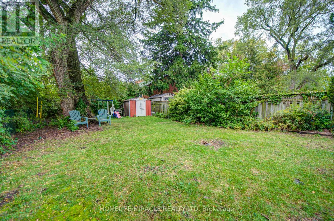
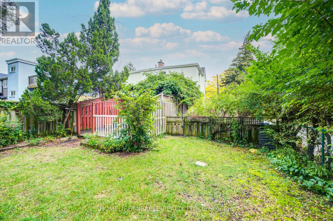
Welcome To 36 Valhalla Blvd, South Of Kingston Road, Where A Strong Sense Of Community, Tree Lined Streets, And Proximity To The Lake Create An Exceptional Place To Call Home. A Rare Corner Lot Opportunity In Sought after Birch Cliff! This Charming 2 Story, 2 Bedroom Semi Sits On A Deep Approx. 18.67 X 131 Ft Lot, Offering Space You Rarely Find At This Price Point. Bright And Full Of Character, The Home Features An Eat In Kitchen And 3 Skylights That Fill The Interior With Natural Light. Step Outside To A Very Private, Mature Treed Backyard, Your Own Quiet Retreat In The City, Side By Side Parking For 2 Cars Off Viewbank Rd. An Exceptional Opportunity For First Time Buyers, Downsizers, Investors And Renovators To Add Value And Make It Their Own. Unbeatable Location: Close To Kingston Rd Shops, Cafés And Restaurants, TTC Nearby, And Minutes To The Scarborough Bluffs, Bluffer's Park, Rosetta Mcclain Gardens, Schools, Parks. Estate Sale, Sold As Is, Where Is. (id:60120)
| MLS® Number | E13864214 |
| Property Type | Single Family |
| Community Name | Birchcliffe-Cliffside |
| Equipment Type | Water Heater, Furnace |
| Parking Space Total | 2 |
| Rental Equipment Type | Water Heater, Furnace |
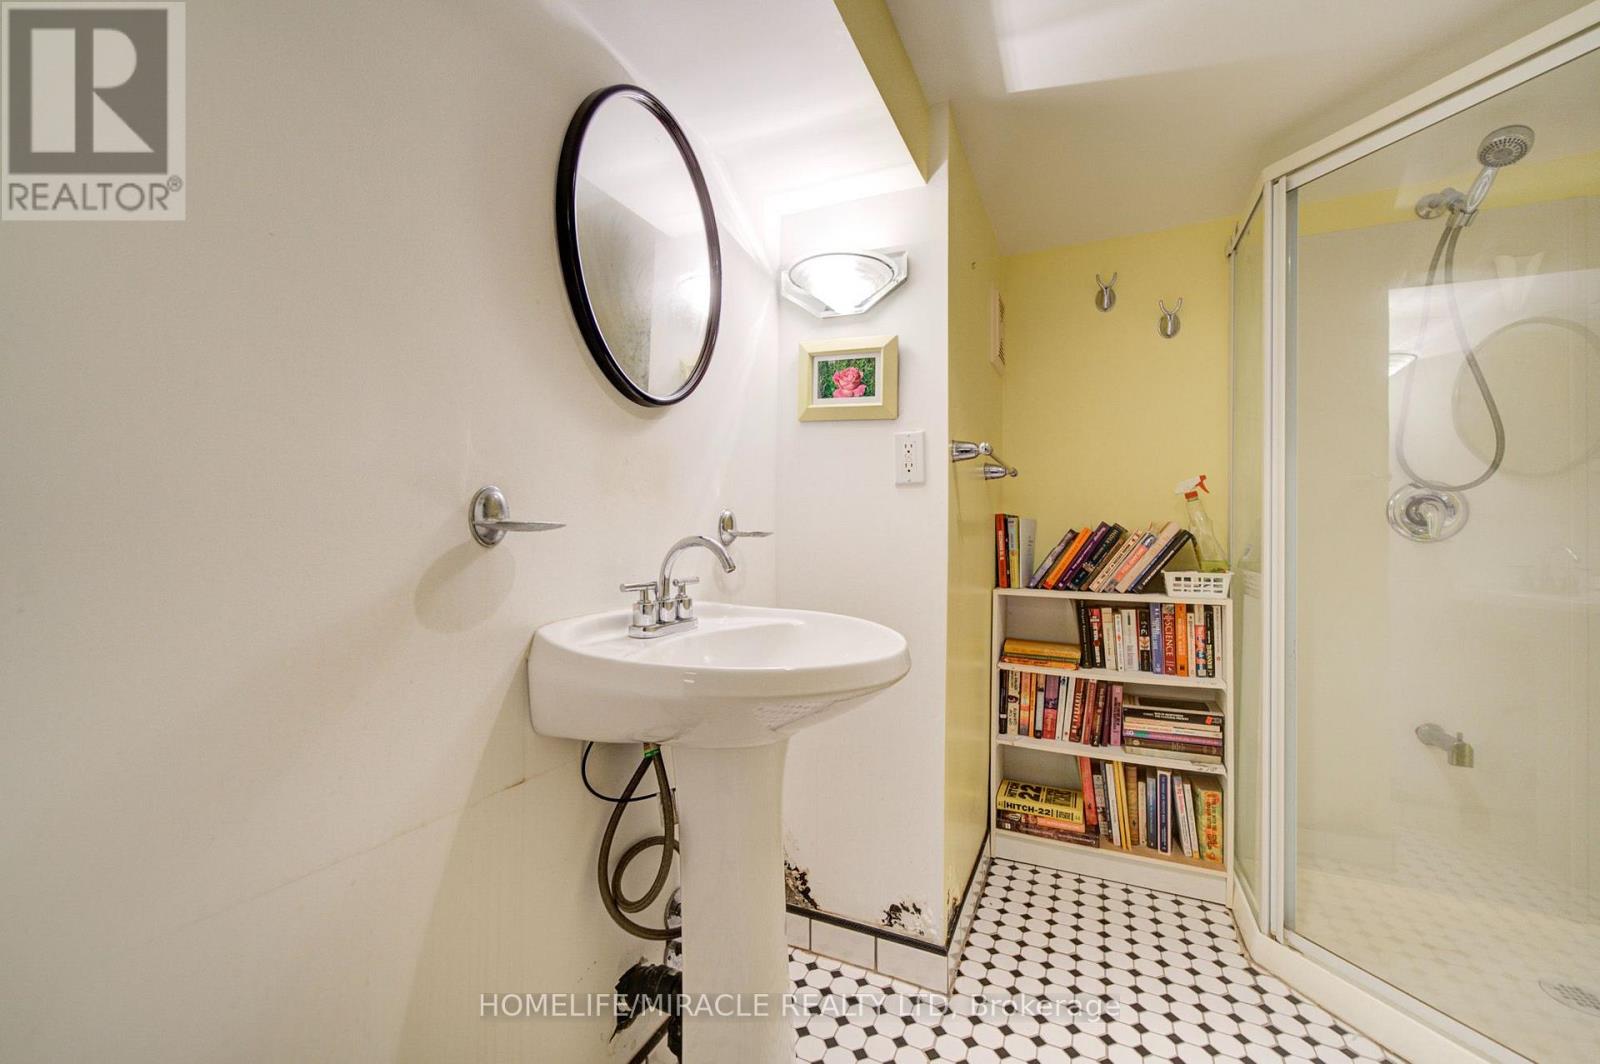
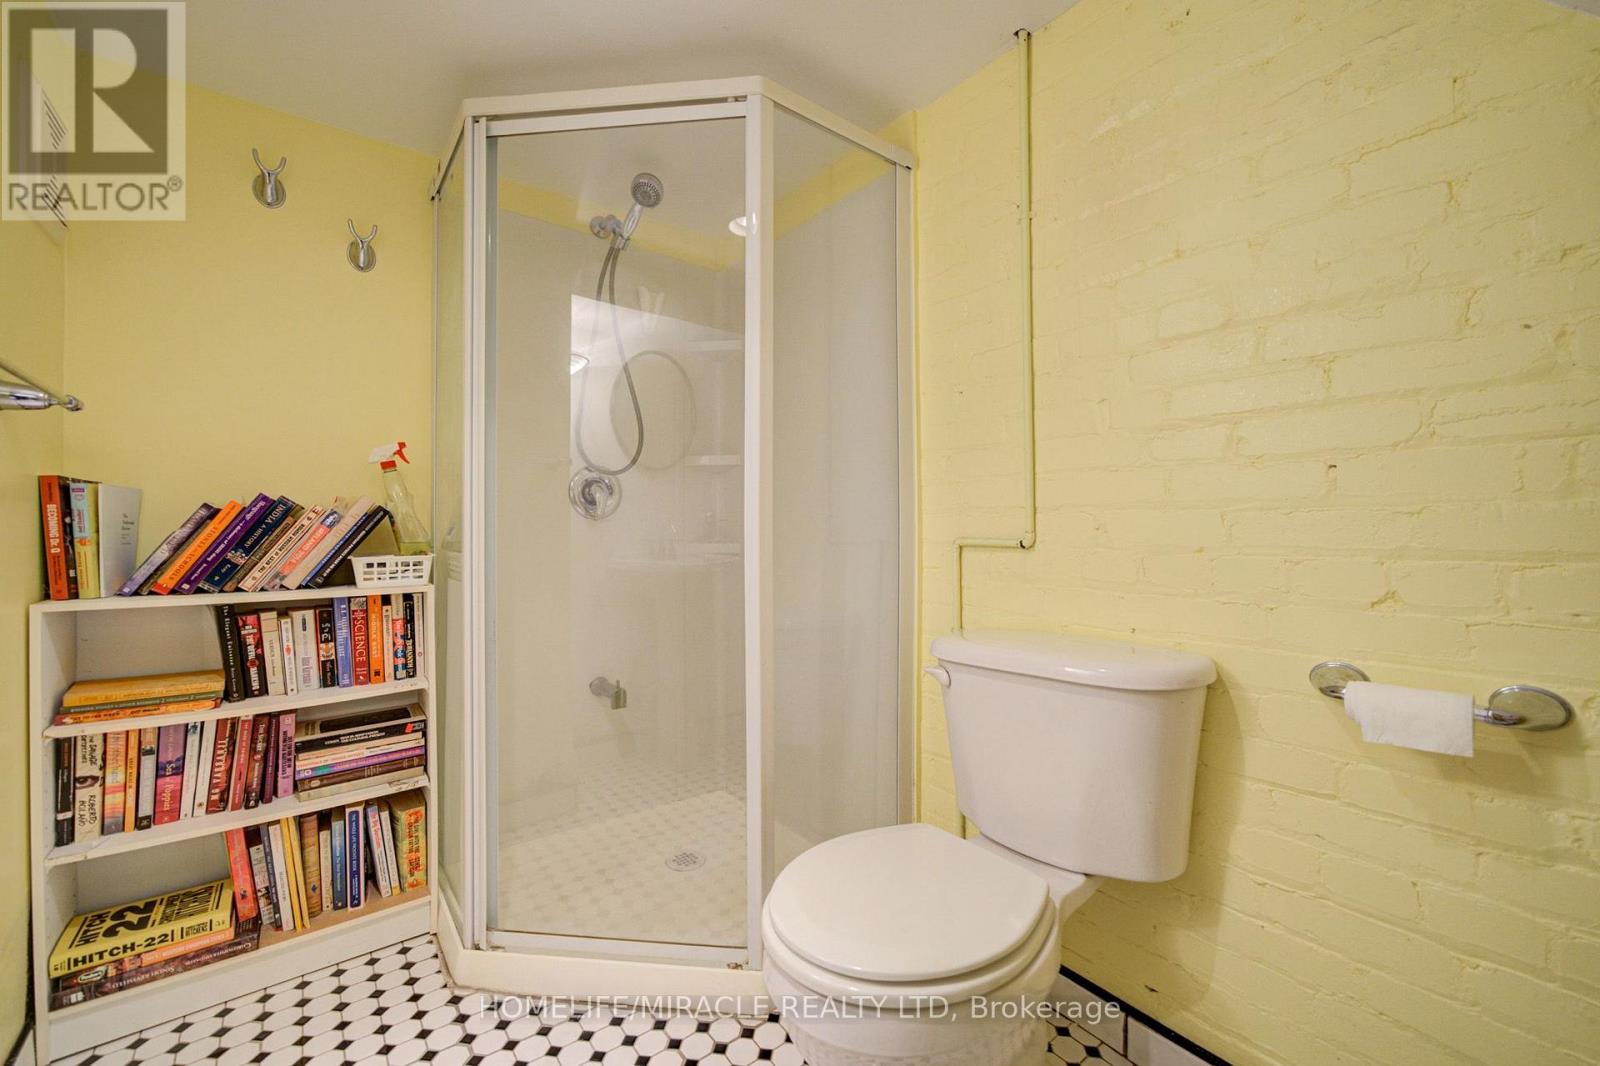
| Bathroom Total | 2 |
| Bedrooms Above Ground | 2 |
| Bedrooms Total | 2 |
| Appliances | Dishwasher, Dryer, Stove, Washer, Refrigerator |
| Basement Development | Finished |
| Basement Type | N/a (finished) |
| Construction Style Attachment | Semi-detached |
| Cooling Type | Central Air Conditioning |
| Exterior Finish | Brick |
| Flooring Type | Hardwood, Ceramic |
| Foundation Type | Unknown |
| Heating Fuel | Natural Gas |
| Heating Type | Forced Air |
| Stories Total | 2 |
| Size Interior | 700 - 1,100 Sqft |
| Type | House |
| Utility Water | Municipal Water |
| No Garage |
| Acreage | No |
| Sewer | Sanitary Sewer |
| Size Depth | 131 Ft |
| Size Frontage | 18 Ft ,8 In |
| Size Irregular | 18.7 X 131 Ft |
| Size Total Text | 18.7 X 131 Ft |
| Level | Type | Length | Width | Dimensions |
|---|---|---|---|---|
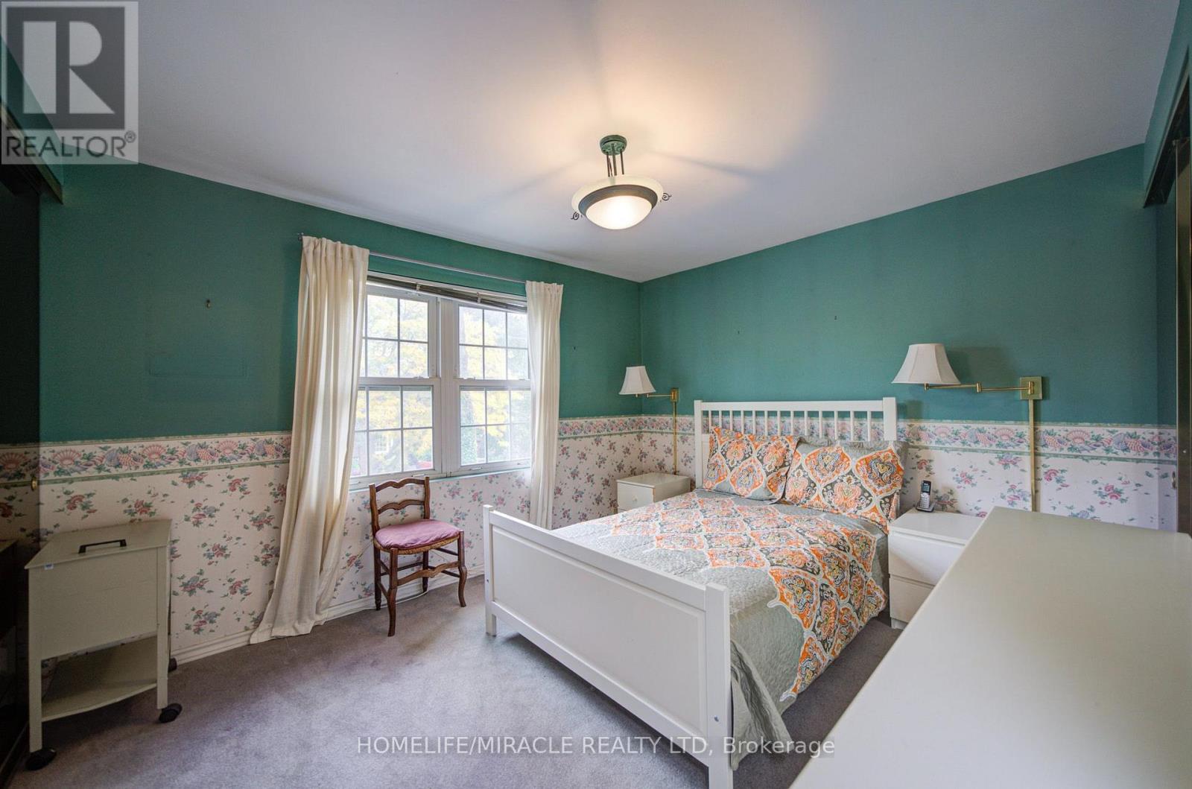
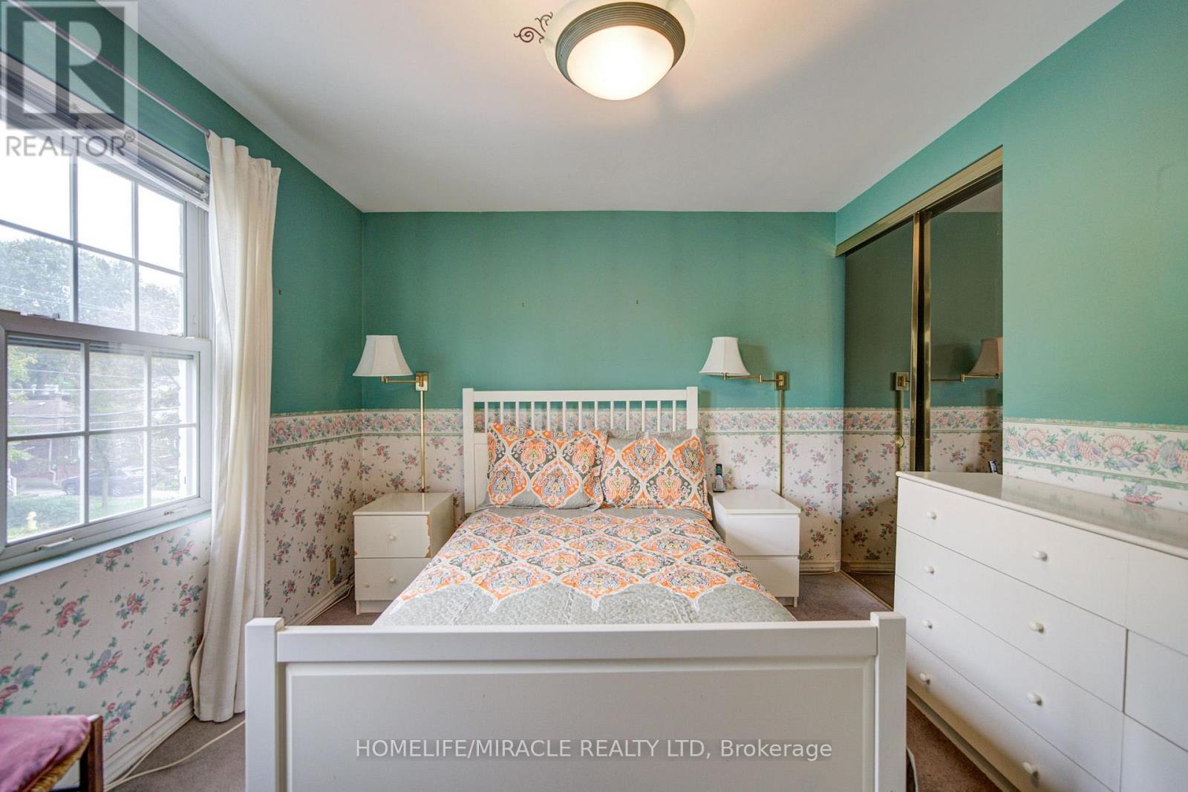
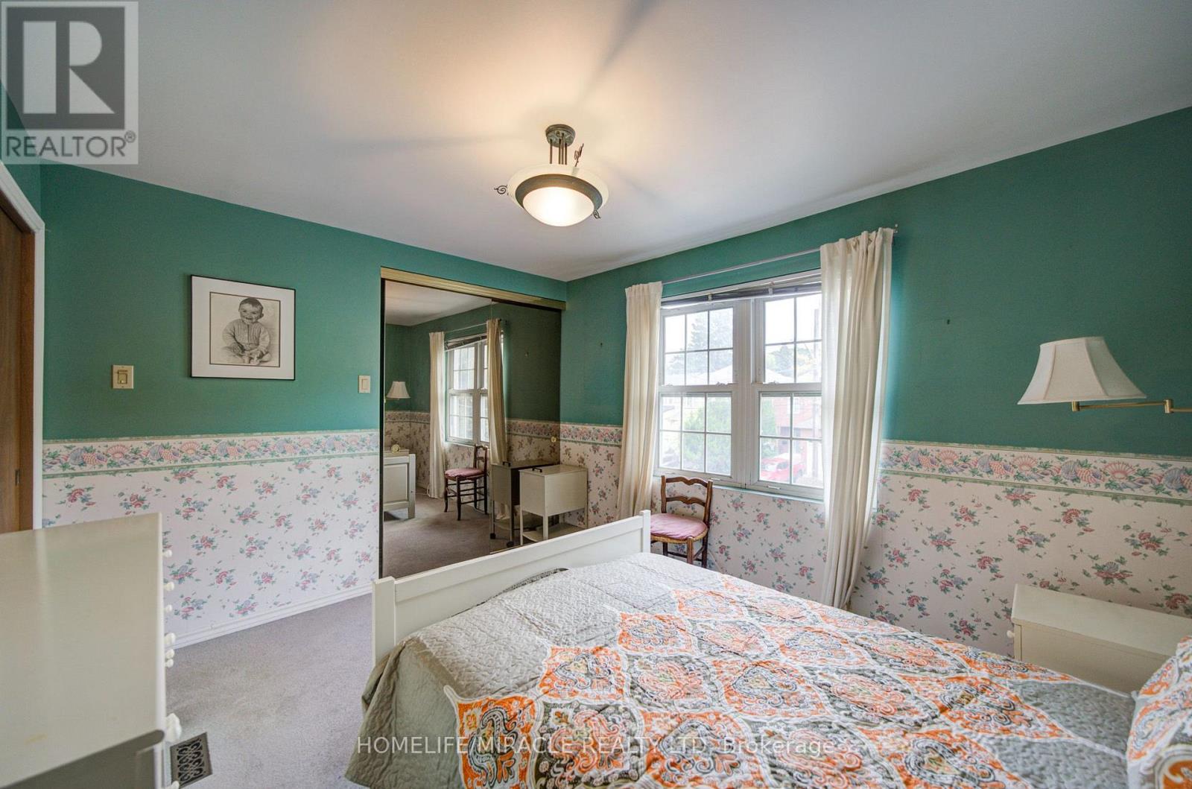
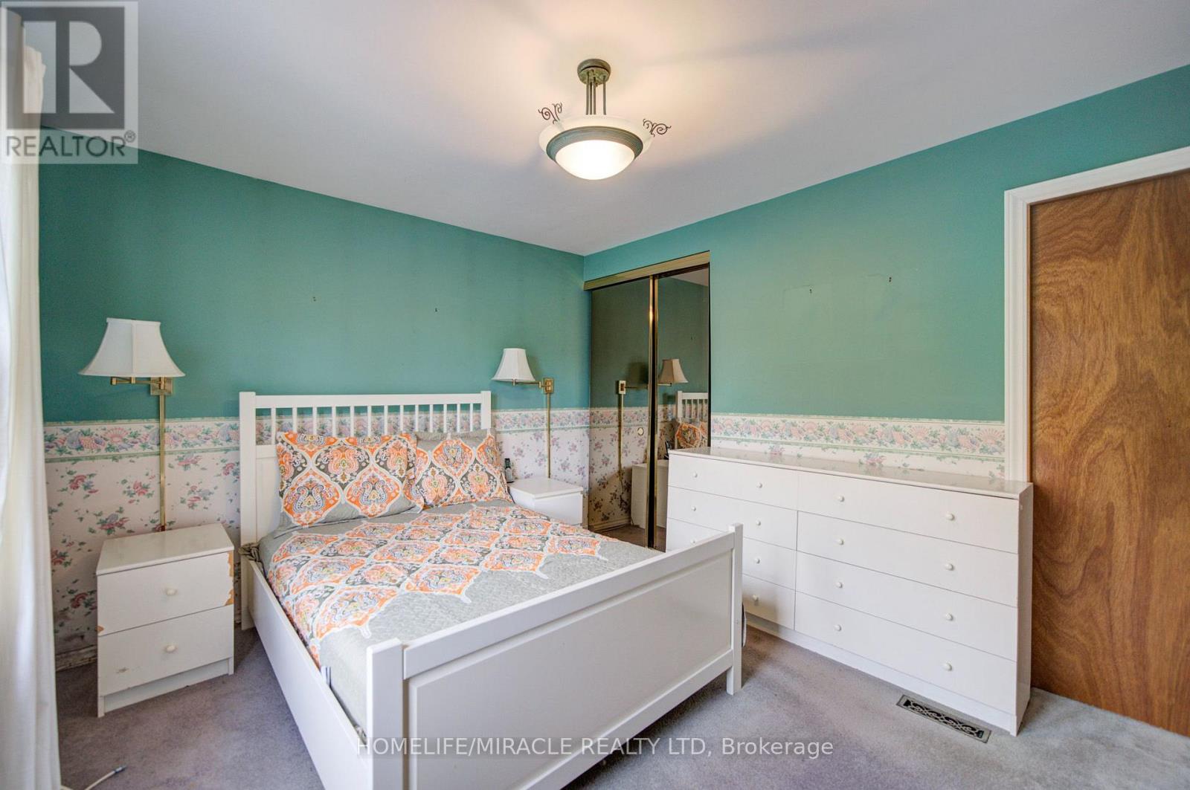
| Second Level | Primary Bedroom | 3.4 m | 3.1 m | 3.4 m x 3.1 m |
| Second Level | Bedroom 2 | 3.4 m | 2.6 m | 3.4 m x 2.6 m |
| Basement | Recreational, Games Room | 5 m | 4.6 m | 5 m x 4.6 m |
| Ground Level | Living Room | 4.6 m | 3.4 m | 4.6 m x 3.4 m |
| Ground Level | Kitchen | 4.6 m | 3.4 m | 4.6 m x 3.4 m |
| Ground Level | Other | 3.7 m | 2.4 m | 3.7 m x 2.4 m |
Contact us for more information

Shah Zaman
Salesperson
(905) 455-5100
(905) 455-5110

The trademarks REALTOR®, REALTORS®, and the REALTOR® logo are controlled by The Canadian Real Estate Association (CREA) and identify real estate professionals who are members of CREA. The trademarks MLS®, Multiple Listing Service® and the associated logos are owned by The Canadian Real Estate Association (CREA) and identify the quality of services provided by real estate professionals who are members of CREA. The trademark DDF® is owned by The Canadian Real Estate Association (CREA) and identifies CREA's Data Distribution Facility (DDF®)