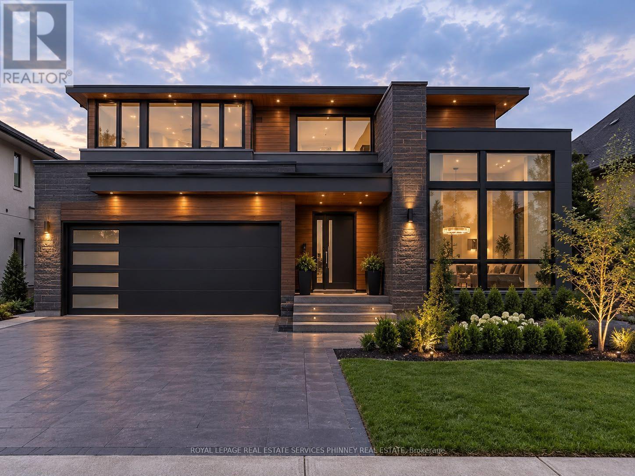
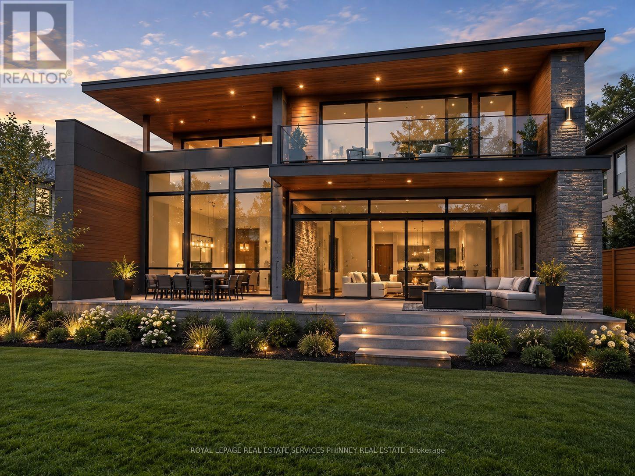
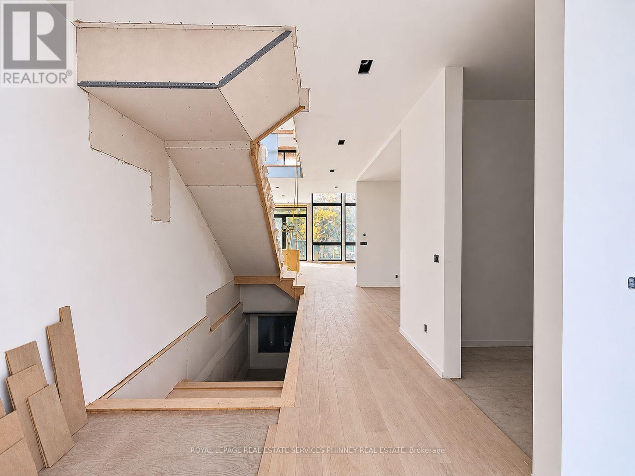
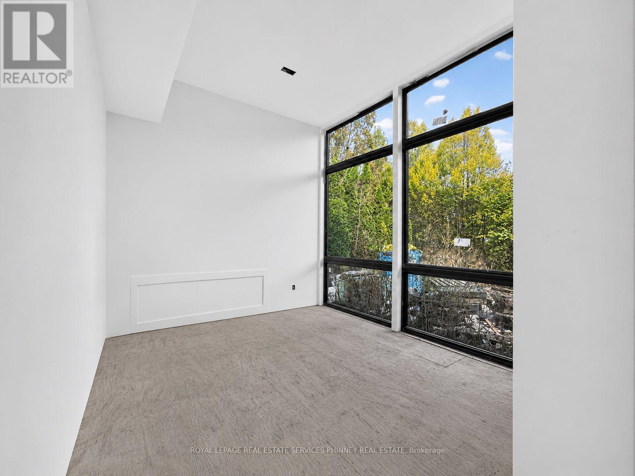
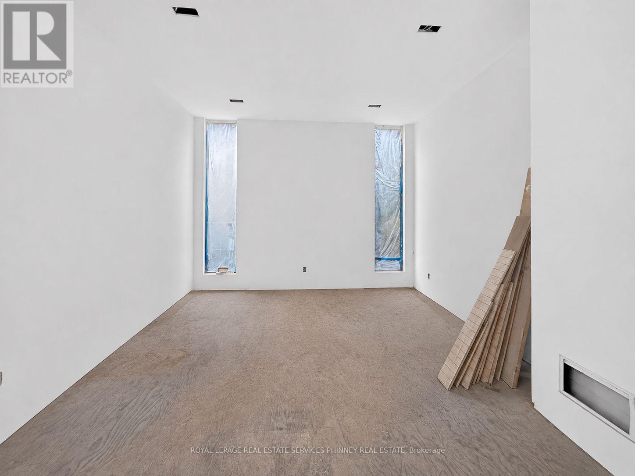
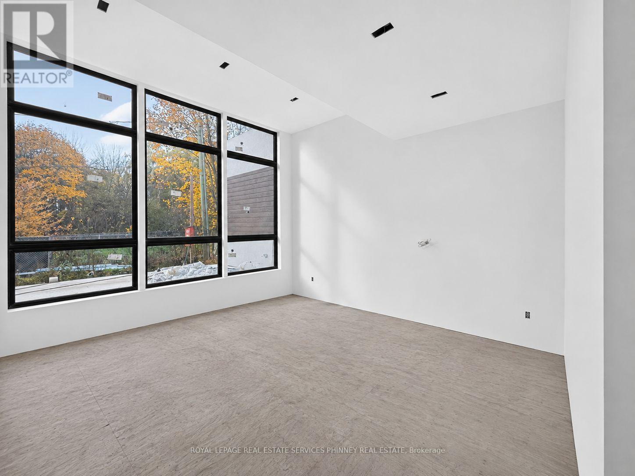
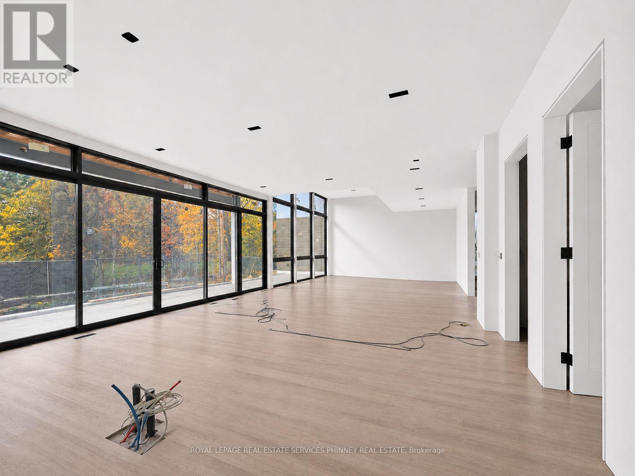
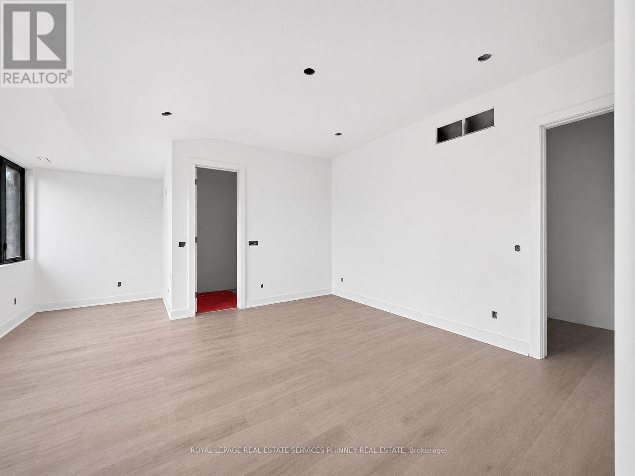
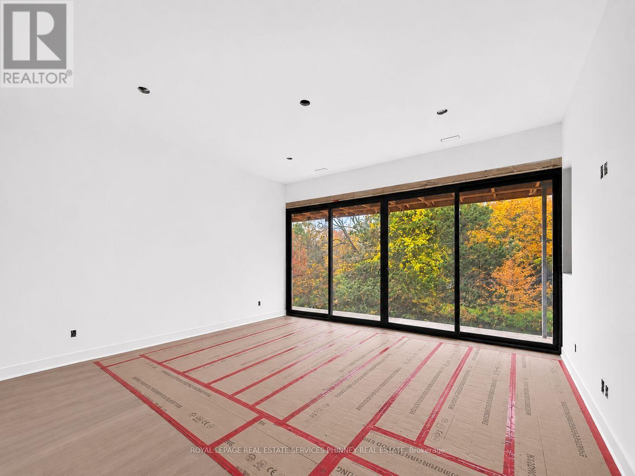
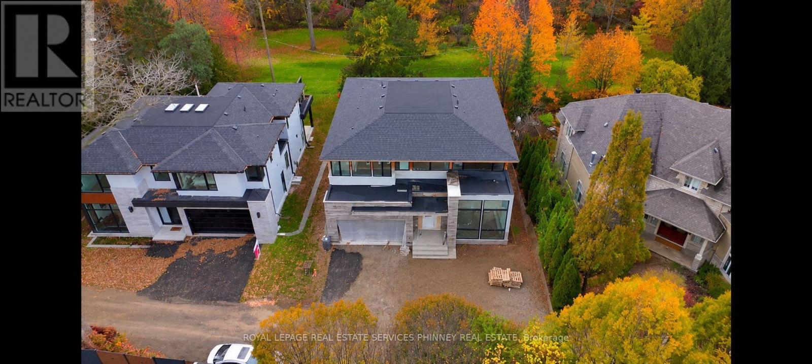
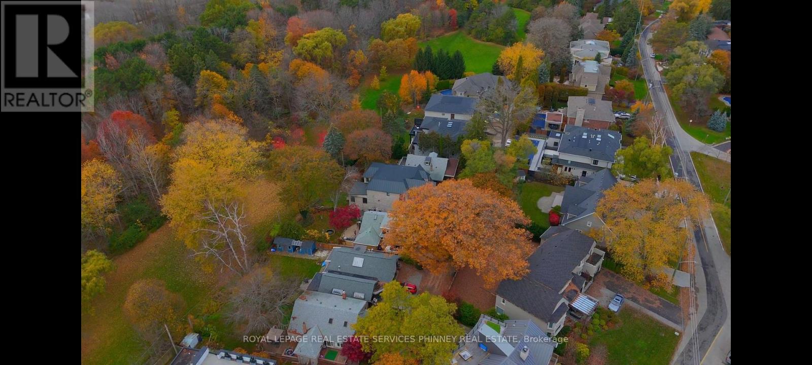
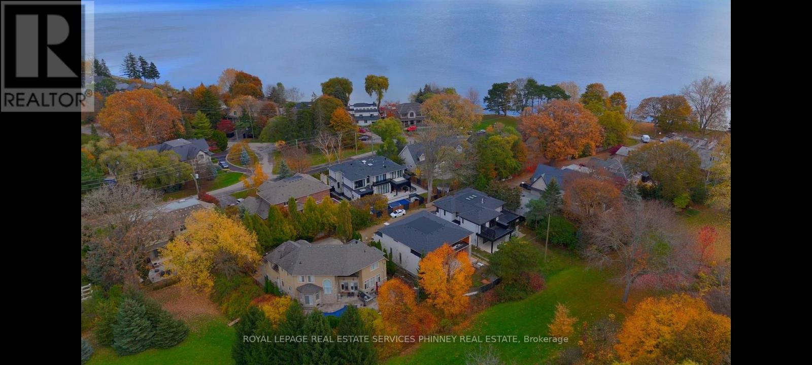
Steps from Mississauga's shoreline in prestigious Rattray Park Estates, 370 Meadow Wood Lane is a rare opportunity to shape a 7,000 sq. ft. luxury residence designed by award-winning architectural studio SMPL. The home is under construction giving buyers the opportunity to select their own finishes from flooring to fixtures and complete it to their exact vision. Inside are soaring ceilings, grand open-concept living spaces, a showpiece chef's kitchen and a lavish primary retreat, with spa-inspired ensuites throughout. The lower level has above-grade windows, a spacious recreation room, a guest suite, a den and a private 400 sq. ft. space ideal for a gym, golf simulator or cigar lounge. Waterfront trails, Rattray Marsh, Adamson Estate, Meadow Wood Tennis Club and Meadow Wood Lakefront Park are at your doorstep. Port Credit Yacht Club and the boutiques and dining of Clarkson Village and Port Credit are just minutes away. This is an unmatched chance to create your own custom luxury home in one of Mississauga's most sought-after enclaves. (id:60120)
| MLS® Number | W14179848 |
| Property Type | Single Family |
| Community Name | Clarkson |
| Amenities Near By | Beach, Park, Hospital, Schools |
| Features | Paved Yard, Carpet Free |
| Parking Space Total | 4 |
| Structure | Porch |
| Bathroom Total | 5 |
| Bedrooms Above Ground | 4 |
| Bedrooms Below Ground | 1 |
| Bedrooms Total | 5 |
| Amenities | Canopy |
| Appliances | Central Vacuum, Garage Door Opener Remote(s) |
| Basement Development | Finished |
| Basement Type | Full (finished) |
| Construction Style Attachment | Detached |
| Cooling Type | None |
| Exterior Finish | Brick, Stucco |
| Fireplace Present | Yes |
| Fireplace Total | 1 |
| Foundation Type | Concrete |
| Half Bath Total | 1 |
| Heating Fuel | Other |
| Heating Type | Other |
| Stories Total | 2 |
| Size Interior | 3,500 - 5,000 Sqft |
| Type | House |
| Garage |
| Acreage | No |
| Fence Type | Fenced Yard |
| Land Amenities | Beach, Park, Hospital, Schools |
| Size Depth | 132 Ft ,3 In |
| Size Frontage | 64 Ft |
| Size Irregular | 64 X 132.3 Ft ; 62.72' X 132.3 'x 115.02' X 19.19'x64.03 |
| Size Total Text | 64 X 132.3 Ft ; 62.72' X 132.3 'x 115.02' X 19.19'x64.03 |
| Zoning Description | R2 |
| Level | Type | Length | Width | Dimensions |
|---|---|---|---|---|
| Second Level | Primary Bedroom | 4.75 m | 6.33 m | 4.75 m x 6.33 m |
| Second Level | Bedroom 2 | 4.22 m | 3.58 m | 4.22 m x 3.58 m |
| Second Level | Bedroom 3 | 4.22 m | 3.58 m | 4.22 m x 3.58 m |
| Second Level | Bedroom 4 | 4.22 m | 4.57 m | 4.22 m x 4.57 m |
| Basement | Recreational, Games Room | 13.34 m | 15.72 m | 13.34 m x 15.72 m |
| Basement | Bedroom | 4.45 m | 4.72 m | 4.45 m x 4.72 m |
| Basement | Exercise Room | 13.34 m | 15.72 m | 13.34 m x 15.72 m |
| Basement | Den | 13.34 m | 15.72 m | 13.34 m x 15.72 m |
| Main Level | Family Room | 5.49 m | 5.51 m | 5.49 m x 5.51 m |
| Main Level | Dining Room | 4.17 m | 4.04 m | 4.17 m x 4.04 m |
| Main Level | Kitchen | 9.42 m | 5.79 m | 9.42 m x 5.79 m |
| Main Level | Pantry | 4.04 m | 2.79 m | 4.04 m x 2.79 m |
| Main Level | Living Room | 9.42 m | 5.79 m | 9.42 m x 5.79 m |
| Main Level | Sunroom | 4.19 m | 3.66 m | 4.19 m x 3.66 m |
| Cable | Available |
| Electricity | Available |
| Sewer | Installed |
https://www.realtor.ca/real-estate/30512466/370-meadow-wood-lane-mississauga-clarkson-clarkson
Contact us for more information

Michael Phinney
Salesperson
(905) 466-8888
(905) 822-1240
www.phinneyrealestate.com/

Sam Zarabi
Salesperson
(905) 466-8888
(905) 822-1240

The trademarks REALTOR®, REALTORS®, and the REALTOR® logo are controlled by The Canadian Real Estate Association (CREA) and identify real estate professionals who are members of CREA. The trademarks MLS®, Multiple Listing Service® and the associated logos are owned by The Canadian Real Estate Association (CREA) and identify the quality of services provided by real estate professionals who are members of CREA. The trademark DDF® is owned by The Canadian Real Estate Association (CREA) and identifies CREA's Data Distribution Facility (DDF®)