3 Bedroom
4 Bathroom
1,500 - 2,000 sqft
Central Air Conditioning
Forced Air
Landscaped
$899,999
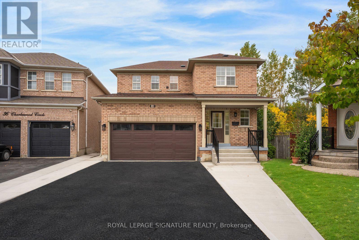
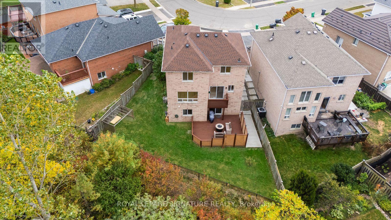
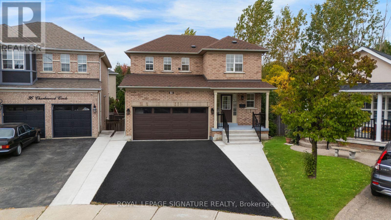
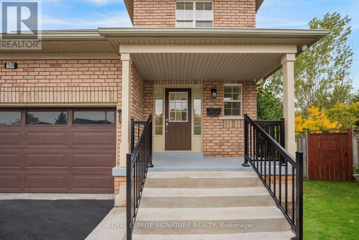
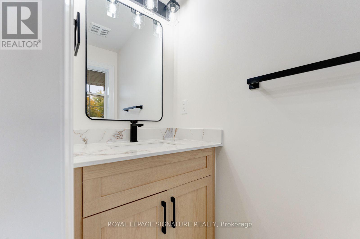
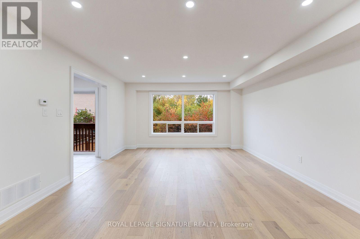
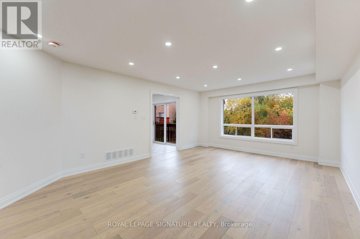
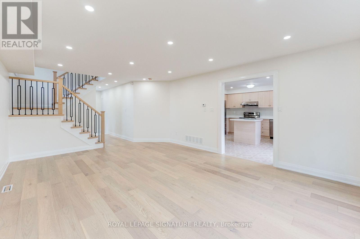
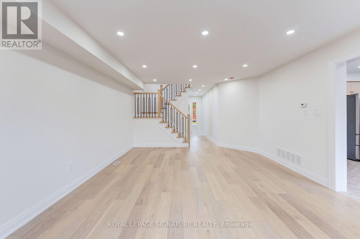
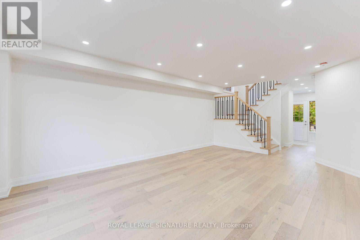
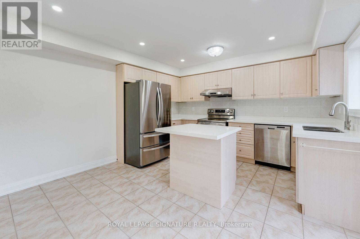
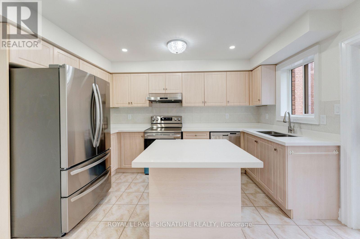
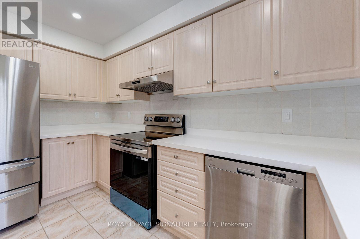
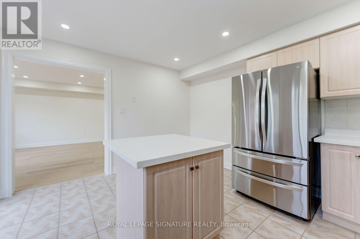
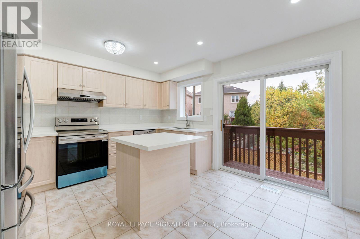
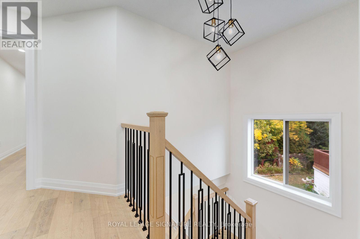
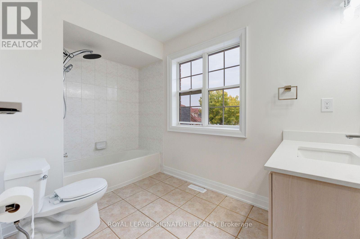
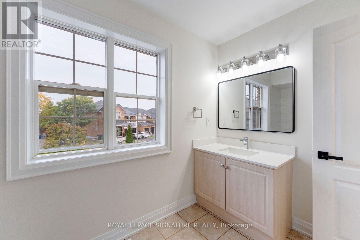
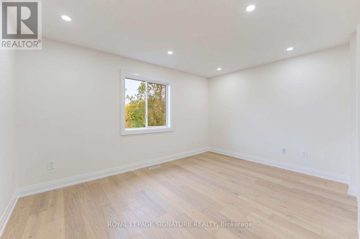
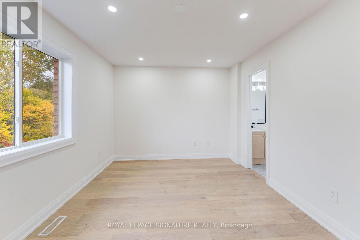
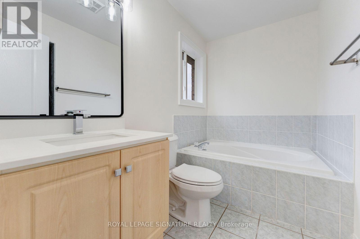
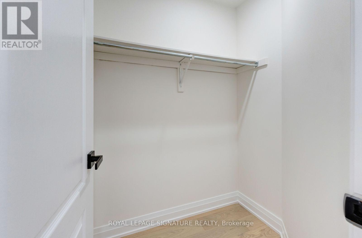
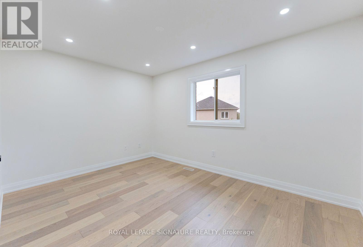
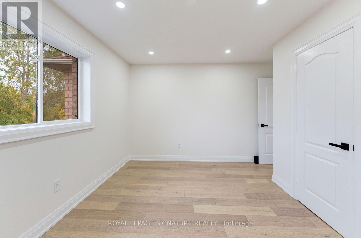
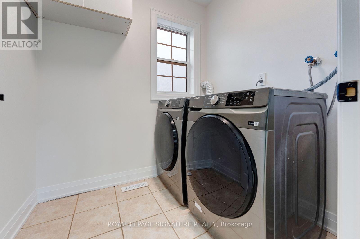
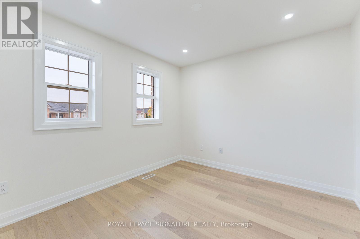
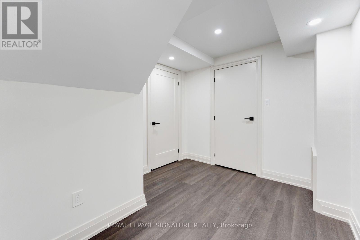
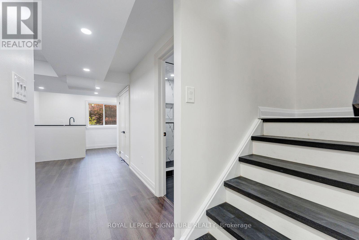
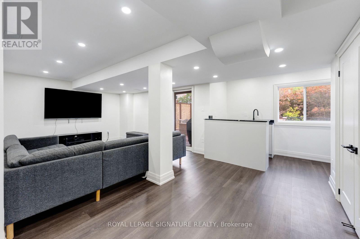
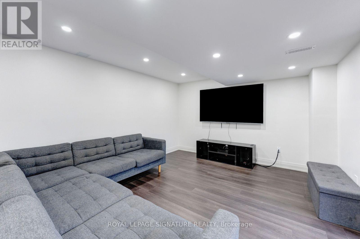
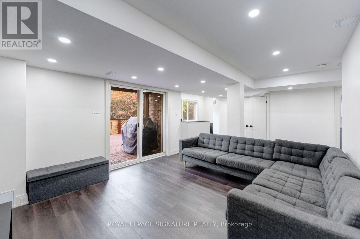
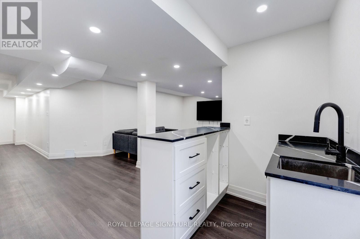
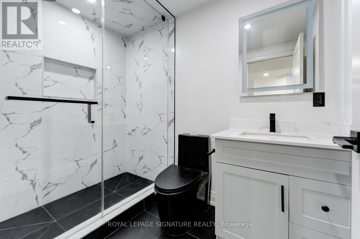
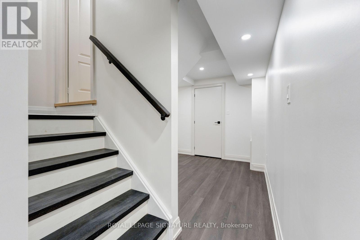
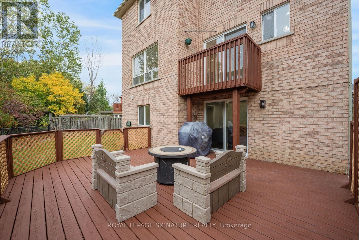
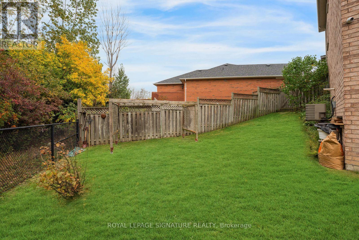
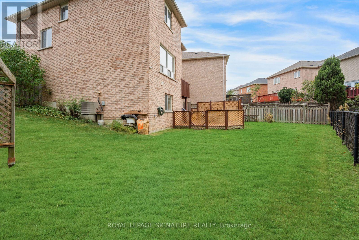
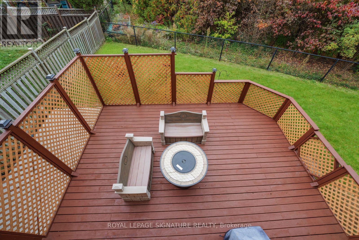
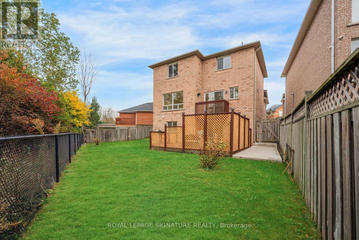
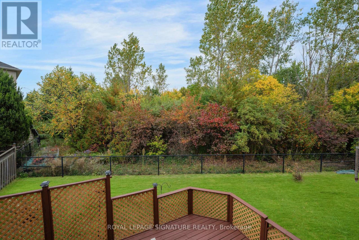
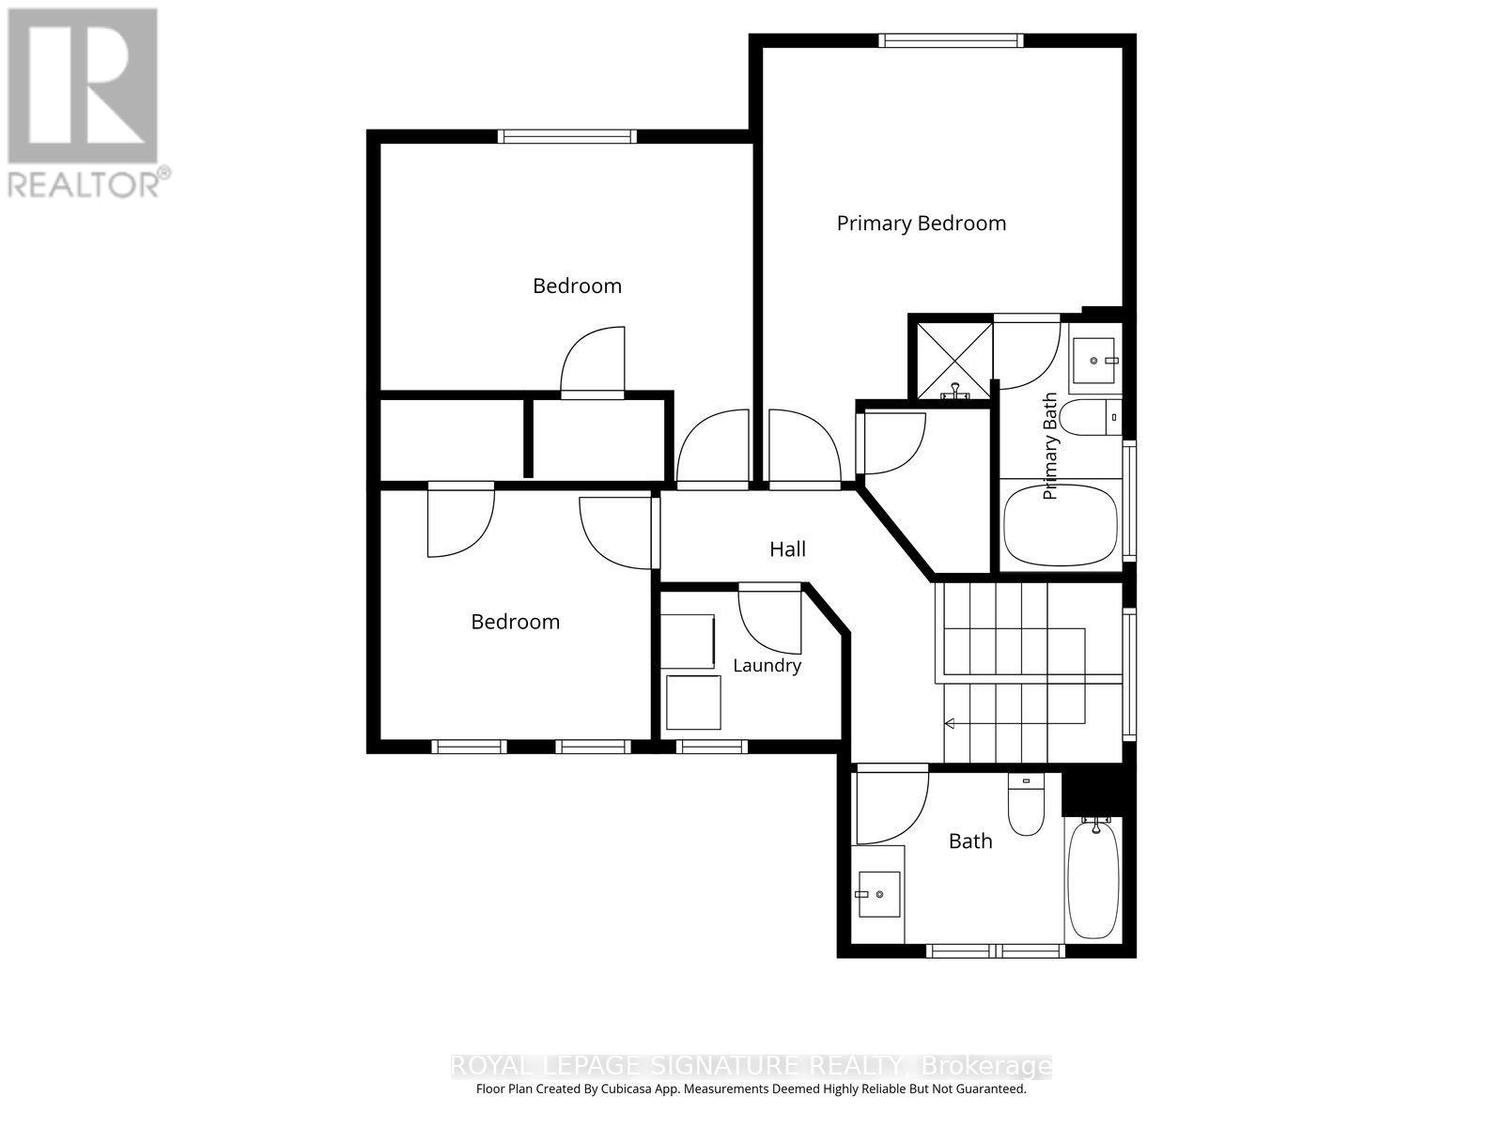
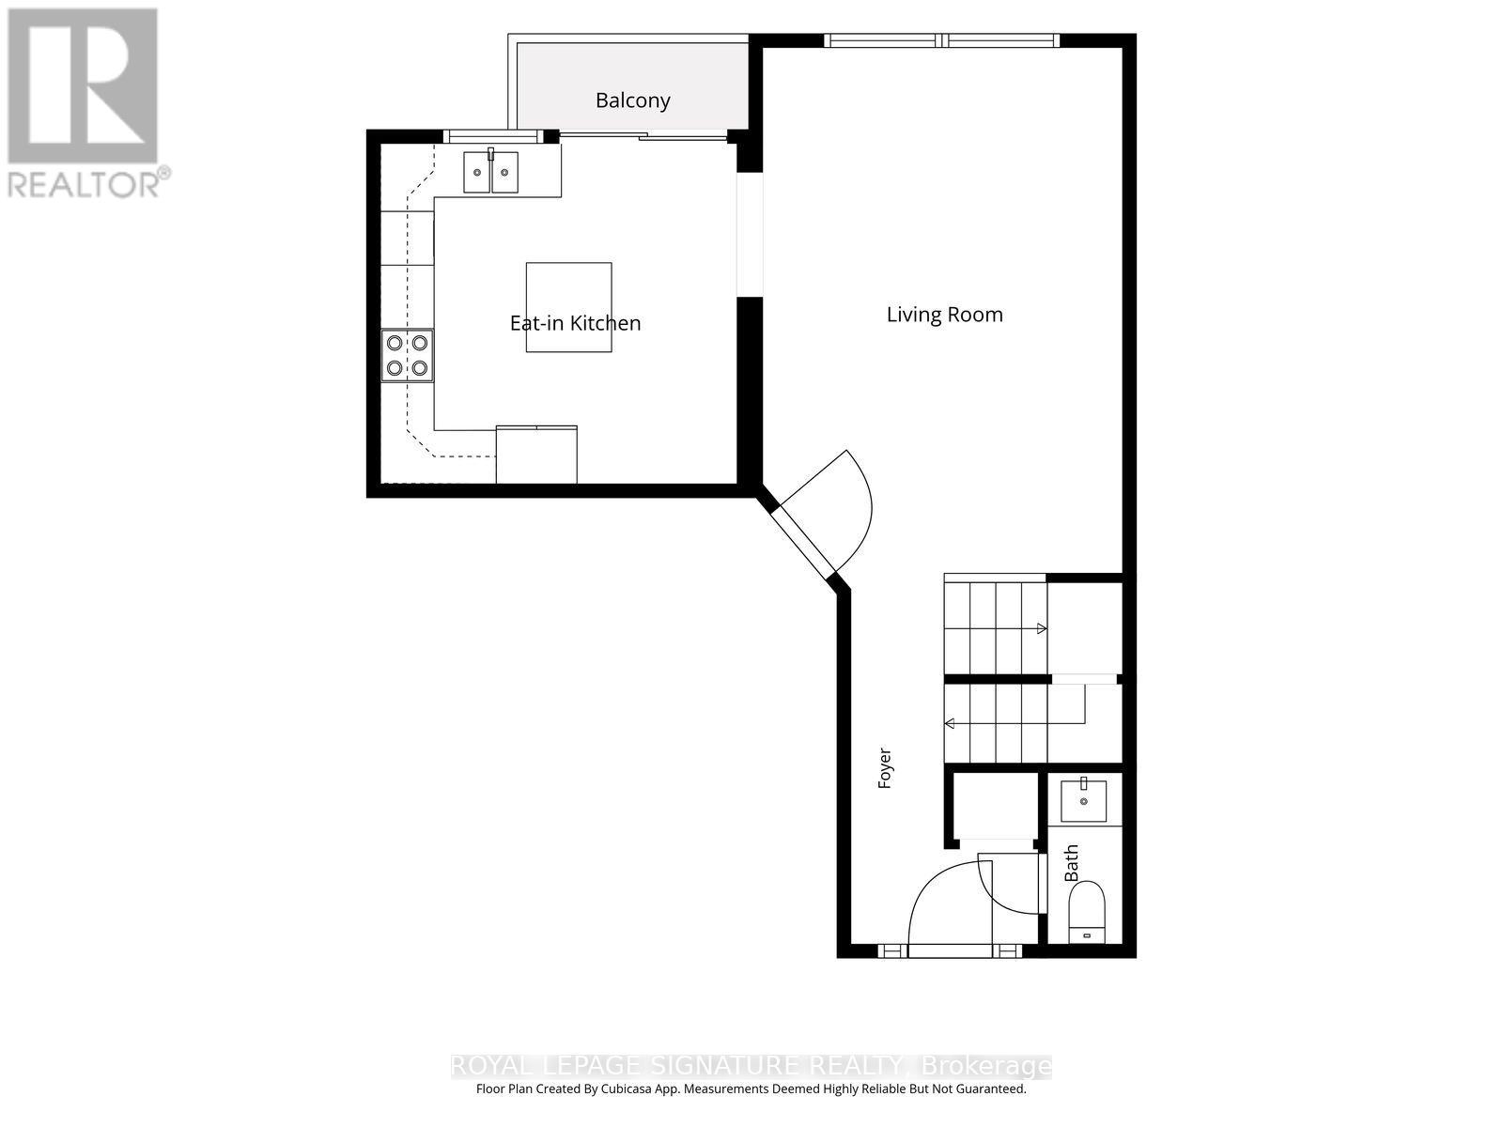
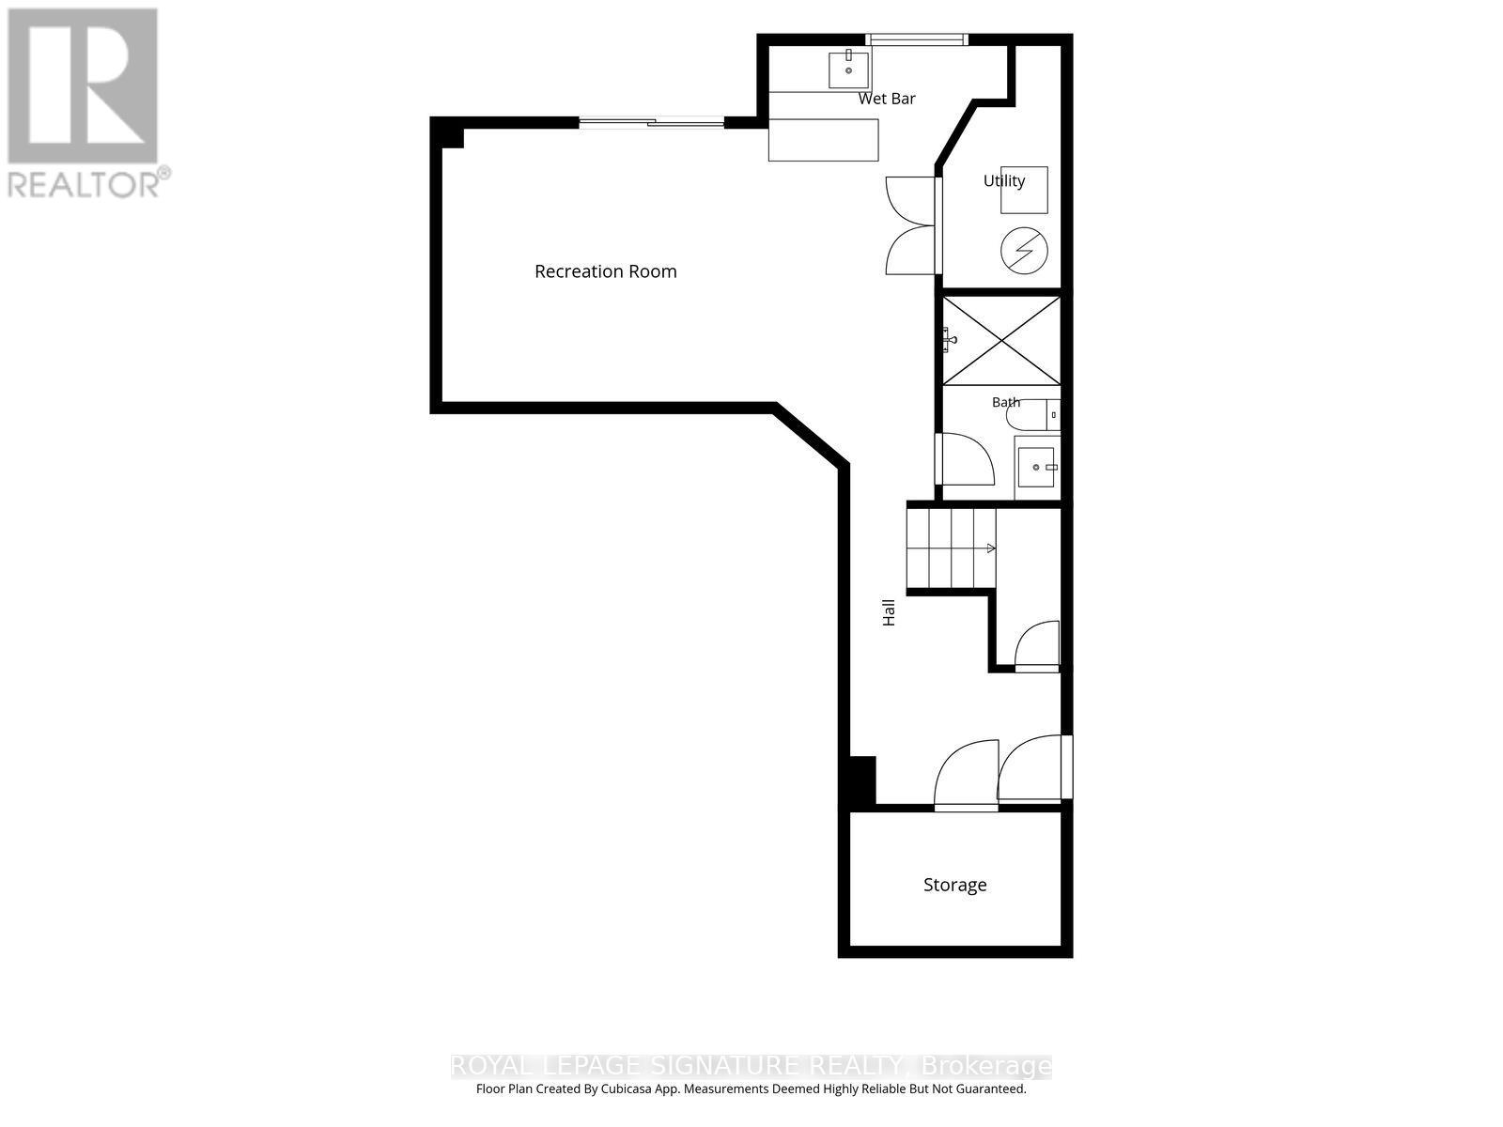
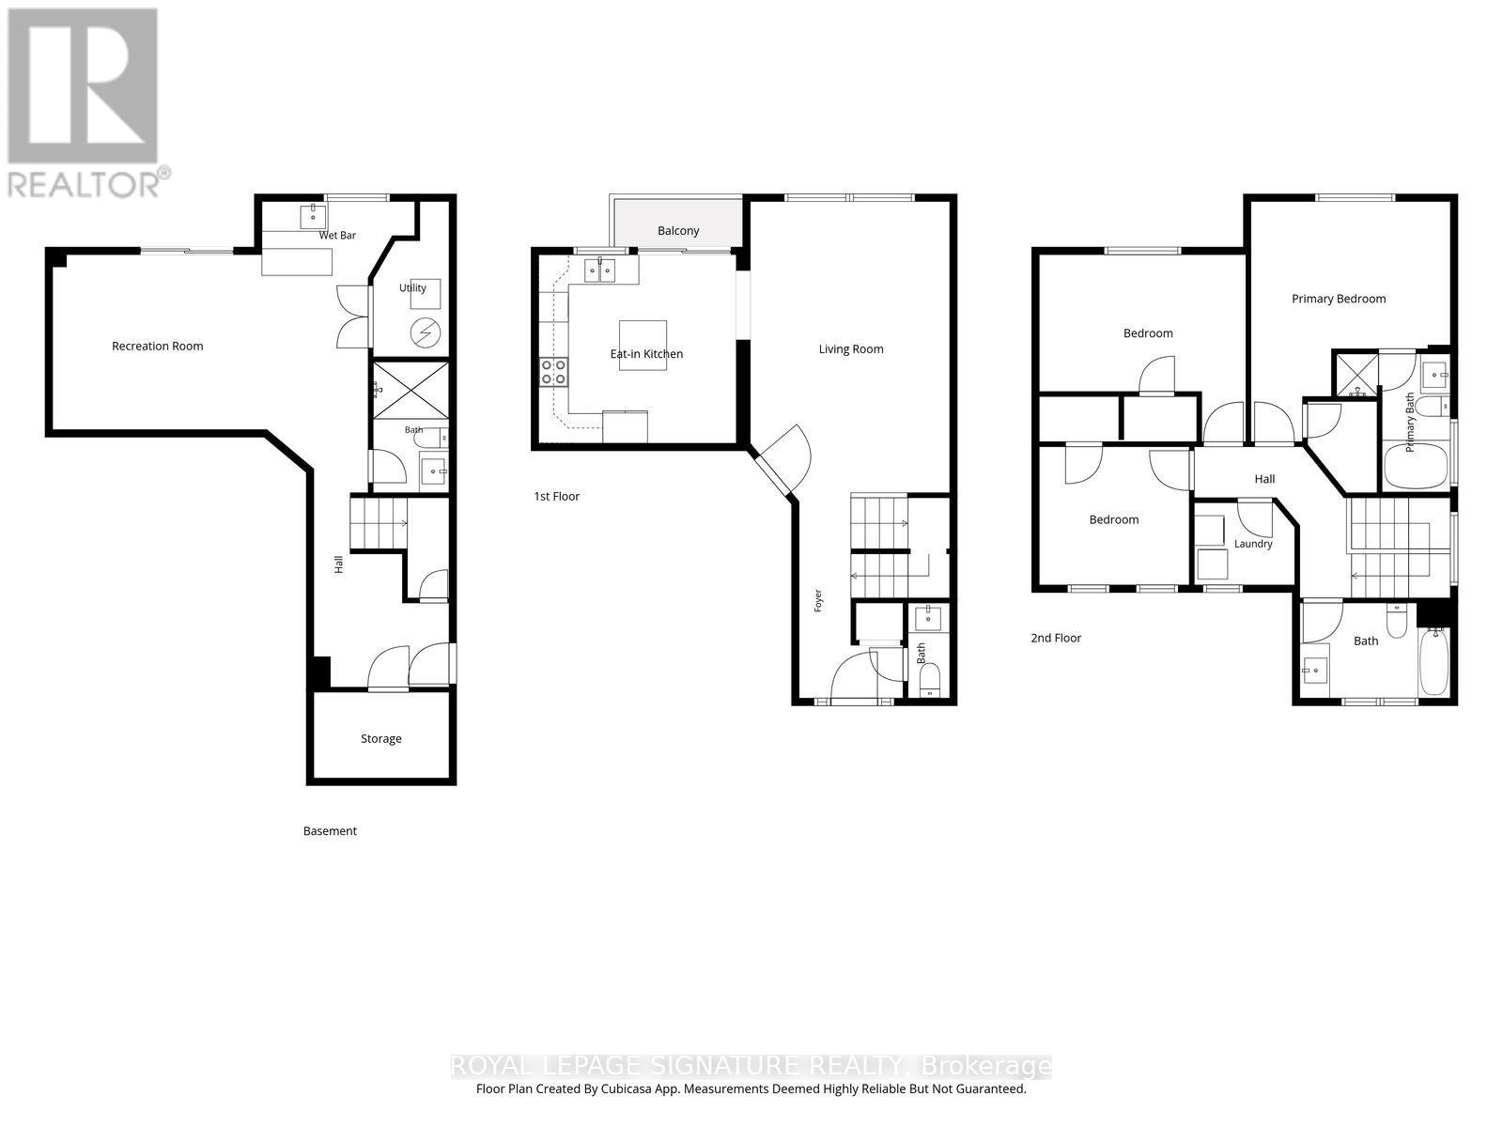
Move-in ready home on a premium ravine lot! Newly renovated with new hardwood flooring, pot lights, and quartz countertops throughout the entire house. Step out onto the lookout balcony or enjoy the big backyard with a deck. Clean concrete landscaping flows along the front and side. Features a fantastic luxury walkout basement with a custom bar. Perfect for entertaining and family life. Great location where you can easily walk to schools, parks and transit. (id:60120)
Property Details
|
MLS® Number
|
W13862874 |
|
Property Type
|
Single Family |
|
Community Name
|
Fletcher's Meadow |
|
Amenities Near By
|
Public Transit, Schools |
|
Features
|
Ravine, Carpet Free |
|
Parking Space Total
|
6 |
|
Structure
|
Deck, Porch |
Building
|
Bathroom Total
|
4 |
|
Bedrooms Above Ground
|
3 |
|
Bedrooms Total
|
3 |
|
Appliances
|
Stove, Refrigerator |
|
Basement Development
|
Finished |
|
Basement Features
|
Walk Out |
|
Basement Type
|
N/a (finished) |
|
Construction Style Attachment
|
Detached |
|
Cooling Type
|
Central Air Conditioning |
|
Exterior Finish
|
Brick |
|
Foundation Type
|
Concrete, Poured Concrete |
|
Half Bath Total
|
1 |
|
Heating Fuel
|
Natural Gas |
|
Heating Type
|
Forced Air |
|
Stories Total
|
2 |
|
Size Interior
|
1,500 - 2,000 Sqft |
|
Type
|
House |
|
Utility Water
|
Municipal Water |
Parking
Land
|
Acreage
|
No |
|
Fence Type
|
Fenced Yard |
|
Land Amenities
|
Public Transit, Schools |
|
Landscape Features
|
Landscaped |
|
Sewer
|
Sanitary Sewer |
|
Size Depth
|
83 Ft ,6 In |
|
Size Frontage
|
26 Ft ,4 In |
|
Size Irregular
|
26.4 X 83.5 Ft ; 3.65 X 74.36 X 99.83 X 8.78 X8.78 X 8.78 |
|
Size Total Text
|
26.4 X 83.5 Ft ; 3.65 X 74.36 X 99.83 X 8.78 X8.78 X 8.78 |
|
Zoning Description
|
R1d |
Rooms
| Level |
Type |
Length |
Width |
Dimensions |
|
Lower Level |
Living Room |
6.6 m |
3.68 m |
6.6 m x 3.68 m |
|
Main Level |
Kitchen |
4.11 m |
3.81 m |
4.11 m x 3.81 m |
|
Main Level |
Dining Room |
5.9 m |
4.2 m |
5.9 m x 4.2 m |
|
Upper Level |
Bedroom |
3.07 m |
3.02 m |
3.07 m x 3.02 m |
|
Upper Level |
Bedroom 2 |
4.15 m |
3.01 m |
4.15 m x 3.01 m |
|
Upper Level |
Primary Bedroom |
4.29 m |
3.17 m |
4.29 m x 3.17 m |
Utilities
|
Cable
|
Installed |
|
Electricity
|
Installed |
|
Sewer
|
Installed |
https://www.realtor.ca/real-estate/30365732/38-charleswood-circle-brampton-fletchers-meadow-fletchers-meadow