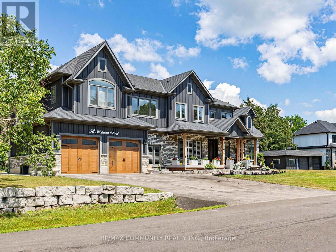
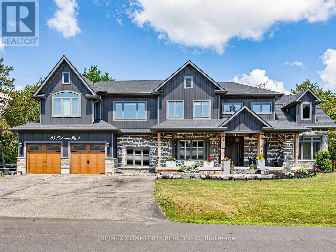
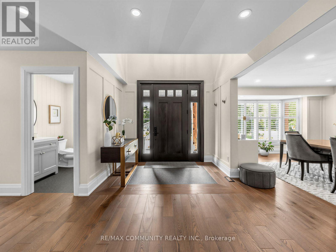
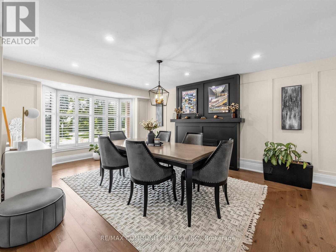
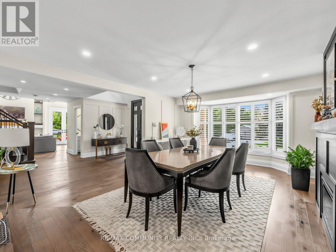
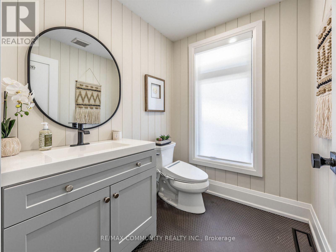
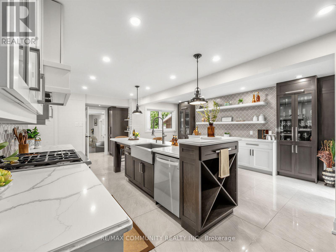
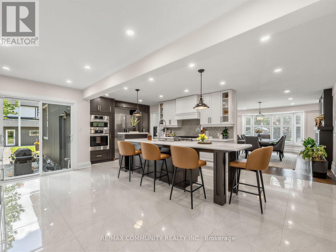
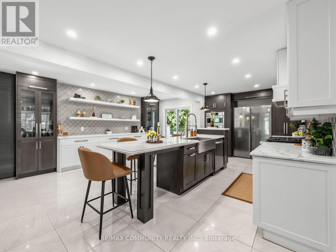
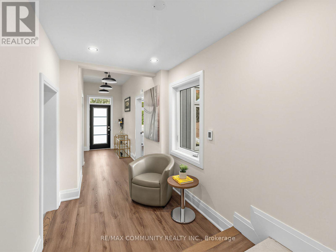
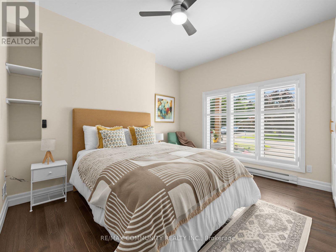
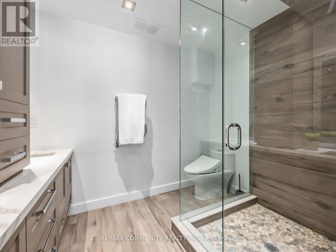
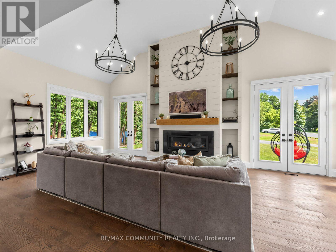
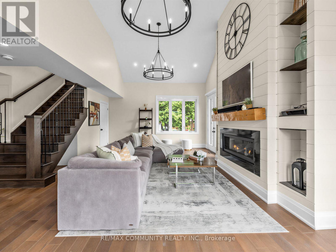
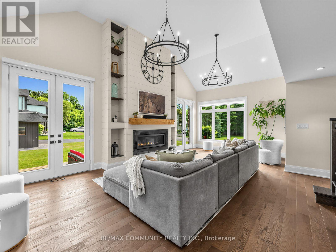
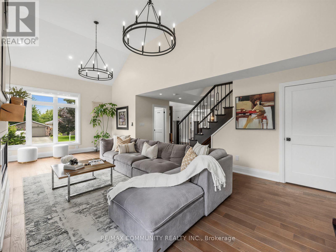
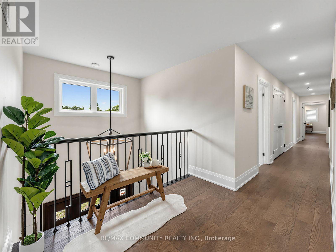
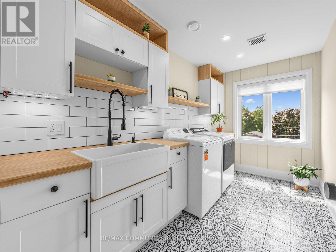
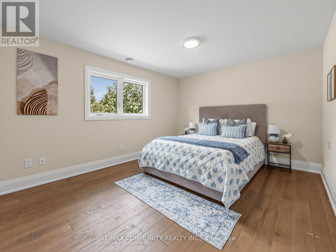
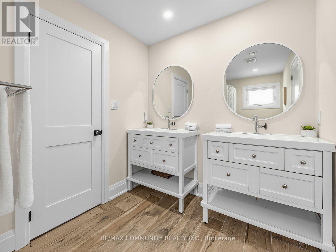
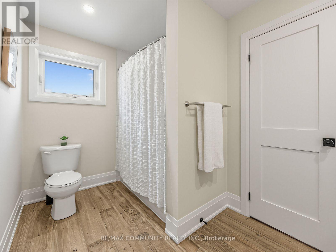
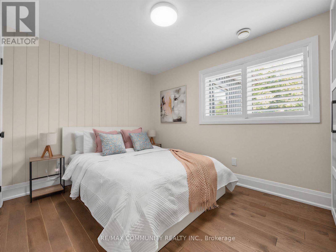
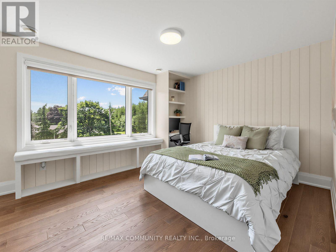
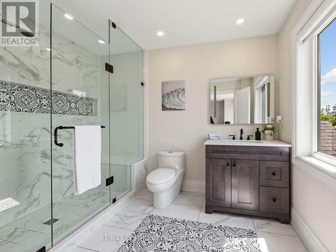
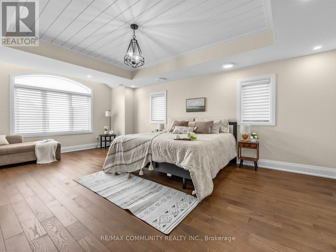
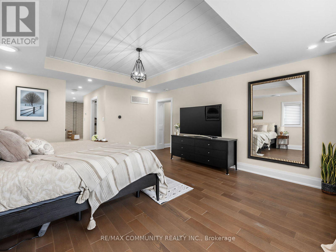
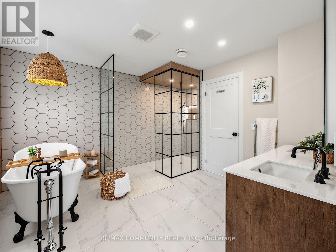
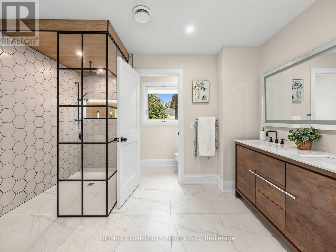
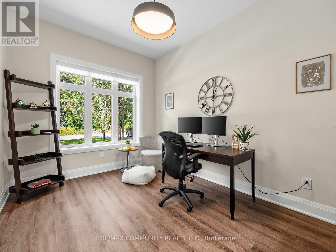
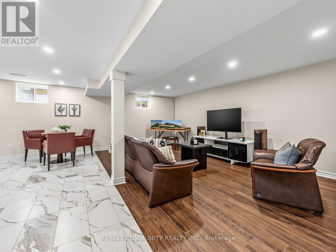
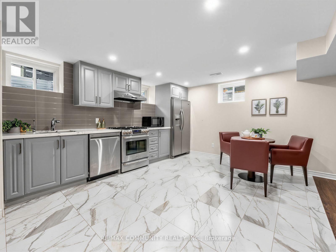
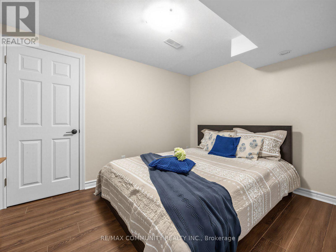
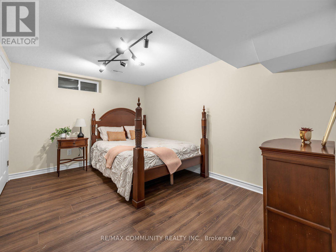
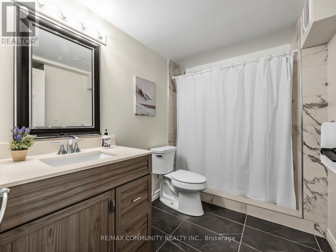
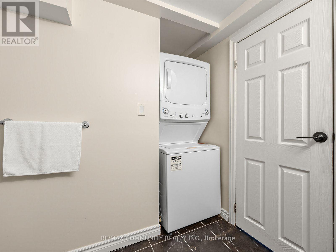
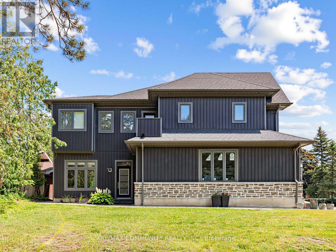
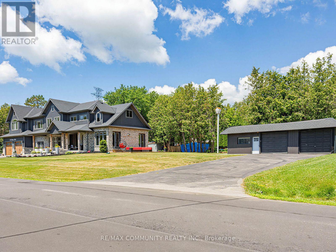
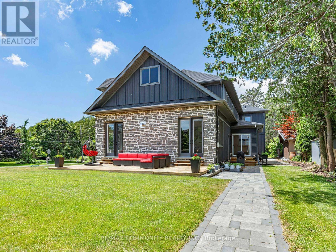
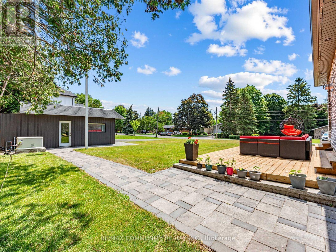
Absolutely stunning 5+2 bedroom custom executive home in sought-after Brooklin, showcasing high-end finishes and exceptional attention to detail throughout! A grand entrance welcomes you to a formal dining room with an electric fireplace and a custom gourmet eat-in kitchen with top-of-the-line appliances. The spectacular great room features soaring 16-ft ceilings and a designer shiplap gas fireplace wall, complemented by electric roller blinds in the family room and den. A main-floor in-law suite with heated flooring and a separate office offer flexibility for multi-generational living and working from home. The luxurious primary retreat boasts a spa-inspired ensuite with heated floors, a private balcony, and a spacious walk-in closet. The fully finished basement includes two additional bedrooms, a full kitchen, a washer and dryer, and a separate entrance, ideal for extended family. Additional features include a backup generator, deck, Gemstone exterior smart lighting across both storeys, lower-storey exterior pot lights, an interlocking pathway around the home, and a brand-new fence on one side. Please see attached schedules for the complete list of upgrades and inclusions. A rare opportunity in one of Brooklin's most desirable neighbourhoods! (id:60120)
| MLS® Number | E13869134 |
| Property Type | Single Family |
| Community Name | Taunton North |
| Equipment Type | Water Heater |
| Features | Irregular Lot Size, In-law Suite |
| Parking Space Total | 12 |
| Rental Equipment Type | Water Heater |
| Structure | Porch, Workshop |
| Bathroom Total | 6 |
| Bedrooms Above Ground | 5 |
| Bedrooms Below Ground | 2 |
| Bedrooms Total | 7 |
| Age | 0 To 5 Years |
| Amenities | Fireplace(s) |
| Appliances | Oven - Built-in, Dishwasher, Hood Fan, Refrigerator |
| Basement Development | Finished |
| Basement Features | Separate Entrance |
| Basement Type | N/a, N/a (finished) |
| Construction Style Attachment | Detached |
| Cooling Type | Central Air Conditioning |
| Exterior Finish | Stone, Vinyl Siding |
| Fire Protection | Smoke Detectors |
| Fireplace Present | Yes |
| Fireplace Total | 1 |
| Flooring Type | Hardwood, Tile |
| Foundation Type | Block |
| Half Bath Total | 1 |
| Heating Fuel | Natural Gas |
| Heating Type | Forced Air |
| Stories Total | 2 |
| Size Interior | 3,500 - 5,000 Sqft |
| Type | House |
| Utility Water | Unknown |
| Attached Garage | |
| Garage |
| Acreage | No |
| Landscape Features | Landscaped |
| Sewer | Septic System |
| Size Depth | 200 Ft |
| Size Frontage | 75 Ft |
| Size Irregular | 75 X 200 Ft |
| Size Total Text | 75 X 200 Ft|under 1/2 Acre |
| Level | Type | Length | Width | Dimensions |
|---|---|---|---|---|
| Second Level | Primary Bedroom | 6.5 m | 4.67 m | 6.5 m x 4.67 m |
| Second Level | Bedroom 2 | 3.58 m | 4.6 m | 3.58 m x 4.6 m |
| Second Level | Bedroom 3 | 3.51 m | 3.66 m | 3.51 m x 3.66 m |
| Second Level | Bedroom 4 | 3.51 m | 4.95 m | 3.51 m x 4.95 m |
| Basement | Bedroom | 5.03 m | 3.05 m | 5.03 m x 3.05 m |
| Basement | Bedroom | 2.64 m | 3.61 m | 2.64 m x 3.61 m |
| Basement | Living Room | 4.41 m | 3.13 m | 4.41 m x 3.13 m |
| Basement | Kitchen | 7.16 m | 5.79 m | 7.16 m x 5.79 m |
| Main Level | Dining Room | 5.79 m | 4.14 m | 5.79 m x 4.14 m |
| Main Level | Kitchen | 5.33 m | 6.78 m | 5.33 m x 6.78 m |
| Main Level | Living Room | 7.67 m | 4.7 m | 7.67 m x 4.7 m |
| Main Level | Bedroom | 3.96 m | 4.06 m | 3.96 m x 4.06 m |
| Main Level | Office | 2.95 m | 4.04 m | 2.95 m x 4.04 m |
| Cable | Available |
https://www.realtor.ca/real-estate/30372284/38-robmar-street-whitby-taunton-north-taunton-north
Contact us for more information

Krishna Vigneswaramoorthy
Salesperson
(416) 287-2222
(416) 282-4488

The trademarks REALTOR®, REALTORS®, and the REALTOR® logo are controlled by The Canadian Real Estate Association (CREA) and identify real estate professionals who are members of CREA. The trademarks MLS®, Multiple Listing Service® and the associated logos are owned by The Canadian Real Estate Association (CREA) and identify the quality of services provided by real estate professionals who are members of CREA. The trademark DDF® is owned by The Canadian Real Estate Association (CREA) and identifies CREA's Data Distribution Facility (DDF®)