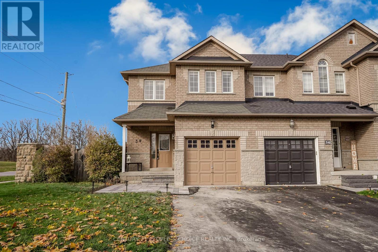
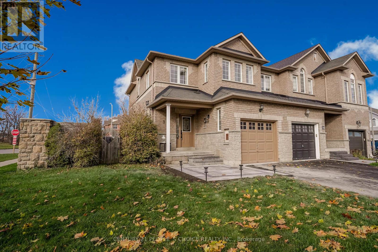
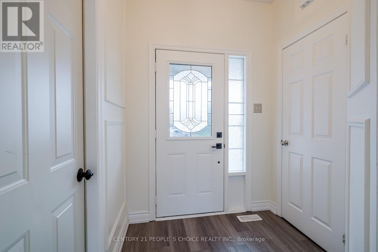
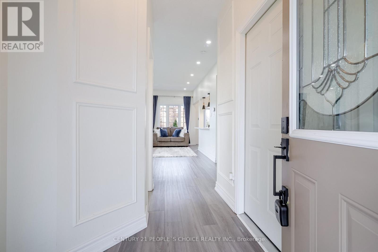
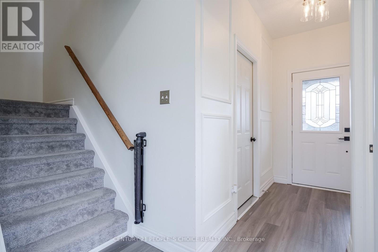
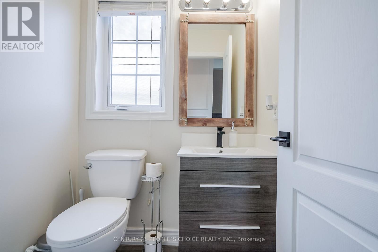
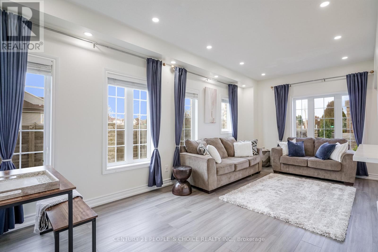
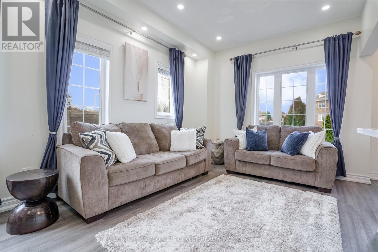
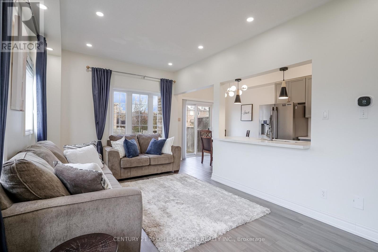
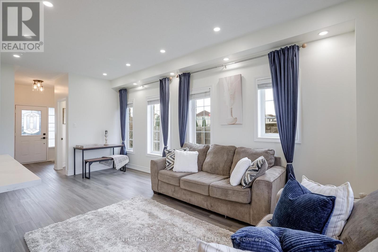
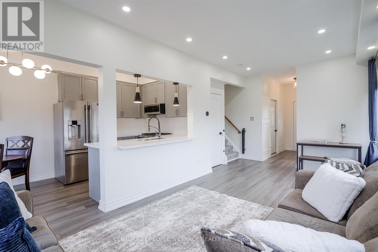
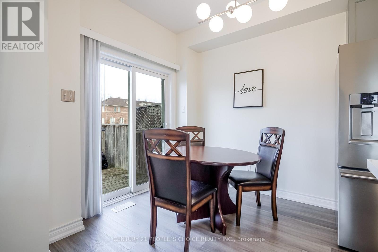
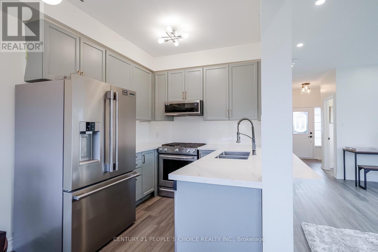
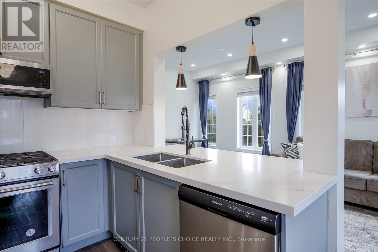
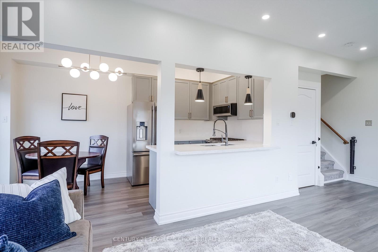
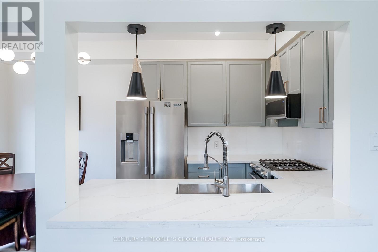
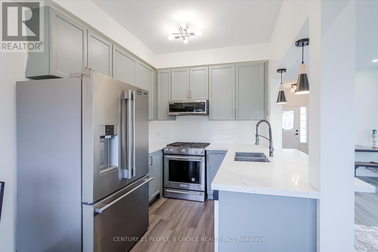
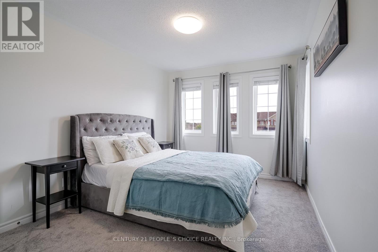
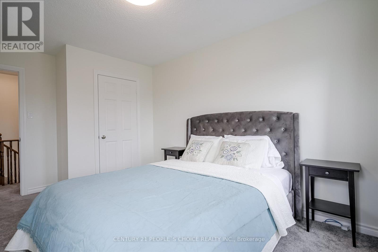
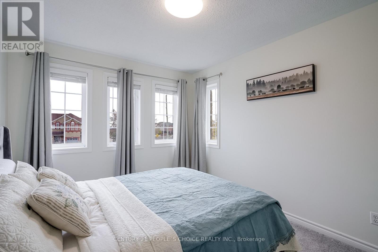
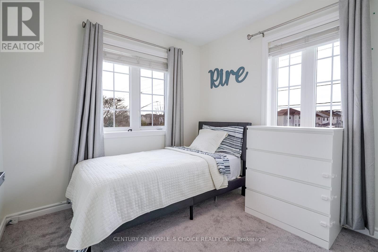
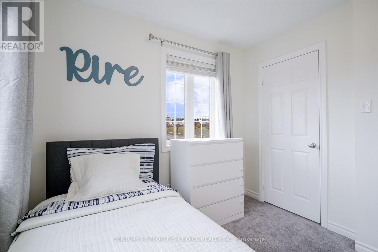
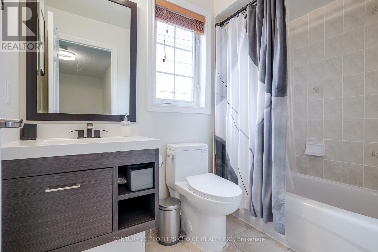
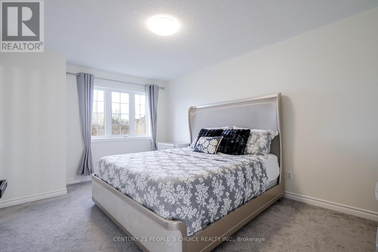
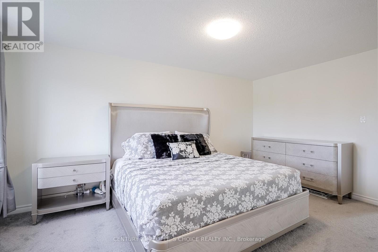
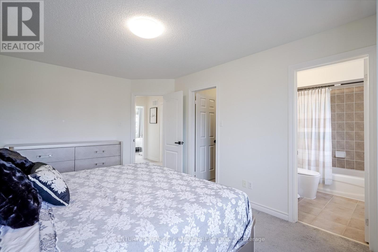
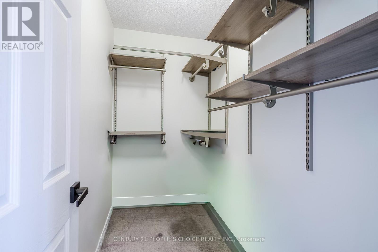
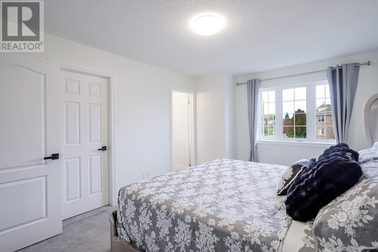
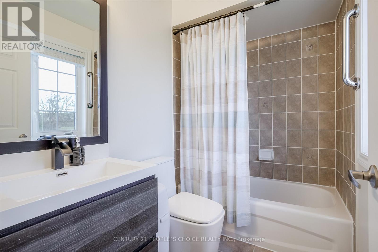
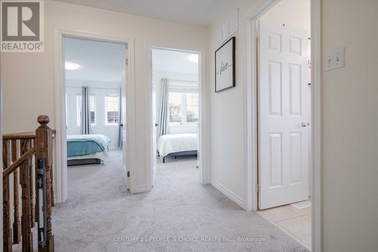
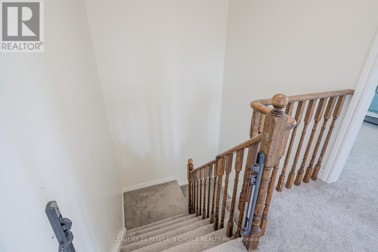
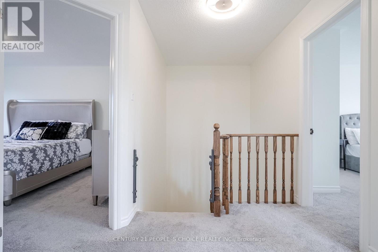
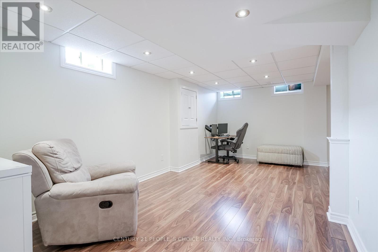
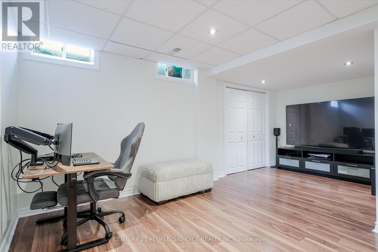
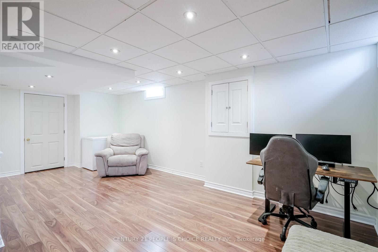
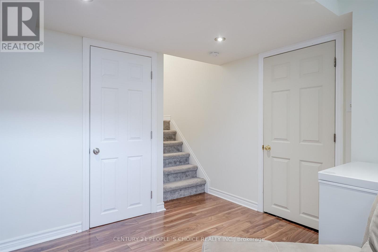
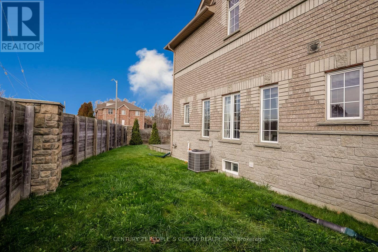
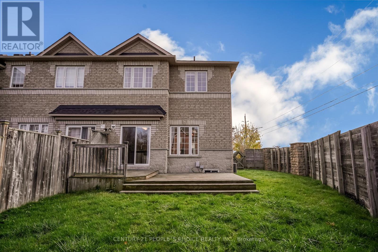
Stunning end unit freehold townhouse in high demand North Bowmanville! This move in ready home features an open concept main floor with 9ft. ceilings, powder room, and modern eat-in kitchen with granite counters and stainless steel appliances. Walkout to an oversized fenced backyard with deck and private side yard. Great curb appeal with new stone front porch. upper leve offers 3 bedrooms and 2 full washrooms, including a spacious primary bedroom with walk in closet and 4 piece ensuite bath. fully finished basement rec. room. Close to top schools, parks, shopping, highway, and transit! Must see!! (id:60120)
| MLS® Number | E14137018 |
| Property Type | Single Family |
| Community Name | Bowmanville |
| Equipment Type | Water Heater - Tankless |
| Features | Cul-de-sac |
| Parking Space Total | 4 |
| Rental Equipment Type | Water Heater - Tankless |
| Structure | Deck |
| Bathroom Total | 3 |
| Bedrooms Above Ground | 3 |
| Bedrooms Total | 3 |
| Age | 16 To 30 Years |
| Amenities | Separate Electricity Meters |
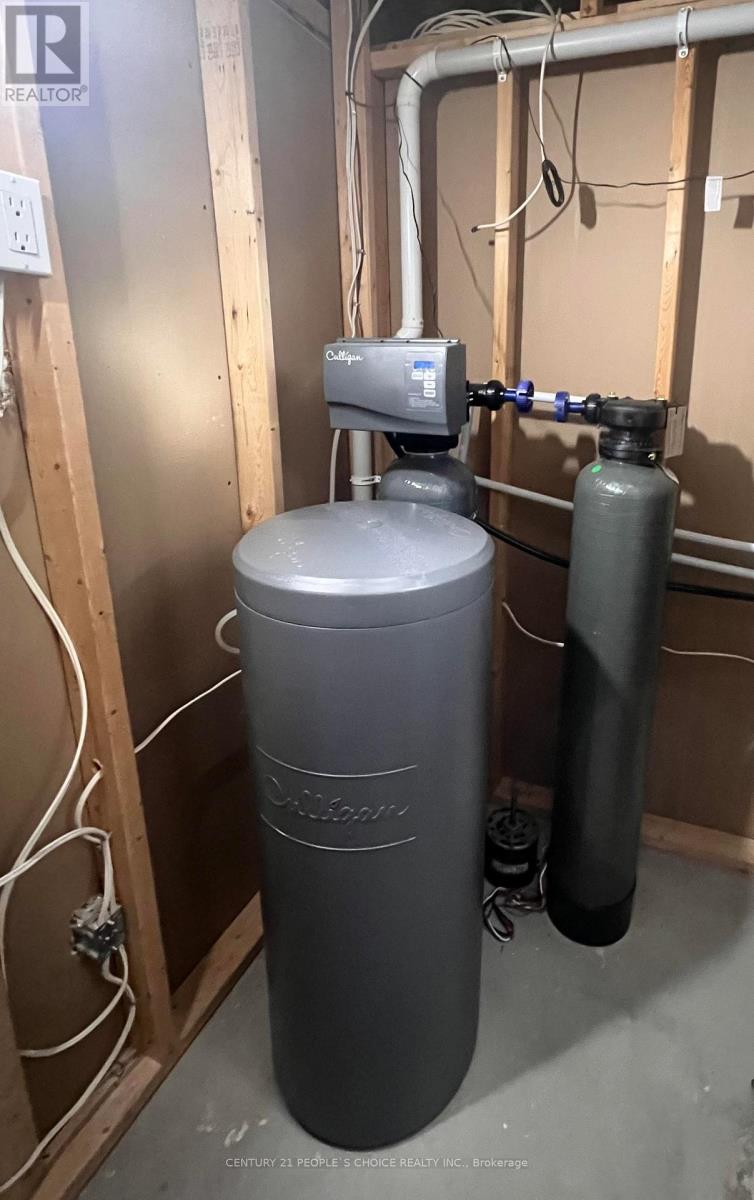
| Appliances | Central Vacuum, Water Heater, Water Softener, Dryer, Stove, Washer, Refrigerator |
| Basement Development | Finished |
| Basement Type | N/a (finished) |
| Construction Style Attachment | Attached |
| Cooling Type | Central Air Conditioning |
| Exterior Finish | Brick |
| Fire Protection | Smoke Detectors |
| Flooring Type | Laminate, Carpeted |
| Foundation Type | Concrete |
| Half Bath Total | 1 |
| Heating Fuel | Natural Gas |
| Heating Type | Forced Air |
| Stories Total | 2 |
| Size Interior | 1,100 - 1,500 Sqft |
| Type | Row / Townhouse |
| Utility Water | Municipal Water |
| Garage |
| Acreage | No |
| Fence Type | Fenced Yard |
| Sewer | Sanitary Sewer |
| Size Depth | 103 Ft ,10 In |
| Size Frontage | 39 Ft ,6 In |
| Size Irregular | 39.5 X 103.9 Ft ; 22.14 X51.05 X65.50x 39.49 X113.94 Ft |
| Size Total Text | 39.5 X 103.9 Ft ; 22.14 X51.05 X65.50x 39.49 X113.94 Ft |
| Level | Type | Length | Width | Dimensions |
|---|---|---|---|---|
| Second Level | Primary Bedroom | 4.91 m | 3.29 m | 4.91 m x 3.29 m |
| Second Level | Bedroom 2 | 3.75 m | 2.99 m | 3.75 m x 2.99 m |
| Second Level | Bedroom 3 | 2.63 m | 2.6 m | 2.63 m x 2.6 m |
| Basement | Recreational, Games Room | 6.3 m | 5.3 m | 6.3 m x 5.3 m |
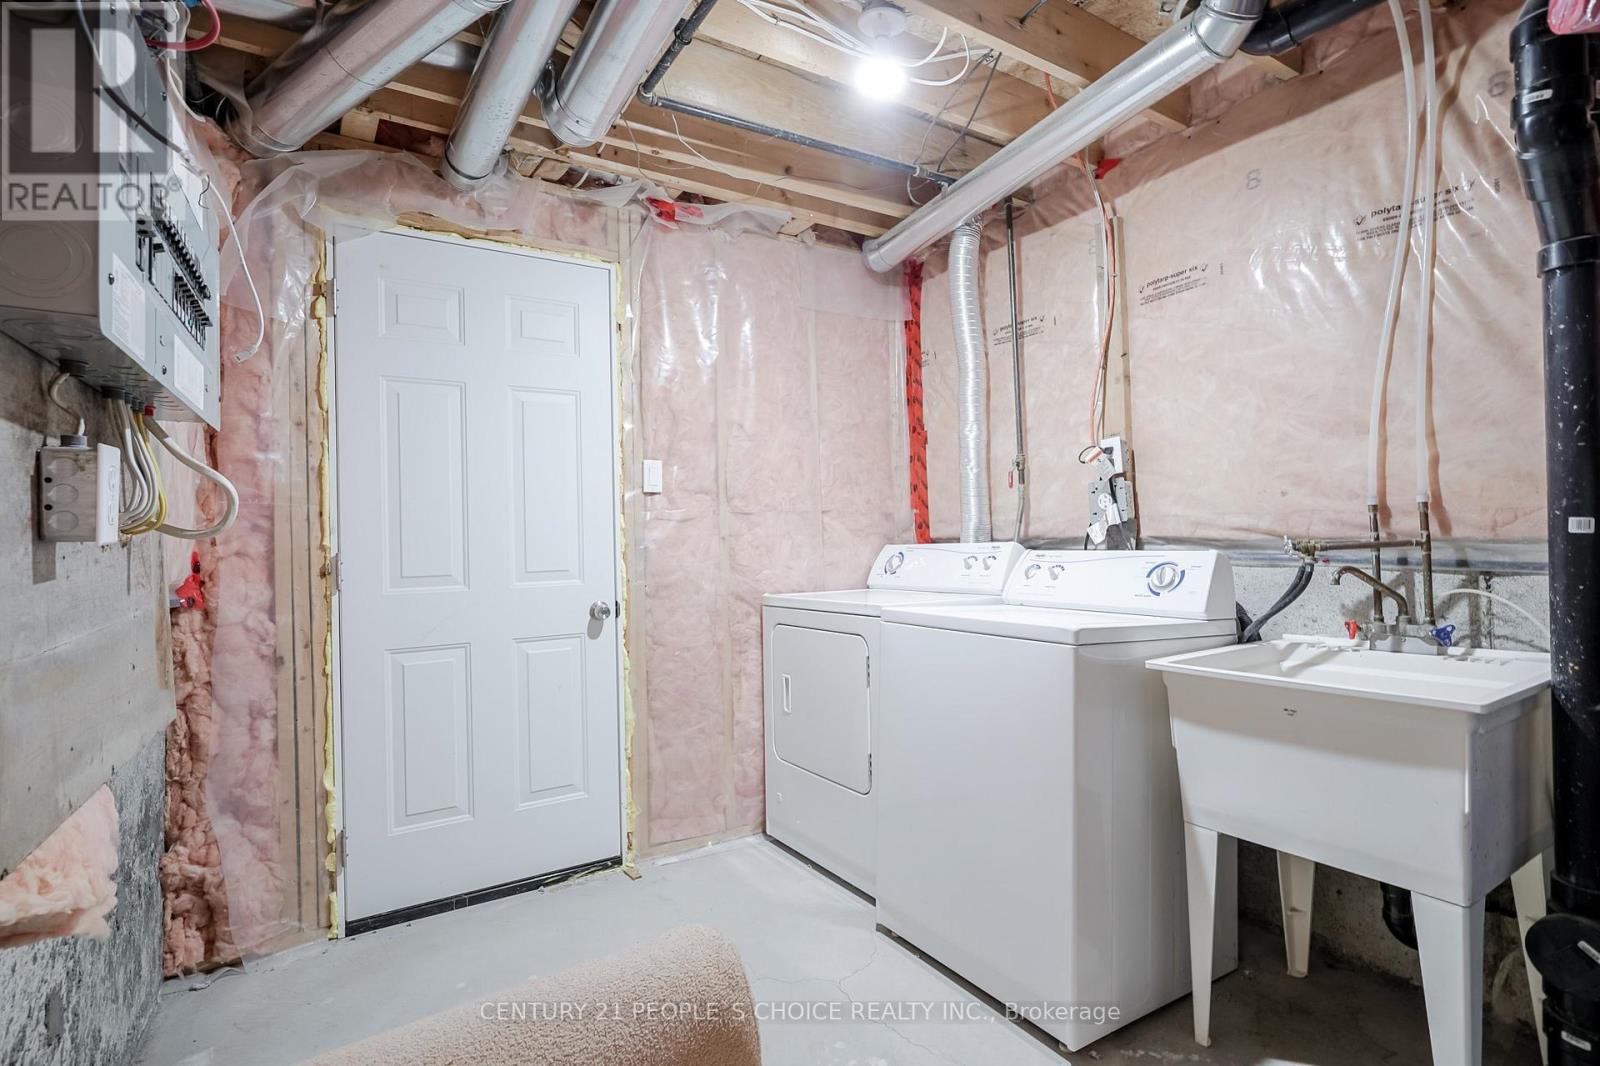
| Basement | Laundry Room | 2.54 m | 2.51 m | 2.54 m x 2.51 m |
| Main Level | Living Room | 6.15 m | 3.1 m | 6.15 m x 3.1 m |
| Main Level | Dining Room | 6.15 m | 3.1 m | 6.15 m x 3.1 m |
| Main Level | Kitchen | 4.65 m | 2.47 m | 4.65 m x 2.47 m |
| Main Level | Eating Area | 4.65 m | 2.47 m | 4.65 m x 2.47 m |
https://www.realtor.ca/real-estate/30466153/38-taft-place-clarington-bowmanville-bowmanville
Contact us for more information
Nippy Waraich
Salesperson
(416) 742-8000
(416) 742-8001

The trademarks REALTOR®, REALTORS®, and the REALTOR® logo are controlled by The Canadian Real Estate Association (CREA) and identify real estate professionals who are members of CREA. The trademarks MLS®, Multiple Listing Service® and the associated logos are owned by The Canadian Real Estate Association (CREA) and identify the quality of services provided by real estate professionals who are members of CREA. The trademark DDF® is owned by The Canadian Real Estate Association (CREA) and identifies CREA's Data Distribution Facility (DDF®)