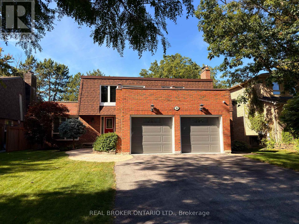
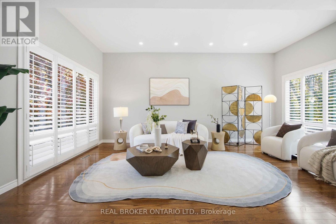
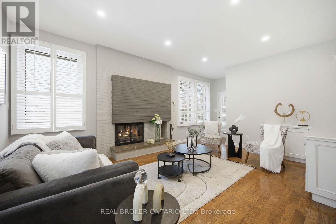
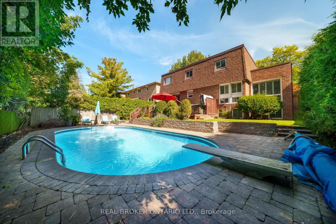
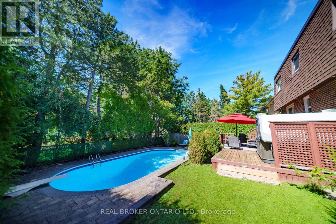
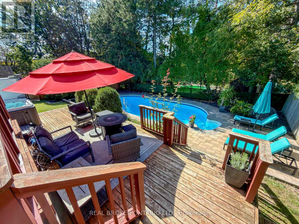
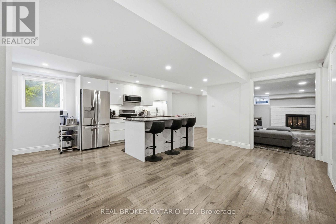
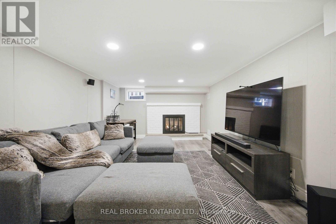
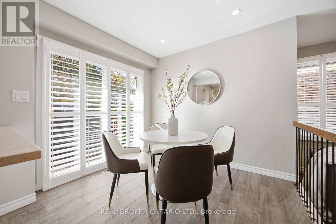
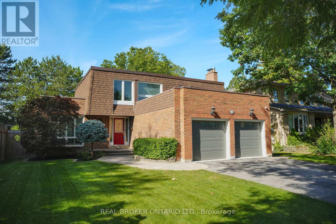
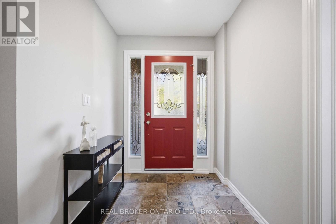
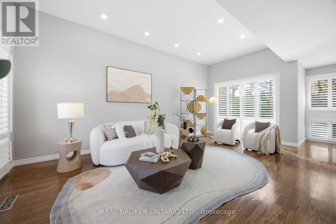
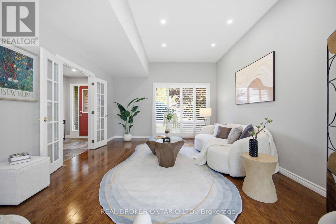
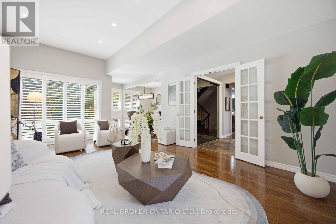
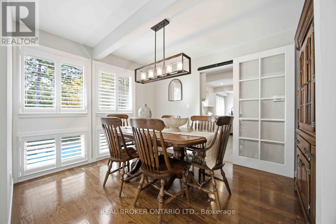
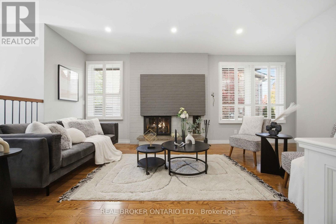
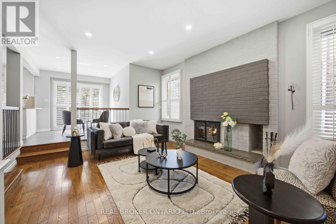
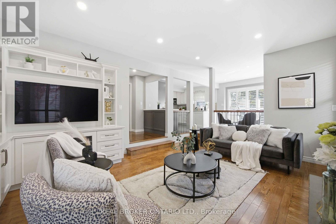
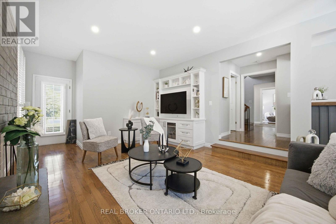
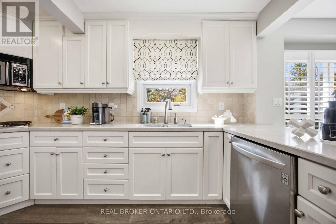
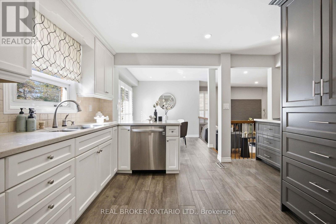
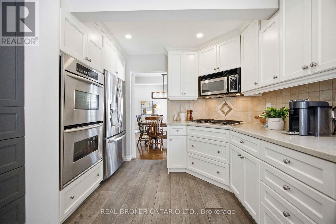
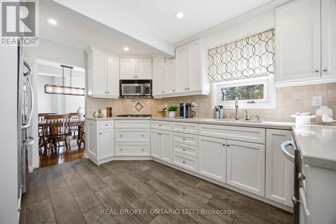
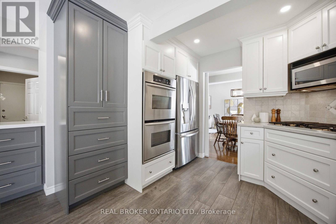
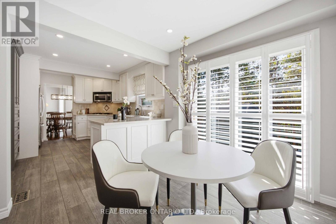
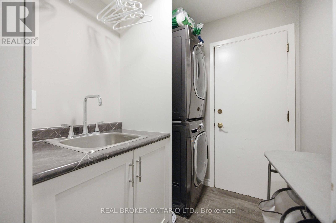
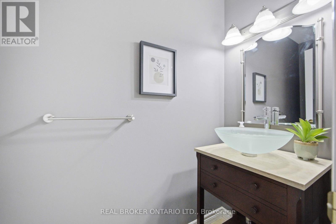
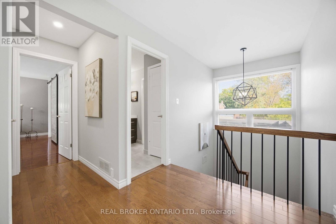
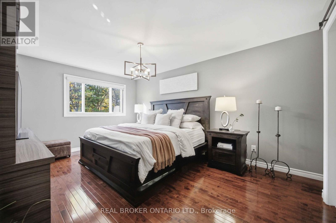
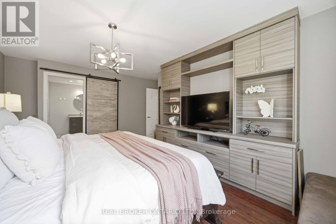
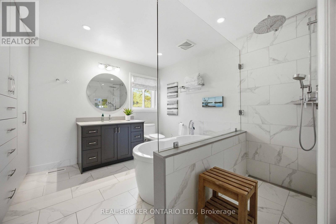
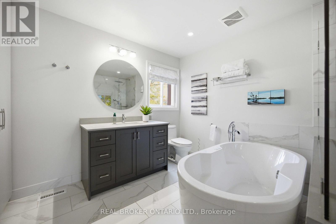
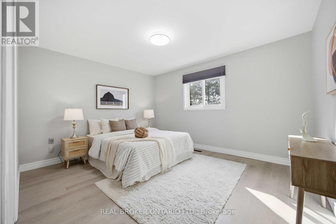
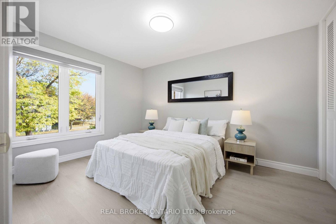
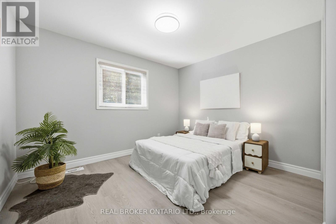
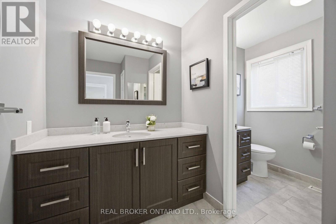
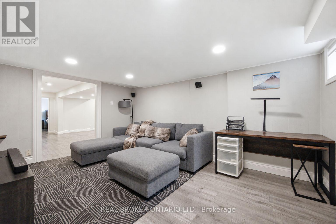
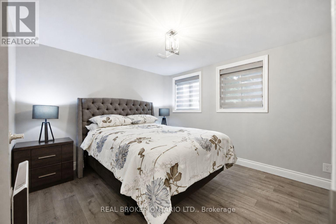
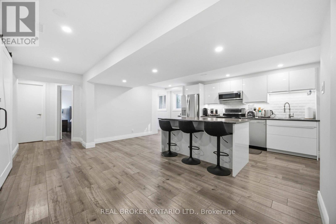
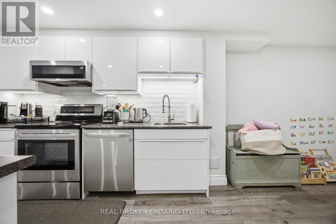
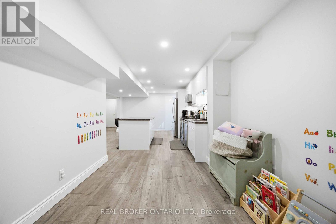
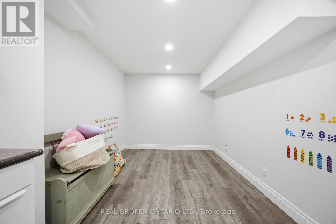
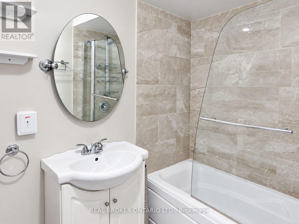
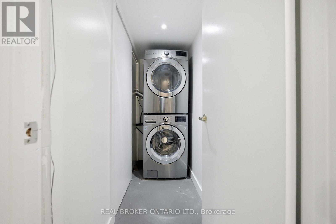
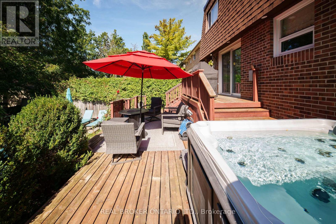
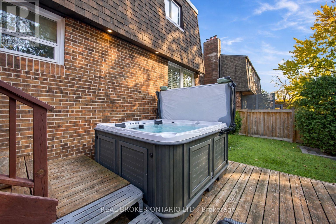
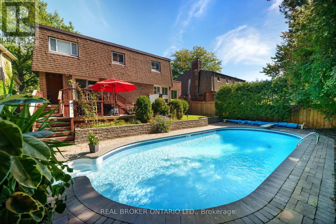
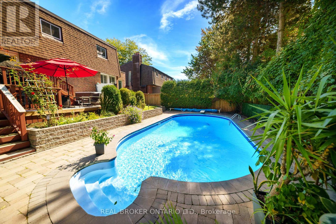
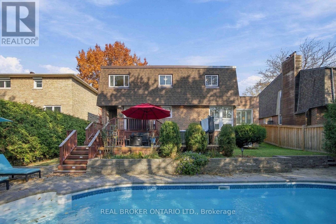
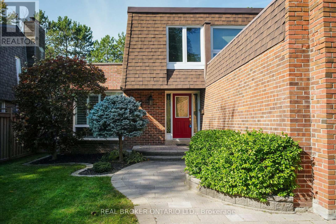
Welcome to a home that has been truly loved! Thoughtfully upgraded for multi-generational living, this inviting 4+1 bedroom, 4-bath residence sits on a generous 60 x 120-ft lot in the heart of Markham Village. The finished basement offers a complete additional living space for extended family or out-of-town guests, featuring a full kitchen with full-size S/S appliances, dedicated laundry, a private bedroom, full bath & spacious recreation area anchored by a cozy gas fireplace. Step outside to your own backyard oasis, where an in-ground pool, hot tub, mature trees & expansive deck create a beautiful setting for summer gatherings, outdoor dining & quiet evenings at home. Inside, separate living & dining rooms provide elegant entertaining space, while a sunken family room with a gas fireplace offers an inviting place to unwind. The renovated kitchen features quartz countertops, S/S appliances, porcelain tile & a bright breakfast area with a walkout to the deck. Upstairs, generous bedrooms feature updated flooring, complemented by a renovated main bath & a primary retreat with an ensuite & extensive floor-to-ceiling storage. Enjoy the charm & convenience of an established neighbourhood close to Historic Markham Main Street, Reesor Park, Markham Tennis Club, schools, shopping, the hospital & Markham GO, with easy access to Hwys 407 & 404. A welcoming home with room to bring generations together & outdoor space to make lasting memories. (id:60120)
| MLS® Number | N14129830 |
| Property Type | Single Family |
| Community Name | Markham Village |
| Amenities Near By | Hospital, Park, Public Transit, Schools |
| Community Features | Community Centre |
| Features | Carpet Free |
| Parking Space Total | 6 |
| Pool Type | Inground Pool |
| Bathroom Total | 4 |
| Bedrooms Above Ground | 4 |
| Bedrooms Below Ground | 1 |
| Bedrooms Total | 5 |
| Appliances | Cooktop, Dishwasher, Dryer, Microwave, Oven, Hood Fan, Alarm System, Stove, Washer, Window Coverings, Refrigerator |
| Basement Development | Finished |
| Basement Type | N/a (finished) |
| Construction Style Attachment | Detached |
| Cooling Type | Central Air Conditioning |
| Exterior Finish | Brick |
| Fireplace Present | Yes |
| Flooring Type | Vinyl, Hardwood, Porcelain Tile |
| Foundation Type | Concrete |
| Half Bath Total | 1 |
| Heating Fuel | Natural Gas |
| Heating Type | Forced Air |
| Stories Total | 2 |
| Size Interior | 2,000 - 2,500 Sqft |
| Type | House |
| Utility Water | Municipal Water |
| Attached Garage | |
| Garage |
| Acreage | No |
| Land Amenities | Hospital, Park, Public Transit, Schools |
| Sewer | Sanitary Sewer |
| Size Depth | 120 Ft |
| Size Frontage | 60 Ft |
| Size Irregular | 60 X 120 Ft |
| Size Total Text | 60 X 120 Ft |
| Zoning Description | Residential |
| Level | Type | Length | Width | Dimensions |
|---|---|---|---|---|
| Second Level | Primary Bedroom | 4.98 m | 3.43 m | 4.98 m x 3.43 m |
| Second Level | Bedroom 2 | 3.53 m | 3.2 m | 3.53 m x 3.2 m |
| Second Level | Bedroom 3 | 4.04 m | 3.56 m | 4.04 m x 3.56 m |
| Second Level | Bedroom 4 | 3.02 m | 4.12 m | 3.02 m x 4.12 m |
| Basement | Bedroom 5 | 3.89 m | 3.35 m | 3.89 m x 3.35 m |
| Basement | Recreational, Games Room | 4.8 m | 3.55 m | 4.8 m x 3.55 m |
| Basement | Den | 3.38 m | 2.79 m | 3.38 m x 2.79 m |
| Basement | Kitchen | 3.91 m | 2.92 m | 3.91 m x 2.92 m |
| Ground Level | Living Room | 5.99 m | 3.96 m | 5.99 m x 3.96 m |
| Ground Level | Dining Room | 3.63 m | 2.87 m | 3.63 m x 2.87 m |
| Ground Level | Family Room | 6.43 m | 3.84 m | 6.43 m x 3.84 m |
| Ground Level | Kitchen | 4.14 m | 4.22 m | 4.14 m x 4.22 m |
| Ground Level | Eating Area | 2.82 m | 2.44 m | 2.82 m x 2.44 m |
https://www.realtor.ca/real-estate/30458658/38-wootten-way-n-markham-markham-village-markham-village
Contact us for more information
William Hau
Broker
(888) 311-1172
(888) 311-1172
onereal.ca/
Raymond Hau
Salesperson
(888) 311-1172
(888) 311-1172
onereal.ca/

The trademarks REALTOR®, REALTORS®, and the REALTOR® logo are controlled by The Canadian Real Estate Association (CREA) and identify real estate professionals who are members of CREA. The trademarks MLS®, Multiple Listing Service® and the associated logos are owned by The Canadian Real Estate Association (CREA) and identify the quality of services provided by real estate professionals who are members of CREA. The trademark DDF® is owned by The Canadian Real Estate Association (CREA) and identifies CREA's Data Distribution Facility (DDF®)