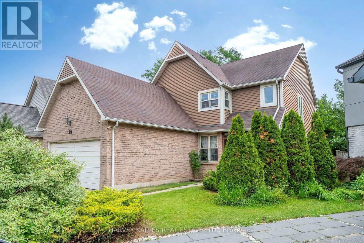
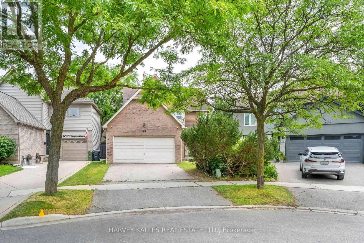
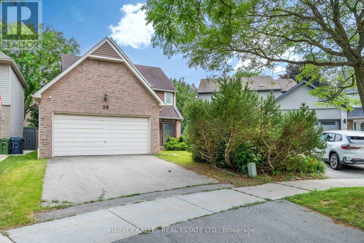
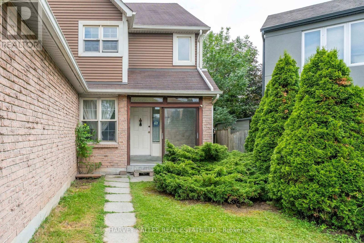
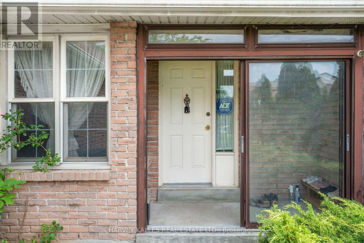
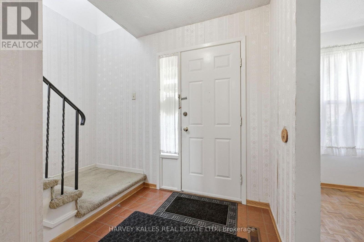
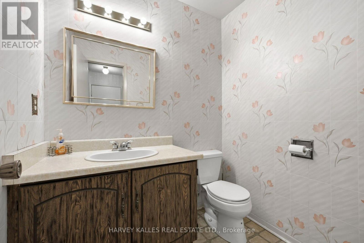
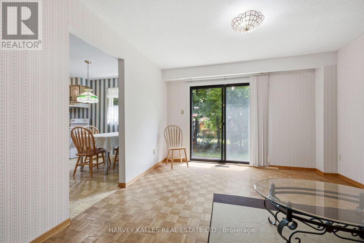
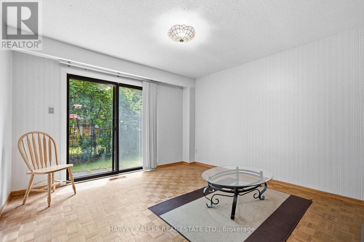
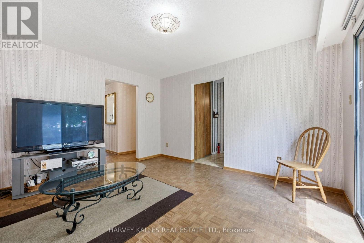
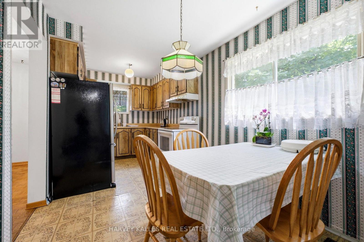
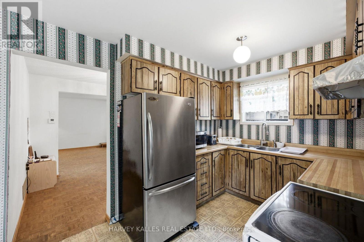
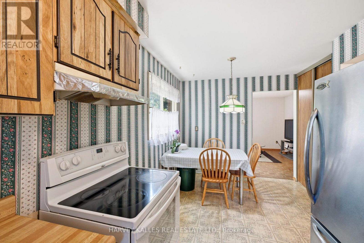
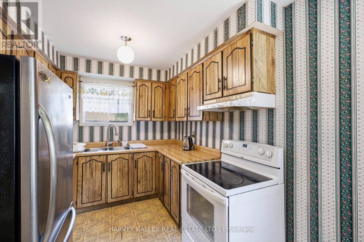
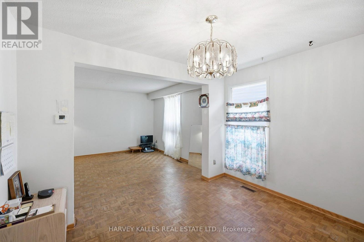
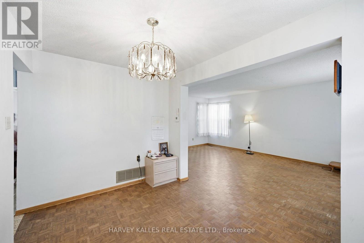
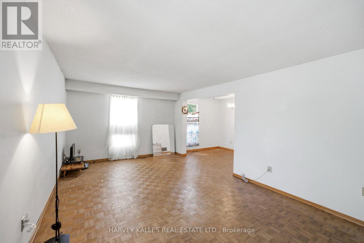
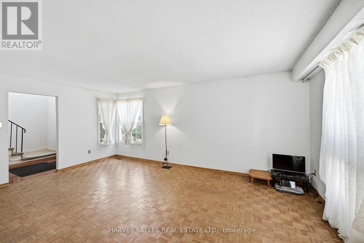
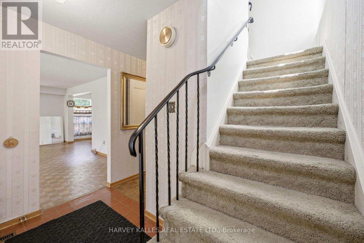
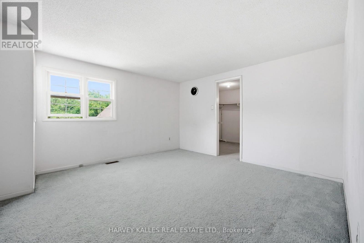
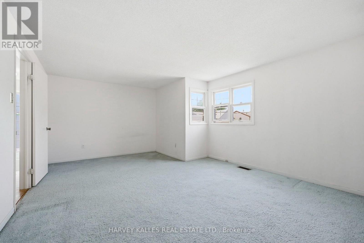
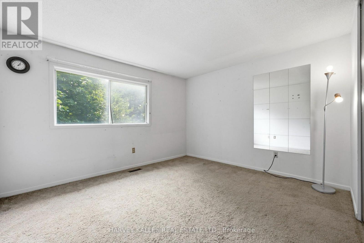
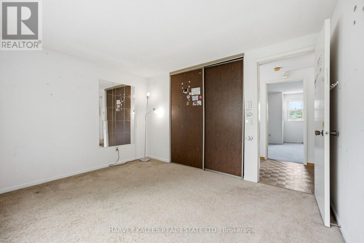
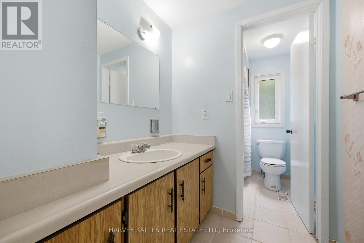
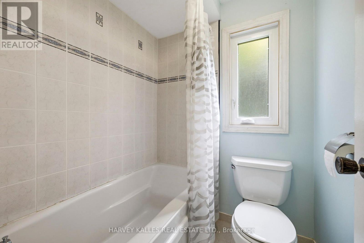
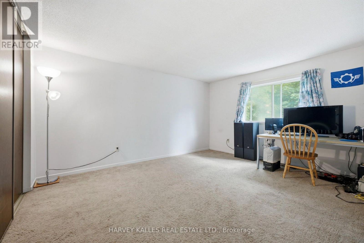
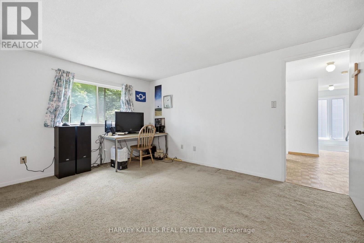
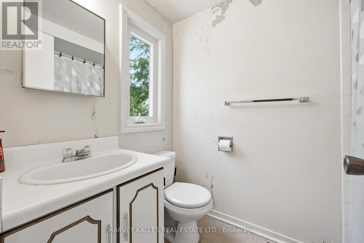
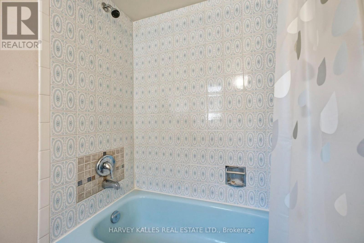
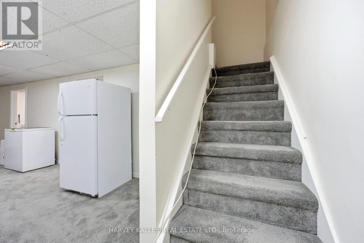
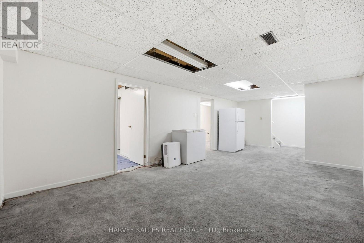
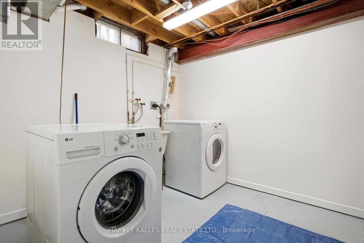
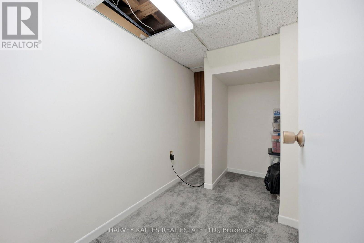
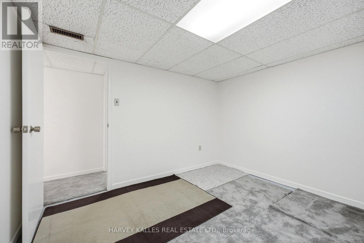
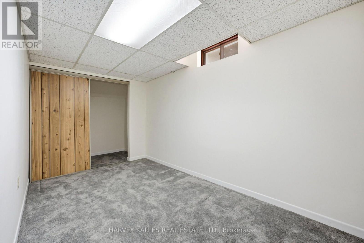
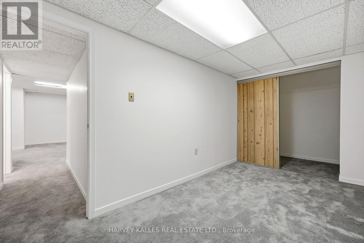
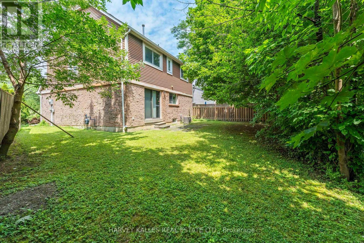
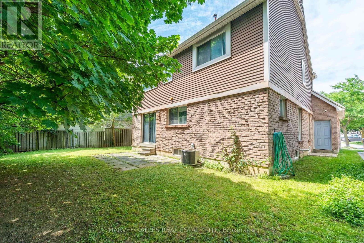
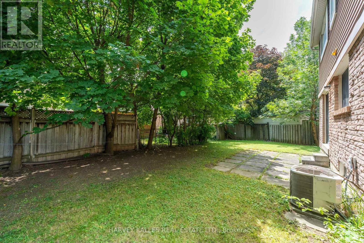
Exceptional value in one of Etobicoke's most sought-after neighbourhoods! Rare opportunity to own a well-maintained family home on a quiet crescent just minutes from Centennial Park. This well maintained and lovingly cared-for family home offers approximately 1850 sq.ft above grade plus a finished basement. Featuring 3+2 bedrooms and 3 bathrooms, this solid home presents an exceptional opportunity to move in and enjoy as is, update over time, renovate to your own taste, or create your dream home. Conveniently located close to schools, parks, shopping, public transit, major highways, Pearson International Airport and everyday amenities. Pre-listing home inspection completed. Report available upon request. (id:60120)
| MLS® Number | W13546006 |
| Property Type | Single Family |
| Community Name | Eringate-Centennial-West Deane |
| Features | Irregular Lot Size |
| Parking Space Total | 4 |
| Bathroom Total | 3 |
| Bedrooms Above Ground | 3 |
| Bedrooms Below Ground | 2 |
| Bedrooms Total | 5 |
| Appliances | Dryer, Stove, Washer, Window Coverings, Refrigerator |
| Basement Development | Finished |
| Basement Type | N/a (finished) |
| Construction Style Attachment | Detached |
| Cooling Type | Central Air Conditioning |
| Exterior Finish | Brick |
| Foundation Type | Concrete |
| Half Bath Total | 1 |
| Heating Fuel | Natural Gas |
| Heating Type | Forced Air |
| Stories Total | 2 |
| Size Interior | 1,500 - 2,000 Sqft |
| Type | House |
| Utility Water | Municipal Water |
| Attached Garage | |
| Garage |
| Acreage | No |
| Sewer | Sanitary Sewer |
| Size Depth | 96 Ft ,9 In |
| Size Frontage | 26 Ft ,9 In |
| Size Irregular | 26.8 X 96.8 Ft |
| Size Total Text | 26.8 X 96.8 Ft |
| Level | Type | Length | Width | Dimensions |
|---|---|---|---|---|
| Second Level | Primary Bedroom | 5.46 m | 3.89 m | 5.46 m x 3.89 m |
| Second Level | Bedroom 2 | 4.34 m | 3.53 m | 4.34 m x 3.53 m |
| Second Level | Bedroom 3 | 3.71 m | 3.3 m | 3.71 m x 3.3 m |
| Lower Level | Other | 2.06 m | 1.55 m | 2.06 m x 1.55 m |
| Lower Level | Bedroom 4 | 4.06 m | 2.26 m | 4.06 m x 2.26 m |
| Lower Level | Bedroom 5 | 3.25 m | 2.9 m | 3.25 m x 2.9 m |
| Lower Level | Recreational, Games Room | 7.6 m | 3.73 m | 7.6 m x 3.73 m |
| Main Level | Dining Room | 3.43 m | 2.39 m | 3.43 m x 2.39 m |
| Main Level | Living Room | 5.84 m | 3.71 m | 5.84 m x 3.71 m |
| Main Level | Family Room | 3.94 m | 3.68 m | 3.94 m x 3.68 m |
| Main Level | Kitchen | 5.03 m | 2.74 m | 5.03 m x 2.74 m |
Contact us for more information

Kwang Sik Choi
Broker
(416) 441-2888
www.harveykalles.com/

The trademarks REALTOR®, REALTORS®, and the REALTOR® logo are controlled by The Canadian Real Estate Association (CREA) and identify real estate professionals who are members of CREA. The trademarks MLS®, Multiple Listing Service® and the associated logos are owned by The Canadian Real Estate Association (CREA) and identify the quality of services provided by real estate professionals who are members of CREA. The trademark DDF® is owned by The Canadian Real Estate Association (CREA) and identifies CREA's Data Distribution Facility (DDF®)