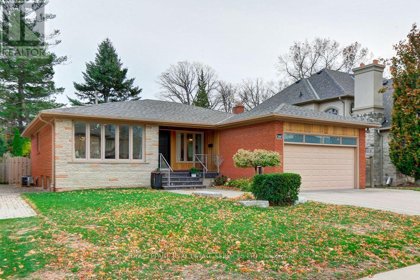
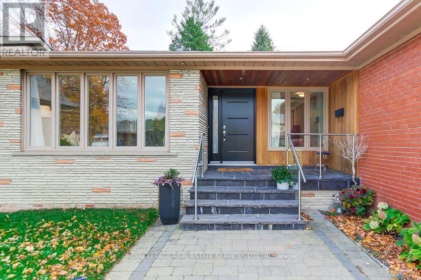
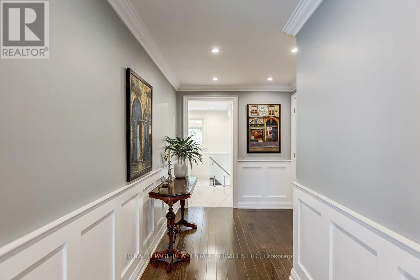
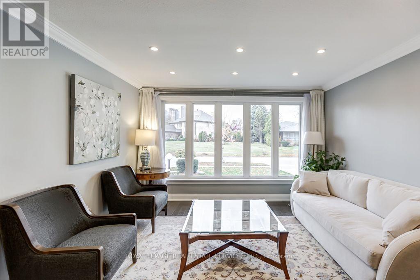
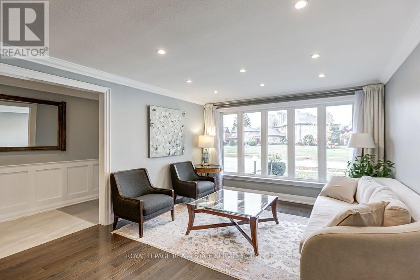
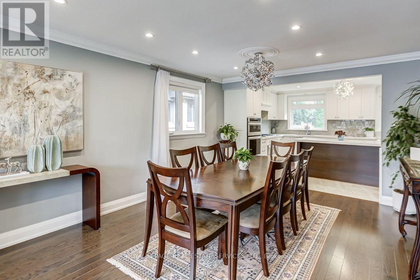
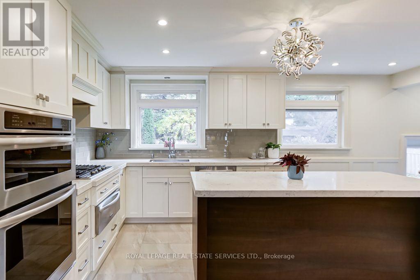
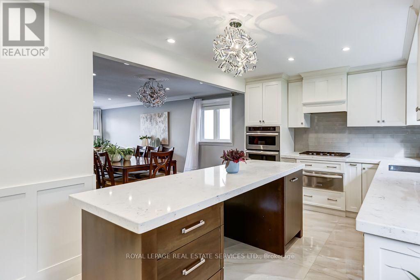
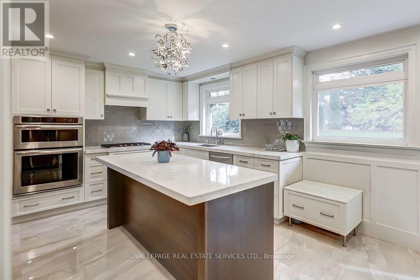
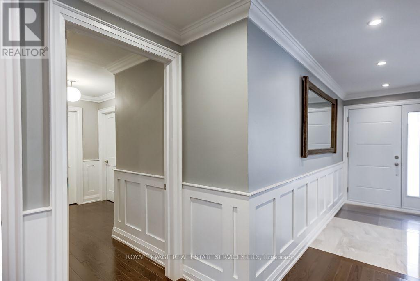
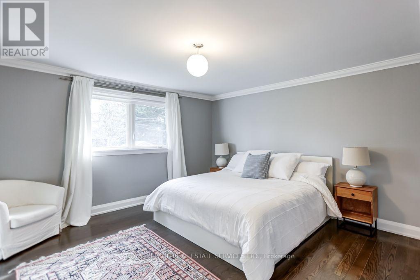
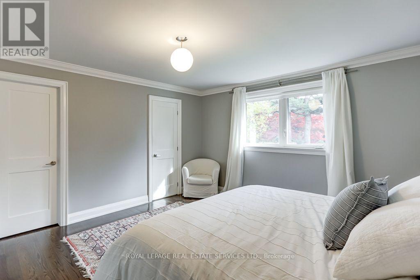
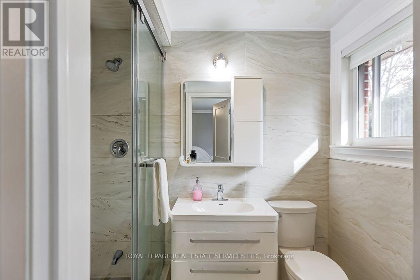
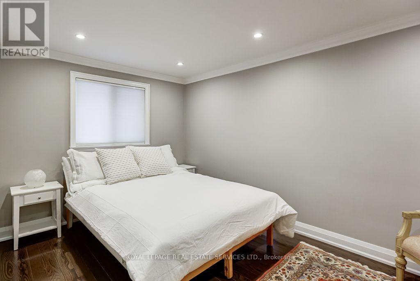
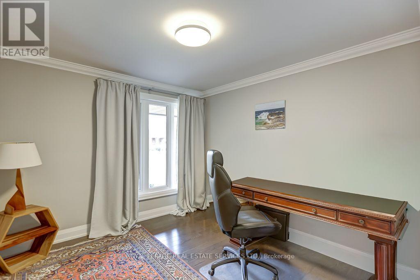
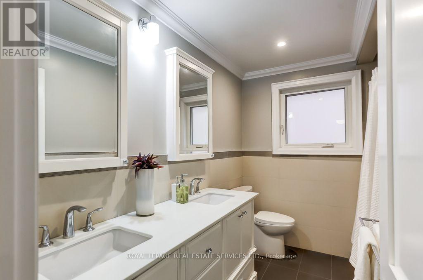
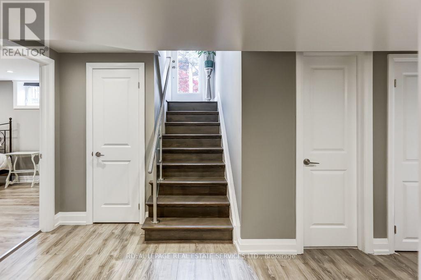
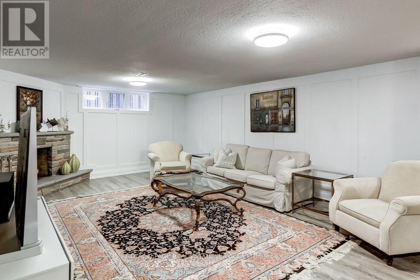
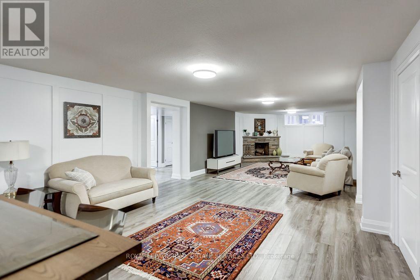
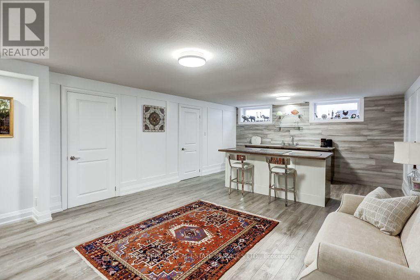
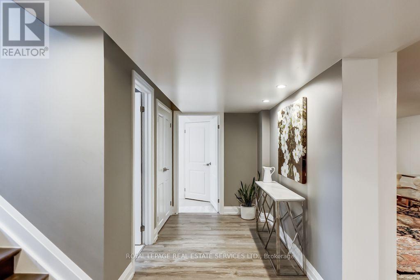
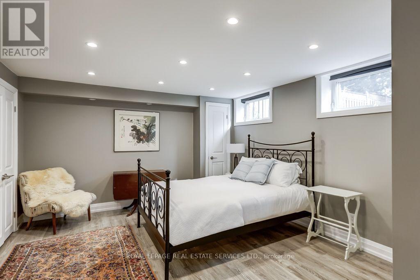
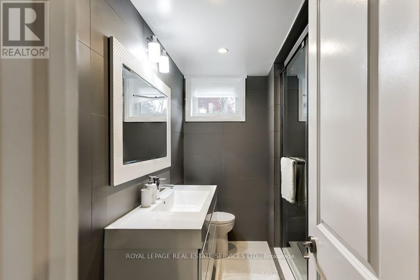
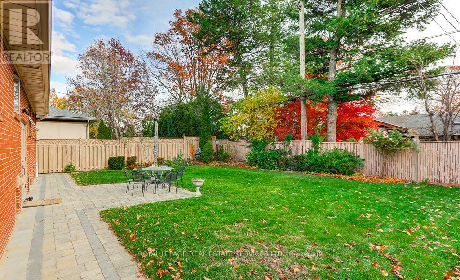
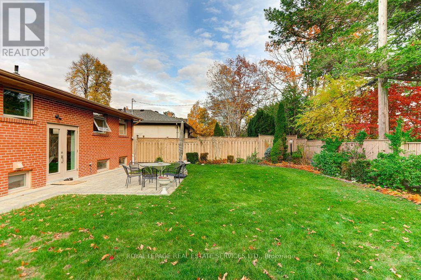
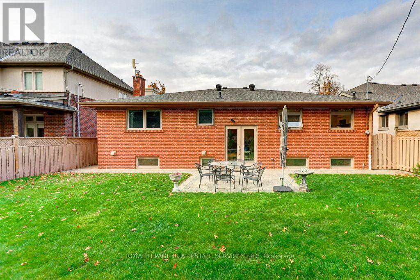
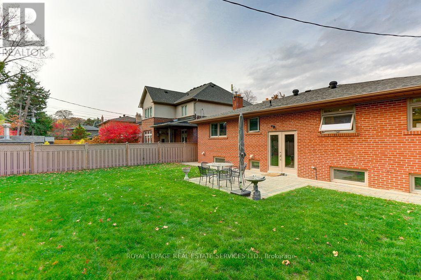
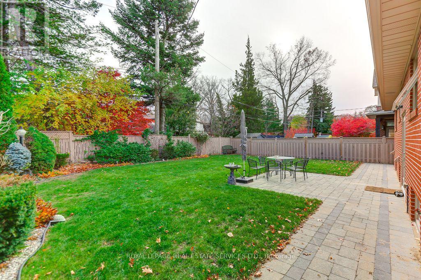
Welcome to 39 Woodcrest Drive, a beautifully renovated 3+1 bedroom, 3 bathroom bungalow on a 53 x 119.71 ft lot in prestigious Edenbridge-Humber Valley. The custom kitchen features a pantry, soft-close cabinetry, built-in stainless steel appliances and a breakfast island overlooking the private south-east-facing backyard. Canadian oak hardwood, crown mouldings, custom wainscoting and LED lighting throughout. Primary bedroom with 3-pc ensuite. Finished walk-up lower level with 4th bedroom, spacious recreation room with wet bar, and cold room. Updates include Energy Star windows and doors, roof, furnace, central air, interlock and in-ground sprinklers. Attached 2-car garage plus 4-car driveway. Minutes to Humbertown, TTC, Humber River trails, James Gardens and golf. (id:60120)
2:00 pm
Ends at:4:00 pm
| MLS® Number | W14176158 |
| Property Type | Single Family |
| Community Name | Edenbridge-Humber Valley |
| Features | Carpet Free |
| Parking Space Total | 6 |
| Bathroom Total | 3 |
| Bedrooms Above Ground | 3 |
| Bedrooms Below Ground | 1 |
| Bedrooms Total | 4 |
| Amenities | Fireplace(s) |
| Appliances | Garage Door Opener Remote(s), Cooktop, Dishwasher, Garage Door Opener, Hood Fan, Microwave, Oven, Window Coverings, Refrigerator |
| Architectural Style | Bungalow |
| Basement Development | Finished |
| Basement Features | Walk-up |
| Basement Type | N/a, N/a (finished) |
| Construction Style Attachment | Detached |
| Cooling Type | Central Air Conditioning |
| Exterior Finish | Shingles |
| Fireplace Present | Yes |
| Fireplace Total | 1 |
| Flooring Type | Hardwood, Ceramic, Laminate |
| Foundation Type | Block |
| Heating Fuel | Natural Gas |
| Heating Type | Forced Air |
| Stories Total | 1 |
| Size Interior | 1,500 - 2,000 Sqft |
| Type | House |
| Utility Water | Municipal Water |
| Attached Garage | |
| Garage |
| Acreage | No |
| Sewer | Sanitary Sewer |
| Size Depth | 119 Ft ,8 In |
| Size Frontage | 53 Ft |
| Size Irregular | 53 X 119.7 Ft |
| Size Total Text | 53 X 119.7 Ft |
| Level | Type | Length | Width | Dimensions |
|---|---|---|---|---|
| Lower Level | Recreational, Games Room | 13.13 m | 6.63 m | 13.13 m x 6.63 m |
| Lower Level | Bedroom 4 | 4.8 m | 5.41 m | 4.8 m x 5.41 m |
| Lower Level | Other | 6.48 m | 2 m | 6.48 m x 2 m |
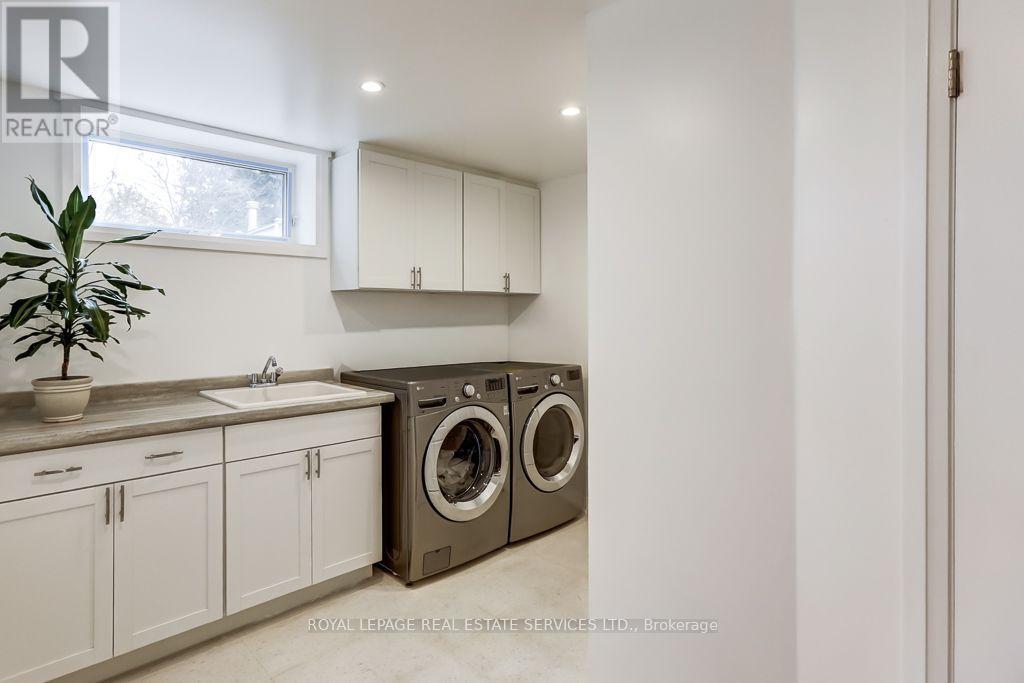
| Lower Level | Laundry Room | 4.01 m | 1.4 m | 4.01 m x 1.4 m |
| Main Level | Living Room | 4.98 m | 4.85 m | 4.98 m x 4.85 m |
| Main Level | Dining Room | 3.6 m | 3.2 m | 3.6 m x 3.2 m |
| Main Level | Kitchen | 6.58 m | 3.1 m | 6.58 m x 3.1 m |
| Main Level | Primary Bedroom | 5.28 m | 4.1 m | 5.28 m x 4.1 m |
| Main Level | Bedroom 2 | 4.2 m | 5.16 m | 4.2 m x 5.16 m |
| Main Level | Bedroom 3 | 5.16 m | 3.48 m | 5.16 m x 3.48 m |
Contact us for more information
Bert Faibish
Salesperson
(416) 236-1871

Heather Ferrier
Salesperson
(416) 236-1871

The trademarks REALTOR®, REALTORS®, and the REALTOR® logo are controlled by The Canadian Real Estate Association (CREA) and identify real estate professionals who are members of CREA. The trademarks MLS®, Multiple Listing Service® and the associated logos are owned by The Canadian Real Estate Association (CREA) and identify the quality of services provided by real estate professionals who are members of CREA. The trademark DDF® is owned by The Canadian Real Estate Association (CREA) and identifies CREA's Data Distribution Facility (DDF®)