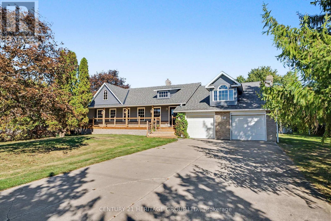
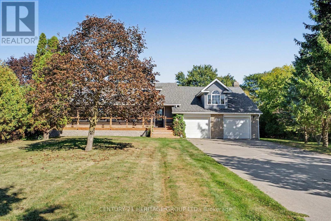
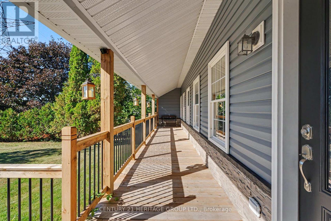
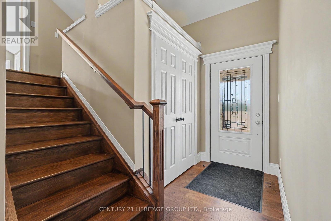
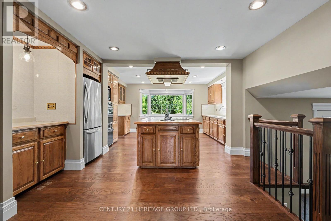
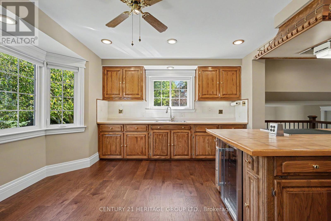
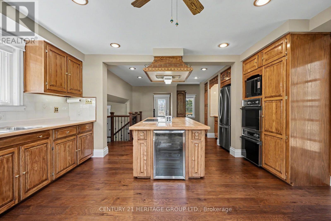
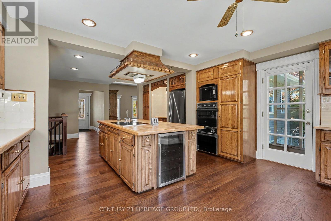
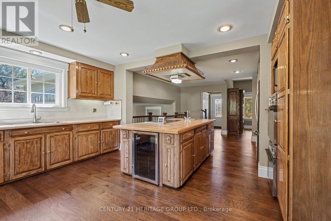
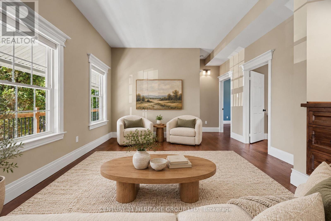
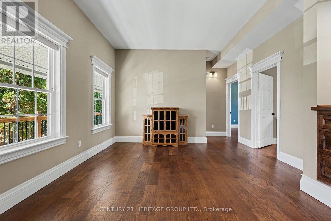
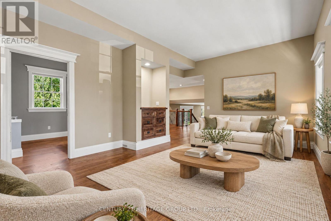
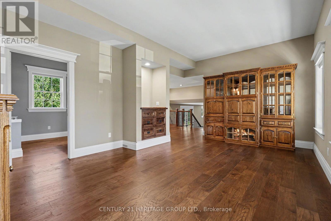
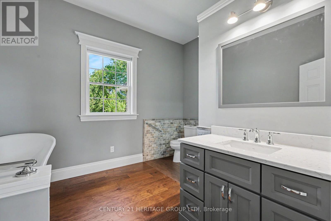
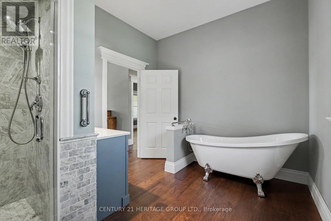
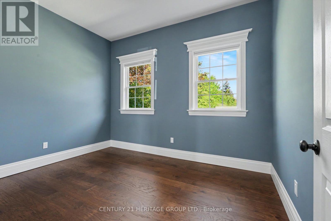
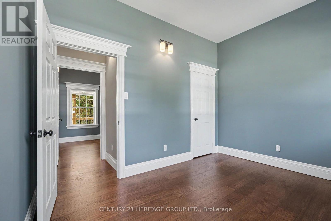
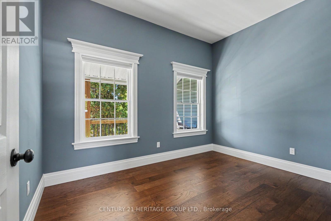
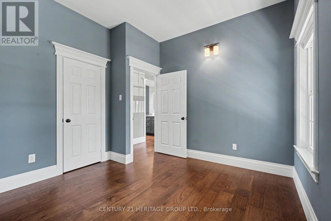
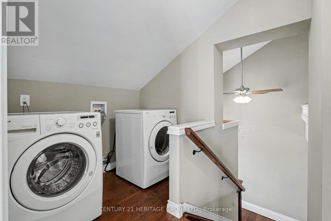
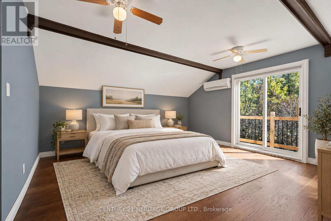
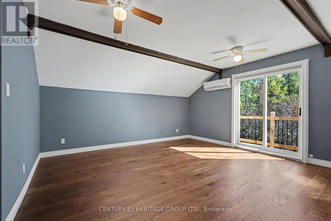
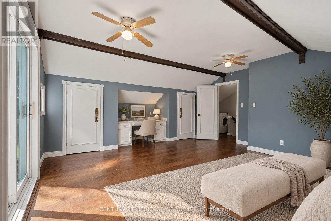
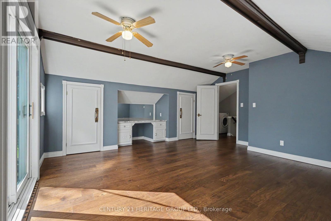
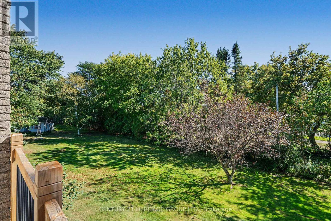
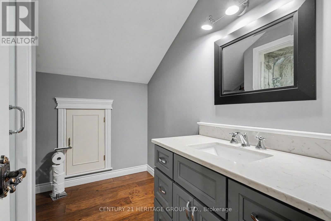
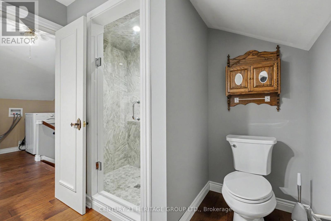
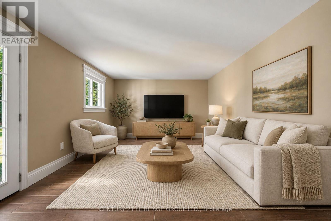
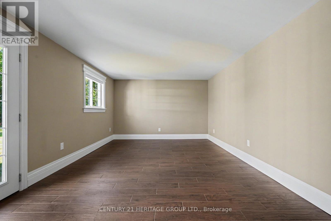
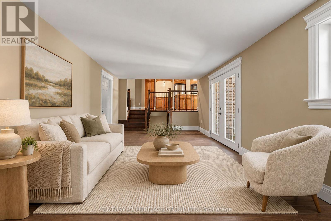
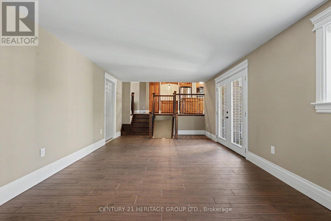
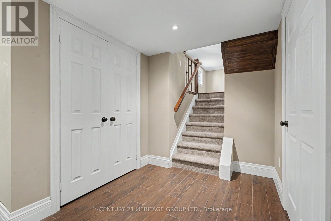
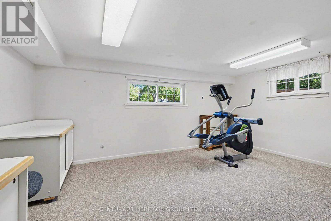
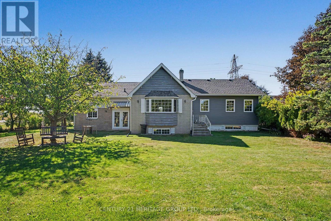
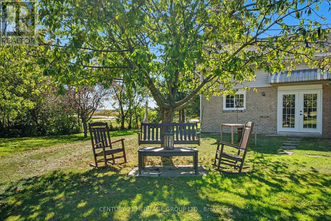
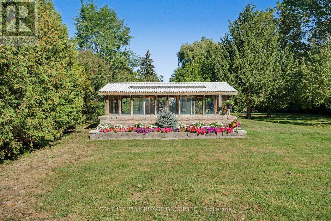
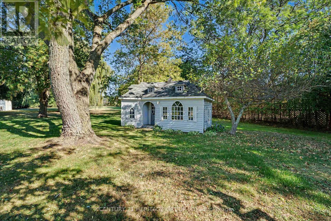
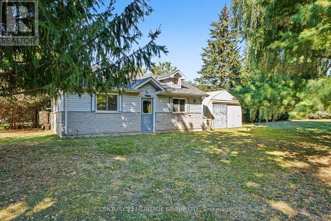
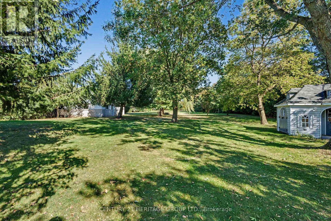
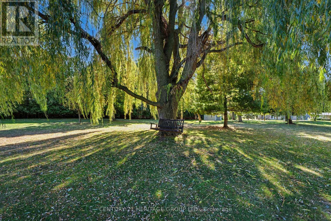
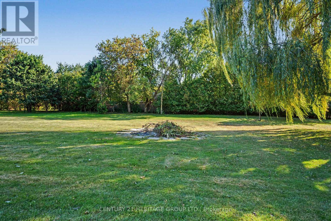
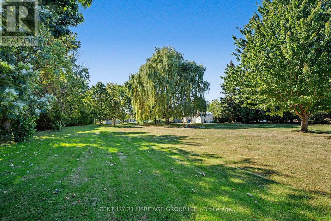
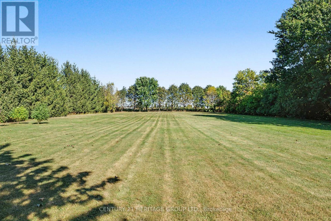
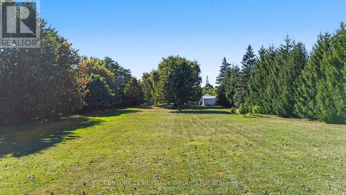
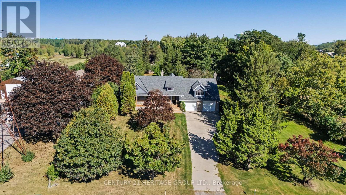
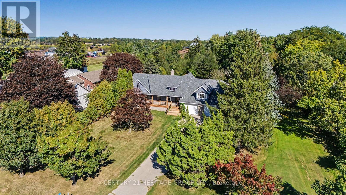
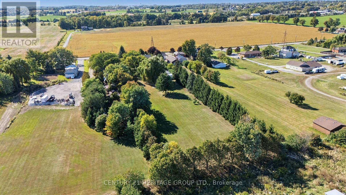
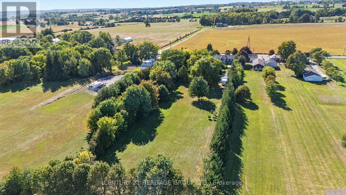
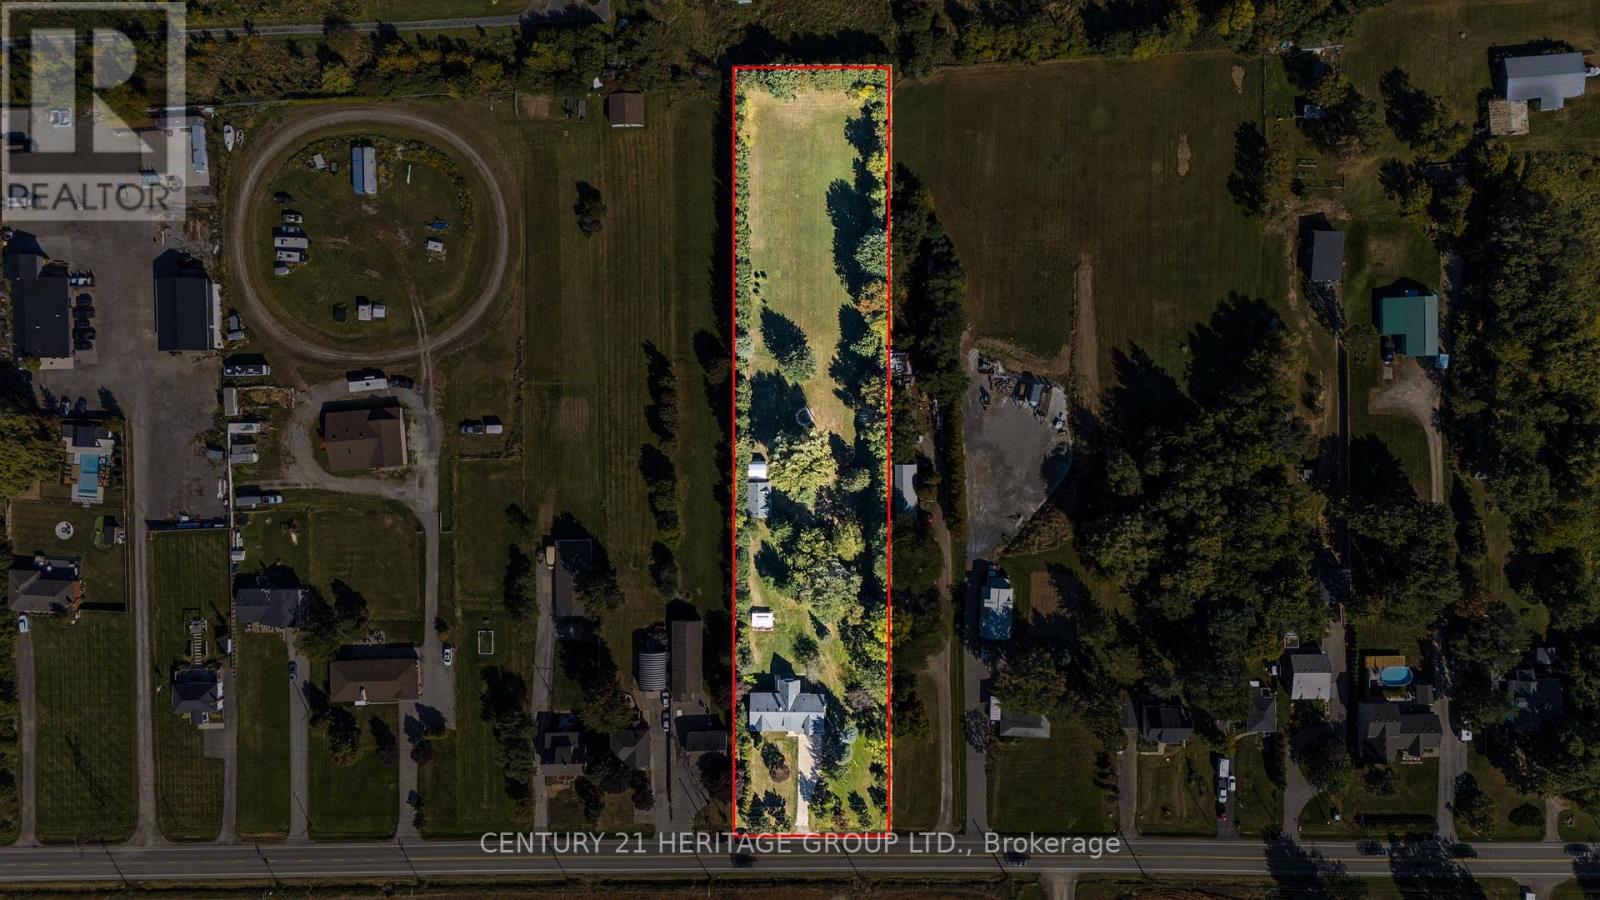
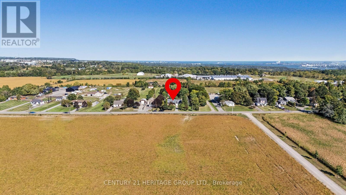
Welcome to 390 Sydenham Road, where country space meets everyday comfort on two acres in ruralDundas. A concrete driveway leads to a welcoming home with a covered front porch, hardwoodfloors and generous windows overlooking the greenery. The spacious kitchen offers abundantcabinetry, a centre island, a double wall oven, along with an induction cooktop andrefrigerator both purchased in 2024. Flexible living spaces make room for quiet evenings andgatherings. Upstairs, a bright primary bedroom with exposed ceiling beams opens to a privatebalcony, with a dedicated heat pump for personalized comfort. The primary bathroom with afreestanding tub and glass shower door add a spa-like touch. The 20' x 30' workshop is heatedby natural gas and has its own 100-amp electrical service and alarm system, offering space forprojects, hobbies and storage. Recent improvements include windows, a tankless water heater,water softener and UV water treatment system (2023); roof shingles, vinyl siding, soffits andeavestroughs (2024); and a computerized continuous-pressure jet pump system for the well(2024). The home also features forced-air heating, central air conditioning and 200-ampservice. An oversized septic system was installed approximately 10 years ago. Enjoy space to work and unwind close to the heart of Dundas. (id:60120)
| MLS® Number | X13845784 |
| Property Type | Single Family |
| Community Name | Greensville |
| Features | Level Lot, Carpet Free, Sump Pump |
| Parking Space Total | 8 |
| Structure | Greenhouse, Shed, Workshop |
| Bathroom Total | 2 |
| Bedrooms Above Ground | 3 |
| Bedrooms Total | 3 |
| Appliances | Garage Door Opener Remote(s), Oven - Built-in, Range, Water Heater - Tankless, Water Heater, Water Softener, Water Treatment, All, Window Coverings |
| Basement Development | Partially Finished |
| Basement Type | Full (partially Finished) |
| Construction Style Attachment | Detached |
| Construction Style Split Level | Sidesplit |
| Cooling Type | Central Air Conditioning |
| Exterior Finish | Brick, Vinyl Siding |
| Foundation Type | Block |
| Heating Fuel | Natural Gas |
| Heating Type | Forced Air, Heat Pump |
| Size Interior | 1,500 - 2,000 Sqft |
| Type | House |
| Utility Water | Drilled Well |
| Attached Garage | |
| Garage | |
| Inside Entry |
| Acreage | No |
| Fence Type | Partially Fenced |
| Sewer | Septic System |
| Size Depth | 677 Ft |
| Size Frontage | 130 Ft ,2 In |
| Size Irregular | 130.2 X 677 Ft |
| Size Total Text | 130.2 X 677 Ft |
| Level | Type | Length | Width | Dimensions |
|---|---|---|---|---|
| Basement | Workshop | 3.76 m | 4.72 m | 3.76 m x 4.72 m |
| Lower Level | Family Room | 3.51 m | 6.91 m | 3.51 m x 6.91 m |
| Main Level | Foyer | 2.74 m | 1.37 m | 2.74 m x 1.37 m |
| Main Level | Living Room | 4.01 m | 7.04 m | 4.01 m x 7.04 m |
| Main Level | Kitchen | 8.26 m | 4.7 m | 8.26 m x 4.7 m |
| Main Level | Bedroom | 3.25 m | 3.86 m | 3.25 m x 3.86 m |
| Main Level | Bedroom | 2.95 m | 3.71 m | 2.95 m x 3.71 m |
| Main Level | Bathroom | 2.95 m | 3.68 m | 2.95 m x 3.68 m |
| Upper Level | Bathroom | 2.46 m | 2.49 m | 2.46 m x 2.49 m |
| Upper Level | Laundry Room | 3.05 m | 1.98 m | 3.05 m x 1.98 m |
https://www.realtor.ca/real-estate/30346825/390-sydenham-road-hamilton-greensville-greensville
Contact us for more information
Gregory Paul Meleca
Salesperson
(905) 574-9889
(905) 883-8301

The trademarks REALTOR®, REALTORS®, and the REALTOR® logo are controlled by The Canadian Real Estate Association (CREA) and identify real estate professionals who are members of CREA. The trademarks MLS®, Multiple Listing Service® and the associated logos are owned by The Canadian Real Estate Association (CREA) and identify the quality of services provided by real estate professionals who are members of CREA. The trademark DDF® is owned by The Canadian Real Estate Association (CREA) and identifies CREA's Data Distribution Facility (DDF®)