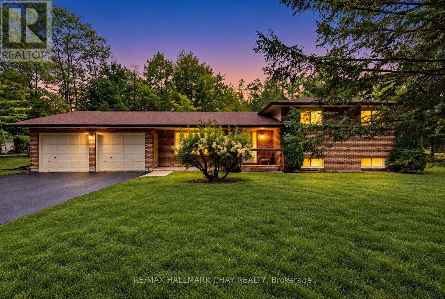
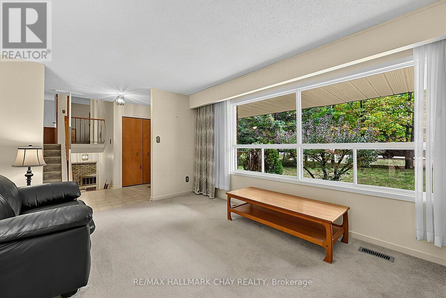
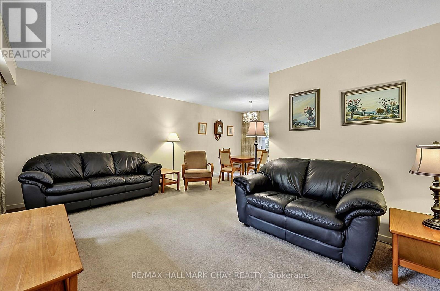
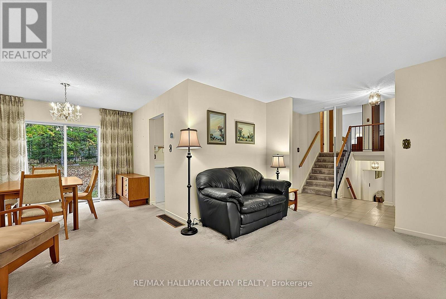
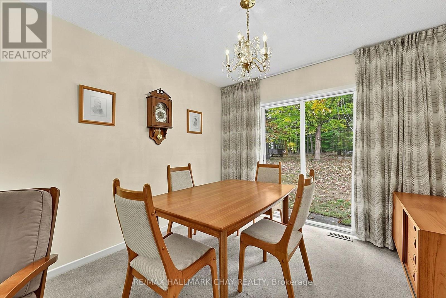
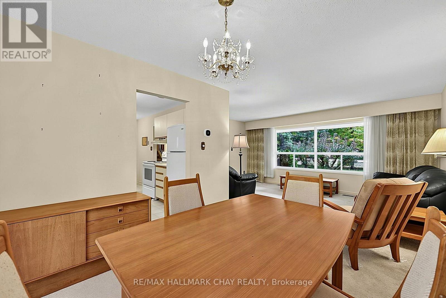
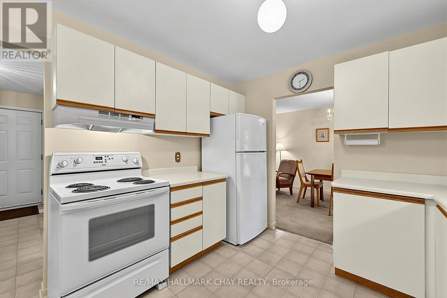
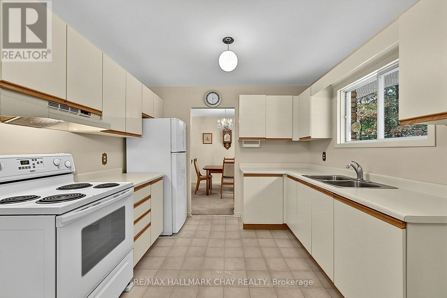
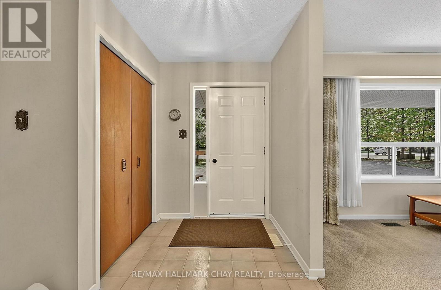
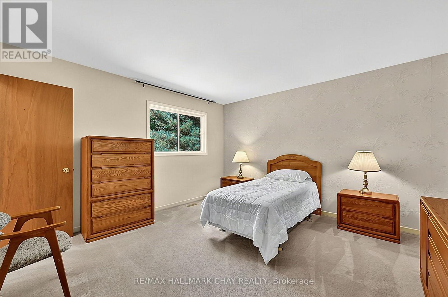
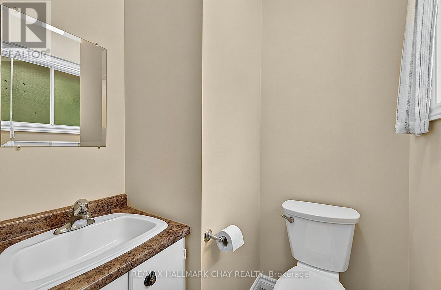
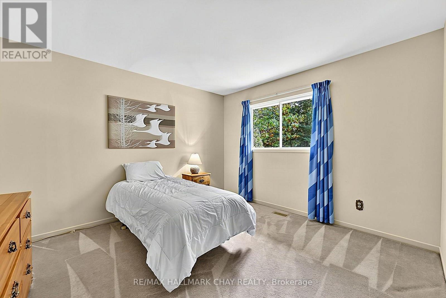
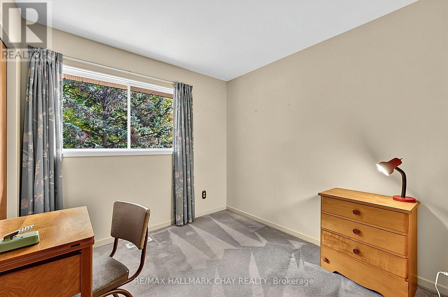
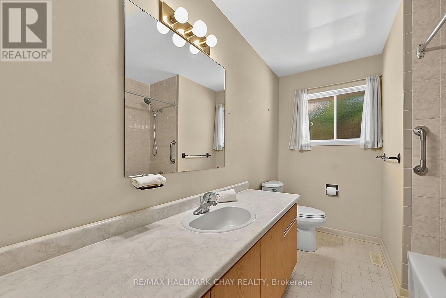
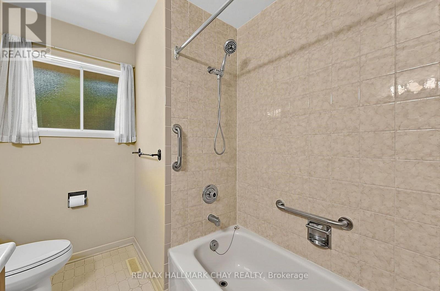
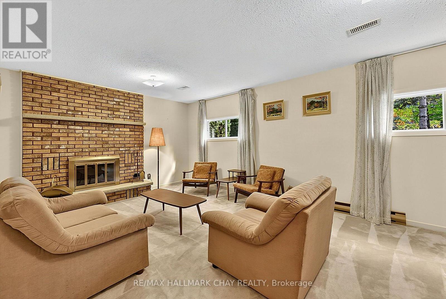
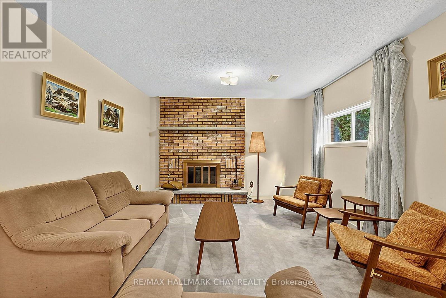
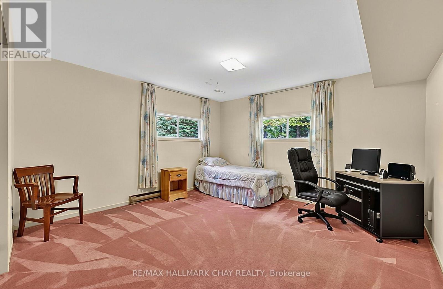
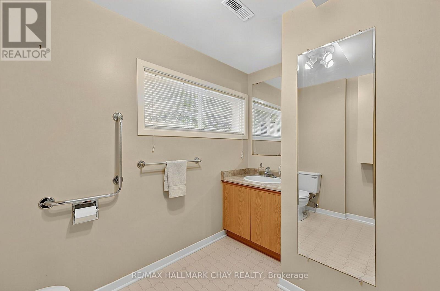
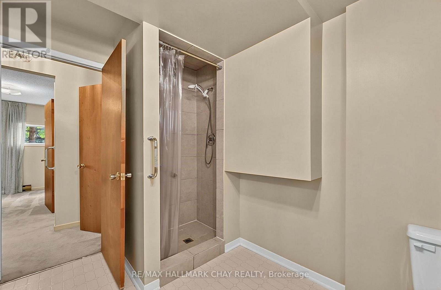
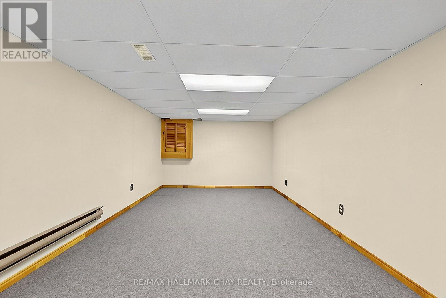
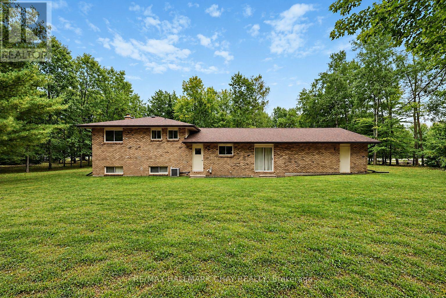
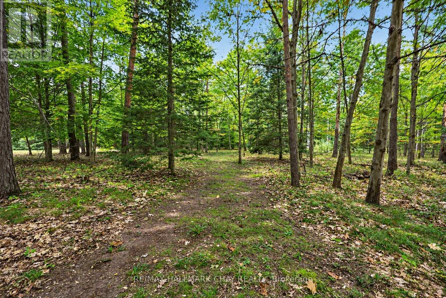
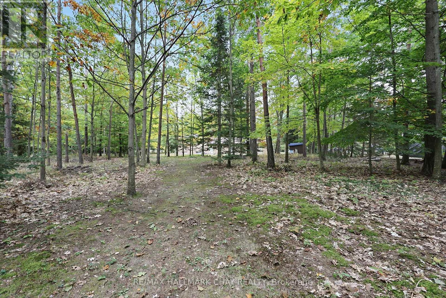
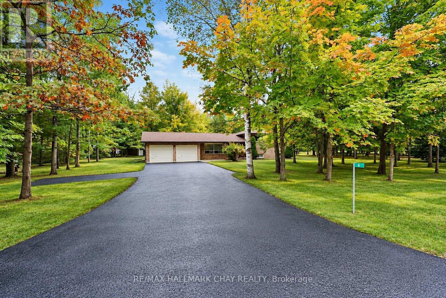
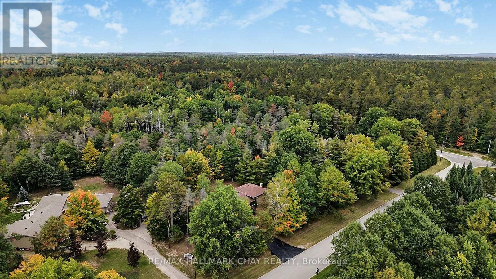
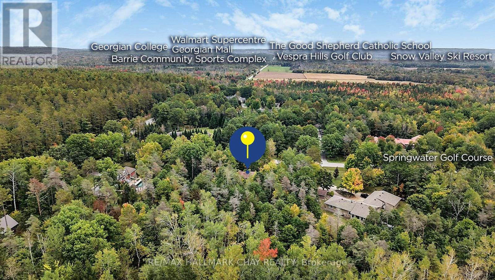
Rare opportunity to own on one of the area's most exclusive estate streets, known for its expansive lots, exceptional privacy & extremely low turnover! Situated on a spectacular 2-acre property surrounded by mature trees, this beautifully maintained 4-level sidesplit offers over 2,570 sq/ft of finished living space & a peaceful setting that is becoming increasingly difficult to find. Lovingly cared for by the same owner for over 40 years, this home showcases true pride of ownership & a timeless layout that they simply don't build anymore! Perfect for growing families, the home features multiple spacious living areas, 4 generous bedrooms & 3 bathrooms, including a primary suite with its own 2-piece ensuite. The main level offers incredible potential, whether you choose to enjoy the home as it is or transform the space into a stunning open-concept kitchen, dining & living area designed for entertaining. Outside is where this property truly shines! Enjoy complete privacy, towering mature trees & your very own scenic walking trail winding around the property, creating a backyard retreat unlike any other. With 2 acres to work with, the possibilities are endless, whether you envision a significant home addition, detached dream garage or simply enjoying the incredible space & natural surroundings. A large 2-car garage with convenient side entrance & walk-up access into the home, double driveway with parking for 8+ vehicles & additional space for boats, trailers or recreational toys add exceptional functionality. Located just minutes from Snow Valley Ski Resort, golf courses, walking trails & snowmobile/ATV trail systems, this property offers the ultimate 4-season lifestyle, with endless opportunities for outdoor adventure & recreation all year round, while remaining close to town, everyday amenities & highly sought-after schools. An extraordinary opportunity to secure a beautiful estate property on a street where homes rarely become available! (id:60120)
| MLS® Number | S13878354 |
| Property Type | Single Family |
| Community Name | Minesing |
| Community Features | School Bus |
| Features | Wooded Area |
| Parking Space Total | 9 |
| Structure | Shed |
| Bathroom Total | 2 |
| Bedrooms Above Ground | 3 |
| Bedrooms Below Ground | 1 |
| Bedrooms Total | 4 |
| Age | 31 To 50 Years |
| Appliances | Dishwasher, Dryer, Garage Door Opener, Stove, Washer, Window Coverings, Refrigerator |
| Basement Development | Finished |
| Basement Type | Full (finished) |
| Construction Style Attachment | Detached |
| Construction Style Split Level | Sidesplit |
| Cooling Type | Central Air Conditioning |
| Exterior Finish | Brick |
| Fireplace Present | Yes |
| Fireplace Total | 1 |
| Fireplace Type | Insert |
| Flooring Type | Linoleum, Carpeted |
| Foundation Type | Concrete |
| Heating Fuel | Natural Gas |
| Heating Type | Forced Air |
| Size Interior | 1,100 - 1,500 Sqft |
| Type | House |
| Attached Garage | |
| Garage |
| Acreage | Yes |
| Sewer | Septic System |
| Size Depth | 413 Ft |
| Size Frontage | 212 Ft |
| Size Irregular | 212 X 413 Ft |
| Size Total Text | 212 X 413 Ft|2 - 4.99 Acres |
| Level | Type | Length | Width | Dimensions |
|---|---|---|---|---|
| Second Level | Primary Bedroom | 3.88 m | 4.08 m | 3.88 m x 4.08 m |
| Second Level | Bedroom 2 | 3.88 m | 3.66 m | 3.88 m x 3.66 m |
| Lower Level | Bedroom 4 | 3.96 m | 4.02 m | 3.96 m x 4.02 m |
| Lower Level | Recreational, Games Room | 7.06 m | 3.44 m | 7.06 m x 3.44 m |
| Lower Level | Family Room | 6.8 m | 3.73 m | 6.8 m x 3.73 m |
| Main Level | Kitchen | 2.5 m | 2.97 m | 2.5 m x 2.97 m |
| Main Level | Living Room | 5.03 m | 3.44 m | 5.03 m x 3.44 m |
| Main Level | Dining Room | 2.98 m | 3.07 m | 2.98 m x 3.07 m |
| Main Level | Bedroom 3 | 2.61 m | 2.64 m | 2.61 m x 2.64 m |
| Cable | Available |
| Electricity | Installed |
https://www.realtor.ca/real-estate/30382747/4-binnie-drive-springwater-minesing-minesing
Contact us for more information

Curtis Goddard
Broker
(705) 722-7100

Matt Plunkett
Salesperson
(705) 722-7100

The trademarks REALTOR®, REALTORS®, and the REALTOR® logo are controlled by The Canadian Real Estate Association (CREA) and identify real estate professionals who are members of CREA. The trademarks MLS®, Multiple Listing Service® and the associated logos are owned by The Canadian Real Estate Association (CREA) and identify the quality of services provided by real estate professionals who are members of CREA. The trademark DDF® is owned by The Canadian Real Estate Association (CREA) and identifies CREA's Data Distribution Facility (DDF®)