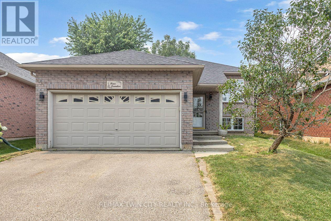
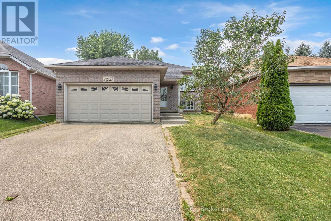
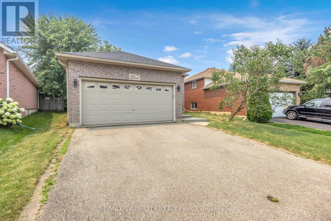
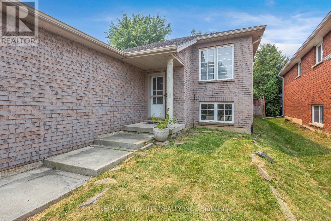
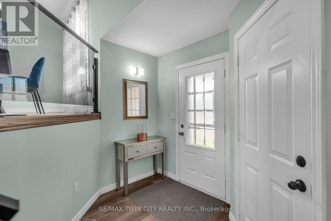
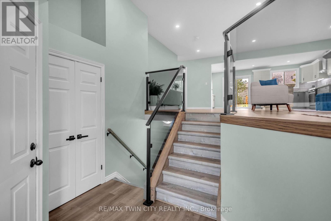
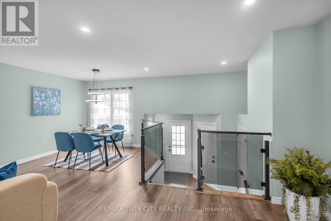
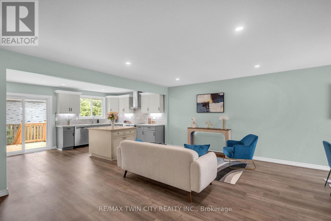
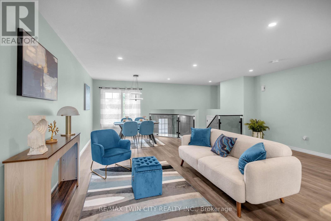
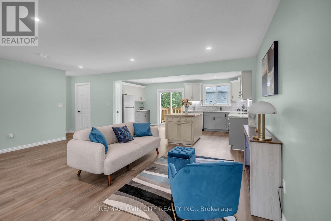
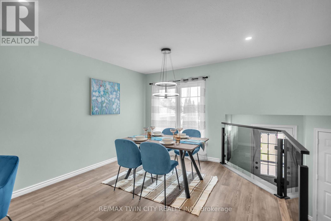
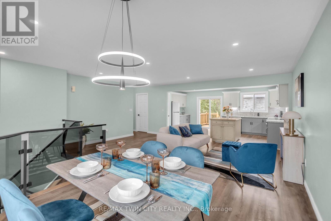
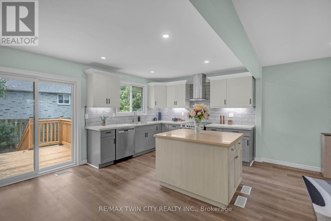
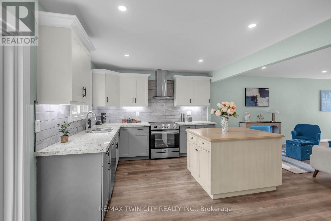
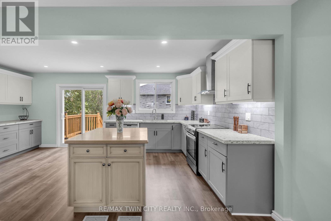
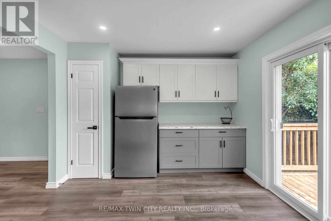
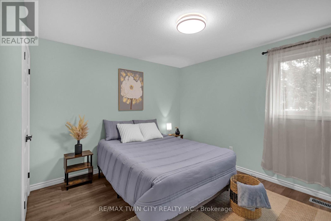
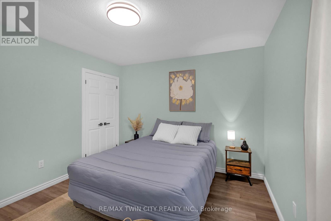
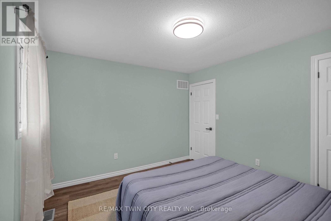
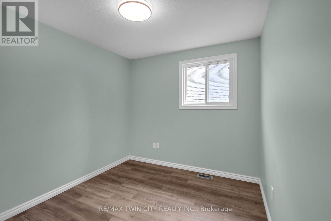
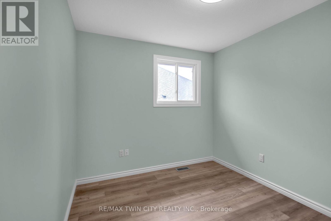
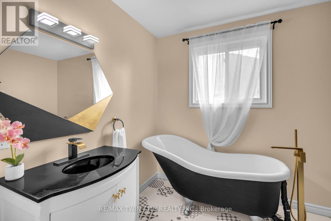
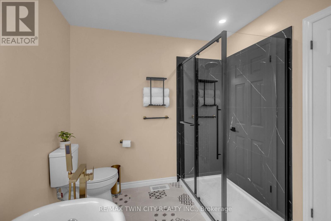
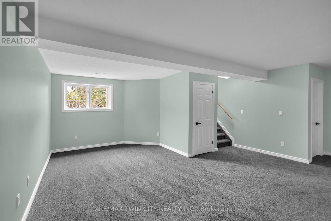
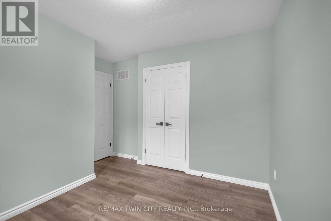
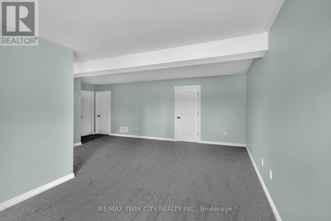
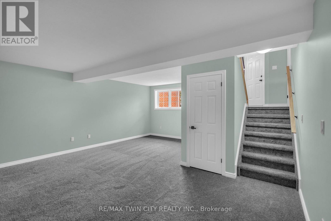
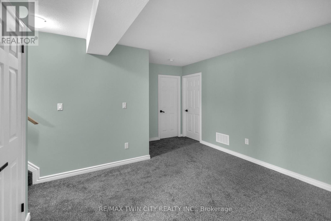
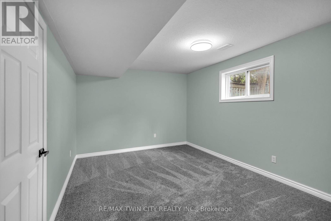
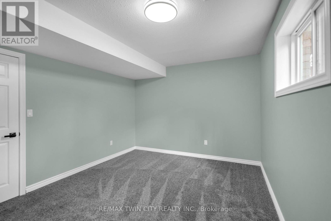
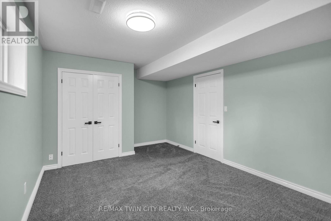
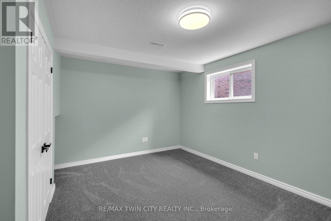
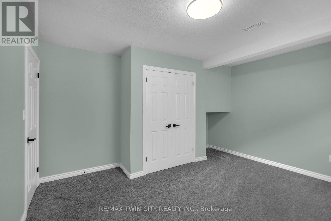
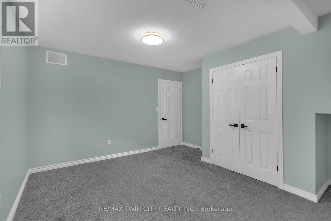
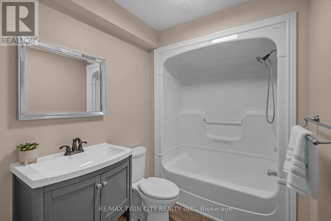
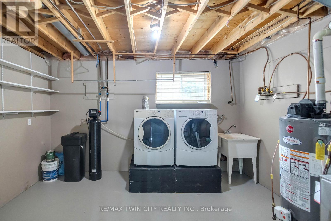
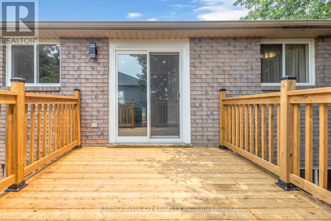
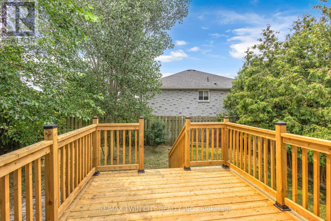
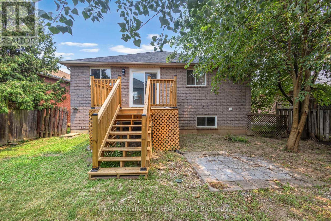
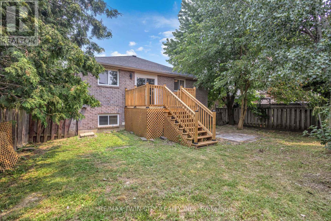
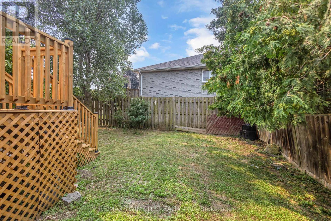
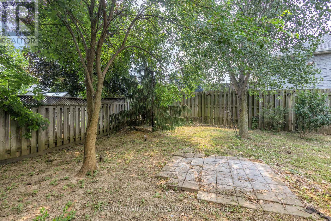
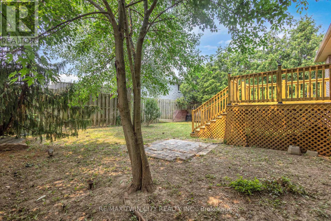
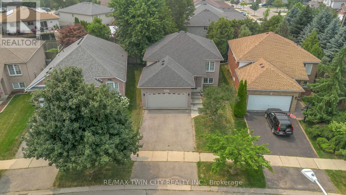
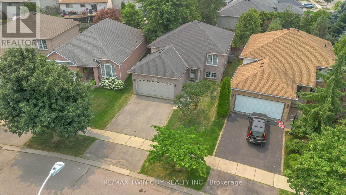
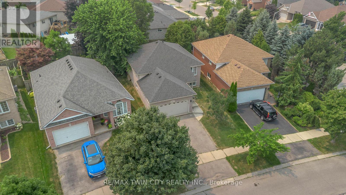
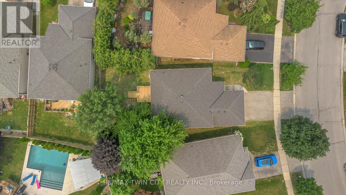
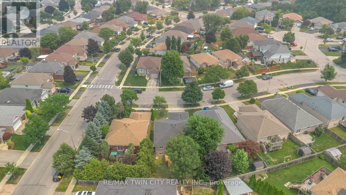
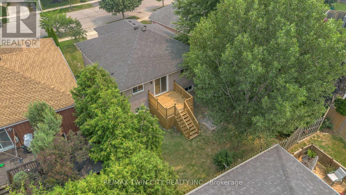
Welcome to 4 Dowden Avenue, a beautifully renovated raised bungalow nestled in the desirable West Brant neighbourhood. This move-in-ready home offers a bright and spacious layout with 2+2 bedrooms and 2 full bathrooms. The open-concept main floor features a modern kitchen with stylish cabinetry and a large island, creating the perfect space for everyday living and entertaining. The fully finished basement provides additional living space ideal for a family room, home office, recreation area, or guest accommodations. Step outside to enjoy the fully fenced backyard and brand-new deck, perfect for relaxing or entertaining. A double attached garage adds convenience and ample parking. Ideally located close to schools, parks, shopping, walking trails, and everyday amenities. A wonderful opportunity for families looking for a stylish, comfortable, and conveniently located home. (id:60120)
2:00 pm
Ends at:4:00 pm
2:00 pm
Ends at:4:00 pm
| MLS® Number | X13762994 |
| Property Type | Single Family |
| Amenities Near By | Park, Schools |
| Equipment Type | Water Heater |
| Parking Space Total | 4 |
| Rental Equipment Type | Water Heater |
| Bathroom Total | 2 |
| Bedrooms Above Ground | 2 |
| Bedrooms Below Ground | 2 |
| Bedrooms Total | 4 |
| Age | 16 To 30 Years |
| Appliances | Water Heater, Dishwasher, Dryer, Stove, Washer, Refrigerator |
| Architectural Style | Raised Bungalow |
| Basement Development | Finished |
| Basement Type | Full (finished) |
| Construction Style Attachment | Detached |
| Cooling Type | Central Air Conditioning |
| Exterior Finish | Brick |
| Foundation Type | Poured Concrete |
| Heating Fuel | Natural Gas |
| Heating Type | Forced Air |
| Stories Total | 1 |
| Size Interior | 1,100 - 1,500 Sqft |
| Type | House |
| Utility Water | Municipal Water |
| Attached Garage | |
| Garage |
| Acreage | No |
| Land Amenities | Park, Schools |
| Sewer | Sanitary Sewer |
| Size Depth | 101 Ft |
| Size Frontage | 36 Ft |
| Size Irregular | 36 X 101 Ft |
| Size Total Text | 36 X 101 Ft |
| Zoning Description | R1c |
| Level | Type | Length | Width | Dimensions |
|---|---|---|---|---|
| Basement | Bathroom | 2.62 m | 3.71 m | 2.62 m x 3.71 m |
| Basement | Utility Room | 4.32 m | 3.4 m | 4.32 m x 3.4 m |
| Basement | Recreational, Games Room | 6.1 m | 5.49 m | 6.1 m x 5.49 m |
| Basement | Bedroom | 4.37 m | 3.86 m | 4.37 m x 3.86 m |
| Basement | Bedroom | 4.5 m | 3.71 m | 4.5 m x 3.71 m |
| Main Level | Foyer | 2.67 m | 1.96 m | 2.67 m x 1.96 m |
| Main Level | Dining Room | 3.58 m | 2.39 m | 3.58 m x 2.39 m |
| Main Level | Living Room | 6.05 m | 4.65 m | 6.05 m x 4.65 m |
| Main Level | Kitchen | 6.43 m | 3.38 m | 6.43 m x 3.38 m |
| Main Level | Bedroom | 3.76 m | 2.74 m | 3.76 m x 2.74 m |
| Main Level | Bathroom | 4.27 m | 3.68 m | 4.27 m x 3.68 m |
| Main Level | Bedroom | 3.66 m | 4.57 m | 3.66 m x 4.57 m |
https://www.realtor.ca/real-estate/30255324/4-dowden-avenue-brantford
Contact us for more information

Alla Sharma
Salesperson
(519) 756-8111
(519) 756-9012
www.remaxtwincity.com/

The trademarks REALTOR®, REALTORS®, and the REALTOR® logo are controlled by The Canadian Real Estate Association (CREA) and identify real estate professionals who are members of CREA. The trademarks MLS®, Multiple Listing Service® and the associated logos are owned by The Canadian Real Estate Association (CREA) and identify the quality of services provided by real estate professionals who are members of CREA. The trademark DDF® is owned by The Canadian Real Estate Association (CREA) and identifies CREA's Data Distribution Facility (DDF®)