Maintenance, Common Area Maintenance, Insurance, Parking
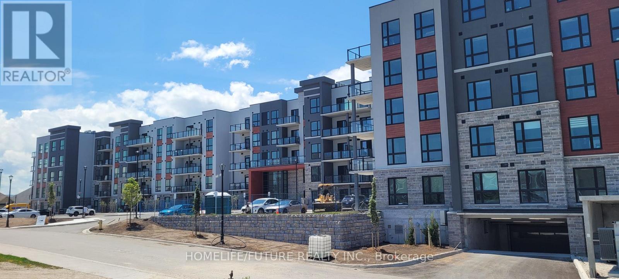
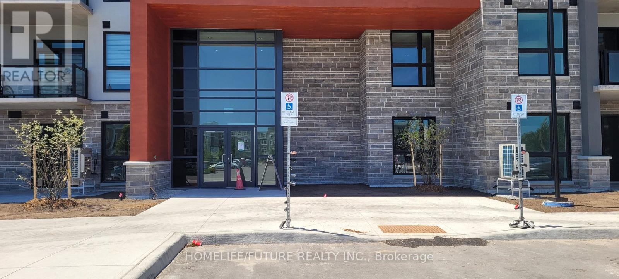
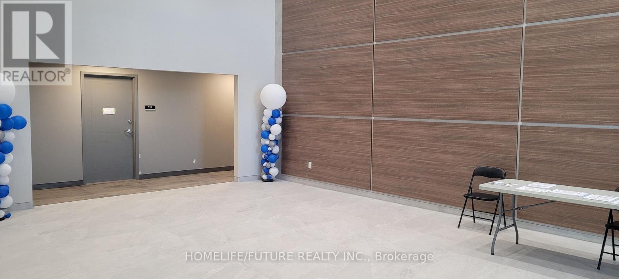
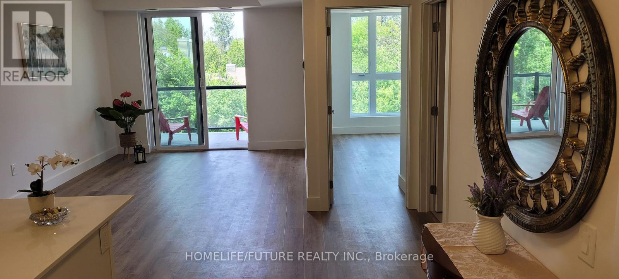
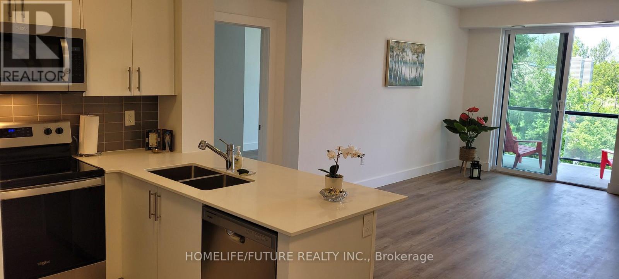
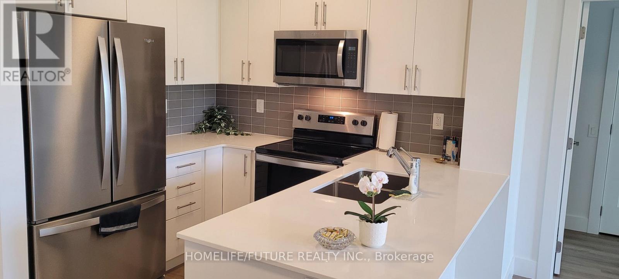
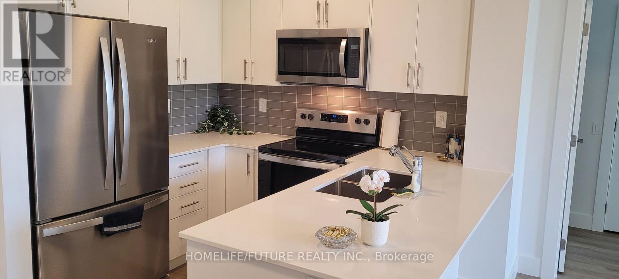
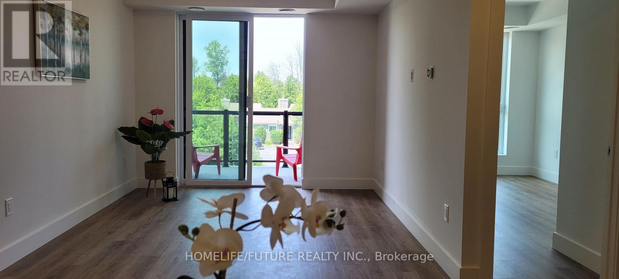
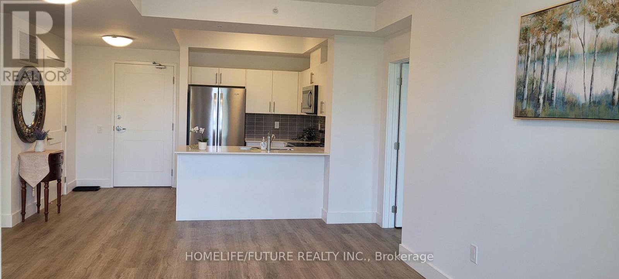
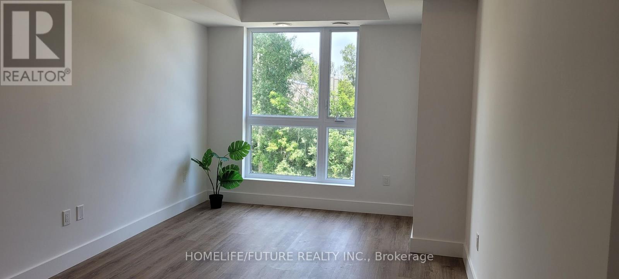
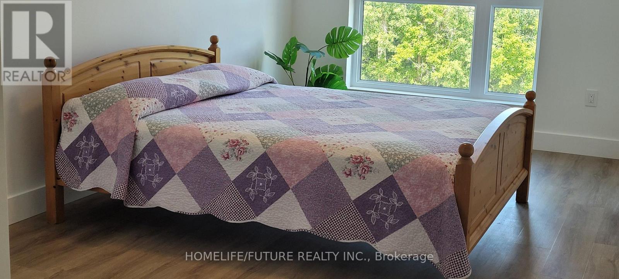
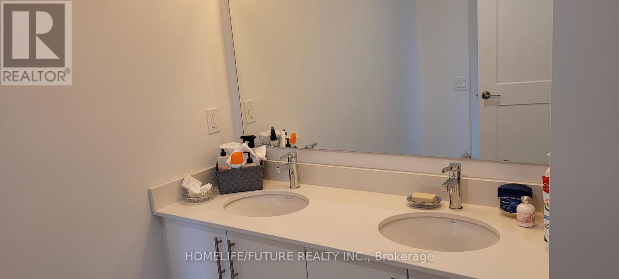
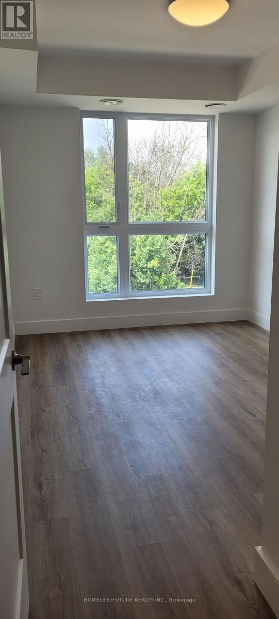
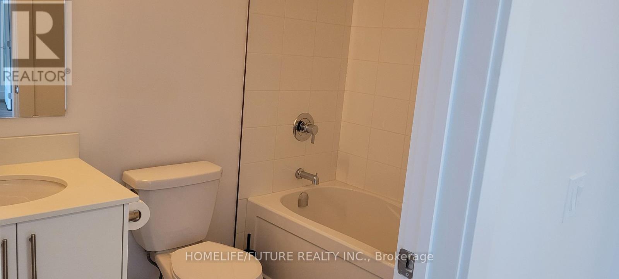
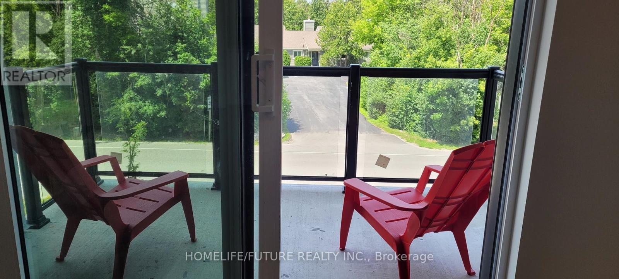
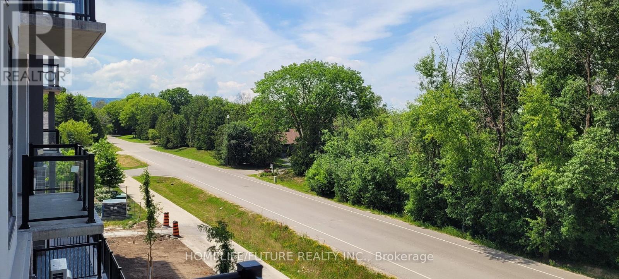
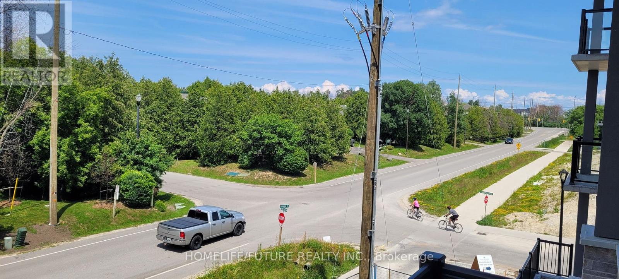
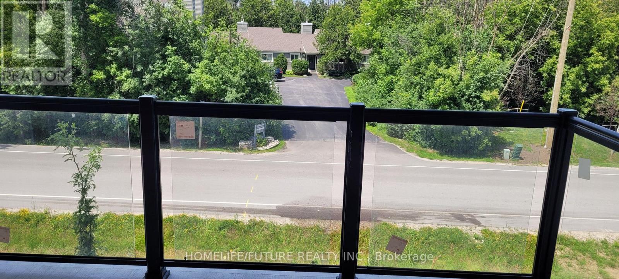
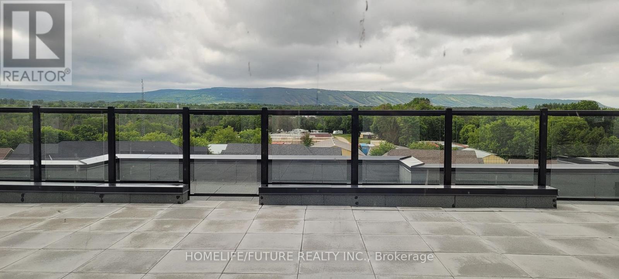
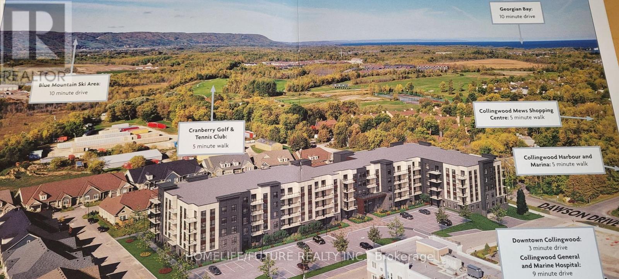
$652 MonthlyA Highly Motivated Seller Proudly Presents This Exquisite Suite At The Newly Unveiled Royal Windsor Condominiums, Ideally Located In The Highly Sought-After Collingwood Area. The Spacious Viceroy Model Offers Approximately 1,050 Sq. Ft. Of Comfortable Living Space, Featuring 2 Bedrooms, 2 Bathrooms, An Open Balcony With A Stunning Southeast View, Parking, And A Locker. Royal Windsor Condominiums Is An Innovative Community Designed Around The Principles Of Celebrating Life, Nature, And Holistic Living. Residents Can Enjoy Exceptional Amenities, Including A Rooftop Patio With Breathtaking Views Of Blue Mountain And Osler Bluff Ski Club, BBQ Facilities, And A Party Room. Residents Also Have Access To The Amenities At Balmoral Village, Including A Clubhouse, Swimming Pool, And Therapeutic Facilities. Enjoy Relaxed, Resort-Style Living Just Minutes From Georgian Bay, Blue Mountain, Skiing, Nature Trails, And All That Collingwood Has To Offer. Previous Staged Photos Included And Will Be Updated Soon. Shows Beautifully And Is Priced To Sell! Motivated Seller - All Reasonable Offers Are Welcome! (id:60120)
| MLS® Number | S13883026 |
| Property Type | Single Family |
| Community Name | Collingwood |
| Community Features | Pets Allowed With Restrictions |
| Equipment Type | Water Heater |
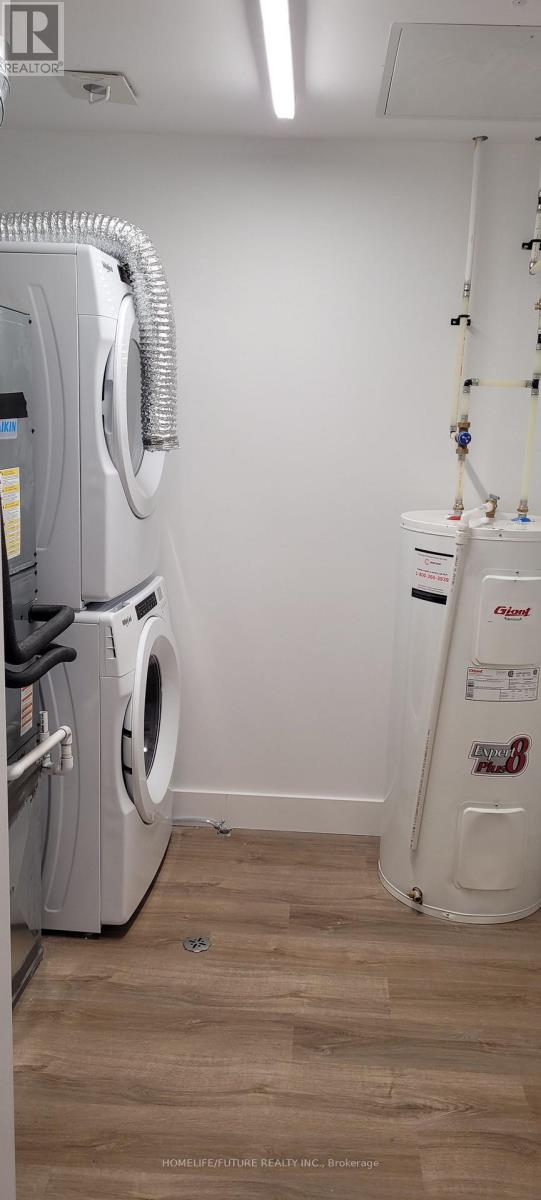
| Features | Balcony, Carpet Free, In Suite Laundry |
| Parking Space Total | 1 |
| Rental Equipment Type | Water Heater |
| Structure | Clubhouse |
| Bathroom Total | 2 |
| Bedrooms Above Ground | 2 |
| Bedrooms Total | 2 |
| Age | 0 To 5 Years |
| Amenities | Party Room, Visitor Parking, Separate Electricity Meters, Storage - Locker |
| Appliances | Dishwasher, Dryer, Microwave, Stove, Washer, Refrigerator |
| Basement Type | None |
| Cooling Type | Central Air Conditioning |
| Exterior Finish | Brick, Stone |
| Flooring Type | Vinyl |
| Heating Fuel | Other |
| Heating Type | Heat Pump |
| Size Interior | 1,000 - 1,199 Sqft |
| Underground | |
| Garage |
| Acreage | No |
| Level | Type | Length | Width | Dimensions |
|---|---|---|---|---|
| Main Level | Kitchen | 2.47 m | 2.16 m | 2.47 m x 2.16 m |
| Main Level | Great Room | 5.63 m | 3.32 m | 5.63 m x 3.32 m |
| Main Level | Primary Bedroom | 4.87 m | 3.07 m | 4.87 m x 3.07 m |
| Main Level | Bedroom 2 | 3.9 m | 2.86 m | 3.9 m x 2.86 m |
https://www.realtor.ca/real-estate/30388213/4-kimberly-lane-collingwood-collingwood
Contact us for more information

Ganesh Shanmuganathan
Broker
(905) 201-9977
(905) 201-9229

The trademarks REALTOR®, REALTORS®, and the REALTOR® logo are controlled by The Canadian Real Estate Association (CREA) and identify real estate professionals who are members of CREA. The trademarks MLS®, Multiple Listing Service® and the associated logos are owned by The Canadian Real Estate Association (CREA) and identify the quality of services provided by real estate professionals who are members of CREA. The trademark DDF® is owned by The Canadian Real Estate Association (CREA) and identifies CREA's Data Distribution Facility (DDF®)