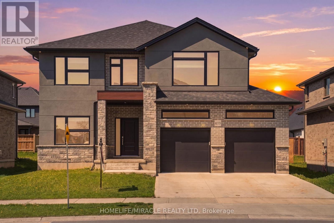
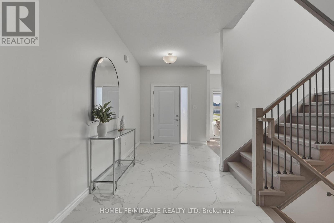
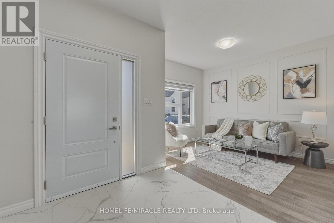
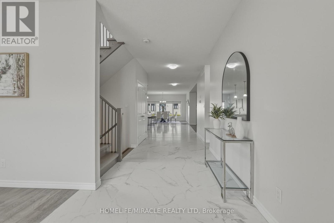
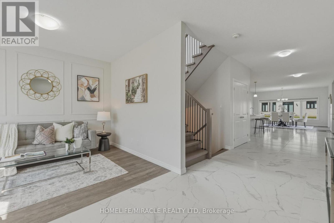
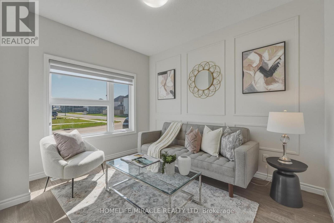
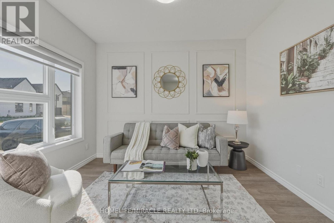
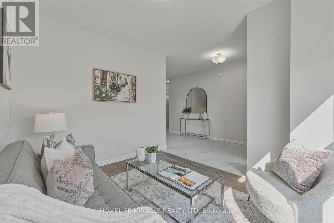
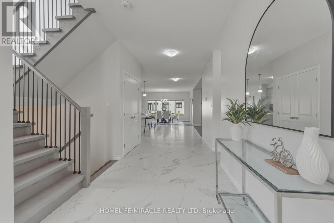
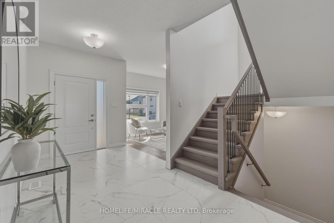
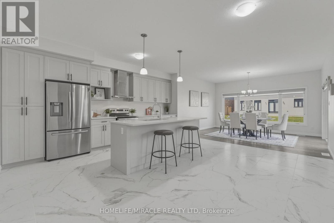
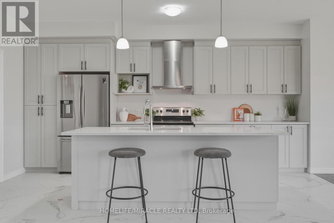
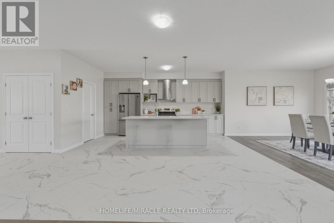
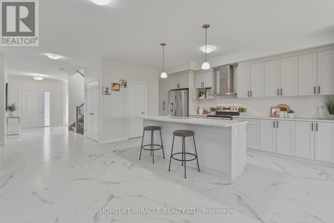
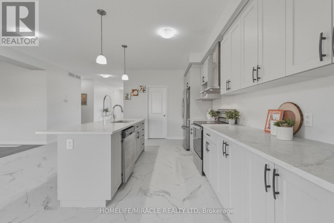
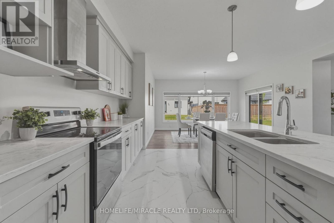
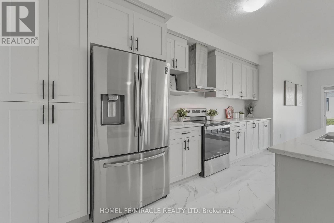
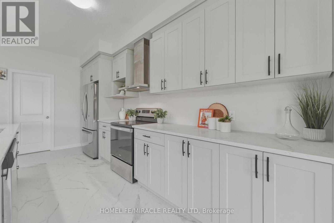
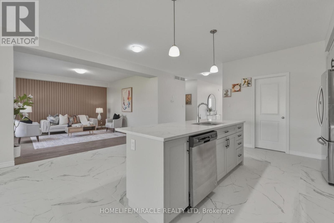
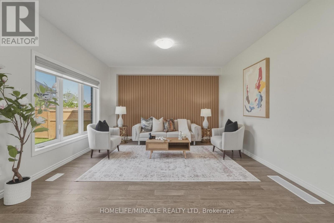
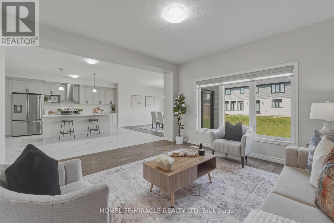
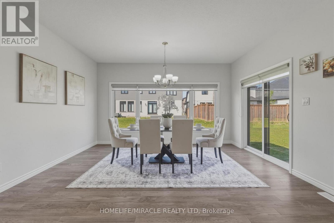
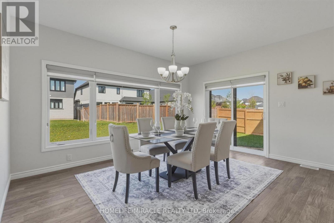
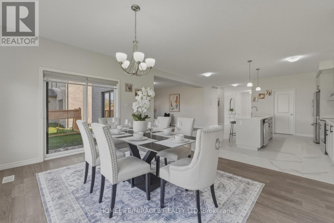
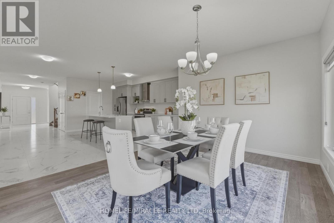
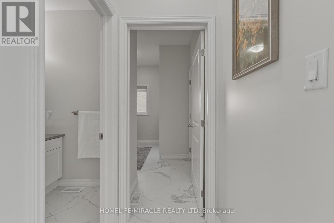
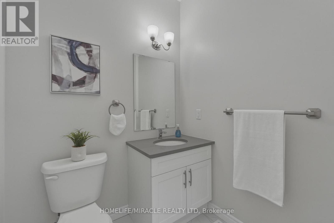
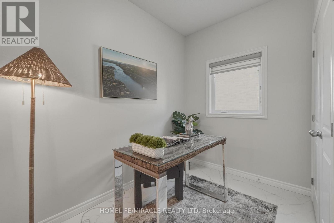
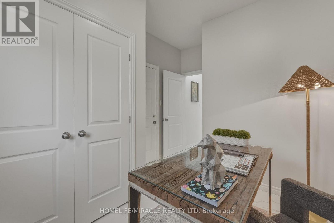
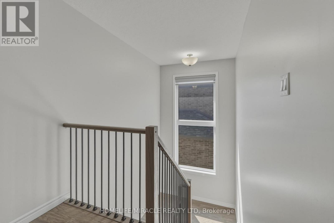
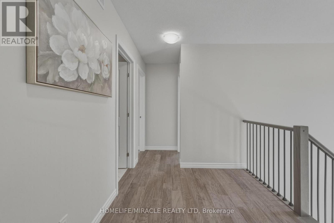
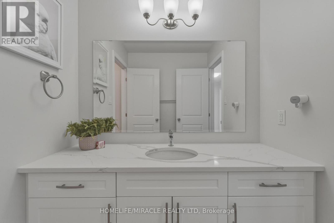
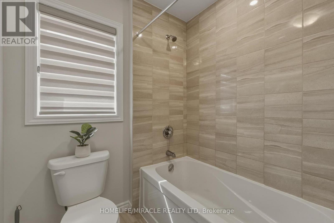
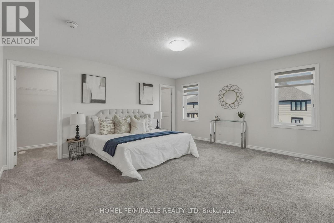
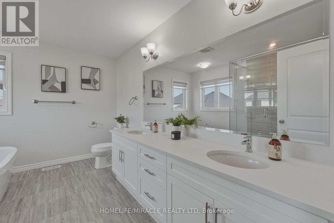
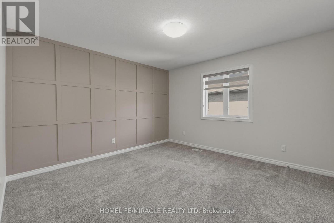
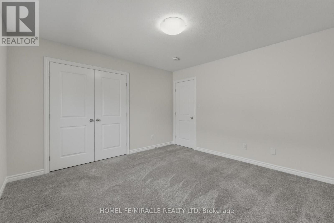
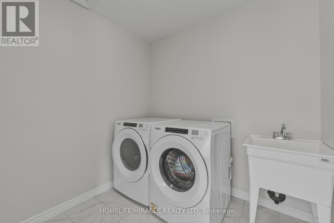
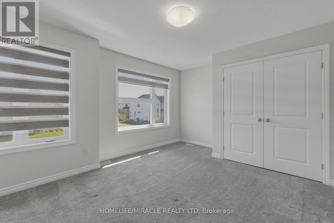
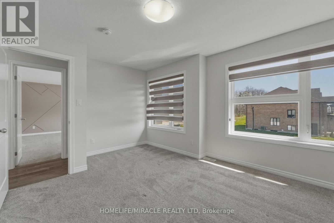
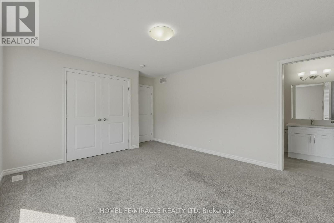
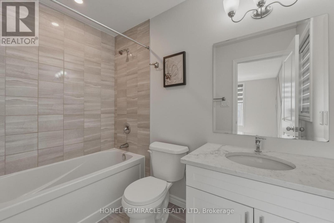
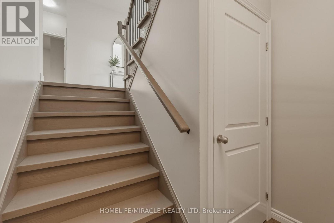
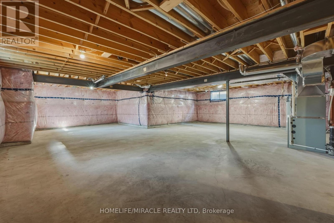
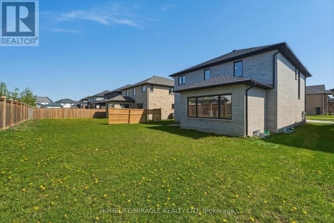
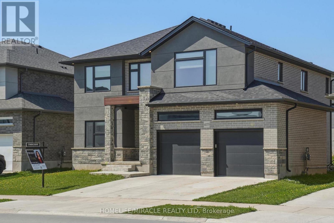
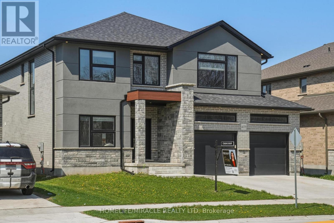
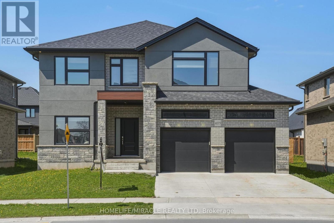
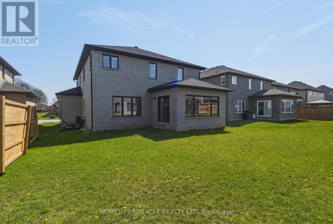
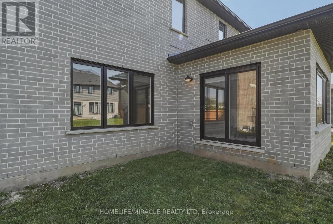
**MOVE-IN READY & EXCEPTIONAL VALUE!** This less-than-5-year-old home offers **2,925 sq. ft. of thoughtfully designed living space** on a premium **50 x 114 ft. lot**, with **immediate possession available**. Featuring **4 bedrooms, 4 bathrooms, and parking for up to 6 vehicles**, this home offers an ideal blend of space, comfort, and functionality. Enjoy the convenience of **appliances, window coverings, completed finishes, fresh paint, and numerous upgrades** already in place, including approximately **$72,000 in builder upgrades and recent improvements**. The well-designed main floor features a spacious living room, formal dining room, family room, bright breakfast area, and versatile office/mudroom. Large windows fill the home with natural light, while modern finishes and stylish accent walls create a warm and inviting atmosphere. The unfinished basement offers excellent potential for additional living space or a future secondary suite, **subject to municipal approvals and applicable requirements**. Located in the desirable **Lambeth community**, approximately **300 metres from Lambeth Public School**, reportedly rated **8.1**, and conveniently close to **Highways 401 & 402**, shopping, restaurants, cafés, banks, pharmacies, Westwood Power Centre, and Victoria Hospital. An excellent opportunity for families looking for a newer home with extensive upgrades, a generous lot, ample parking, immediate possession, and future basement potential. (id:60120)
| MLS® Number | X13524244 |
| Property Type | Single Family |
| Community Name | South V |
| Equipment Type | Water Heater |
| Features | Sump Pump |
| Parking Space Total | 6 |
| Rental Equipment Type | Water Heater |
| Bathroom Total | 4 |
| Bedrooms Above Ground | 4 |
| Bedrooms Total | 4 |
| Age | 0 To 5 Years |
| Appliances | Garage Door Opener Remote(s), Water Heater, Dishwasher, Dryer, Stove, Washer, Window Coverings, Refrigerator |
| Basement Development | Unfinished |
| Basement Type | N/a (unfinished) |
| Construction Style Attachment | Detached |
| Cooling Type | Central Air Conditioning |
| Exterior Finish | Brick, Stone |
| Flooring Type | Hardwood, Tile |
| Foundation Type | Concrete |
| Half Bath Total | 1 |
| Heating Fuel | Natural Gas |
| Heating Type | Forced Air |
| Stories Total | 2 |
| Size Interior | 2,500 - 3,000 Sqft |
| Type | House |
| Utility Water | Municipal Water |
| Attached Garage | |
| Garage | |
| Inside Entry |
| Acreage | No |
| Sewer | Sanitary Sewer |
| Size Depth | 114 Ft ,3 In |
| Size Frontage | 50 Ft ,2 In |
| Size Irregular | 50.2 X 114.3 Ft |
| Size Total Text | 50.2 X 114.3 Ft |
| Level | Type | Length | Width | Dimensions |
|---|---|---|---|---|
| Second Level | Laundry Room | 2.2 m | 1.9 m | 2.2 m x 1.9 m |
| Second Level | Primary Bedroom | 5.57 m | 4.26 m | 5.57 m x 4.26 m |
| Second Level | Bedroom 2 | 3.74 m | 3.77 m | 3.74 m x 3.77 m |
| Second Level | Bedroom 3 | 5.02 m | 3.53 m | 5.02 m x 3.53 m |
| Second Level | Bedroom 4 | 4.23 m | 3.92 m | 4.23 m x 3.92 m |
| Main Level | Office | 3.5 m | 3 m | 3.5 m x 3 m |
| Main Level | Family Room | 7.31 m | 4.29 m | 7.31 m x 4.29 m |
| Main Level | Dining Room | 4.57 m | 3.38 m | 4.57 m x 3.38 m |
| Main Level | Kitchen | 5.21 m | 3.01 m | 5.21 m x 3.01 m |
| Main Level | Mud Room | 2.75 m | 1.94 m | 2.75 m x 1.94 m |
| Main Level | Pantry | 2.12 m | 1.5 m | 2.12 m x 1.5 m |
https://www.realtor.ca/real-estate/29990893/4079-campbell-street-london-south-south-v-south-v
Contact us for more information

Amrit Shergill
Broker
(905) 454-4000
(905) 463-0811

The trademarks REALTOR®, REALTORS®, and the REALTOR® logo are controlled by The Canadian Real Estate Association (CREA) and identify real estate professionals who are members of CREA. The trademarks MLS®, Multiple Listing Service® and the associated logos are owned by The Canadian Real Estate Association (CREA) and identify the quality of services provided by real estate professionals who are members of CREA. The trademark DDF® is owned by The Canadian Real Estate Association (CREA) and identifies CREA's Data Distribution Facility (DDF®)