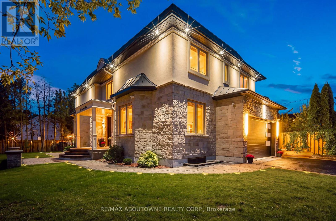
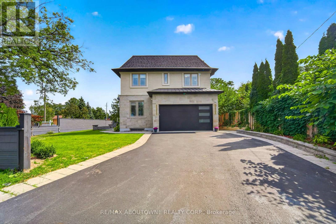
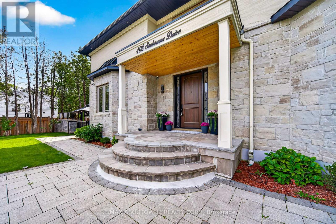
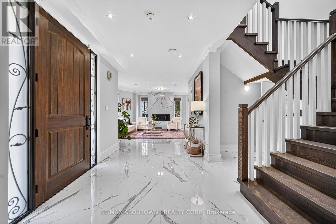
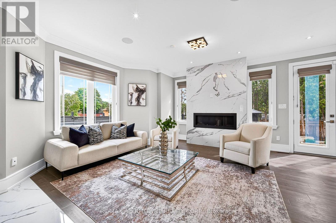
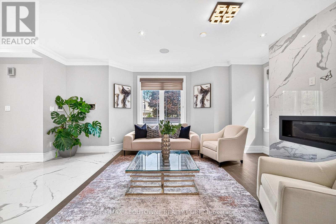
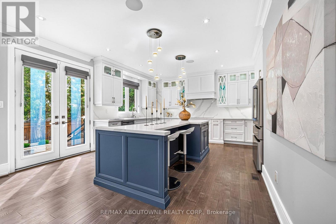
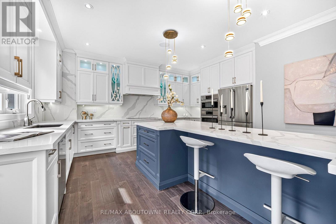
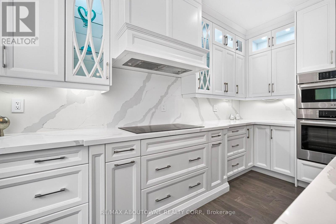
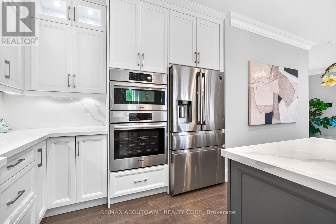
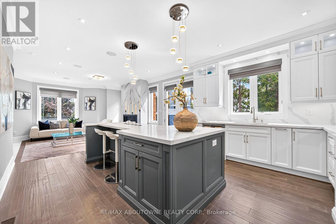
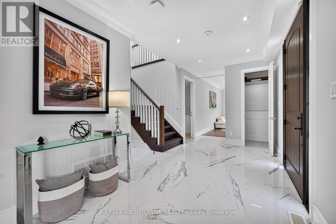
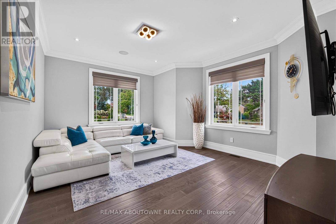
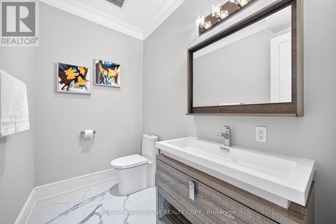
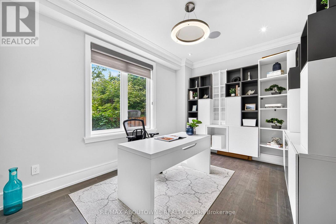
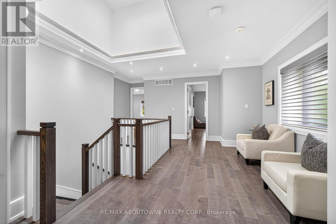
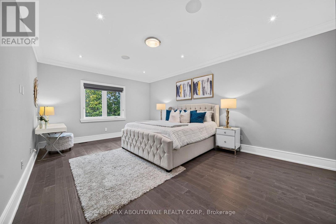
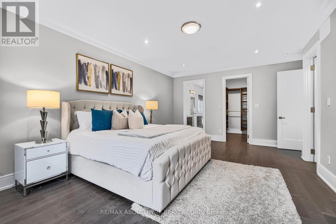
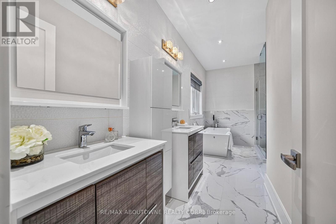
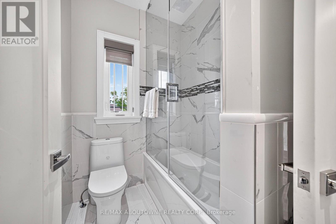
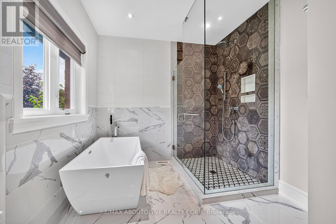
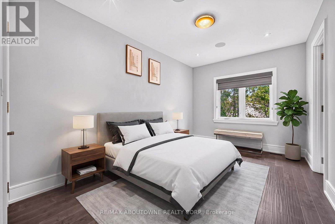
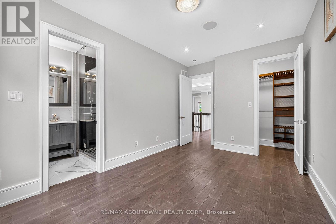
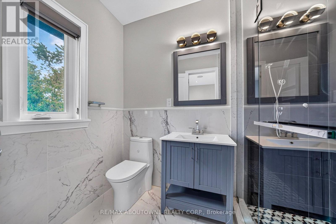
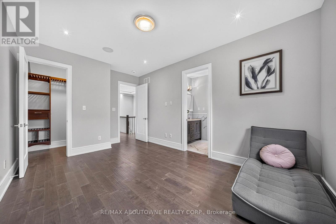
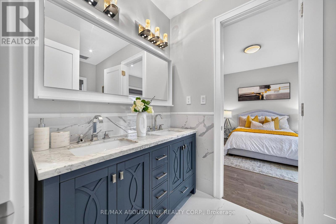
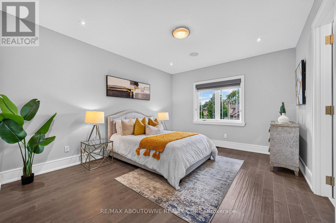
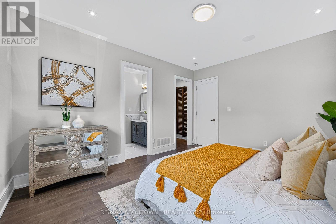
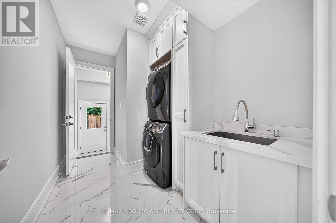
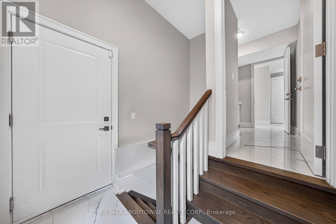
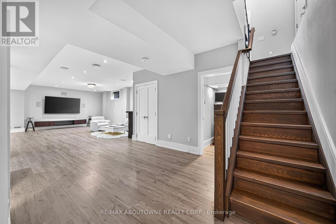
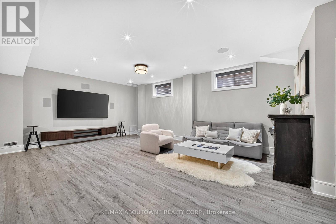
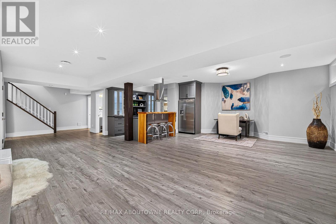
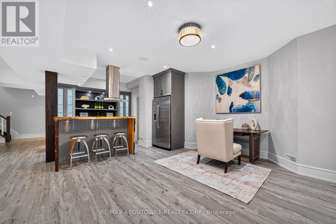
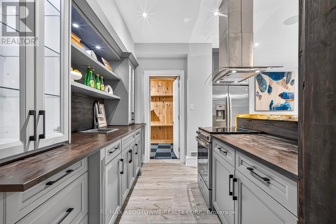
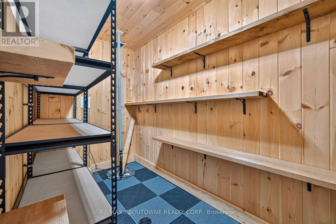
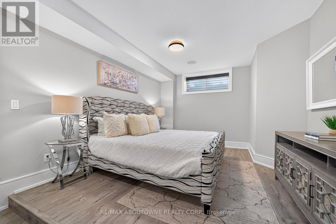
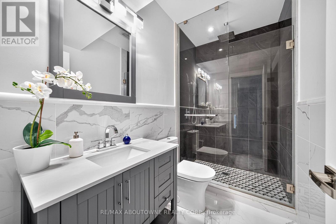
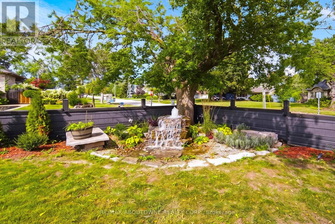
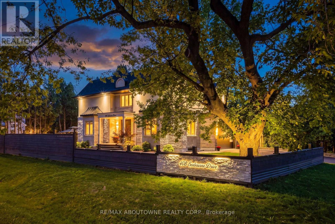
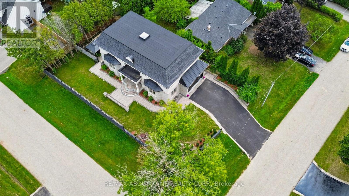
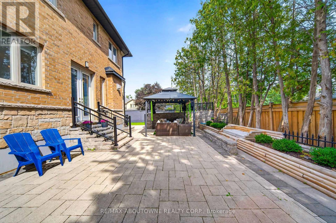
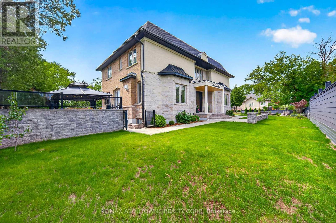
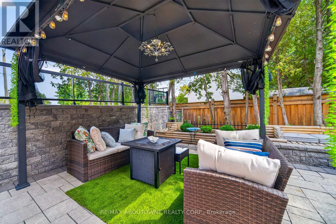
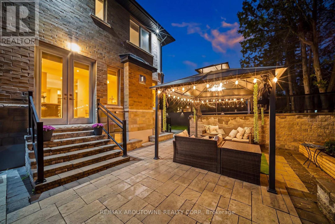
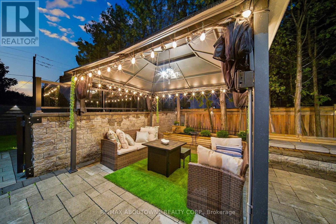
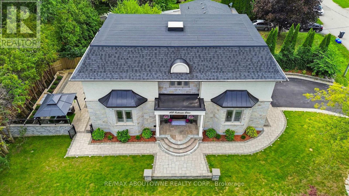
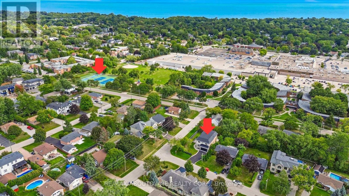
Welcome to 408 Seabourne Drive, a stunning 4+1 bedroom, 4.5-bath custom-built home in West Oakville, surrounded by mature trees & showcasing exceptional curb appeal. The stone & stucco exterior, architectural metal accents, extensive interlocking & covered entrance create a striking first impression. Inside, the bright & beautifully finished main level features marble flooring, rich hardwood, crown moulding, pot lights, an elegant staircase & spacious living area with large windows & dramatic floor-to-ceiling fireplace. The custom kitchen boasts extensive cabinetry, quartz countertops & backsplash, a large contrasting island with seating, decorative glass cabinetry, under-cabinet lighting & stainless steel appliances. A spacious family room, private office & stylish powder room complete the main level. Upstairs features hardwood floors, generous bedrooms, ample closet space & convenient upper-level laundry. The luxurious primary retreat offers a custom walk-in closet & spa-inspired ensuite with dual vanities, freestanding soaker tub & oversized glass shower. The expansive finished lower level features a large recreation/media area, second kitchen with grey cabinetry, wood countertops, stainless steel appliances & striking live-edge island, plus a wood-lined pantry, bedroom, bathroom & flexible space for a gym, office or games area. The garage has separate heating equipment for year-round functionality. Outside, enjoy a private lot with mature trees, landscaped grounds, expansive interlock patios, tiered gardens & a large covered gazebo with decorative lighting, perfect for outdoor entertaining. A stunning natural stone waterfall fountain surrounded by lush greenery & landscaping creates a peaceful, picturesque outdoor retreat. Ideally located close to green space, tennis courts, community amenities & beautiful Lake Ontario. A beautifully constructed home combining custom craftsmanship, modern elegance, spacious living & exceptional indoor-outdoor enjoyment. (id:60120)
2:00 pm
Ends at:4:00 pm
| MLS® Number | W14122148 |
| Property Type | Single Family |
| Community Name | 1020 - WO West |
| Amenities Near By | Hospital, Park, Schools |
| Parking Space Total | 6 |
| Bathroom Total | 5 |
| Bedrooms Above Ground | 4 |
| Bedrooms Below Ground | 1 |
| Bedrooms Total | 5 |
| Age | 6 To 15 Years |
| Amenities | Fireplace(s) |
| Appliances | Central Vacuum, Dryer, Garage Door Opener, Microwave, Oven, Hood Fan, Stove, Washer, Refrigerator |
| Basement Development | Finished |
| Basement Features | Walk Out, Separate Entrance |
| Basement Type | N/a (finished), N/a |
| Construction Style Attachment | Detached |
| Cooling Type | Central Air Conditioning |
| Exterior Finish | Stone, Stucco |
| Fire Protection | Smoke Detectors |
| Fireplace Present | Yes |
| Fireplace Total | 2 |
| Flooring Type | Hardwood |
| Foundation Type | Poured Concrete |
| Half Bath Total | 1 |
| Heating Fuel | Natural Gas |
| Heating Type | Forced Air |
| Stories Total | 2 |
| Size Interior | 2,500 - 3,000 Sqft |
| Type | House |
| Utility Water | Municipal Water |
| Garage |
| Acreage | No |
| Land Amenities | Hospital, Park, Schools |
| Sewer | Sanitary Sewer |
| Size Depth | 66 Ft |
| Size Frontage | 110 Ft ,4 In |
| Size Irregular | 110.4 X 66 Ft |
| Size Total Text | 110.4 X 66 Ft|under 1/2 Acre |
| Zoning Description | Rl3-0 |
| Level | Type | Length | Width | Dimensions |
|---|---|---|---|---|
| Second Level | Dining Room | 2.82 m | 3.5 m | 2.82 m x 3.5 m |
| Second Level | Primary Bedroom | 6 m | 4.35 m | 6 m x 4.35 m |
| Second Level | Bedroom 2 | 4.98 m | 3 m | 4.98 m x 3 m |
| Second Level | Bedroom 3 | 4.77 m | 3.29 m | 4.77 m x 3.29 m |
| Second Level | Bedroom 4 | 4.35 m | 3.74 m | 4.35 m x 3.74 m |
| Basement | Kitchen | 3.62 m | 3.64 m | 3.62 m x 3.64 m |
| Basement | Recreational, Games Room | 11.46 m | 9.44 m | 11.46 m x 9.44 m |
| Basement | Pantry | 3.53 m | 2.04 m | 3.53 m x 2.04 m |
| Basement | Utility Room | 2.32 m | 1.94 m | 2.32 m x 1.94 m |
| Basement | Bedroom | 5.7 m | 3.85 m | 5.7 m x 3.85 m |
| Main Level | Living Room | 4.89 m | 3.86 m | 4.89 m x 3.86 m |
| Main Level | Kitchen | 4.86 m | 5.35 m | 4.86 m x 5.35 m |
| Main Level | Family Room | 4.03 m | 4.07 m | 4.03 m x 4.07 m |
| Main Level | Laundry Room | 2.1 m | 3.72 m | 2.1 m x 3.72 m |
| Main Level | Office | 4.29 m | 2.97 m | 4.29 m x 2.97 m |
https://www.realtor.ca/real-estate/30449814/408-seabourne-drive-oakville-wo-west-1020-wo-west
Contact us for more information

Rayo Irani
Broker
(905) 338-9000

The trademarks REALTOR®, REALTORS®, and the REALTOR® logo are controlled by The Canadian Real Estate Association (CREA) and identify real estate professionals who are members of CREA. The trademarks MLS®, Multiple Listing Service® and the associated logos are owned by The Canadian Real Estate Association (CREA) and identify the quality of services provided by real estate professionals who are members of CREA. The trademark DDF® is owned by The Canadian Real Estate Association (CREA) and identifies CREA's Data Distribution Facility (DDF®)