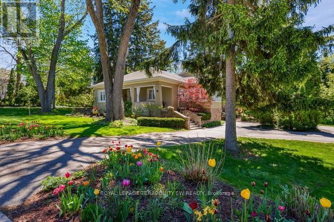
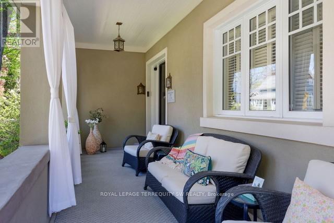
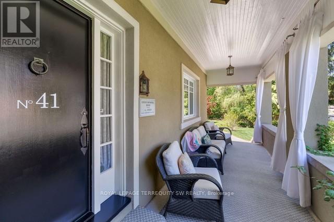
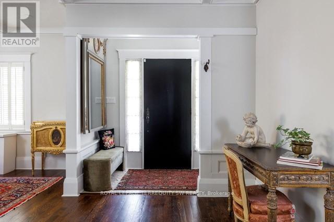
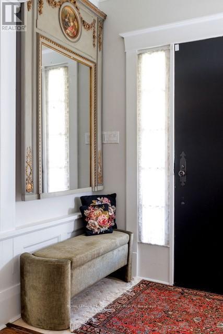
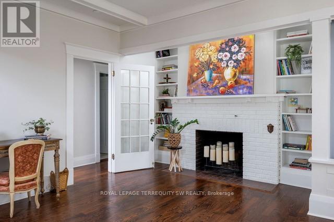
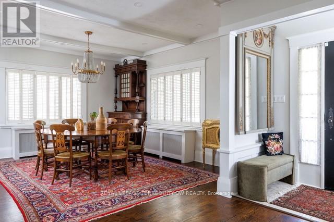
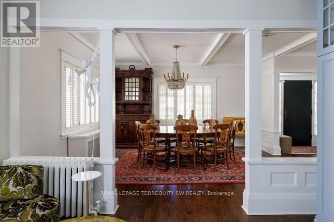
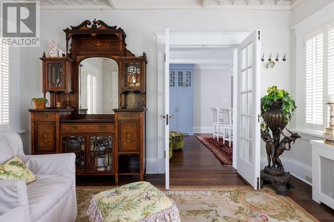
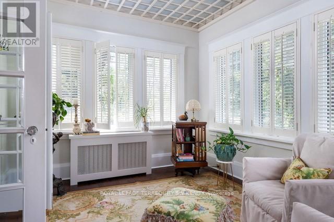
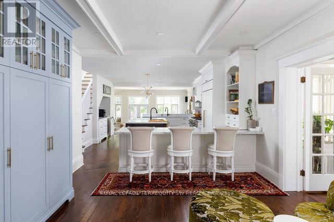
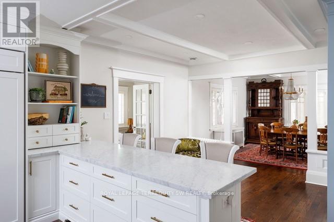
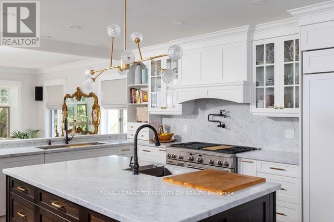
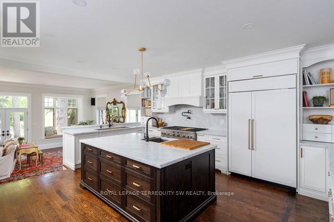
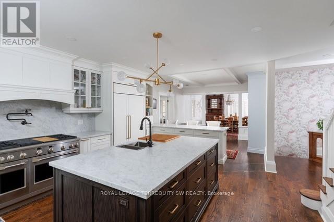
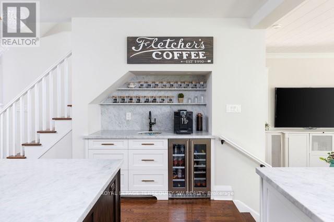
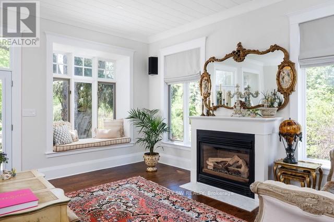
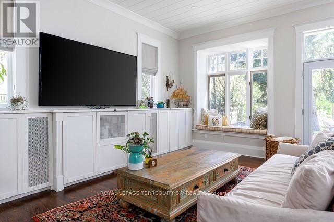
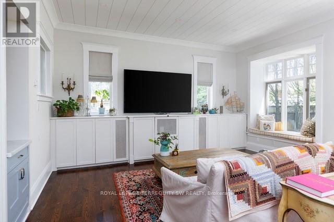
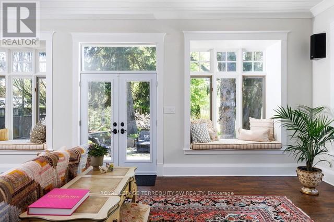
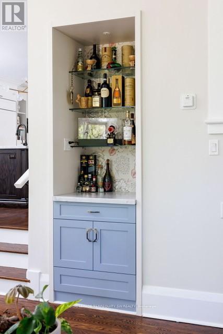
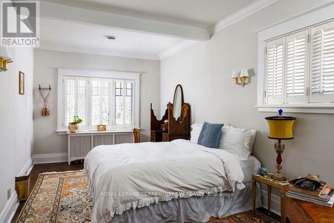
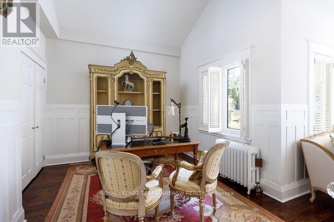
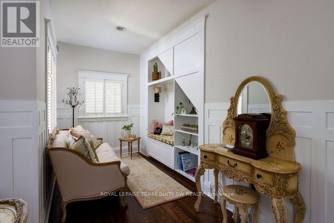
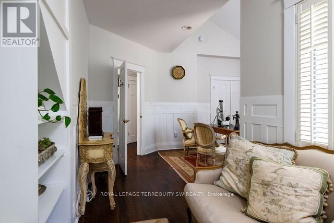
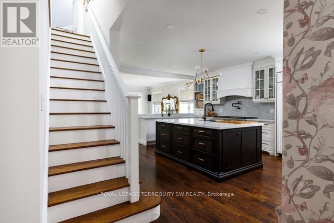
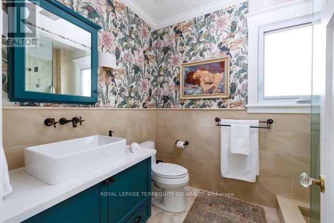
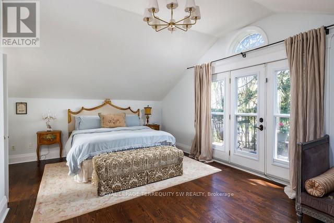
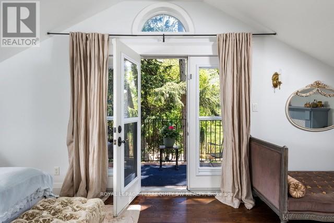
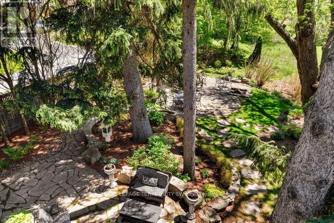
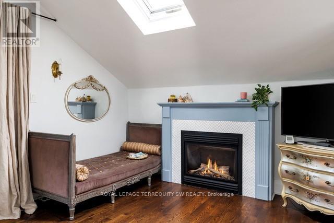
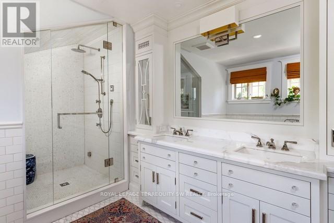
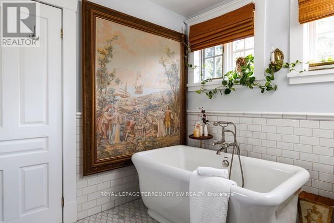
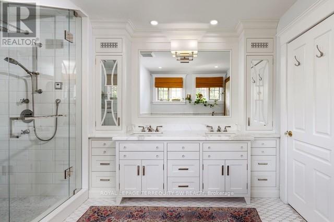
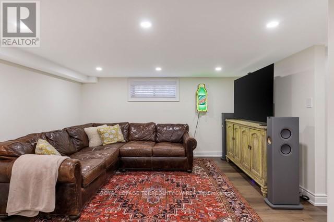
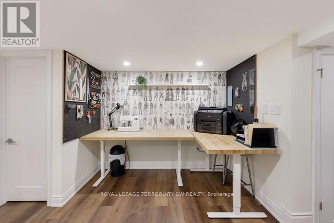
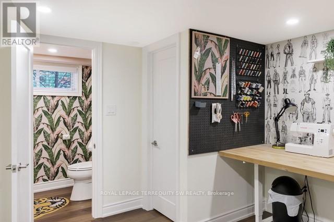
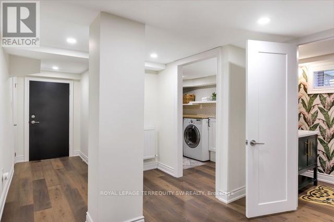
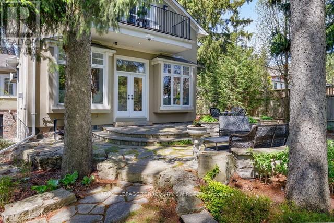
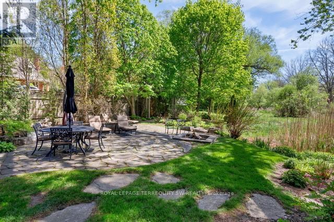
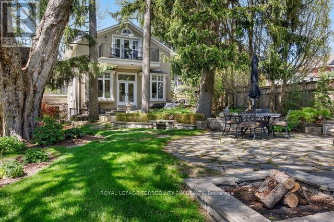
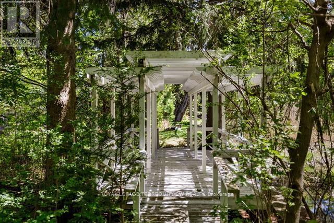
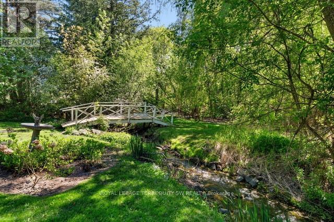
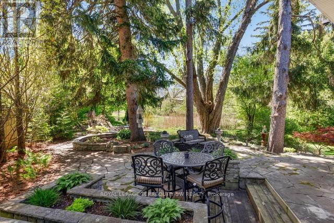
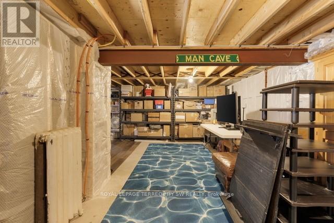
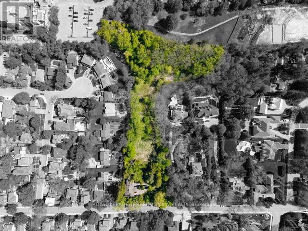
Set on one of Aurora's most storied streets, 41 Kennedy Road West makes an immediate impression - a heritage-listed home of genuine character on an extraordinary river's edge lot with Tannery Creek winding through the grounds, two private bridges, and a small man-made waterfall whose gentle sound drifts through the gardens on a quiet evening. The home renovations started in 2017, with new windows, custom shutters, and a new balcony roof, before Monaco Interiors undertook a comprehensive renovation in 2021/22 with honoring the original stucco and fieldstone character that earned it a place on Aurora's Heritage Register. The main floor features an open-concept chef's kitchen with marble countertops, GE Monogram gas range, Sub-Zero refrigerator, Miele dishwasher, custom coffee bar, and a separate eat-in area. The family room with its shiplap ceiling, marble fireplace surround, custom bar, and walkout to the stone patio and exceptional gardens anchors the home beautifully. A sunroom with French doors, formal dining room with coffered ceilings, and a great room with two window seats overlooking the gardens complete the main level. Upstairs, the primary retreat features a gas fireplace, skylight, walk-in closets, private balcony, and a luxurious 5-piece ensuite with heated floors and standalone soaker tub. The fully waterproofed lower level offers a rec room, laundry, craft area, and a large unfinished space ready to customize. Outside, flagstone patios, extensive perennial gardens, and 657+ feet of depth create a private sanctuary unlike anything else in Aurora. A short walk to Yonge Street, top schools, shopping, and Aurora GO. (id:60120)
| MLS® Number | N13168634 |
| Property Type | Single Family |
| Community Name | Aurora Village |
| Amenities Near By | Park, Public Transit, Schools |
| Easement | Environment Protected, None |
| Equipment Type | Water Softener |
| Features | Wooded Area, Irregular Lot Size, Ravine, Carpet Free, Sump Pump |
| Parking Space Total | 10 |
| Rental Equipment Type | Water Softener |
| Structure | Patio(s), Porch, Shed |
| Bathroom Total | 3 |
| Bedrooms Above Ground | 3 |
| Bedrooms Total | 3 |
| Age | 100+ Years |
| Appliances | Garage Door Opener Remote(s), Water Heater, Water Softener, Dishwasher, Dryer, Garage Door Opener, Hood Fan, Microwave, Oven, Gas Stove(s), Washer, Window Coverings, Refrigerator |
| Basement Development | Finished |
| Basement Type | N/a (finished) |
| Construction Style Attachment | Detached |
| Cooling Type | Central Air Conditioning |
| Exterior Finish | Stucco |
| Fire Protection | Smoke Detectors |
| Fireplace Present | Yes |
| Flooring Type | Hardwood, Laminate |
| Foundation Type | Concrete |
| Half Bath Total | 1 |
| Heating Fuel | Natural Gas |
| Heating Type | Radiant Heat |
| Stories Total | 2 |
| Size Interior | 2,500 - 3,000 Sqft |
| Type | House |
| Utility Water | Municipal Water |
| Garage |
| Acreage | Yes |
| Land Amenities | Park, Public Transit, Schools |
| Landscape Features | Landscaped |
| Sewer | Sanitary Sewer |
| Size Depth | 658 Ft ,8 In |
| Size Frontage | 216 Ft ,6 In |
| Size Irregular | 216.5 X 658.7 Ft |
| Size Total Text | 216.5 X 658.7 Ft|2 - 4.99 Acres |
| Level | Type | Length | Width | Dimensions |
|---|---|---|---|---|
| Second Level | Primary Bedroom | 6.51 m | 4.51 m | 6.51 m x 4.51 m |
| Second Level | Other | 3.4 m | 3 m | 3.4 m x 3 m |
| Basement | Workshop | 3.59 m | 1.75 m | 3.59 m x 1.75 m |
| Basement | Laundry Room | 3.54 m | 1.95 m | 3.54 m x 1.95 m |
| Basement | Other | 7.34 m | 6.77 m | 7.34 m x 6.77 m |
| Basement | Recreational, Games Room | 6.67 m | 3.16 m | 6.67 m x 3.16 m |
| Main Level | Foyer | 5.15 m | 2.65 m | 5.15 m x 2.65 m |
| Main Level | Dining Room | 4.68 m | 4.42 m | 4.68 m x 4.42 m |
| Main Level | Kitchen | 9.14 m | 3.91 m | 9.14 m x 3.91 m |
| Main Level | Sunroom | 4.12 m | 3.39 m | 4.12 m x 3.39 m |
| Main Level | Great Room | 7.68 m | 5.41 m | 7.68 m x 5.41 m |
| Main Level | Bedroom 2 | 5.71 m | 3.05 m | 5.71 m x 3.05 m |
| Main Level | Bedroom 3 | 5.42 m | 4.75 m | 5.42 m x 4.75 m |
https://www.realtor.ca/real-estate/29798904/41-kennedy-street-w-aurora-aurora-village-aurora-village
Contact us for more information

Lisa Shirriff
Broker
(416) 495-2746
(416) 496-2144
www.shirriffwells.com/

Andrew Wells
Broker of Record
(416) 495-2746
(416) 496-2144
www.shirriffwells.com/

The trademarks REALTOR®, REALTORS®, and the REALTOR® logo are controlled by The Canadian Real Estate Association (CREA) and identify real estate professionals who are members of CREA. The trademarks MLS®, Multiple Listing Service® and the associated logos are owned by The Canadian Real Estate Association (CREA) and identify the quality of services provided by real estate professionals who are members of CREA. The trademark DDF® is owned by The Canadian Real Estate Association (CREA) and identifies CREA's Data Distribution Facility (DDF®)