Maintenance, Common Area Maintenance, Heat, Insurance, Parking
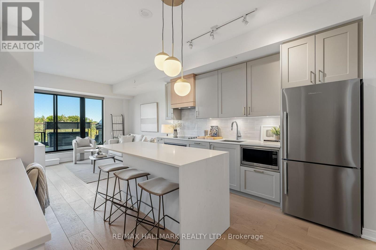
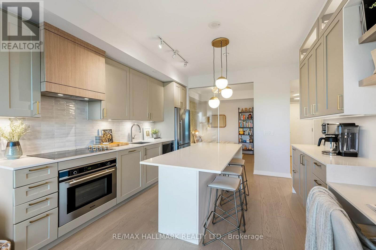
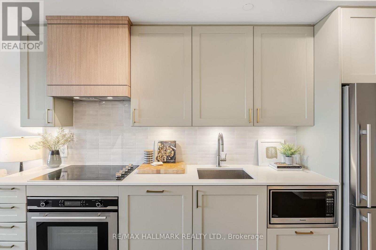
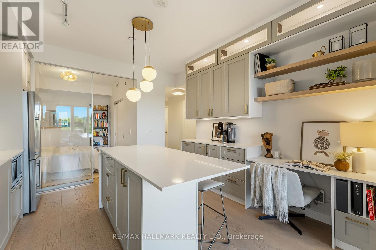
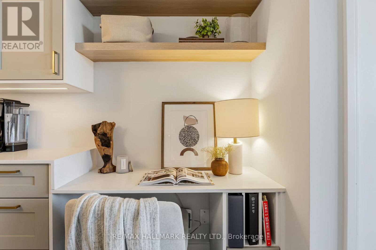
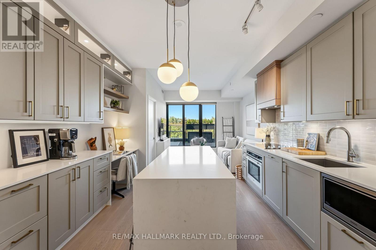
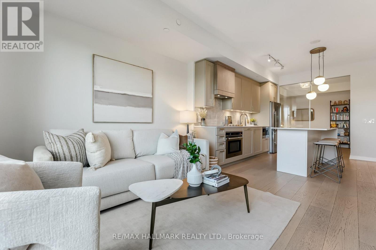
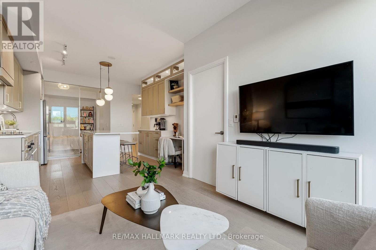
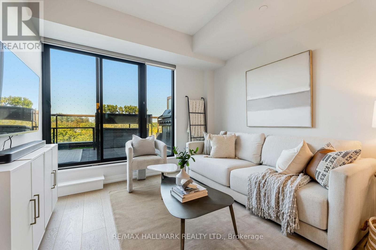
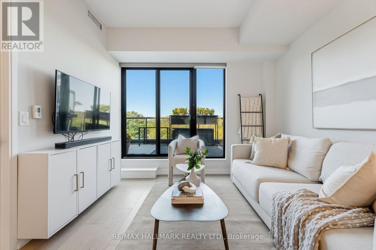
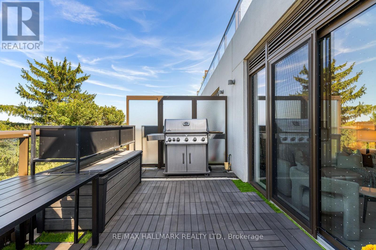
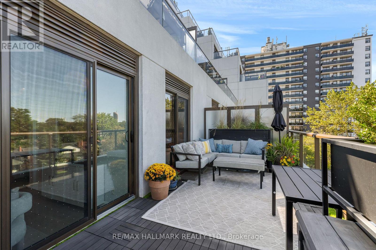
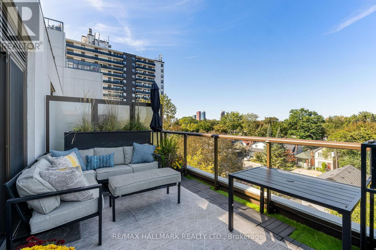
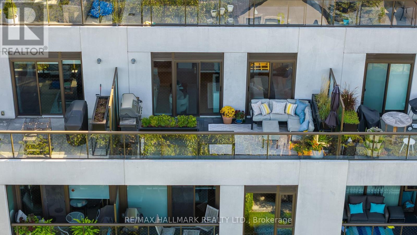
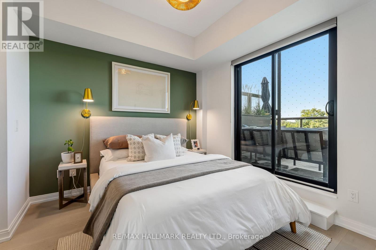
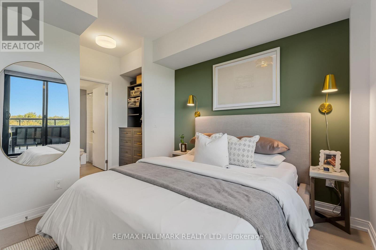
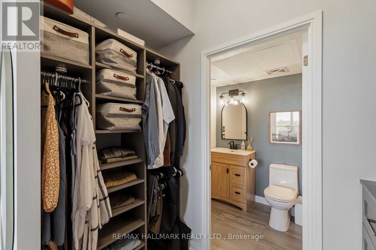
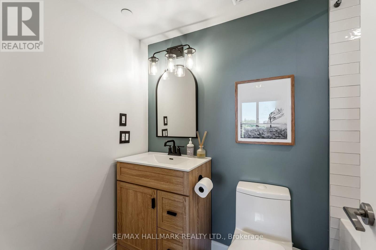
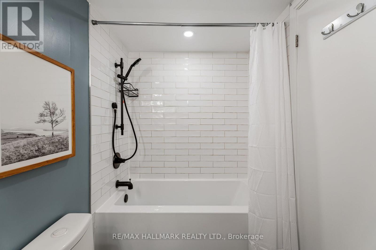
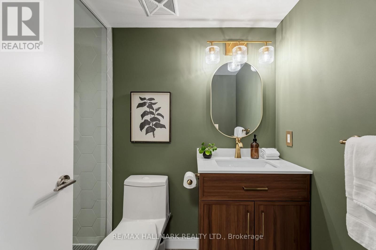
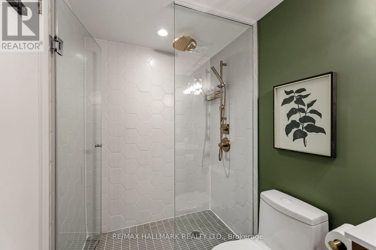
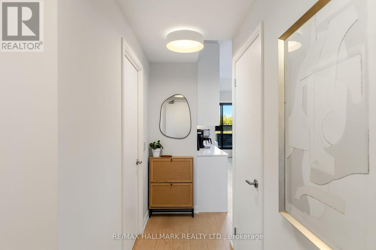
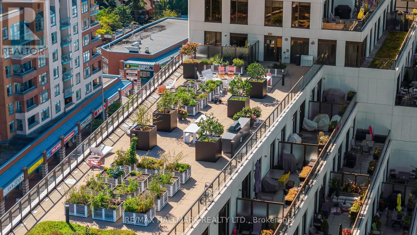
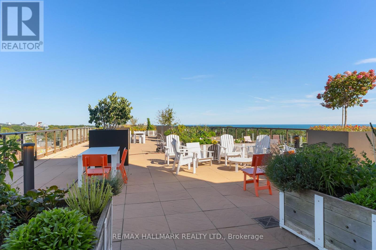
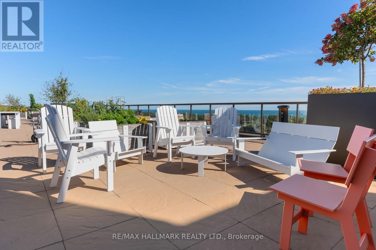
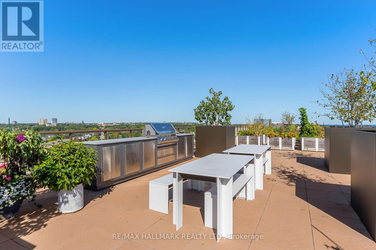
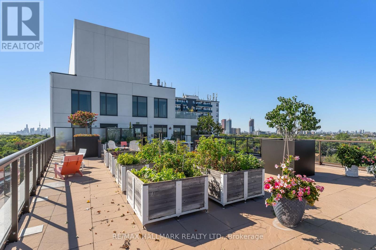
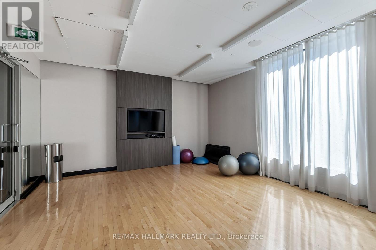
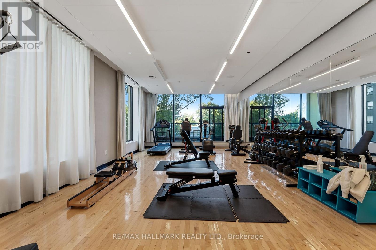
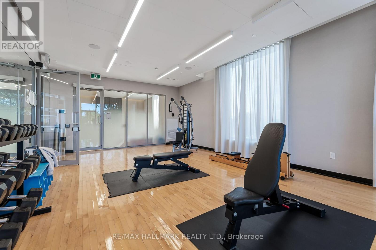
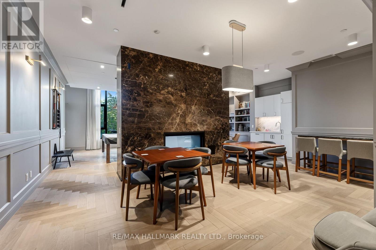
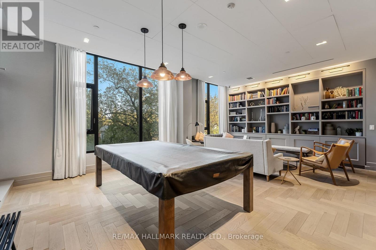
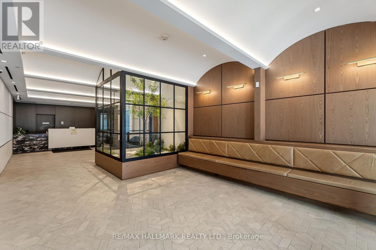
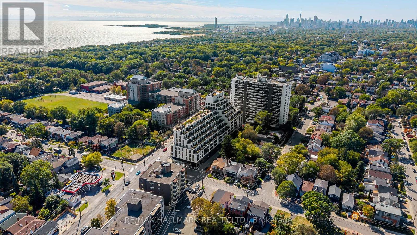
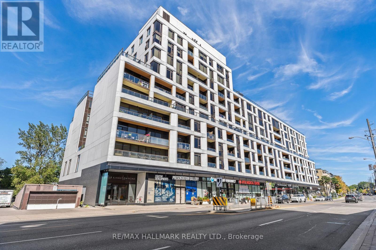
$734.37 MonthlyIn the heart of Kingston Road Village, welcome to Kingston & Co.! This premium building is chalked full of amenities but when you move into Suite 410, you may find you don't leave your new home! With an oversized terrace featuring a gas BBQ line, tile & turf flooring, custom planter boxes and a quiet & unobstructed view, this one stands out from the crowd. But, that's just the beginning. The gorgeous kitchen is fit for entertaining, with a large centre island featuring a waterfall quartz counter, high end appliances, shaker cabinetry and the secondary wall of cabinets expanding the available storage, increasing countertop space and offering a work from home station! Two generous sized bedrooms, custom closet built-ins, two renovated bathrooms and wide plank floor... Really, what else is there to ask for? Book your private showing before this one is gone! (id:60120)
2:00 pm
Ends at:4:00 pm
| MLS® Number | E13820160 |
| Property Type | Single Family |
| Community Name | Birchcliffe-Cliffside |
| Amenities Near By | Beach, Golf Nearby, Public Transit, Schools |
| Community Features | Pets Allowed With Restrictions, Community Centre |
| Parking Space Total | 1 |
| View Type | View |
| Bathroom Total | 2 |
| Bedrooms Above Ground | 2 |
| Bedrooms Total | 2 |
| Age | 0 To 5 Years |
| Amenities | Car Wash, Exercise Centre, Party Room, Storage - Locker |
| Basement Type | None |
| Cooling Type | Central Air Conditioning |
| Exterior Finish | Brick, Concrete |
| Flooring Type | Hardwood, Concrete |
| Heating Fuel | Natural Gas |
| Heating Type | Heat Pump |
| Size Interior | 700 - 799 Sqft |
| Type | Apartment |
| Underground | |
| Garage |
| Acreage | No |
| Land Amenities | Beach, Golf Nearby, Public Transit, Schools |
| Level | Type | Length | Width | Dimensions |
|---|---|---|---|---|
| Main Level | Living Room | 3.17 m | 3.17 m | 3.17 m x 3.17 m |
| Main Level | Dining Room | 3.9 m | 3.39 m | 3.9 m x 3.39 m |
| Main Level | Kitchen | 3.9 m | 3.39 m | 3.9 m x 3.39 m |
| Main Level | Primary Bedroom | 3.14 m | 2.96 m | 3.14 m x 2.96 m |
| Main Level | Bedroom 2 | 3.11 m | 2.47 m | 3.11 m x 2.47 m |
| Main Level | Other | 6.55 m | 2.6 m | 6.55 m x 2.6 m |
Contact us for more information

Geoffrey Patrick Grace
Salesperson
(416) 699-9292
(416) 699-8576

Ian Alexander William Blakey
Salesperson
(416) 699-9292
(416) 699-8576

The trademarks REALTOR®, REALTORS®, and the REALTOR® logo are controlled by The Canadian Real Estate Association (CREA) and identify real estate professionals who are members of CREA. The trademarks MLS®, Multiple Listing Service® and the associated logos are owned by The Canadian Real Estate Association (CREA) and identify the quality of services provided by real estate professionals who are members of CREA. The trademark DDF® is owned by The Canadian Real Estate Association (CREA) and identifies CREA's Data Distribution Facility (DDF®)