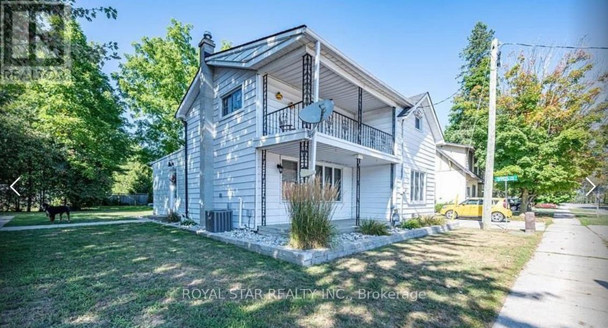
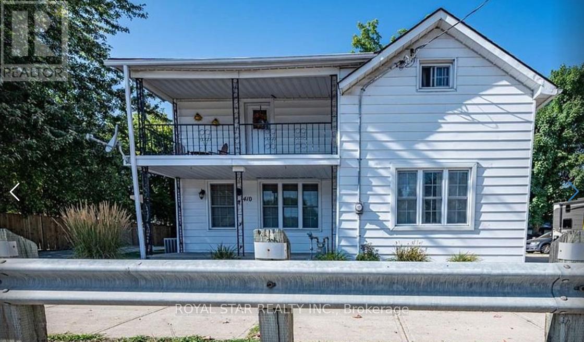
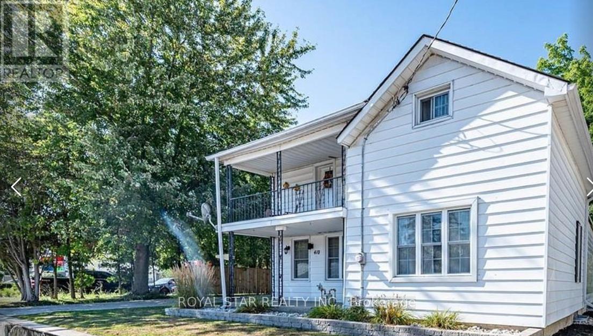
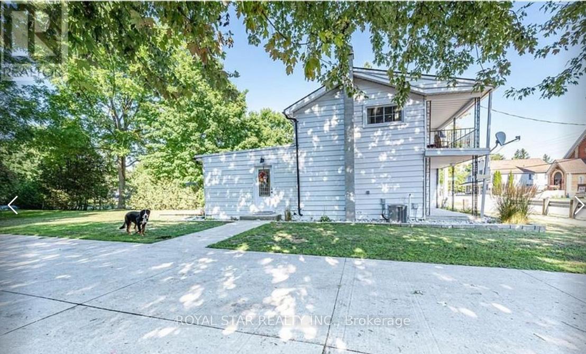
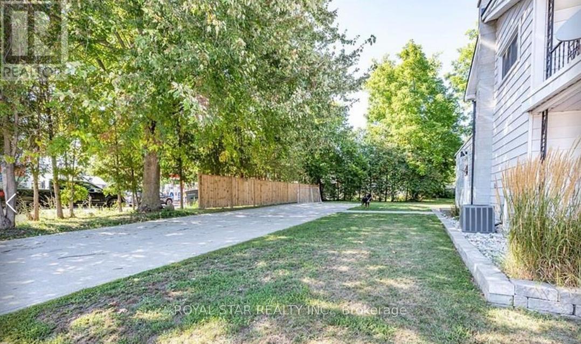
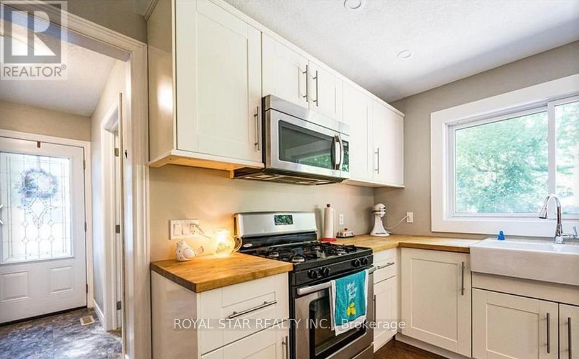
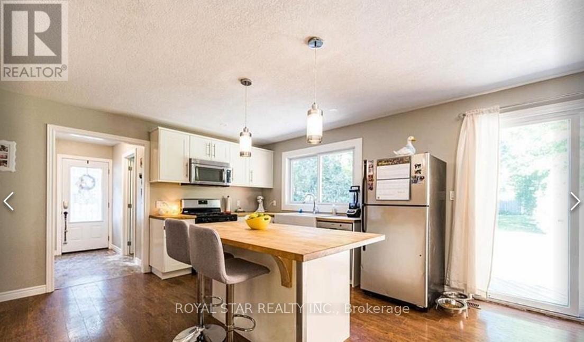
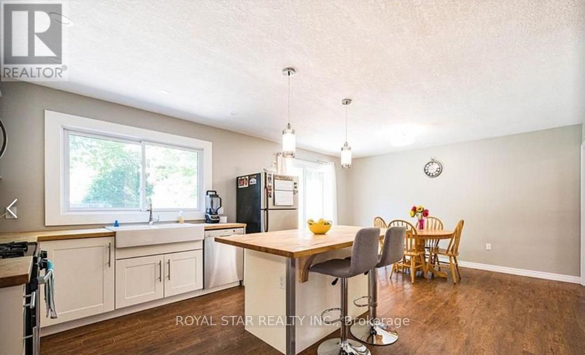
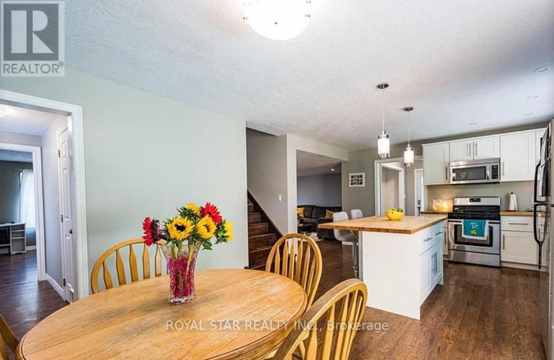
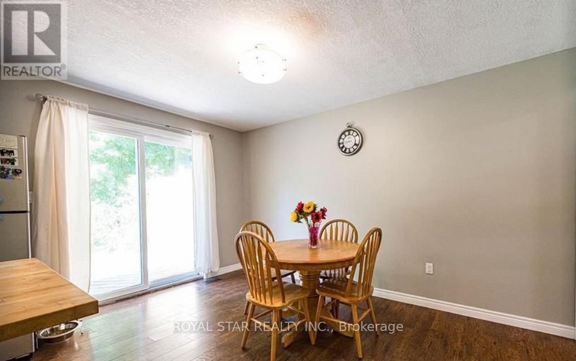
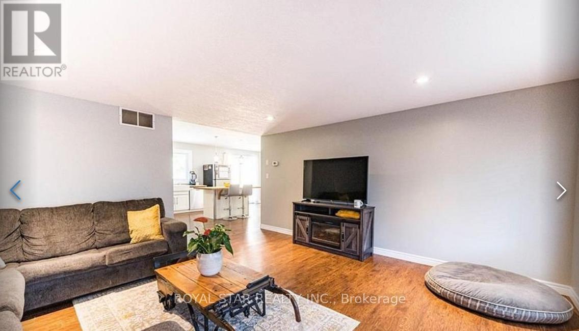
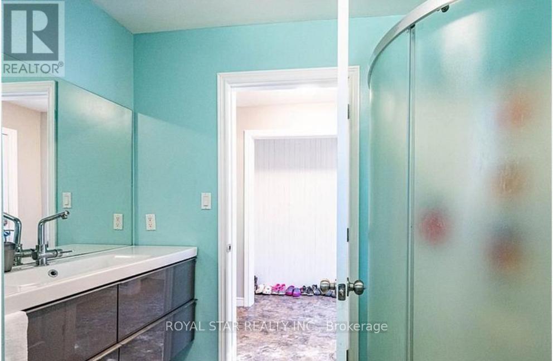
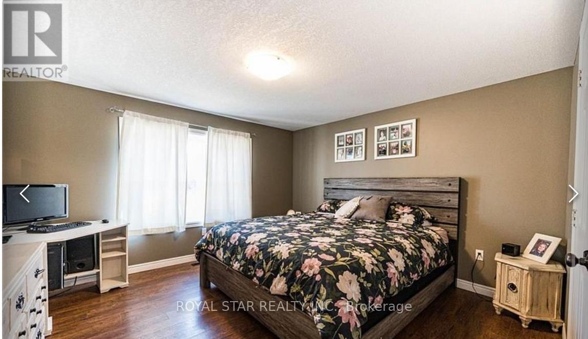
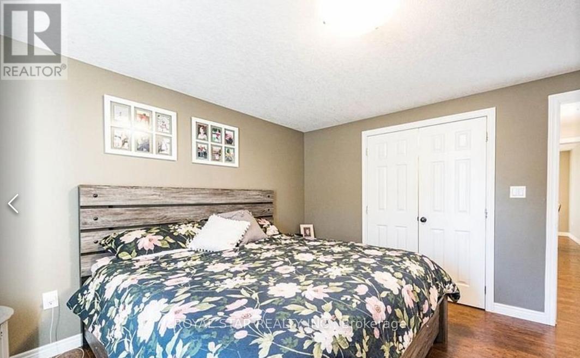
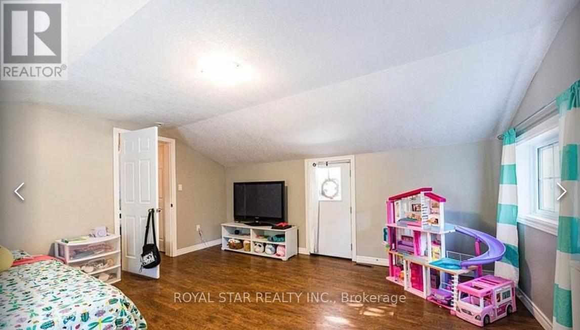
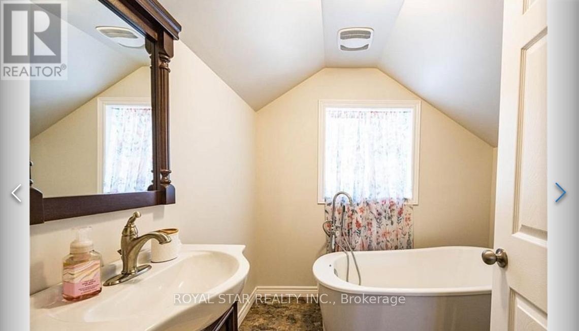
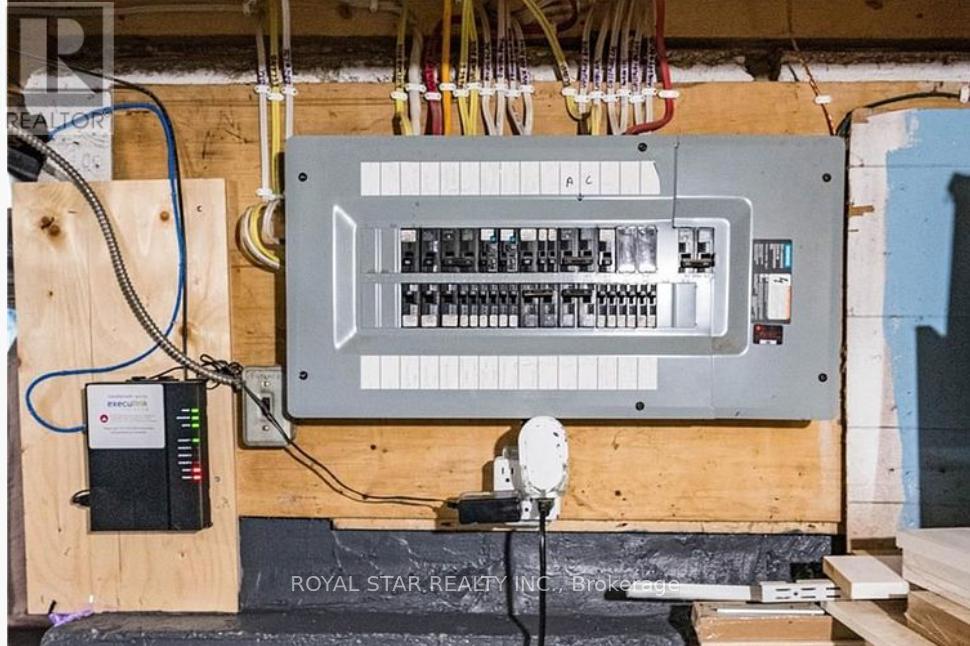
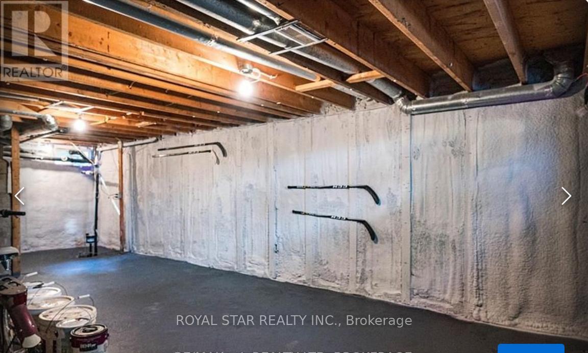
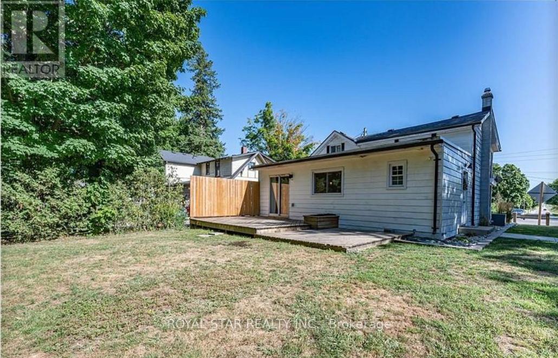
Welcome to this charming residence nestled in the picturesque town of Springford, just minutes from Tillsonburg, where comfort and functionality come together beautifully, perfect for first-time homebuyers or investors seeking rental income and long-term value. The thoughtfully designed open concept main floor seamlessly connects the kitchen, dining, and living areas, creating an inviting space for everyday living and entertaining. The main level also features a primary bedroom, a 3-piece bathroom and convenient main-floor laundry. Upstairs offers generously sized bedrooms and a full washroom; the unfinished basement provides incredible potential to create additional living space tailored to your needs. Steps outside to a large backyard deck surrounded by trees, offering a peaceful and private space to relax and entertain. It offers an affordable, tight-knit small-town lifestyle surrounded by beautiful farmland and outdoor amenities while being an easy twenty-minute drive from large employment hubs like Woodstock and Tillsonburg. Esso gas station with property and c- store is also for sale -rare opportunity to own both, live, work and build your future. One smart investment in all in one location. Don't miss to seize this rare opportunity before it's gone !! (id:60120)
| MLS® Number | X13529486 |
| Property Type | Single Family |
| Community Name | Springford |
| Parking Space Total | 6 |
| Bathroom Total | 2 |
| Bedrooms Above Ground | 3 |
| Bedrooms Total | 3 |
| Appliances | Dishwasher, Water Heater, Microwave, Stove, Refrigerator |
| Basement Development | Unfinished |
| Basement Type | N/a (unfinished) |
| Construction Style Attachment | Detached |
| Cooling Type | Central Air Conditioning |
| Exterior Finish | Aluminum Siding |
| Foundation Type | Poured Concrete |
| Heating Fuel | Natural Gas |
| Heating Type | Forced Air |
| Stories Total | 2 |
| Size Interior | 1,100 - 1,500 Sqft |
| Type | House |
| Utility Water | Municipal Water |
| No Garage |
| Acreage | No |
| Sewer | Sanitary Sewer |
| Size Frontage | 82 Ft ,6 In |
| Size Irregular | 82.5 Ft |
| Size Total Text | 82.5 Ft |
| Zoning Description | R1-37 |
| Level | Type | Length | Width | Dimensions |
|---|---|---|---|---|
| Second Level | Bedroom | 4.7 m | 4.69 m | 4.7 m x 4.69 m |
| Second Level | Bedroom | 2.51 m | 2.87 m | 2.51 m x 2.87 m |
| Second Level | Bathroom | 2.16 m | 2.34 m | 2.16 m x 2.34 m |
| Main Level | Living Room | 4.57 m | 4.72 m | 4.57 m x 4.72 m |
| Main Level | Other | 6.29 m | 4.21 m | 6.29 m x 4.21 m |
| Main Level | Bedroom | 3.88 m | 3.78 m | 3.88 m x 3.78 m |
| Main Level | Mud Room | 2.59 m | 1.21 m | 2.59 m x 1.21 m |
| Main Level | Bathroom | 2.26 m | 2.54 m | 2.26 m x 2.54 m |
https://www.realtor.ca/real-estate/29996307/410-main-street-e-norwich-springford-springford
Contact us for more information

Sonia Rani
Salesperson
(905) 793-1111
(905) 793-1455
www.royalstarrealty.com/

The trademarks REALTOR®, REALTORS®, and the REALTOR® logo are controlled by The Canadian Real Estate Association (CREA) and identify real estate professionals who are members of CREA. The trademarks MLS®, Multiple Listing Service® and the associated logos are owned by The Canadian Real Estate Association (CREA) and identify the quality of services provided by real estate professionals who are members of CREA. The trademark DDF® is owned by The Canadian Real Estate Association (CREA) and identifies CREA's Data Distribution Facility (DDF®)