Maintenance, Common Area Maintenance, Parking
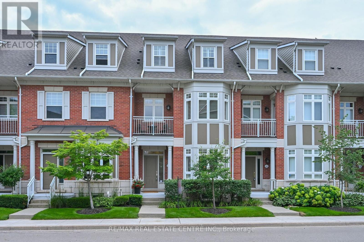
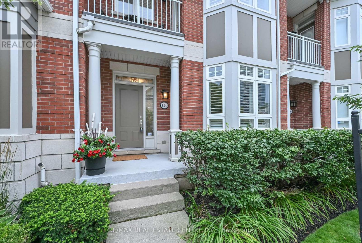
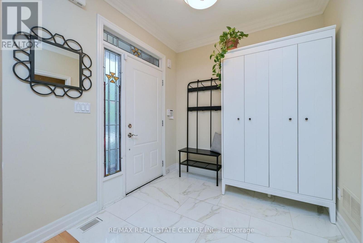
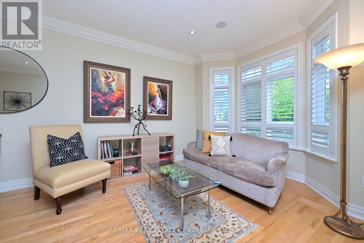
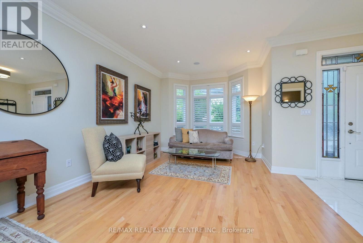
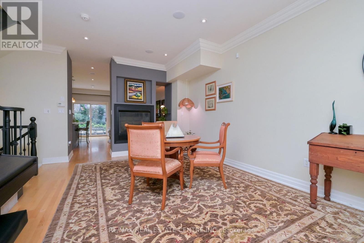
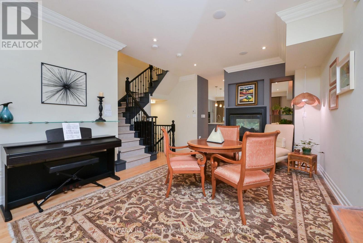
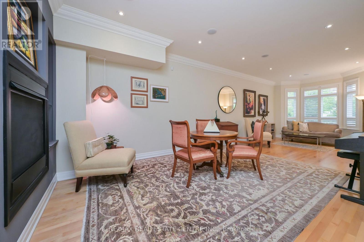
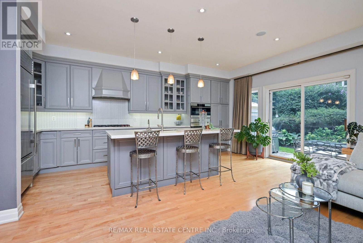
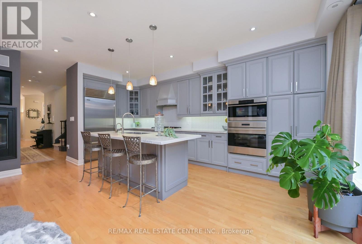
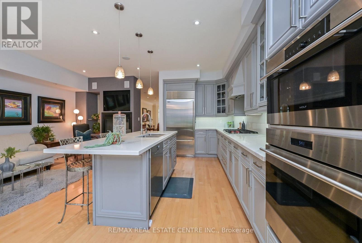
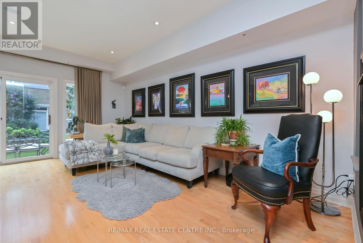
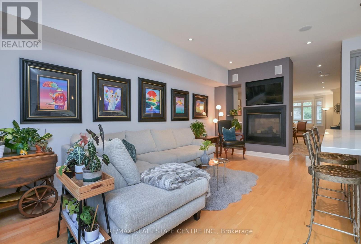
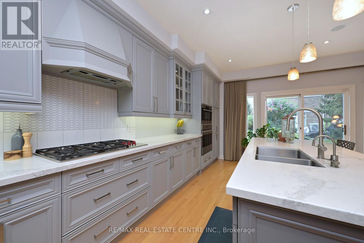
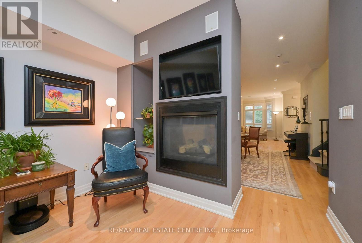
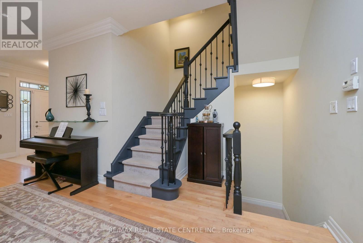
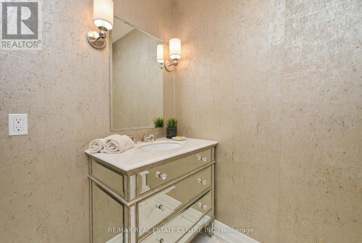
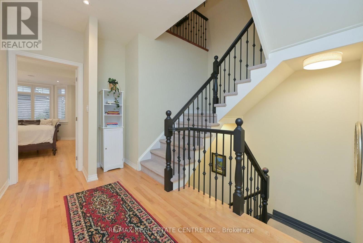
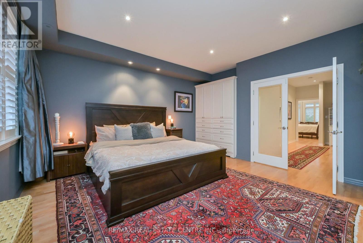
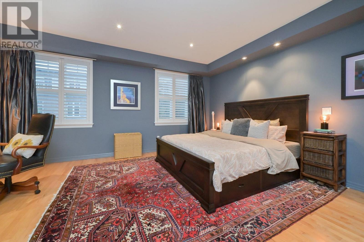
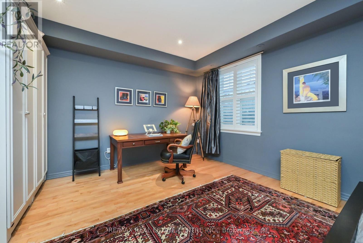
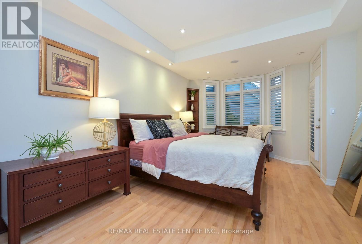
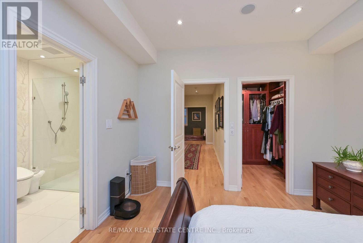
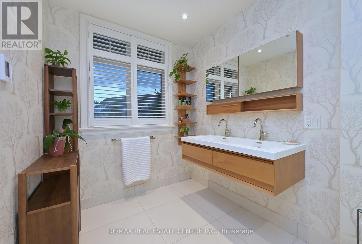
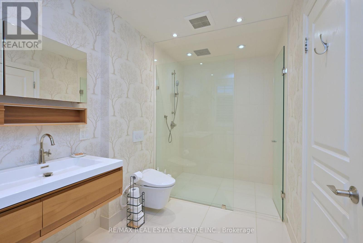
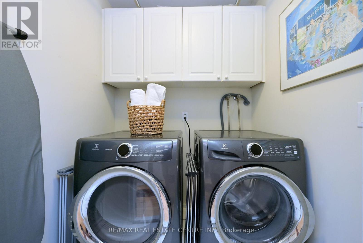
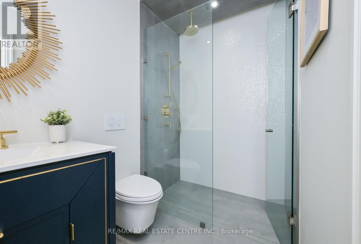
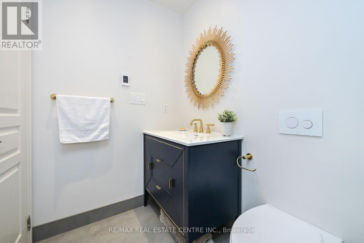
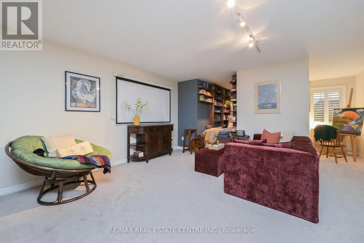
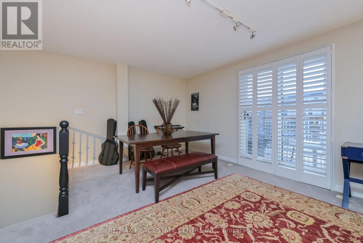
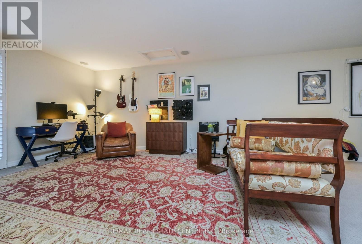
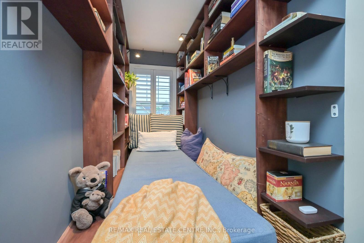
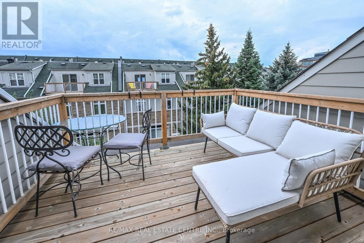
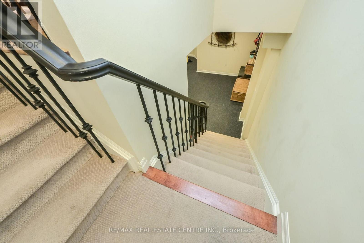
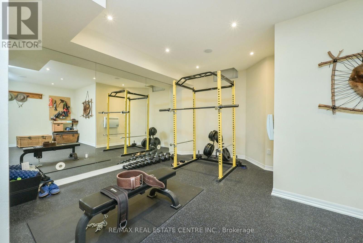
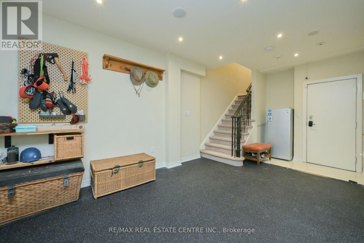
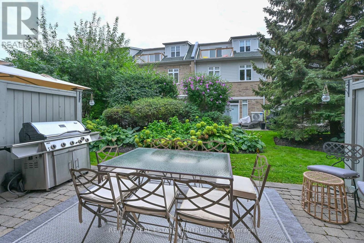
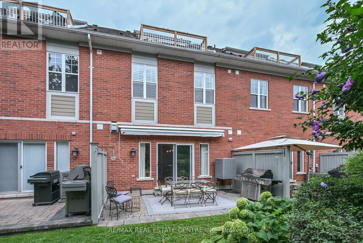
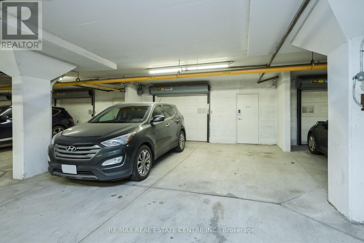
$1,084.75 MonthlyCheck out this luxury townhouse in Port Credit's private Waterfront community. Tastefully upgraded with hardwood flooring throughout, hardwood stairs with iron pickets and newly renovated bathrooms. Luxury dream kitchen with Wolf and subzero appliances, quartz countertops, large Island and custom cabinetry, stunning gas fireplace and feature wall. Gorgeous primary suite with walk in closet and five piece ensuite. Second bedroom was opened up to create a bedroom and sitting room, and could easily be converted back to the original 3 bedroom layout. 3rd floor features a very stylish loft area - perfect as a comfortable retreat and currently used as a recording studio. Convenient second floor laundry. Fully finished lower level with full gym and access to the garage and large storage area. Two more Additional underground parking spaces included. Desirable and private backyard patio with mature trees and greenspace. Steps to Port Credit shops and restaurants , the Lake, Walking Trails and the GO Station. Check HD Tour and book and appointment today! (id:60120)
| MLS® Number | W13711732 |
| Property Type | Single Family |
| Community Name | Port Credit |
| Amenities Near By | Marina, Park, Public Transit |
| Community Features | Pets Allowed With Restrictions |
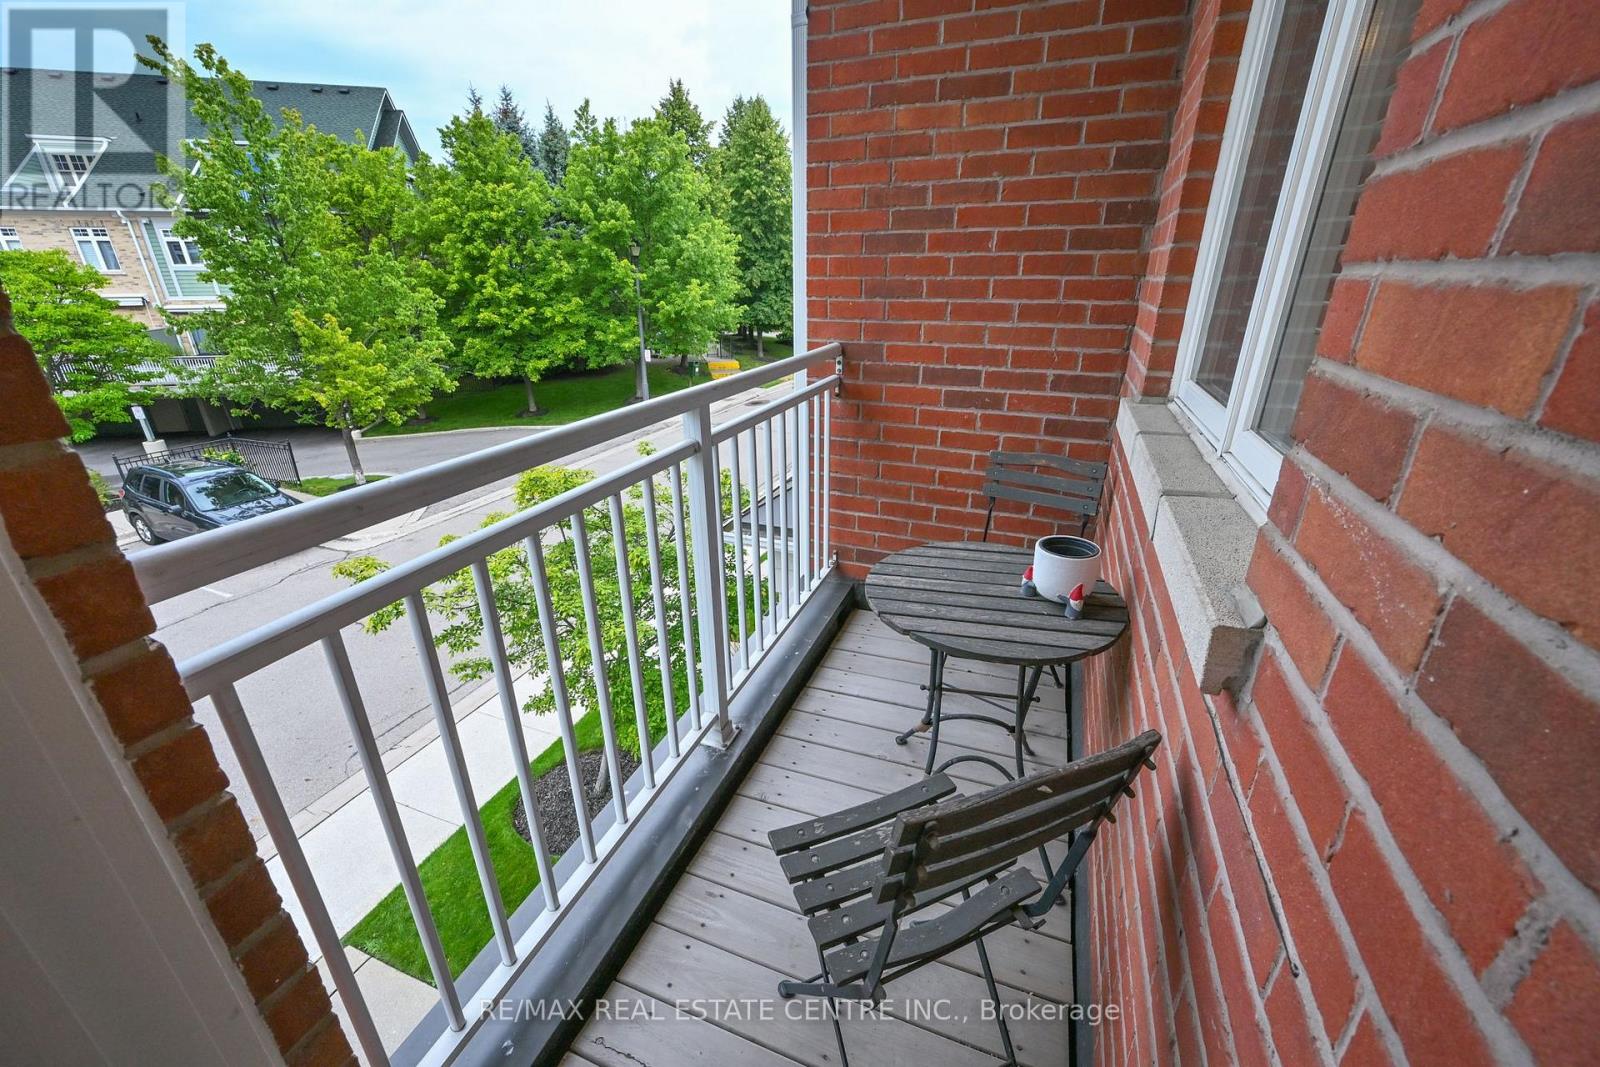
| Features | Cul-de-sac, Balcony |
| Parking Space Total | 3 |
| Pool Type | Indoor Pool |
| Structure | Playground, Squash & Raquet Court |
| Bathroom Total | 3 |
| Bedrooms Above Ground | 2 |
| Bedrooms Total | 2 |
| Amenities | Exercise Centre, Visitor Parking |
| Appliances | Garage Door Opener Remote(s), All, Water Heater, Window Coverings |
| Basement Development | Finished |
| Basement Type | N/a (finished) |
| Cooling Type | Central Air Conditioning |
| Exterior Finish | Brick |
| Fireplace Present | Yes |
| Flooring Type | Hardwood |
| Half Bath Total | 1 |
| Heating Fuel | Natural Gas |
| Heating Type | Forced Air |
| Stories Total | 3 |
| Size Interior | 2,500 - 2,749 Sqft |
| Type | Row / Townhouse |
| Attached Garage | |
| Garage |
| Acreage | No |
| Land Amenities | Marina, Park, Public Transit |
| Surface Water | Lake/pond |
| Level | Type | Length | Width | Dimensions |
|---|---|---|---|---|
| Second Level | Primary Bedroom | 5.22 m | 3.55 m | 5.22 m x 3.55 m |
| Second Level | Bedroom 2 | 5.69 m | 4.42 m | 5.69 m x 4.42 m |
| Third Level | Recreational, Games Room | 11.61 m | 5.73 m | 11.61 m x 5.73 m |
| Basement | Exercise Room | 7.66 m | 5.58 m | 7.66 m x 5.58 m |
| Basement | Other | 2.03 m | 4.34 m | 2.03 m x 4.34 m |
| Basement | Utility Room | 2.85 m | 2.37 m | 2.85 m x 2.37 m |
| Main Level | Living Room | 4.18 m | 3.63 m | 4.18 m x 3.63 m |
| Main Level | Dining Room | 4.73 m | 4.65 m | 4.73 m x 4.65 m |
| Main Level | Kitchen | 5.96 m | 2.44 m | 5.96 m x 2.44 m |
| Main Level | Family Room | 6.08 m | 3.24 m | 6.08 m x 3.24 m |
https://www.realtor.ca/real-estate/30196439/43-68-compass-way-mississauga-port-credit-port-credit
Contact us for more information

Clifford Dennis Barron
Broker
(905) 877-5211
(905) 877-5154

The trademarks REALTOR®, REALTORS®, and the REALTOR® logo are controlled by The Canadian Real Estate Association (CREA) and identify real estate professionals who are members of CREA. The trademarks MLS®, Multiple Listing Service® and the associated logos are owned by The Canadian Real Estate Association (CREA) and identify the quality of services provided by real estate professionals who are members of CREA. The trademark DDF® is owned by The Canadian Real Estate Association (CREA) and identifies CREA's Data Distribution Facility (DDF®)