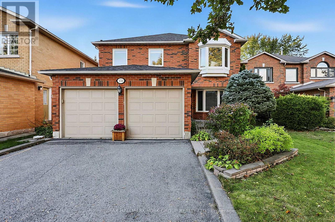
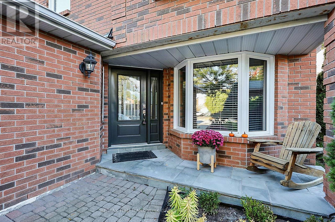
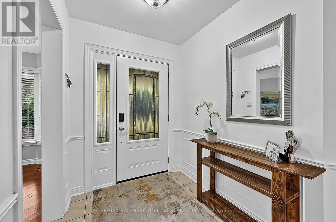
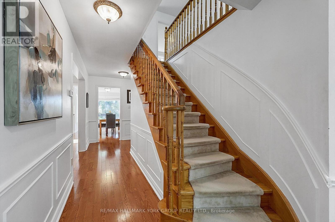
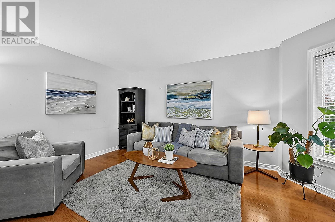
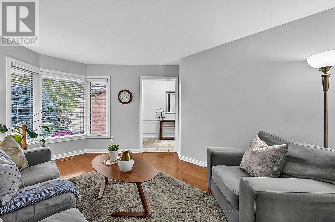
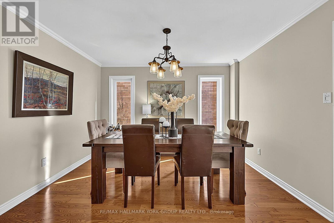
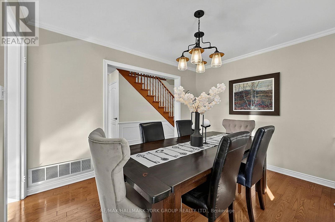
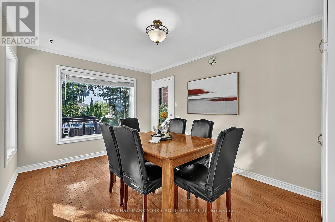
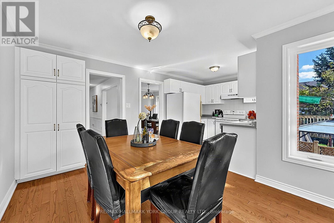
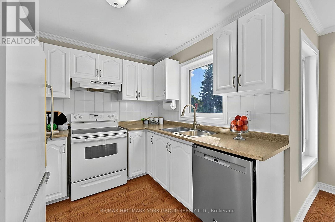
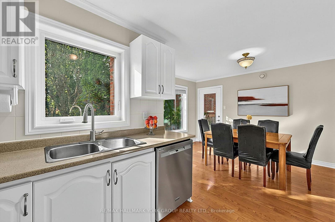
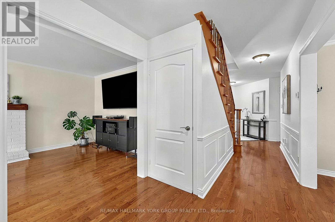
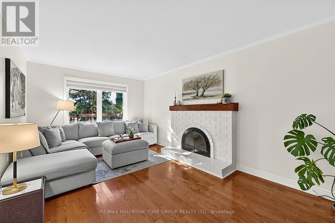
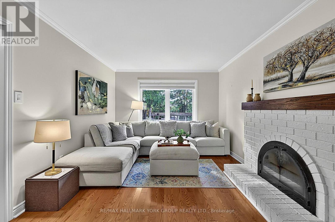
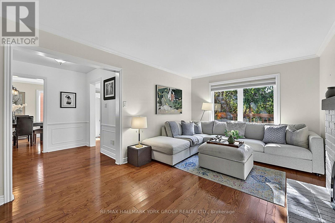
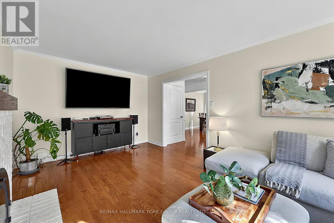
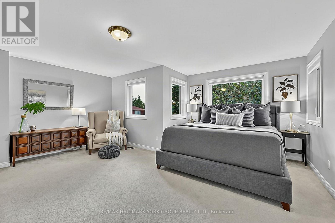
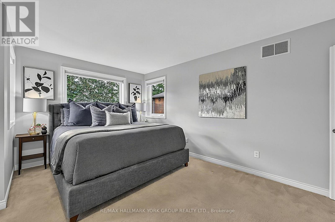
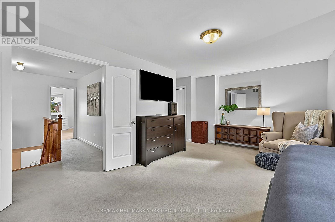
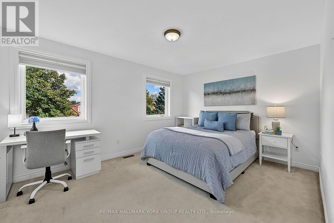
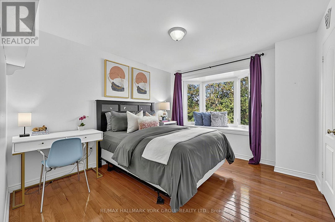
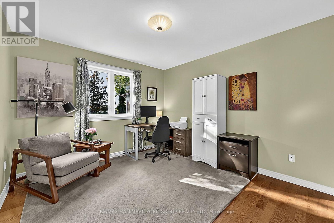
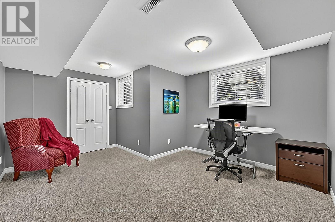
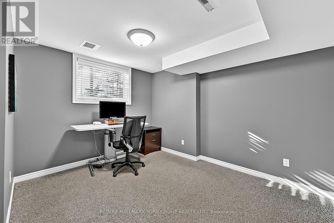
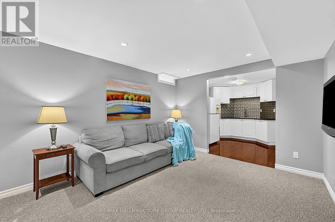
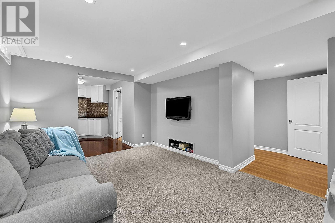
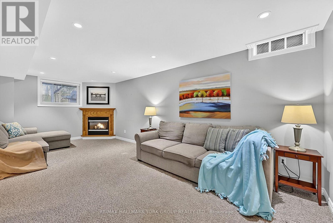
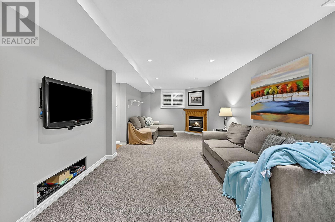
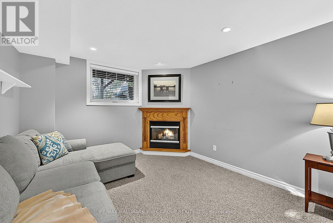
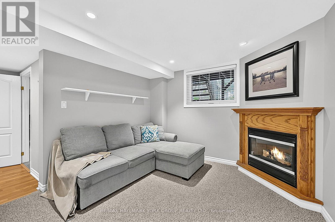
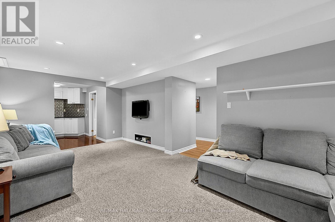
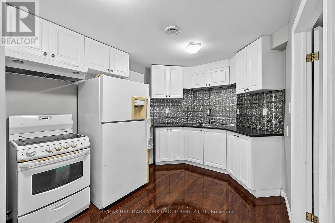
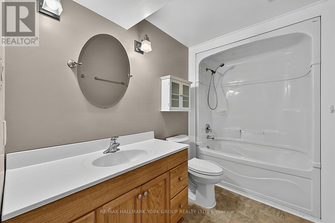
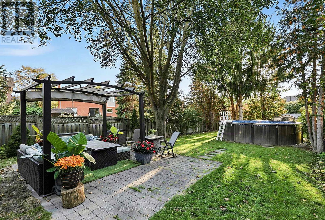
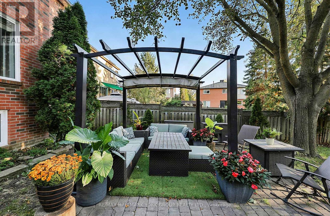
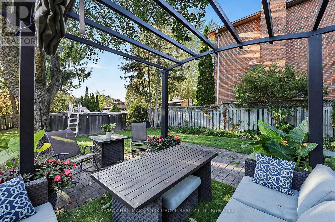
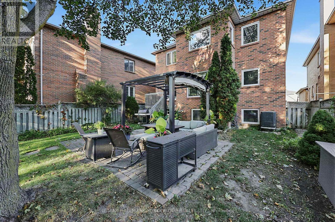
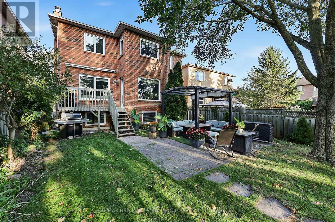
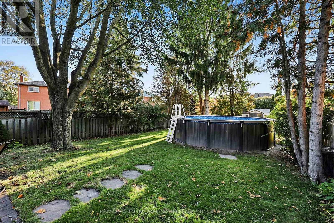
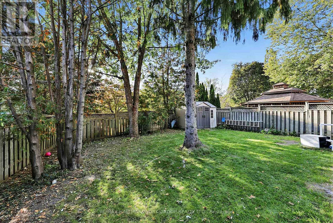
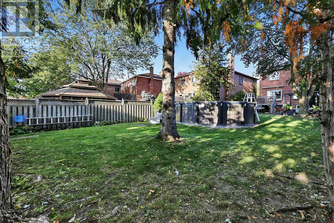
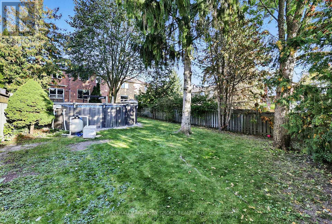
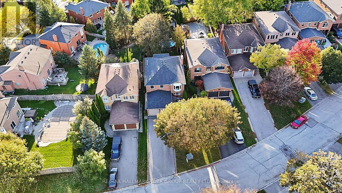
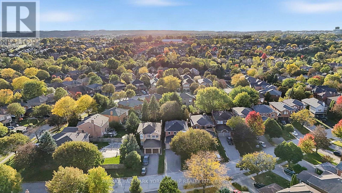
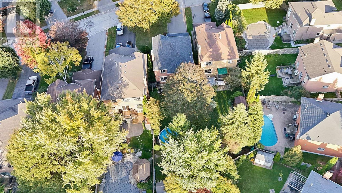
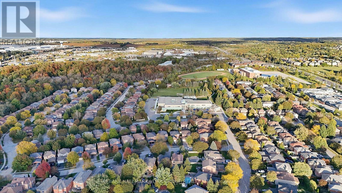
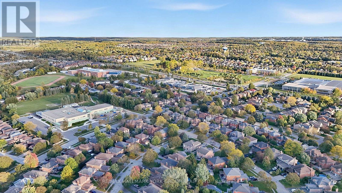
Welcome to 434 Lavas Road, located in the highly desirable College Manor neighbourhood. This immaculate 4+1 bedroom, 4 bathroom family home sits on an exceptionally rare 40 x 180 ft lot. Designed with a great functional layout, the main level features separate living room or office, dining room, family room and sunlit eat-in kitchen that walks out to a private, fully fenced backyard oasis-complete with an above-ground pool and dedicated sitting area, perfect for summer entertaining. The bright finished lookout basement offers versatile living space or multi-generational potential, featuring a 2nd kitchen, spacious rec room with a gas fireplace, 5th bedroom, and a 4-piece bathroom. New Windows triple pane from Clera (2025). Attic insulation upgraded to R60 (2025). Shingles (2019). Convenient direct garage entry from the double-car garage. Walk to top-ranked schools, local parks, the Magna Centre, and historic Downtown Newmarket! Don't miss this rare opportunity in an amazing community. (id:60120)
2:30 pm
Ends at:4:00 pm
| MLS® Number | N13874486 |
| Property Type | Single Family |
| Community Name | Gorham-College Manor |
| Amenities Near By | Schools, Park |
| Equipment Type | Water Heater |
| Features | Gazebo |
| Parking Space Total | 8 |
| Pool Type | Above Ground Pool |
| Rental Equipment Type | Water Heater |
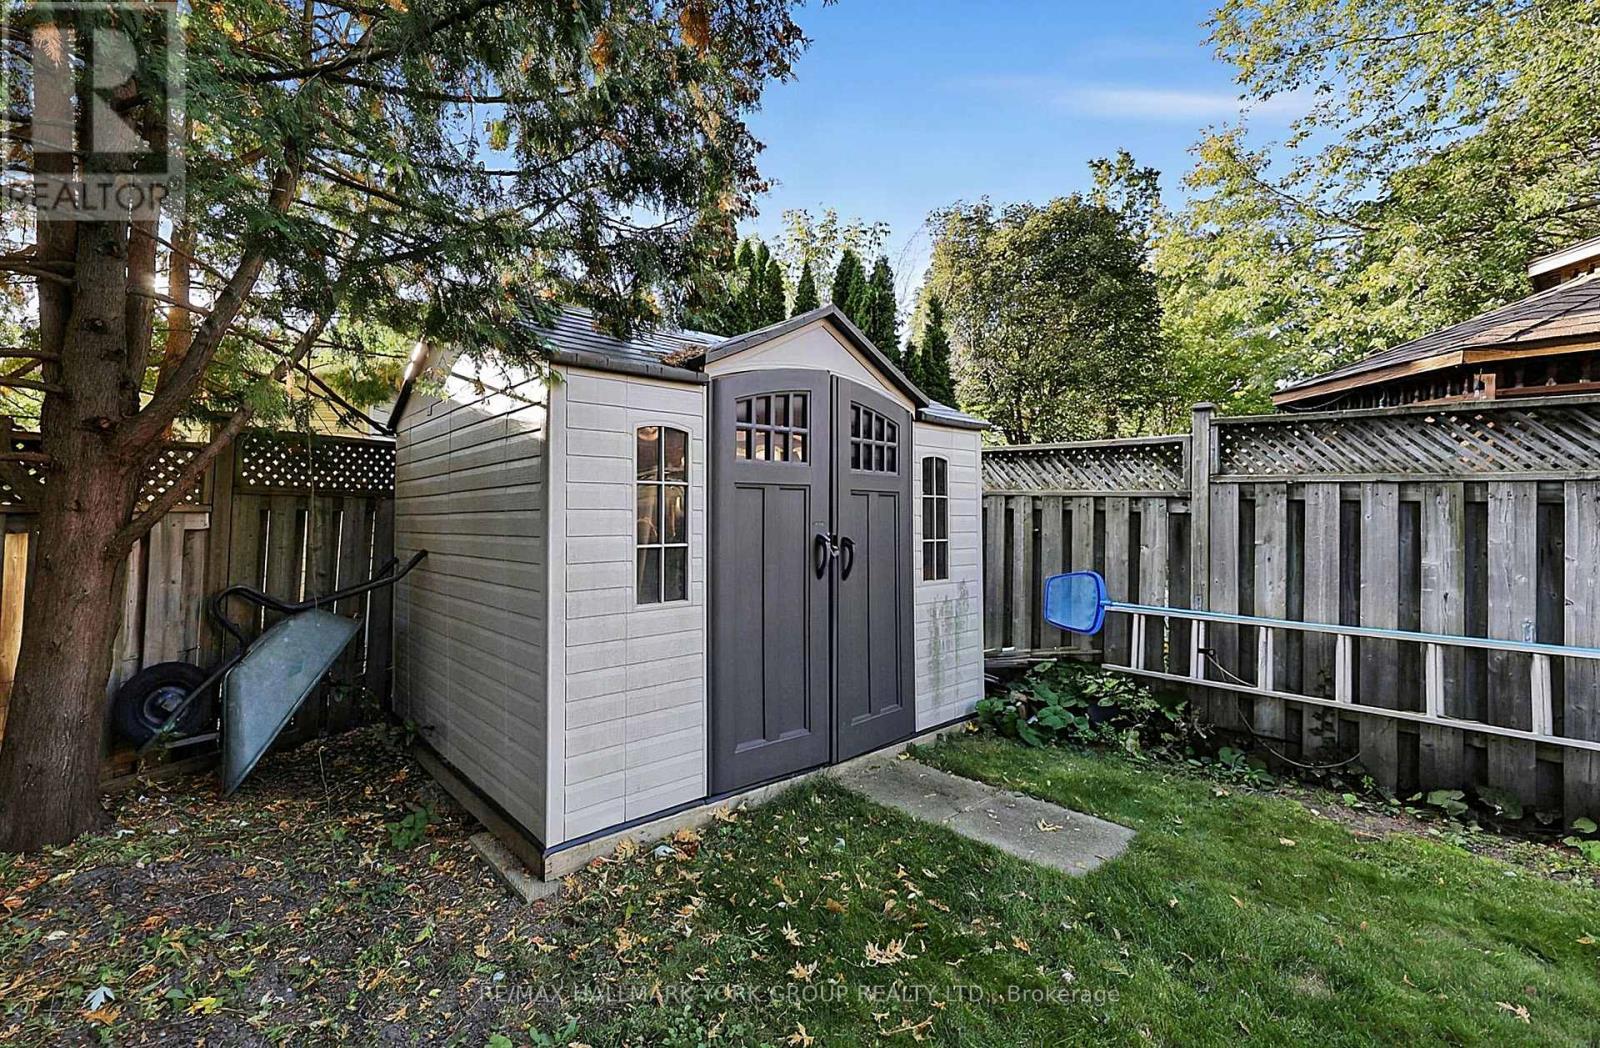
| Structure | Shed |
| Bathroom Total | 4 |
| Bedrooms Above Ground | 4 |
| Bedrooms Below Ground | 1 |
| Bedrooms Total | 5 |
| Appliances | Garage Door Opener Remote(s), Water Heater, Dishwasher, Dryer, Garage Door Opener, Stove, Washer, Water Softener, Window Coverings, Refrigerator |
| Basement Development | Finished |
| Basement Type | N/a (finished) |
| Construction Style Attachment | Detached |
| Cooling Type | Central Air Conditioning |
| Exterior Finish | Brick |
| Fireplace Present | Yes |
| Flooring Type | Hardwood, Carpeted |
| Foundation Type | Poured Concrete |
| Half Bath Total | 1 |
| Heating Fuel | Natural Gas |
| Heating Type | Forced Air |
| Stories Total | 2 |
| Size Interior | 2,000 - 2,500 Sqft |
| Type | House |
| Utility Water | Municipal Water |
| Attached Garage | |
| Garage |
| Acreage | No |
| Fence Type | Fenced Yard |
| Land Amenities | Schools, Park |
| Sewer | Sanitary Sewer |
| Size Depth | 183 Ft |
| Size Frontage | 41 Ft ,1 In |
| Size Irregular | 41.1 X 183 Ft ; 42.35 (rear) X 186.80 (north) |
| Size Total Text | 41.1 X 183 Ft ; 42.35 (rear) X 186.80 (north) |
| Level | Type | Length | Width | Dimensions |
|---|---|---|---|---|
| Second Level | Primary Bedroom | 5.52 m | 4.8 m | 5.52 m x 4.8 m |
| Second Level | Bedroom 2 | 3.6 m | 3.4 m | 3.6 m x 3.4 m |
| Second Level | Bedroom 3 | 4.45 m | 3.35 m | 4.45 m x 3.35 m |
| Second Level | Bedroom 4 | 3.75 m | 3.31 m | 3.75 m x 3.31 m |
| Basement | Bedroom 5 | 4.75 m | 2.29 m | 4.75 m x 2.29 m |
| Basement | Recreational, Games Room | 6.34 m | 3.29 m | 6.34 m x 3.29 m |
| Basement | Kitchen | 3.15 m | 2.62 m | 3.15 m x 2.62 m |
| Ground Level | Living Room | 4.6 m | 2.9 m | 4.6 m x 2.9 m |
| Ground Level | Dining Room | 3.65 m | 3.09 m | 3.65 m x 3.09 m |
| Ground Level | Kitchen | 2.44 m | 2.37 m | 2.44 m x 2.37 m |
| Ground Level | Eating Area | 3.11 m | 3.07 m | 3.11 m x 3.07 m |
| Ground Level | Family Room | 3.76 m | 3.32 m | 3.76 m x 3.32 m |
Contact us for more information

Chris Seney
Salesperson
(905) 727-1941
(905) 841-6018

The trademarks REALTOR®, REALTORS®, and the REALTOR® logo are controlled by The Canadian Real Estate Association (CREA) and identify real estate professionals who are members of CREA. The trademarks MLS®, Multiple Listing Service® and the associated logos are owned by The Canadian Real Estate Association (CREA) and identify the quality of services provided by real estate professionals who are members of CREA. The trademark DDF® is owned by The Canadian Real Estate Association (CREA) and identifies CREA's Data Distribution Facility (DDF®)