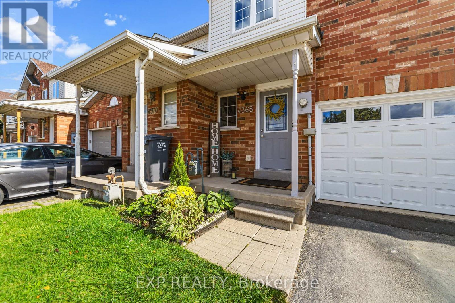
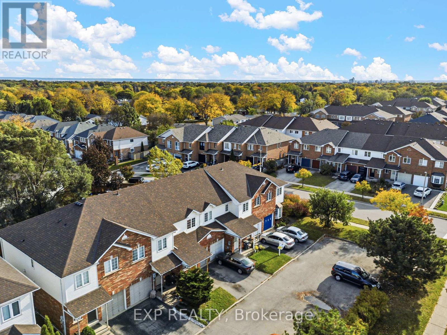
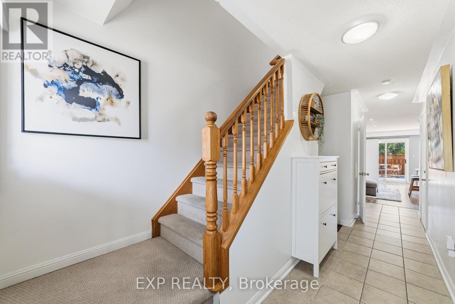
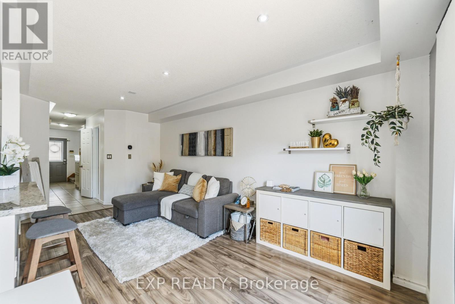
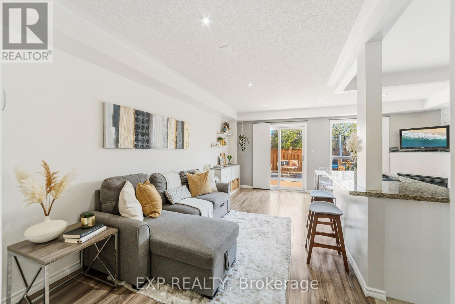
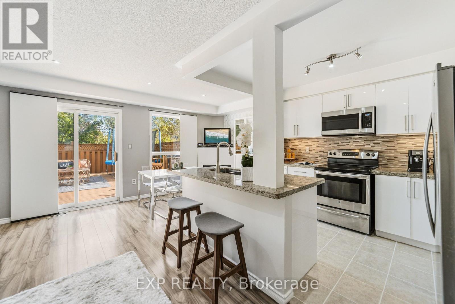
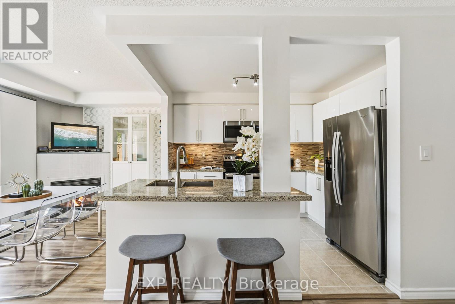
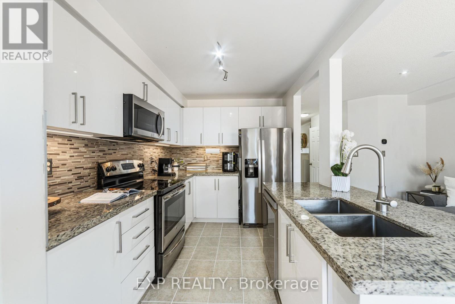
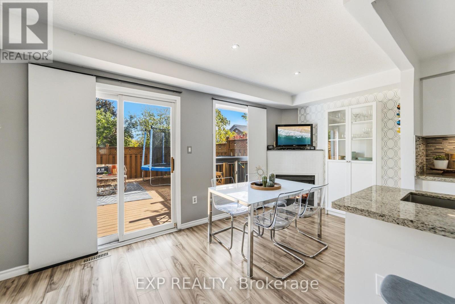
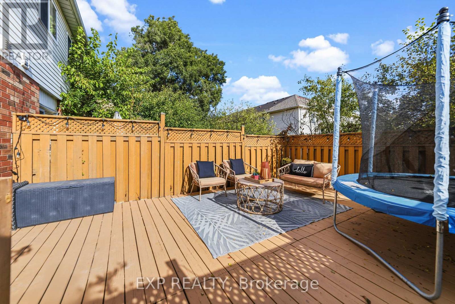
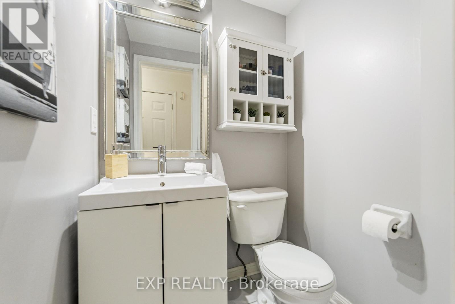
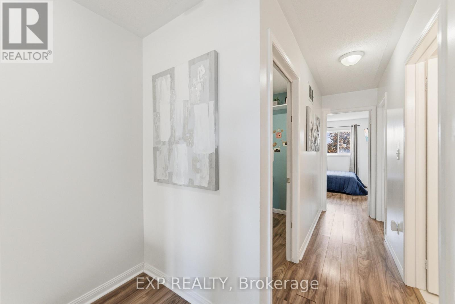
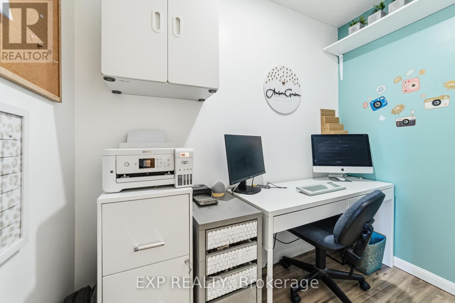
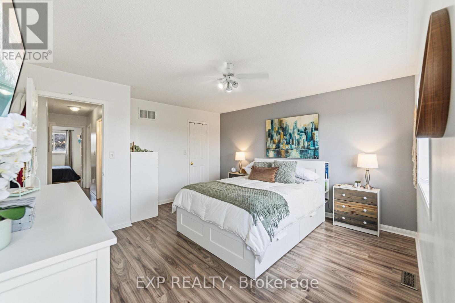
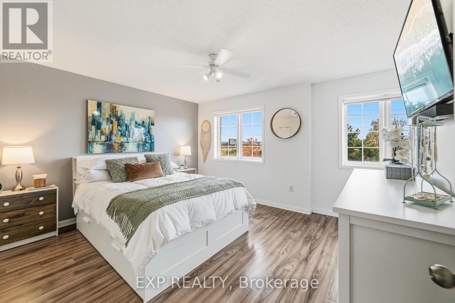
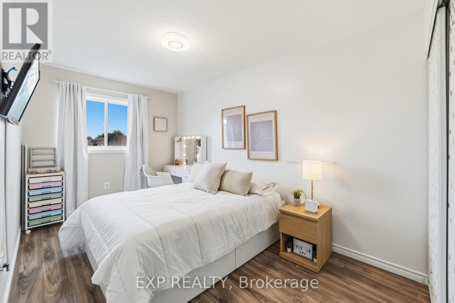
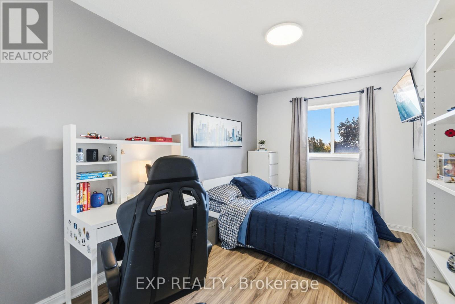
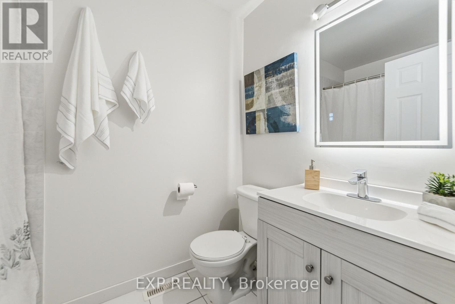
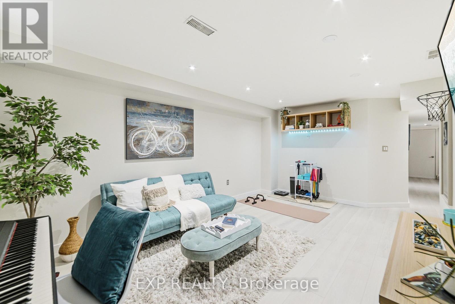
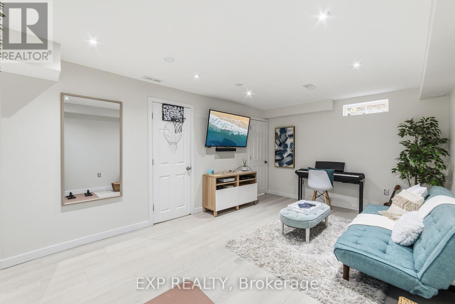
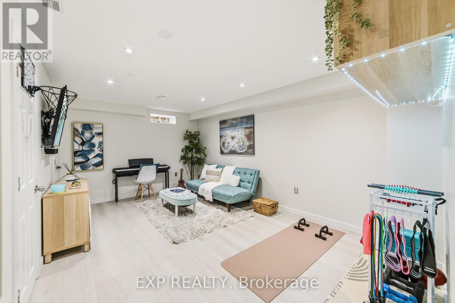
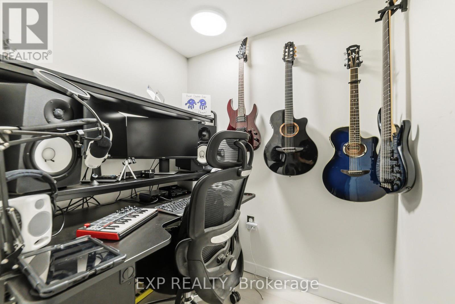
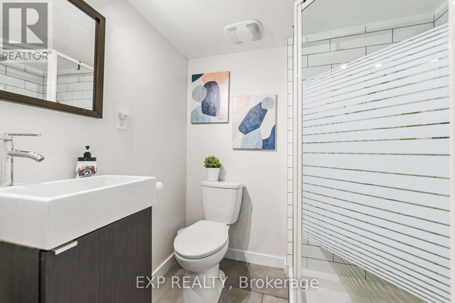
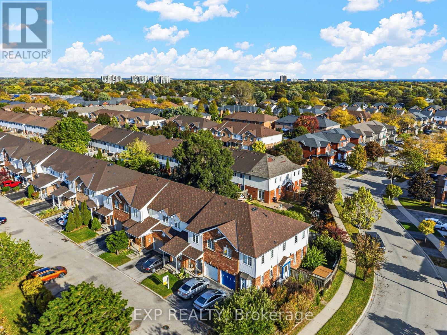
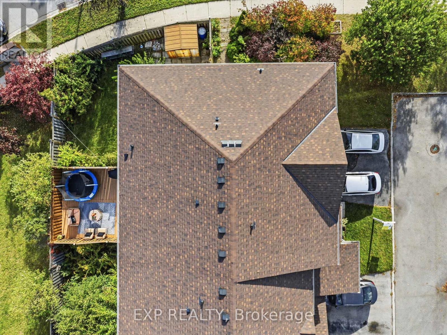
Location, lifestyle, and room to make it your own! Welcome to this inviting 3-bedroom, 2.5-bathroom townhouse in a convenient Burlington neighbourhood. The open-concept main floorcreates a welcoming space for everyday living and entertaining. A versatile bonus roomupstairs offers flexibility for a home office, additional storage, or a space tailored to yourneeds. The finished basement features a dedicated soundproof room, ideal for musicenthusiasts, a podcast studio, or a private retreat. Step outside and enjoy Centennial Trailright behind your home, perfect for weekend bike rides into downtown Burlington. Convenientlylocated 3 minutes from Appleby GO Station and highway access, with schools, restaurants,shopping, and everyday essentials nearby. Whether you're buying your first home or looking fora place to grow, this home offers a wonderful combination of functional living space,lifestyle, and location. (id:60120)
| MLS® Number | W13886324 |
| Property Type | Single Family |
| Community Name | Shoreacres |
| Features | Carpet Free |
| Parking Space Total | 2 |
| Bathroom Total | 3 |
| Bedrooms Above Ground | 3 |
| Bedrooms Total | 3 |
| Appliances | Water Heater, Dishwasher, Dryer, Microwave, Stove, Washer, Window Coverings, Refrigerator |
| Basement Development | Finished |
| Basement Type | N/a (finished) |
| Construction Style Attachment | Attached |
| Cooling Type | Central Air Conditioning |
| Exterior Finish | Brick |
| Foundation Type | Unknown |
| Half Bath Total | 1 |
| Heating Fuel | Natural Gas |
| Heating Type | Forced Air |
| Stories Total | 2 |
| Size Interior | 1,100 - 1,500 Sqft |
| Type | Row / Townhouse |
| Utility Water | Municipal Water |
| Attached Garage | |
| Garage |
| Acreage | No |
| Sewer | Sanitary Sewer |
| Size Depth | 128 Ft |
| Size Frontage | 18 Ft |
| Size Irregular | 18 X 128 Ft |
| Size Total Text | 18 X 128 Ft |
| Level | Type | Length | Width | Dimensions |
|---|---|---|---|---|
| Second Level | Primary Bedroom | 4.27 m | 4.57 m | 4.27 m x 4.57 m |
| Second Level | Bedroom 2 | 2.62 m | 3.66 m | 2.62 m x 3.66 m |
| Second Level | Bedroom 3 | 2.62 m | 3.66 m | 2.62 m x 3.66 m |
| Basement | Family Room | 17.2 m | 11 m | 17.2 m x 11 m |
| Main Level | Kitchen | 2.77 m | 2.44 m | 2.77 m x 2.44 m |
| Main Level | Dining Room | 3.05 m | 2.49 m | 3.05 m x 2.49 m |
| Main Level | Living Room | 4.88 m | 2.69 m | 4.88 m x 2.69 m |
https://www.realtor.ca/real-estate/30391909/4368-fairview-street-burlington-shoreacres-shoreacres
Contact us for more information

Linda Angelescu
Salesperson
(866) 530-7737

The trademarks REALTOR®, REALTORS®, and the REALTOR® logo are controlled by The Canadian Real Estate Association (CREA) and identify real estate professionals who are members of CREA. The trademarks MLS®, Multiple Listing Service® and the associated logos are owned by The Canadian Real Estate Association (CREA) and identify the quality of services provided by real estate professionals who are members of CREA. The trademark DDF® is owned by The Canadian Real Estate Association (CREA) and identifies CREA's Data Distribution Facility (DDF®)