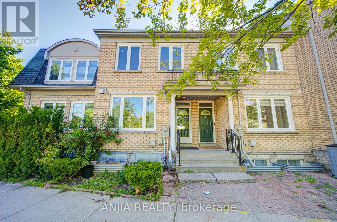
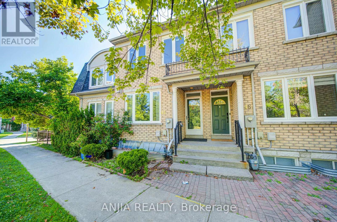
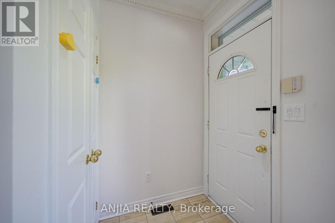
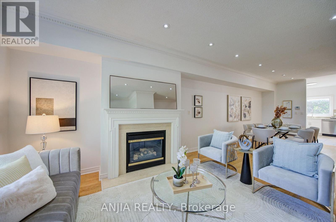
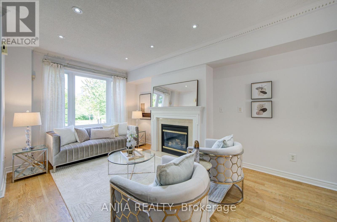
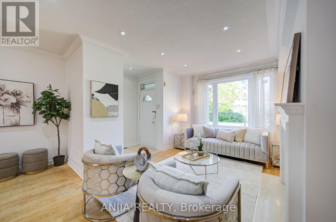
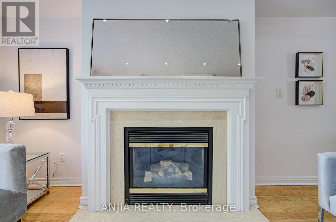
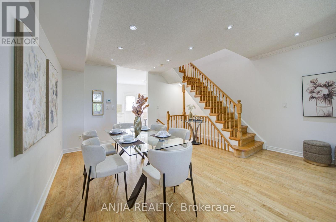
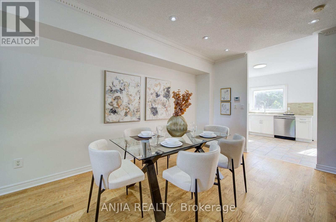
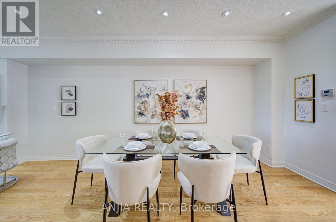
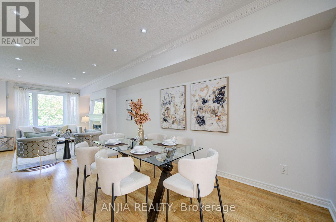
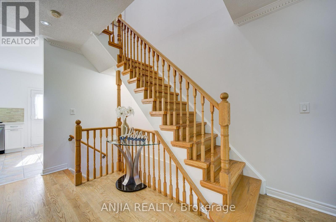
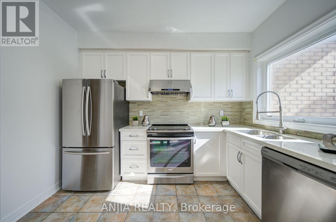
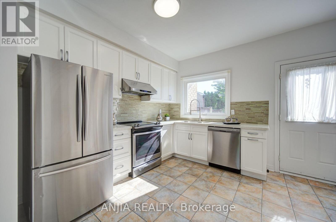
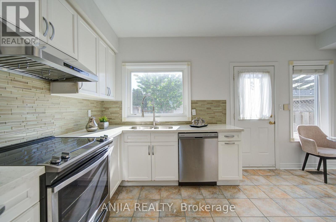
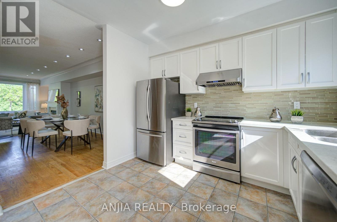
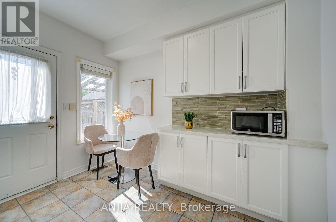
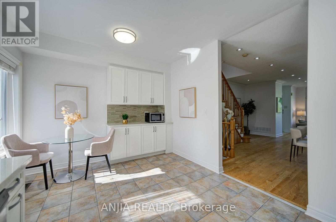
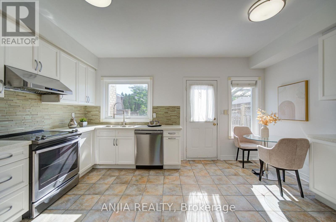
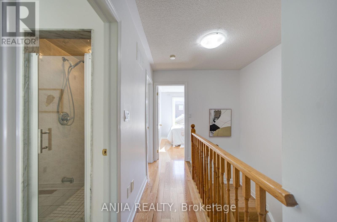
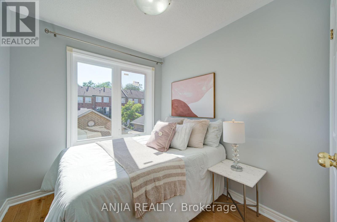
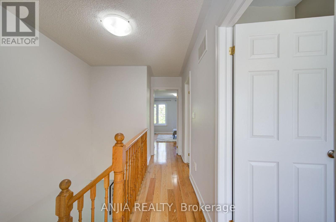
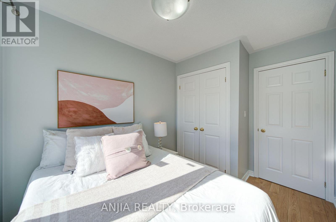
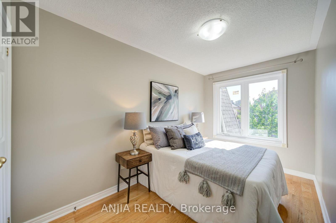
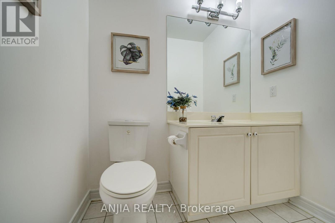
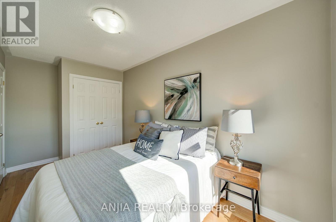
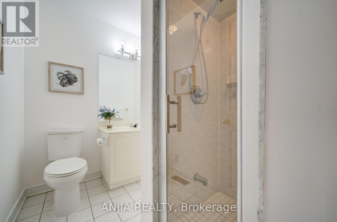
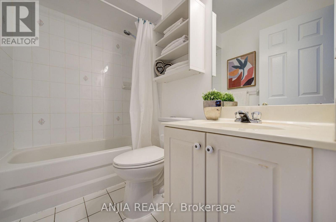
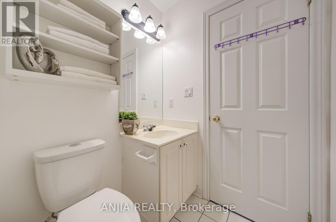
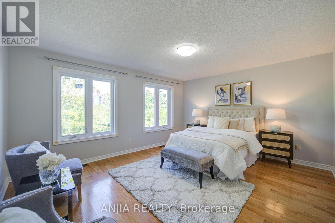
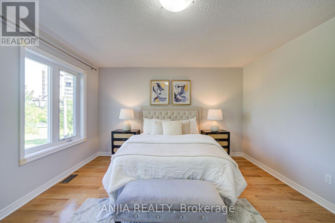
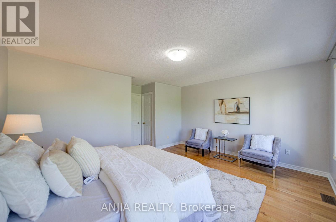
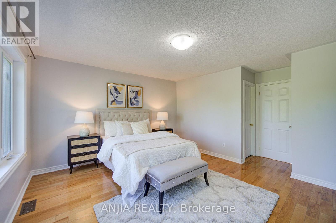
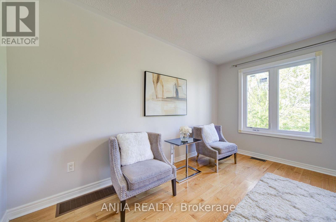
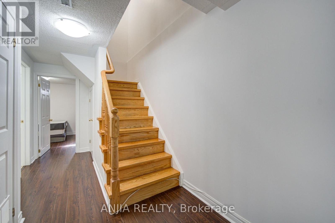
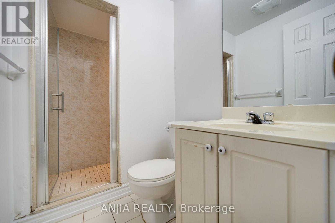
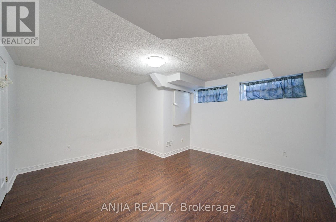
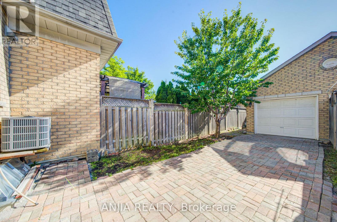
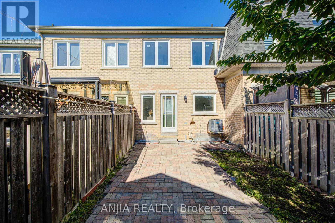
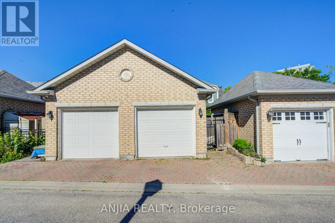
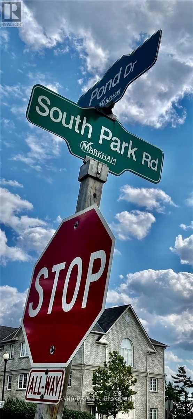
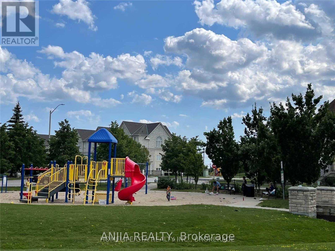
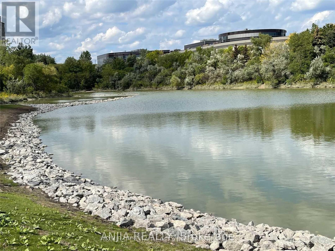
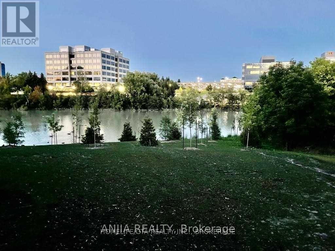
Rarely Offered 2-Storey Freehold Townhome In One Of Markham's Most Desirable Communities. Bright, Well-Maintained And Move-In Ready, Featuring 9' Ceilings, Hardwood Flooring, Crown Moulding, Pot Lights, And A Cozy Gas Fireplace. Enjoy Beautiful, Unobstructed Pond & Park Views From This Sun-Filled Home. The Well Maintained Kitchen Features Granite Countertops And Stainless Steel Appliances, With Walk-Out Access To A Private Backyard. Detached Garage Plus Additional Driveway Parking. Conveniently Located Just Steps To Parks, Transit, Shopping, Restaurants And Everyday Amenities, With Quick Access To Hwy 7, Hwy 404 & Hwy 407. Located Within The Highly Sought-After St. Robert Catholic High School (IB Program) Boundary. An Exceptional Opportunity To Own A Beautiful Freehold Home In The Heart Of Commerce Valley. (id:60120)
2:00 pm
Ends at:4:30 pm
2:00 pm
Ends at:4:30 pm
| MLS® Number | N13536102 |
| Property Type | Single Family |
| Community Name | Commerce Valley |
| Amenities Near By | Public Transit |
| Equipment Type | Water Heater |
| Features | Carpet Free |
| Parking Space Total | 2 |
| Rental Equipment Type | Water Heater |
| Bathroom Total | 3 |
| Bedrooms Above Ground | 3 |
| Bedrooms Below Ground | 2 |
| Bedrooms Total | 5 |
| Age | 16 To 30 Years |
| Appliances | Dishwasher, Dryer, Hood Fan, Stove, Washer, Refrigerator |
| Basement Development | Finished |
| Basement Type | N/a (finished) |
| Construction Style Attachment | Attached |
| Cooling Type | Central Air Conditioning |
| Exterior Finish | Brick |
| Fireplace Present | Yes |
| Flooring Type | Hardwood, Ceramic, Laminate |
| Foundation Type | Unknown |
| Heating Fuel | Natural Gas |
| Heating Type | Forced Air |
| Stories Total | 2 |
| Size Interior | 1,500 - 2,000 Sqft |
| Type | Row / Townhouse |
| Utility Water | Municipal Water |
| Detached Garage | |
| Garage |
| Acreage | No |
| Land Amenities | Public Transit |
| Sewer | Sanitary Sewer |
| Size Depth | 102 Ft ,9 In |
| Size Frontage | 16 Ft ,8 In |
| Size Irregular | 16.7 X 102.8 Ft |
| Size Total Text | 16.7 X 102.8 Ft |
| Surface Water | Lake/pond |
| Level | Type | Length | Width | Dimensions |
|---|---|---|---|---|
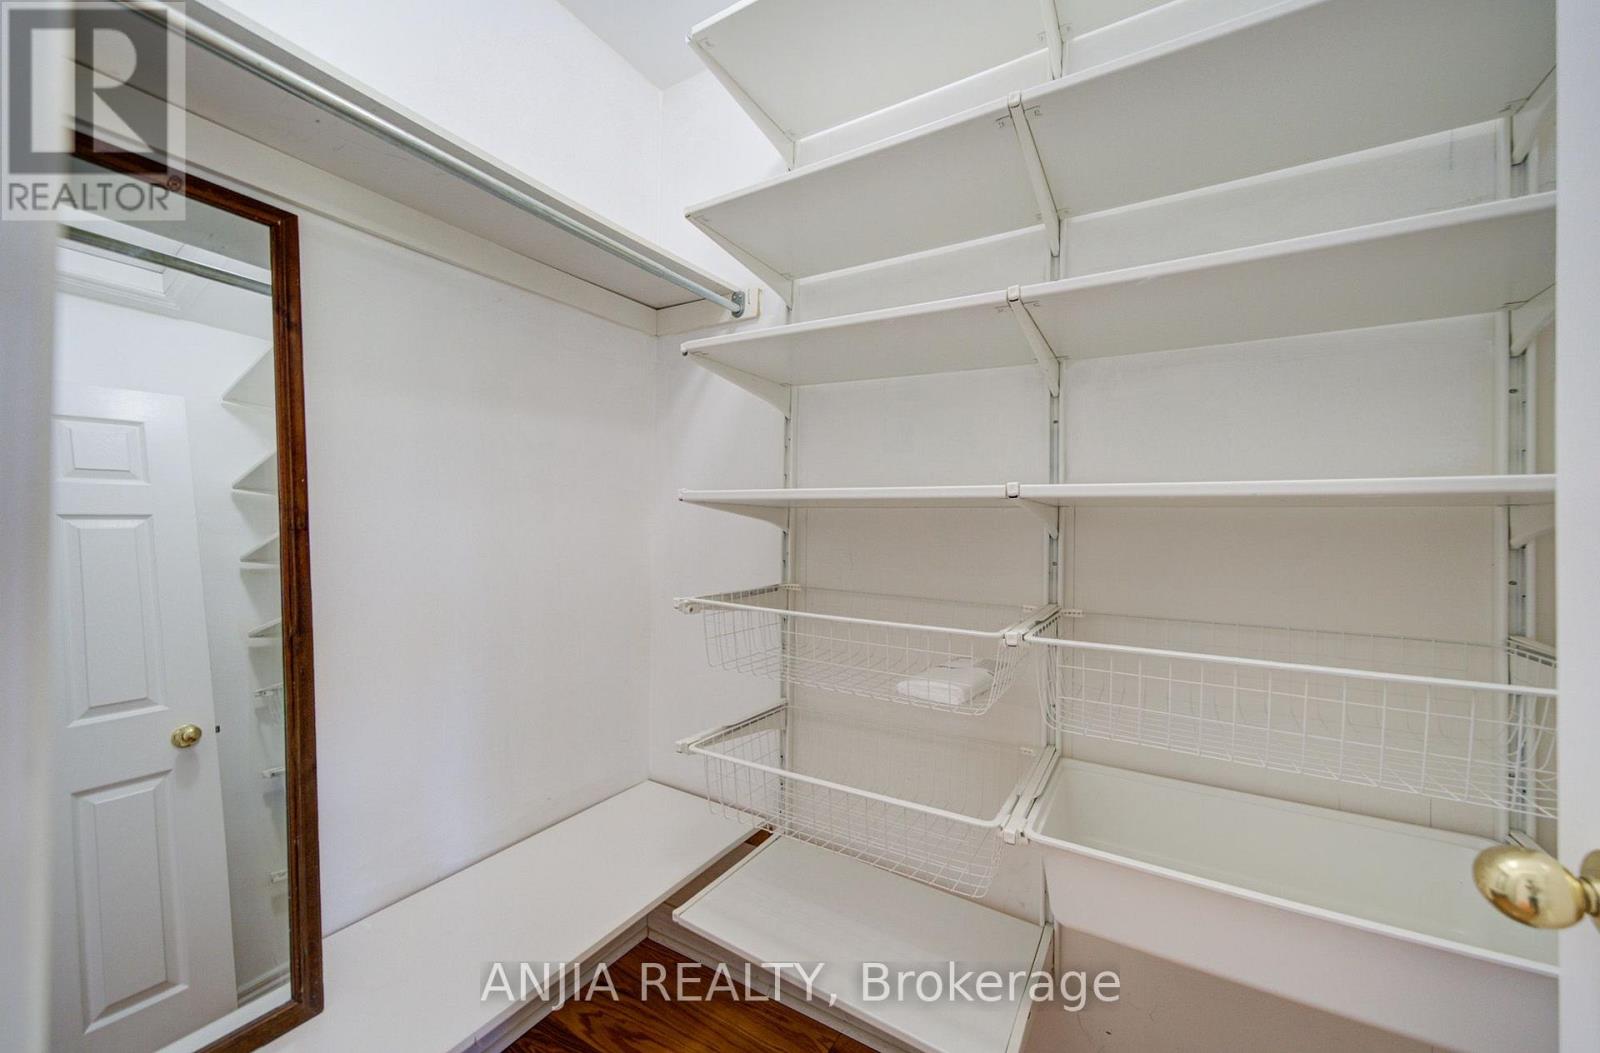
| Second Level | Primary Bedroom | 4.7 m | 3.98 m | 4.7 m x 3.98 m |
| Second Level | Bedroom 2 | 4.54 m | 2.27 m | 4.54 m x 2.27 m |
| Second Level | Bedroom 3 | 3.23 m | 2.35 m | 3.23 m x 2.35 m |
| Basement | Bedroom 4 | 4.54 m | 4.24 m | 4.54 m x 4.24 m |
| Basement | Bedroom 5 | 4.54 m | 3.2 m | 4.54 m x 3.2 m |
| Main Level | Living Room | 8.92 m | 3.37 m | 8.92 m x 3.37 m |
| Main Level | Dining Room | 8.92 m | 3.37 m | 8.92 m x 3.37 m |
| Main Level | Kitchen | 4.43 m | 3.29 m | 4.43 m x 3.29 m |
https://www.realtor.ca/real-estate/30003726/44-pond-drive-markham-commerce-valley-commerce-valley
Contact us for more information
Lynda Zhou
Salesperson
(905) 808-6000
(905) 505-6000
anjiarealty.ca/

The trademarks REALTOR®, REALTORS®, and the REALTOR® logo are controlled by The Canadian Real Estate Association (CREA) and identify real estate professionals who are members of CREA. The trademarks MLS®, Multiple Listing Service® and the associated logos are owned by The Canadian Real Estate Association (CREA) and identify the quality of services provided by real estate professionals who are members of CREA. The trademark DDF® is owned by The Canadian Real Estate Association (CREA) and identifies CREA's Data Distribution Facility (DDF®)