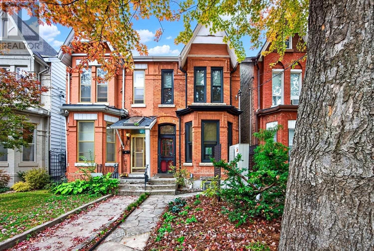
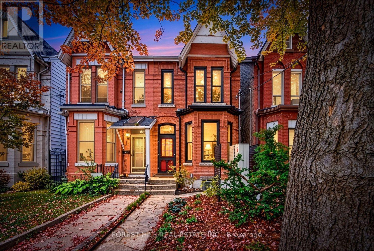
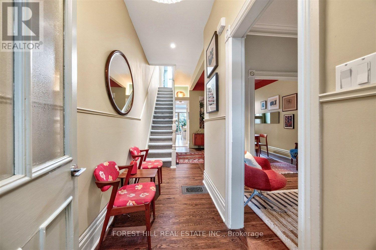
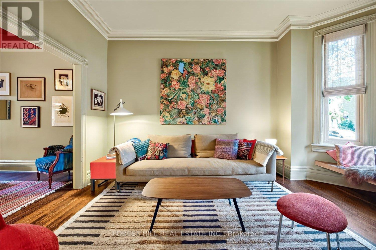
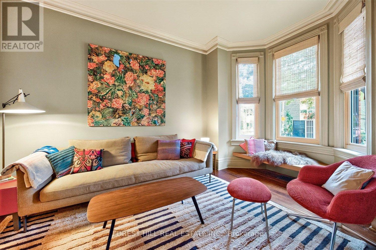
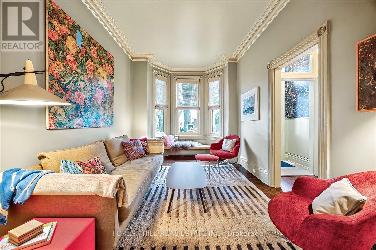
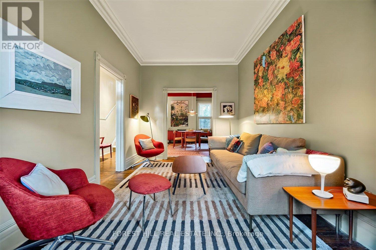
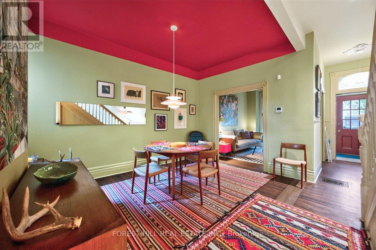
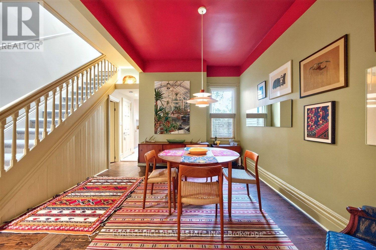
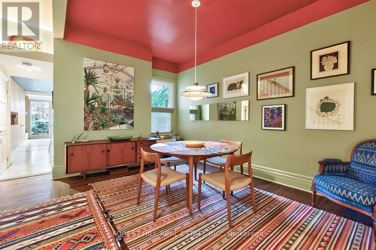
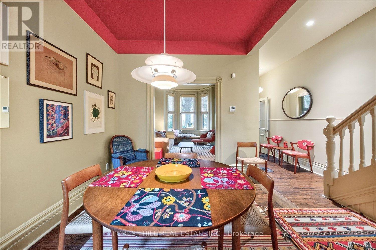
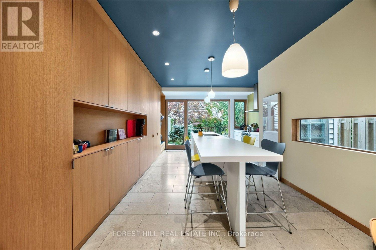
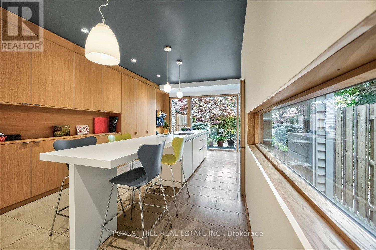
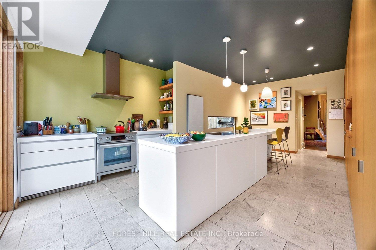
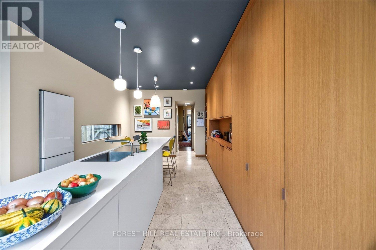
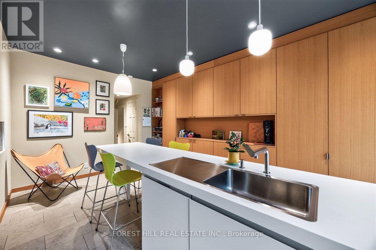
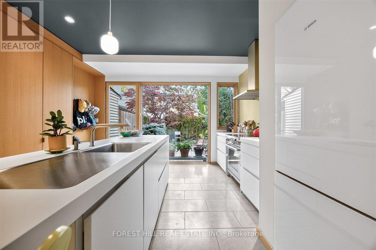
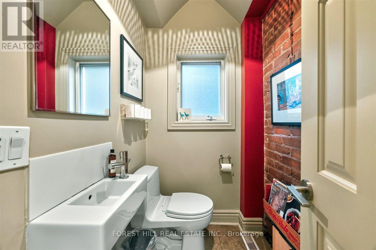
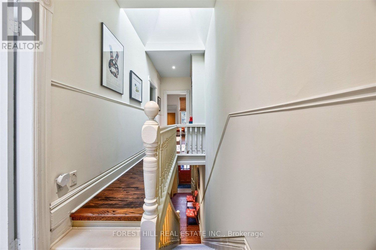
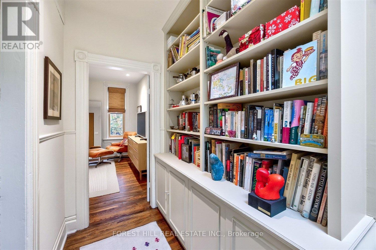
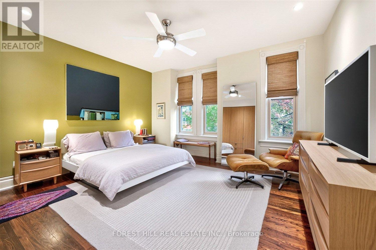
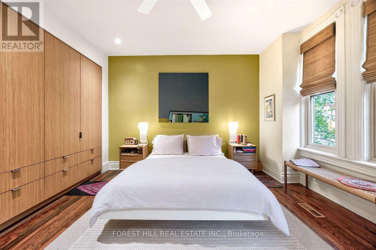
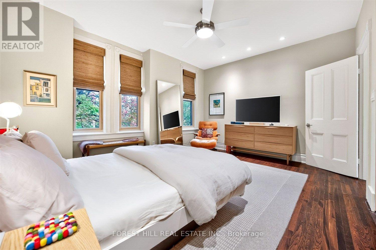
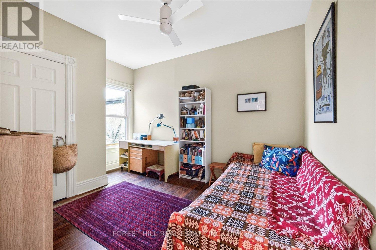
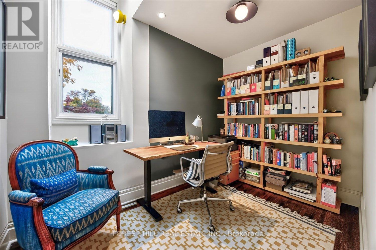
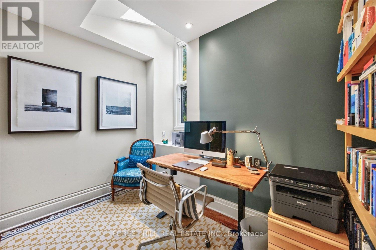
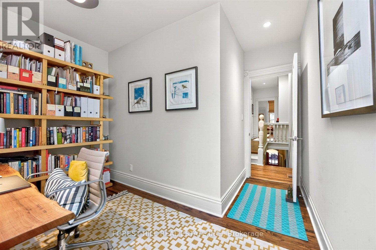
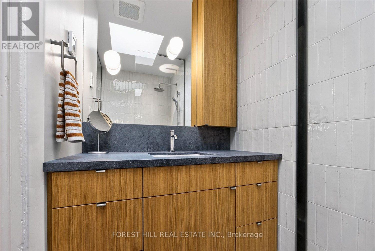
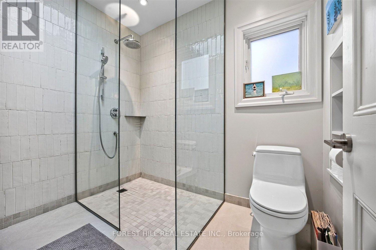
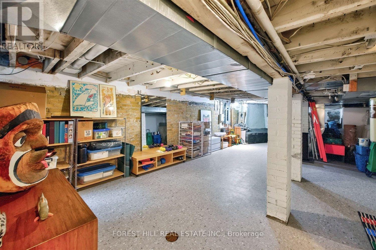
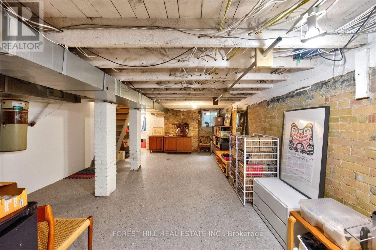
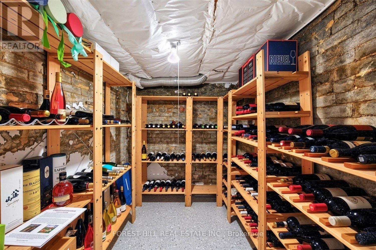
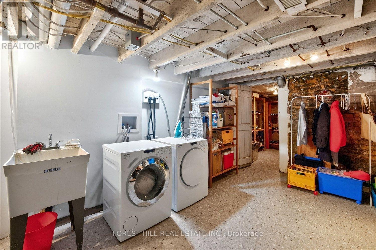
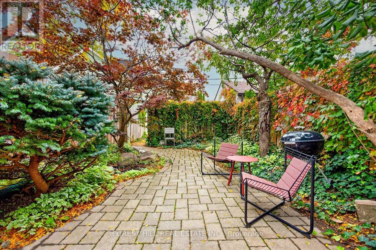
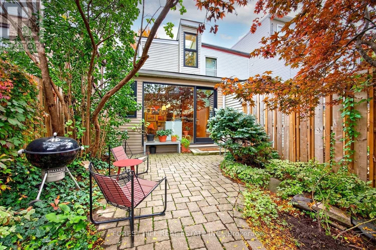
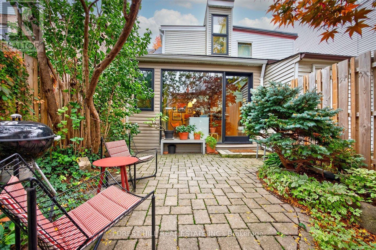
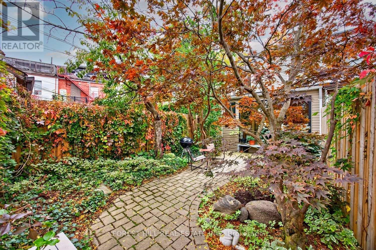
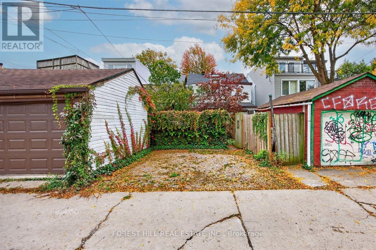
Beautifully renovated and architecturally reimagined, this Harbord Village Victorian seamlessly blends historic character with striking contemporary design. The restored façade opens to thoughtfully curated interiors, where high ceilings and warm hardwood floors create a timeless backdrop. At the heart of the home, a magazine-worthy Bulthaup kitchen features high end European appliances, an induction cooktop, a generous centre island, heated floors, and expansive floor-to-ceiling custom cabinetry. A dramatic wall of glass frames the private garden retreat, while a main floor powder room adds everyday convenience. Upstairs, the bright primary bedroom features plenty of closet space, while two additional bedrooms offer flexibility for family, guests or a home office. A newly renovated bathroom completes the upper level, while private two-car parking off the lane offers a welcome urban luxury. Set on a quiet, tree-lined street, the home is just moments from Harbord Village's beloved cafés, restaurants, independent shops and galleries. Kensington Market, Yorkville, the University of Toronto, Queen's Park, major hospitals, transit and excellent schools, including Lord Lansdowne French Immersion, are all close at hand. An exceptional opportunity to own a distinctive Victorian in one of Toronto's most cherished neighbourhoods. (id:60120)
2:00 pm
Ends at:4:00 pm
2:00 pm
Ends at:4:00 pm
| MLS® Number | C14082704 |
| Property Type | Single Family |
| Community Name | University |
| Equipment Type | Water Heater |
| Features | Lane |
| Parking Space Total | 2 |
| Rental Equipment Type | Water Heater |
| Bathroom Total | 2 |
| Bedrooms Above Ground | 3 |
| Bedrooms Total | 3 |
| Appliances | Central Vacuum, Dishwasher, Dryer, Oven, Range, Washer, Window Coverings, Refrigerator |
| Basement Development | Unfinished |
| Basement Type | Full (unfinished) |
| Construction Style Attachment | Semi-detached |
| Cooling Type | Central Air Conditioning |
| Exterior Finish | Aluminum Siding, Brick Facing |
| Flooring Type | Hardwood |
| Foundation Type | Unknown |
| Half Bath Total | 1 |
| Heating Fuel | Electric |
| Heating Type | Heat Pump |
| Stories Total | 2 |
| Size Interior | 1,500 - 2,000 Sqft |
| Type | House |
| Utility Water | Municipal Water |
| No Garage |
| Acreage | No |
| Sewer | Sanitary Sewer |
| Size Depth | 114 Ft |
| Size Frontage | 17 Ft ,1 In |
| Size Irregular | 17.1 X 114 Ft |
| Size Total Text | 17.1 X 114 Ft |
| Level | Type | Length | Width | Dimensions |
|---|---|---|---|---|
| Second Level | Primary Bedroom | 4.6 m | 4 m | 4.6 m x 4 m |
| Second Level | Bedroom 2 | 2.9 m | 3.9 m | 2.9 m x 3.9 m |
| Second Level | Office | 2.1 m | 3.3 m | 2.1 m x 3.3 m |
| Basement | Other | 4.6 m | 9.2 m | 4.6 m x 9.2 m |
| Basement | Laundry Room | 3.3 m | 4.74 m | 3.3 m x 4.74 m |
| Main Level | Foyer | 1.4 m | 2.7 m | 1.4 m x 2.7 m |
| Main Level | Living Room | 3 m | 4.7 m | 3 m x 4.7 m |
| Main Level | Dining Room | 3.2 m | 4.4 m | 3.2 m x 4.4 m |
| Main Level | Kitchen | 3.7 m | 4.1 m | 3.7 m x 4.1 m |
https://www.realtor.ca/real-estate/30406873/44-russell-street-toronto-university-university
Contact us for more information
Lina Porretta
Broker
(416) 488-2875
(416) 488-2694
www.foresthill.com/

Francesco Porretta
Broker
(416) 488-2875
(416) 488-2694
www.foresthill.com/

The trademarks REALTOR®, REALTORS®, and the REALTOR® logo are controlled by The Canadian Real Estate Association (CREA) and identify real estate professionals who are members of CREA. The trademarks MLS®, Multiple Listing Service® and the associated logos are owned by The Canadian Real Estate Association (CREA) and identify the quality of services provided by real estate professionals who are members of CREA. The trademark DDF® is owned by The Canadian Real Estate Association (CREA) and identifies CREA's Data Distribution Facility (DDF®)