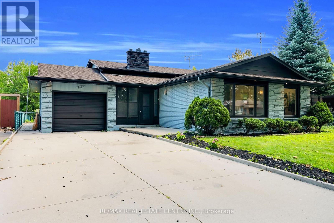
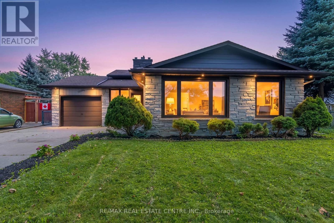
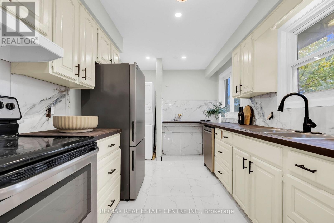
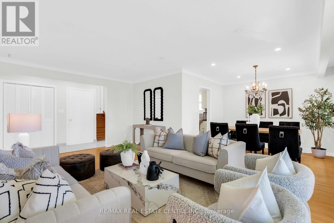
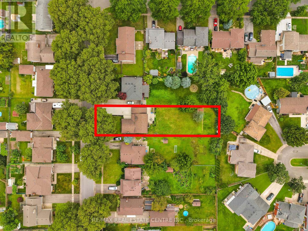
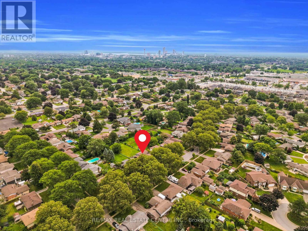
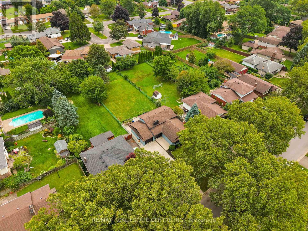
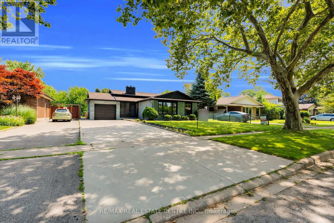
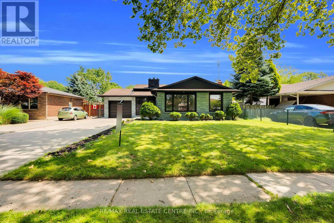
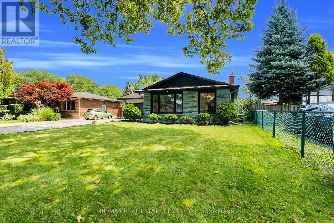
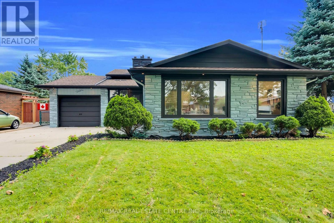
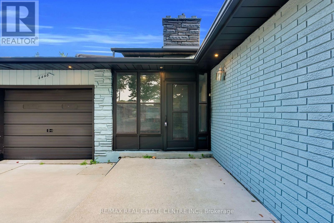
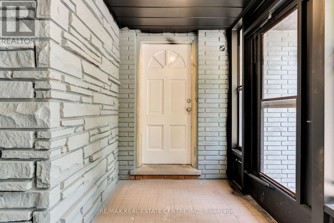
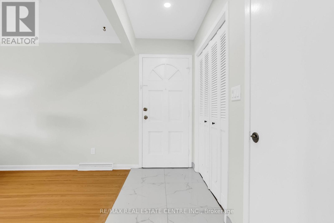
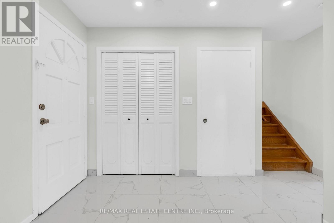
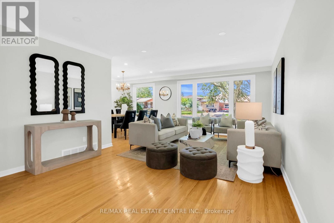
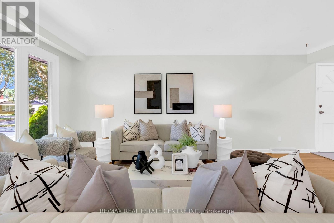
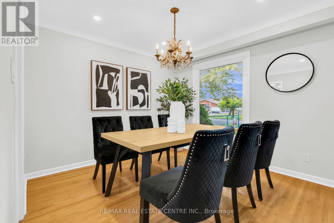
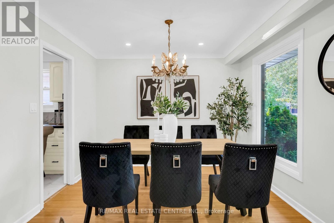
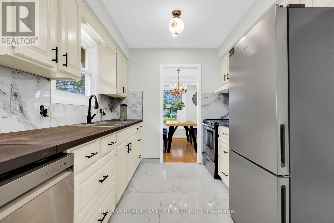
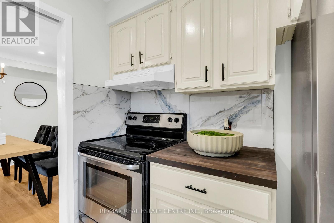
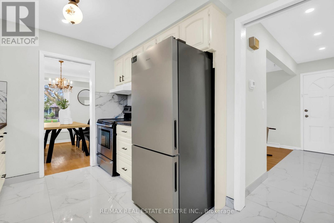
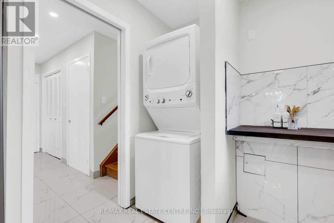
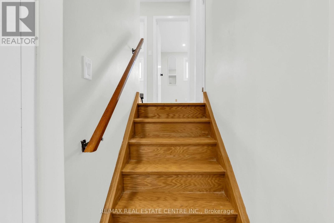
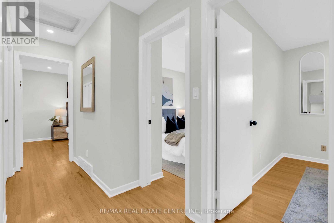
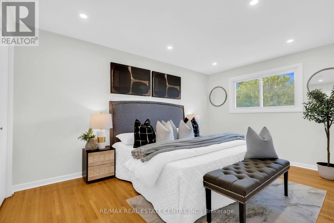
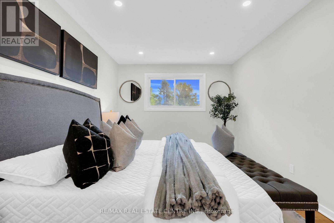
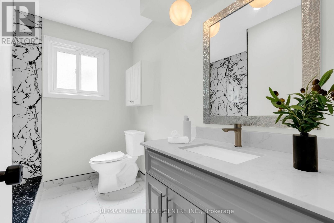
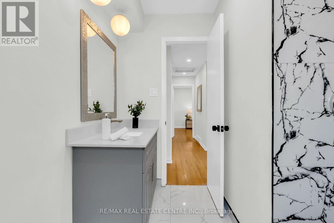
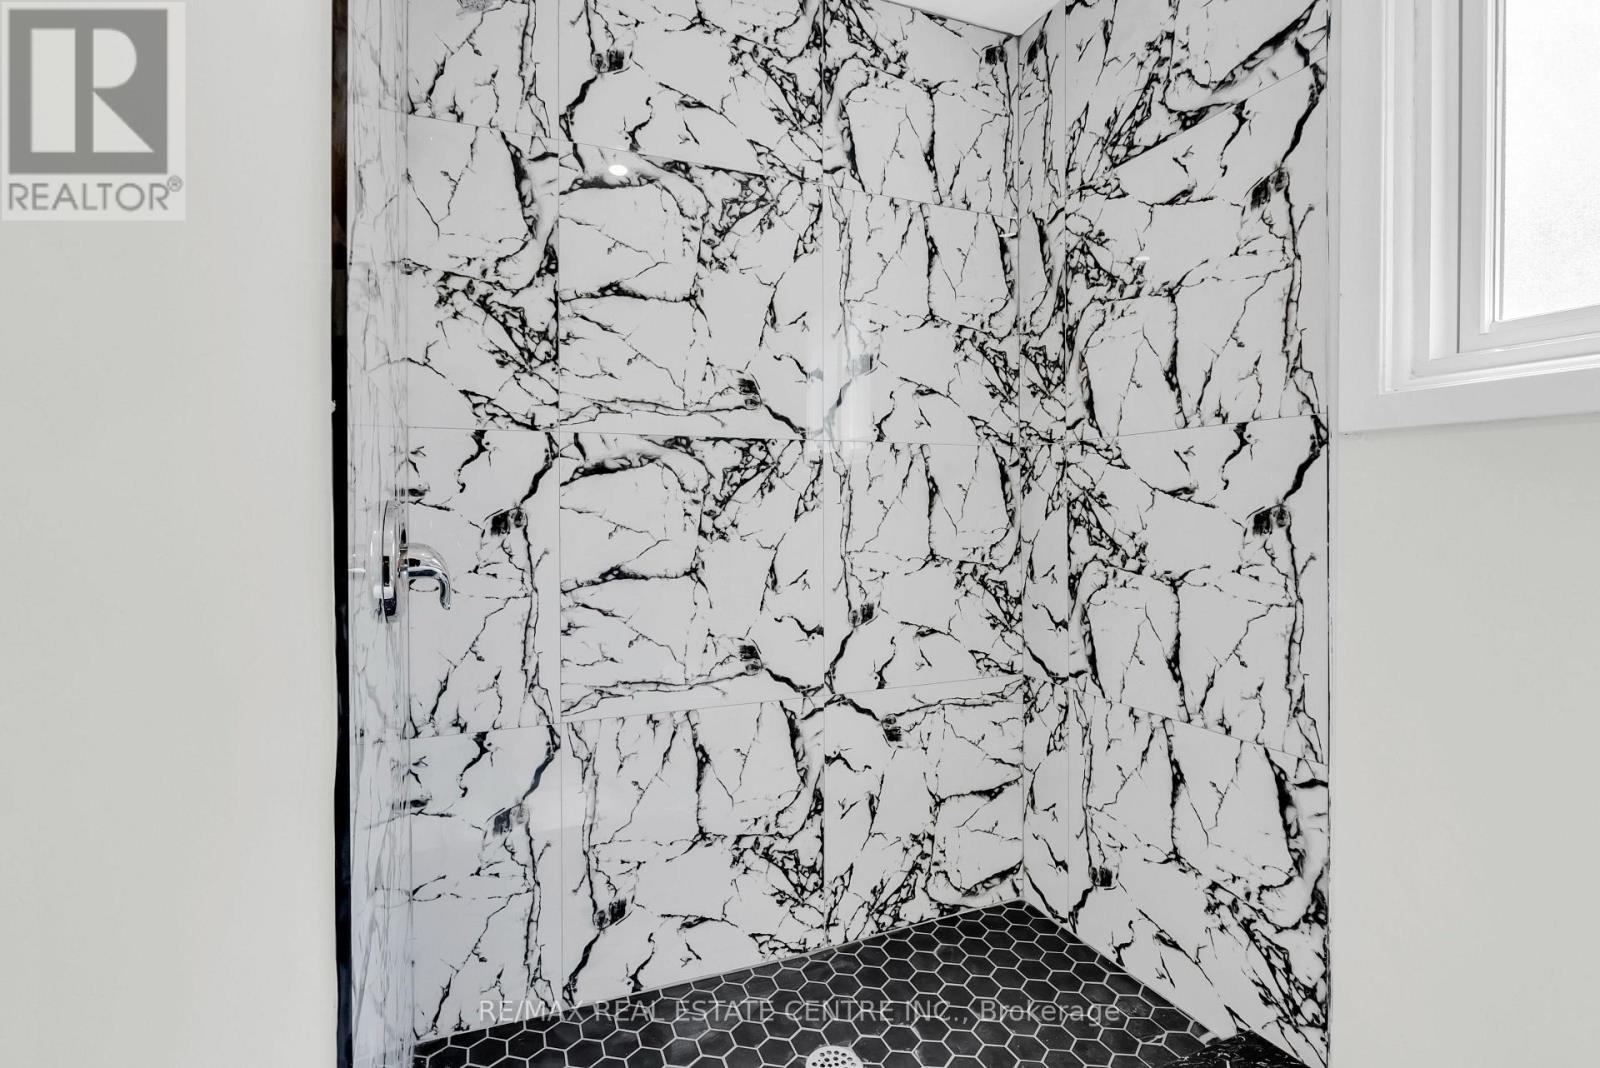
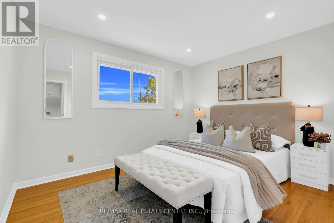
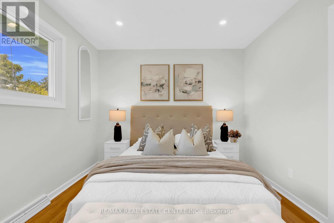
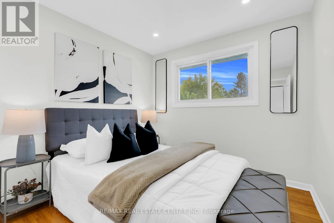
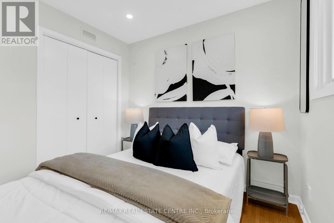
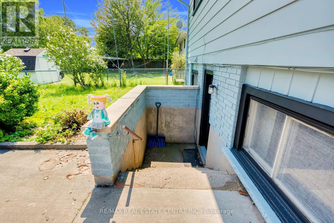
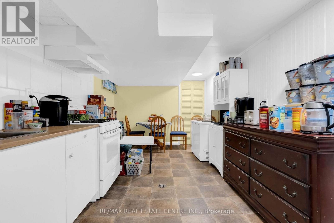
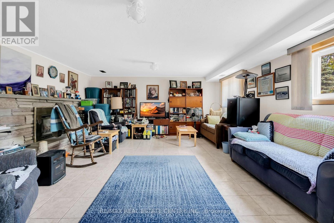
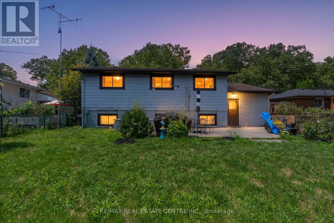
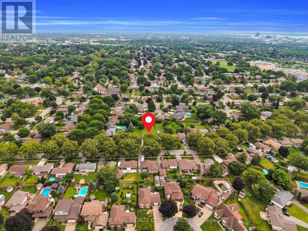
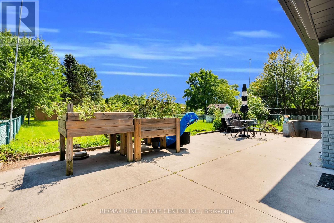
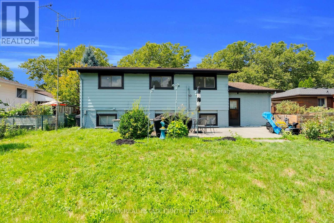
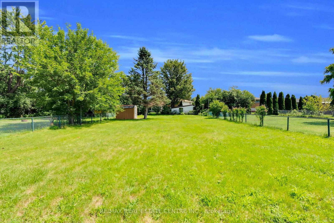
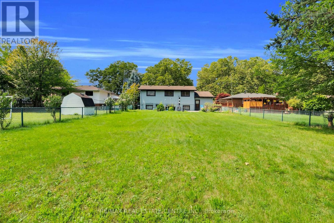
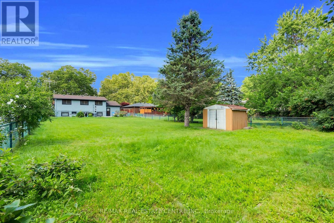
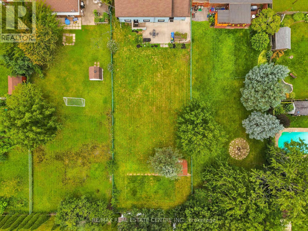
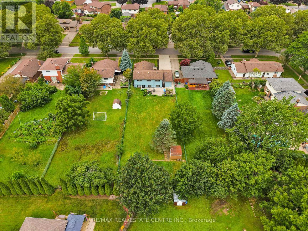
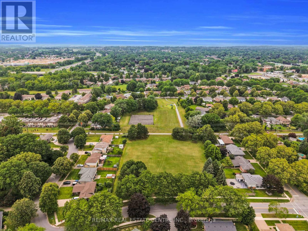
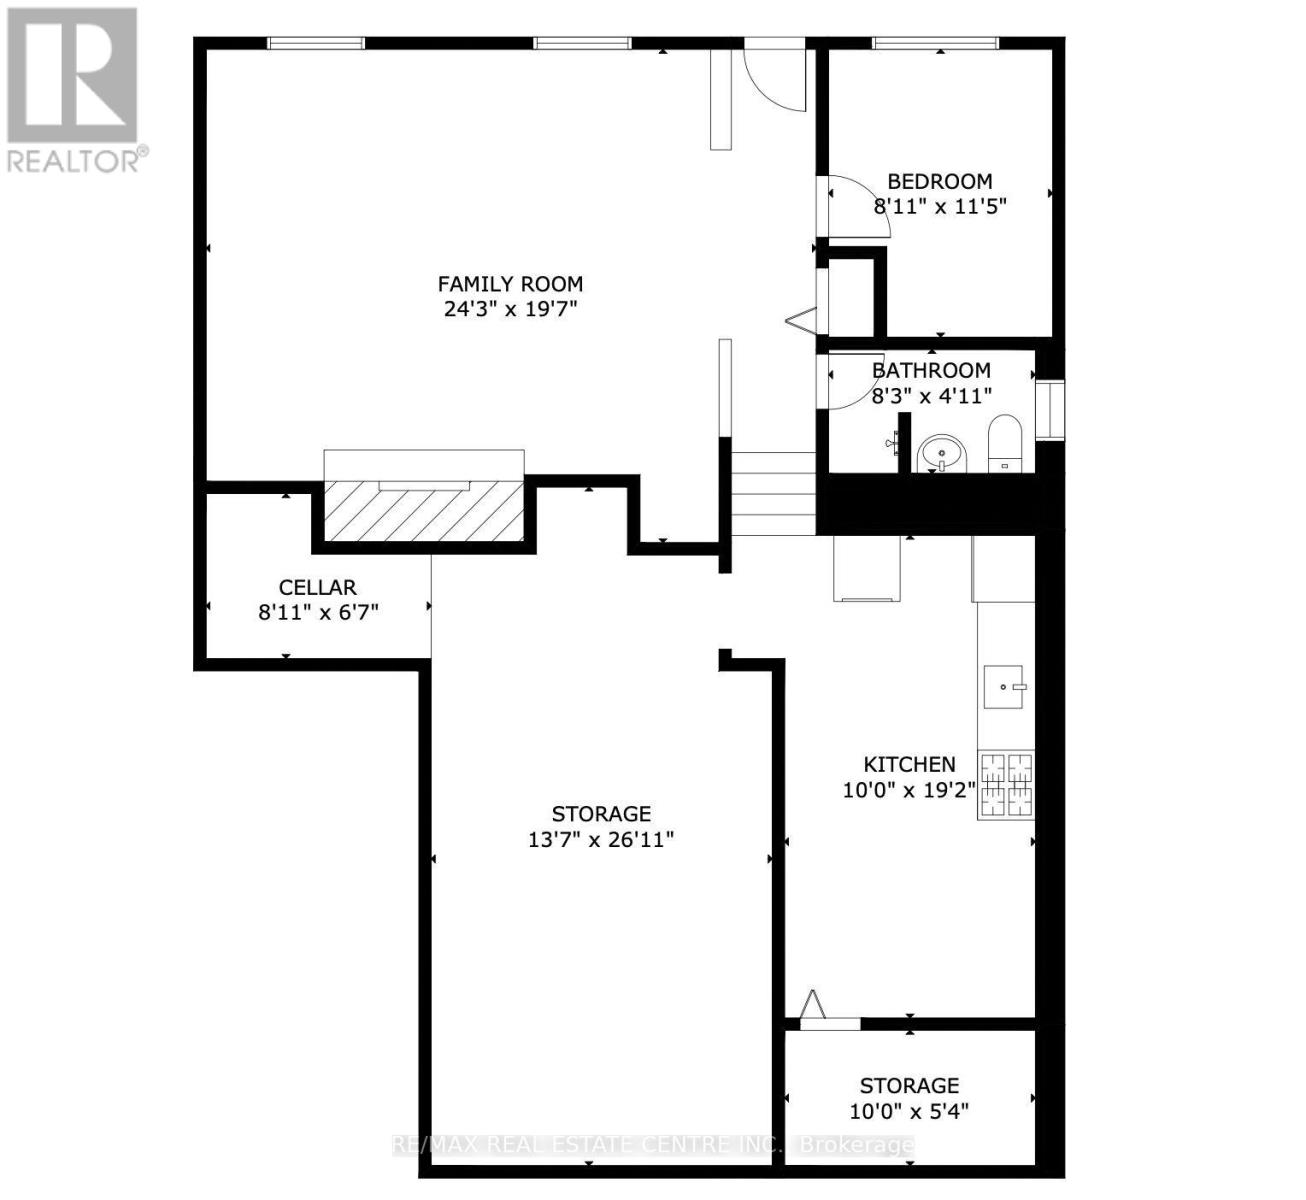
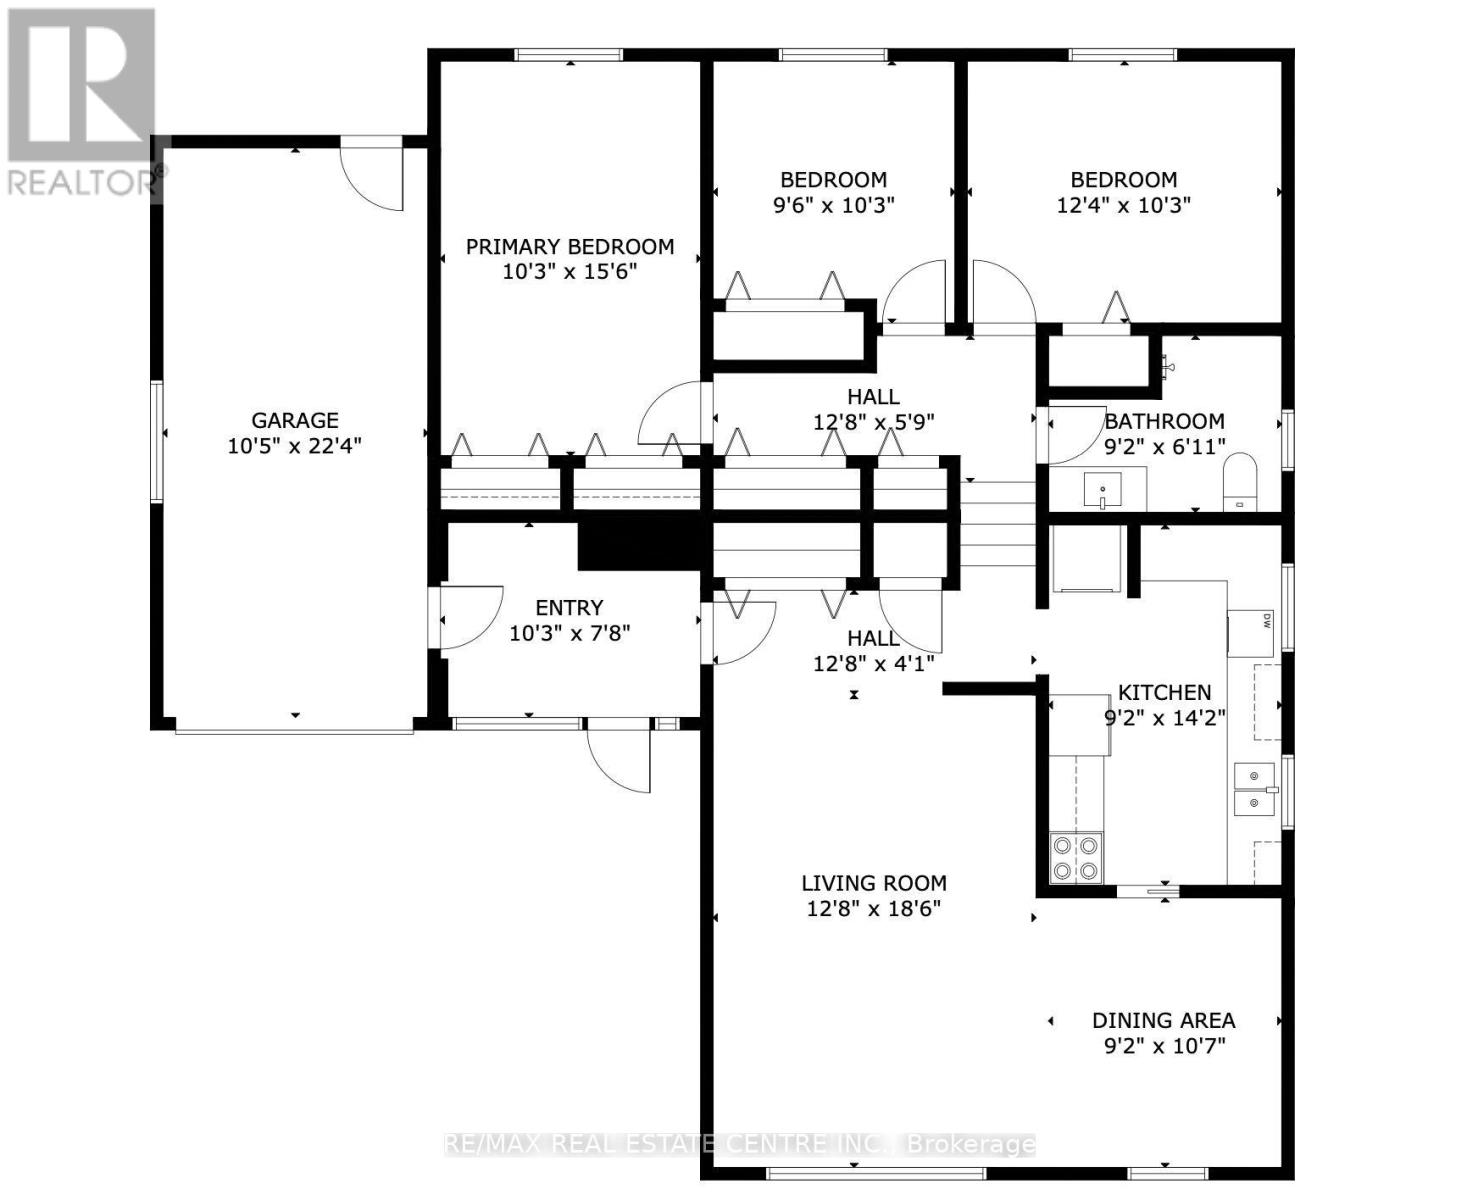
Welcome to this beautifully updated 3-bedroom backsplit bungalow situated on an impressive 206-ft deep lot-a rare opportunity offering exceptional outdoor space and plenty of possibilities! The bright and spacious upper level has been freshly painted and features numerous pot lights throughout, a newly renovated kitchen and washroom, and a functional layout perfect for family living. The home also offers a two-level basement apartment complete with a separate kitchen and separate laundry, providing excellent additional living space. Enjoy a huge backyard ideal for entertaining, gardening, or family gatherings, along with plenty of driveway parking. Additional pot lights around the exterior enhance the home's curb appeal and evening ambiance. A fantastic property combining an oversized lot, updated interiors, flexible living space, and ample parking-an opportunity you don't want to miss! (id:60120)
| MLS® Number | X13674082 |
| Property Type | Single Family |
| Community Name | 212 - Morrison |
| Equipment Type | Air Conditioner, Furnace |
| Features | Carpet Free, Guest Suite, Sump Pump |
| Parking Space Total | 7 |
| Rental Equipment Type | Air Conditioner, Furnace |
| Bathroom Total | 2 |
| Bedrooms Above Ground | 3 |
| Bedrooms Below Ground | 2 |
| Bedrooms Total | 5 |
| Appliances | Water Heater, Water Meter, Dryer, Washer |
| Basement Features | Apartment In Basement, Separate Entrance |
| Basement Type | N/a, N/a |
| Construction Style Attachment | Detached |
| Construction Style Split Level | Backsplit |
| Cooling Type | Central Air Conditioning |
| Exterior Finish | Aluminum Siding, Brick |
| Fireplace Present | Yes |
| Flooring Type | Hardwood, Tile |
| Foundation Type | Concrete |
| Heating Fuel | Natural Gas |
| Heating Type | Forced Air |
| Size Interior | 1,100 - 1,500 Sqft |
| Type | House |
| Utility Water | Municipal Water |
| Attached Garage | |
| Garage |
| Acreage | No |
| Sewer | Sanitary Sewer |
| Size Depth | 206 Ft ,8 In |
| Size Frontage | 55 Ft ,1 In |
| Size Irregular | 55.1 X 206.7 Ft |
| Size Total Text | 55.1 X 206.7 Ft |
| Level | Type | Length | Width | Dimensions |
|---|---|---|---|---|
| Basement | Family Room | 7.41 m | 6.01 m | 7.41 m x 6.01 m |
| Basement | Bedroom | 2.72 m | 3.51 m | 2.72 m x 3.51 m |
| Basement | Bedroom 2 | 4.18 m | 7.96 m | 4.18 m x 7.96 m |
| Main Level | Living Room | 3.9 m | 5.67 m | 3.9 m x 5.67 m |
| Main Level | Dining Room | 2.8 m | 3.26 m | 2.8 m x 3.26 m |
| Main Level | Kitchen | 2.8 m | 4.33 m | 2.8 m x 4.33 m |
| Upper Level | Primary Bedroom | 3.14 m | 4.76 m | 3.14 m x 4.76 m |
| Upper Level | Bedroom 2 | 2.93 m | 3.14 m | 2.93 m x 3.14 m |
| Upper Level | Bedroom 3 | 3.78 m | 3.14 m | 3.78 m x 3.14 m |
https://www.realtor.ca/real-estate/30154543/4448-mitchell-avenue-niagara-falls-morrison-212-morrison
Contact us for more information
Rizwan Razzaq
Salesperson
(905) 878-7777

The trademarks REALTOR®, REALTORS®, and the REALTOR® logo are controlled by The Canadian Real Estate Association (CREA) and identify real estate professionals who are members of CREA. The trademarks MLS®, Multiple Listing Service® and the associated logos are owned by The Canadian Real Estate Association (CREA) and identify the quality of services provided by real estate professionals who are members of CREA. The trademark DDF® is owned by The Canadian Real Estate Association (CREA) and identifies CREA's Data Distribution Facility (DDF®)