Maintenance, Common Area Maintenance, Insurance, Parking, Water
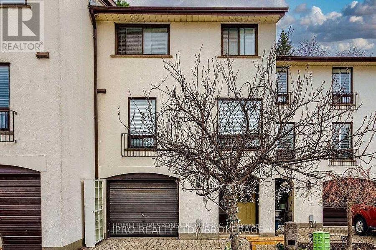
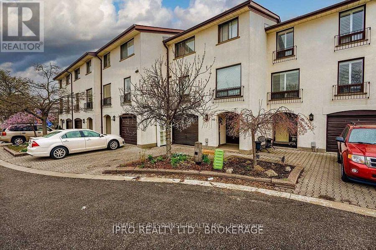
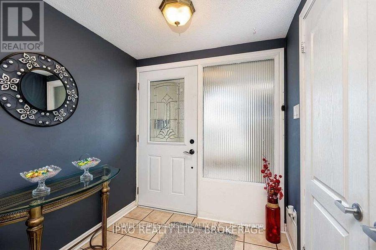
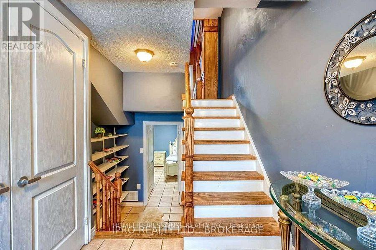
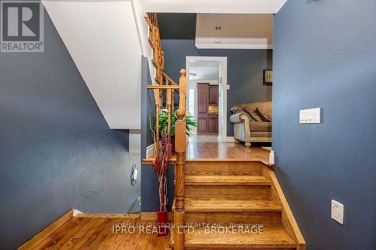
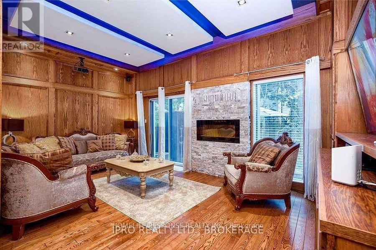
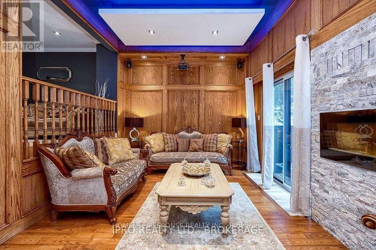
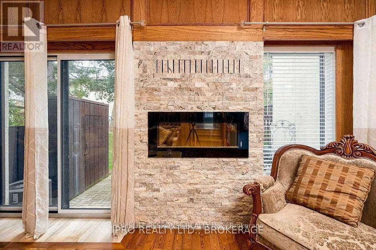
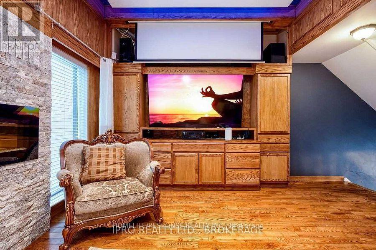
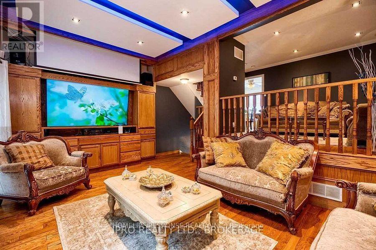
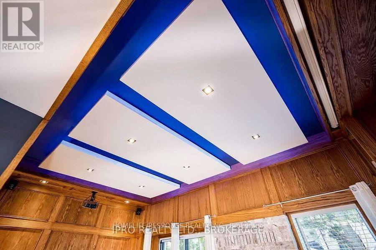
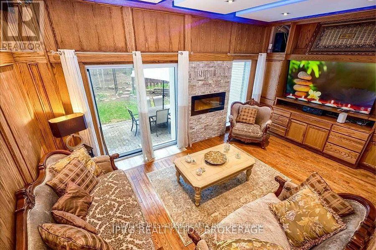
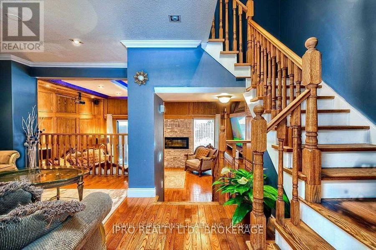
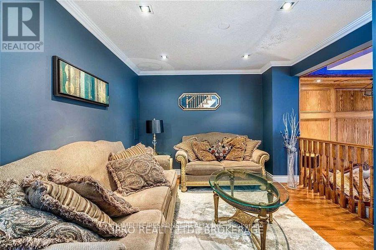
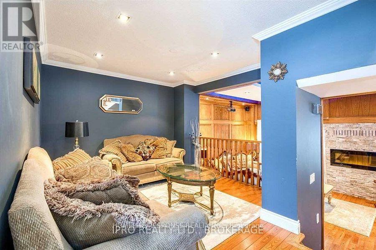
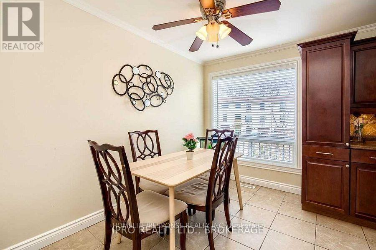
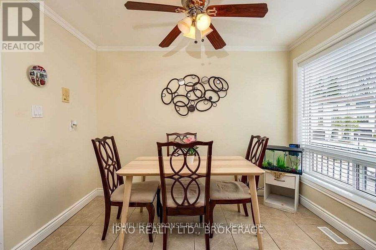
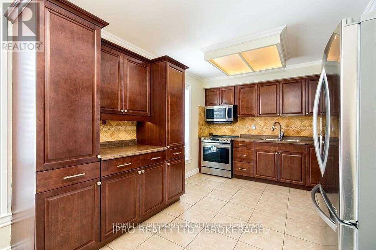
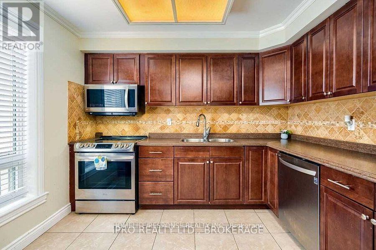
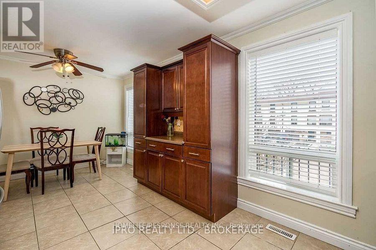
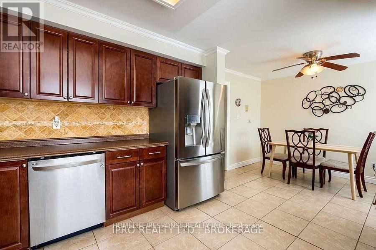
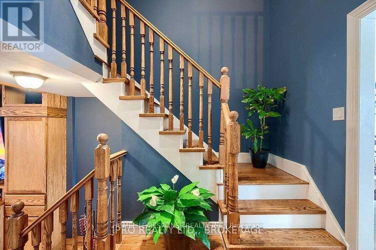
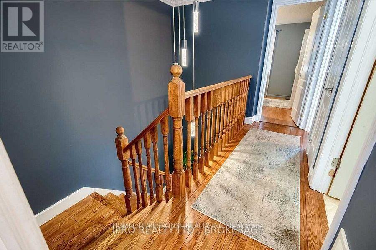
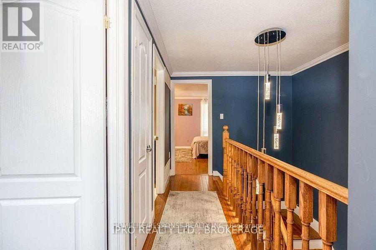
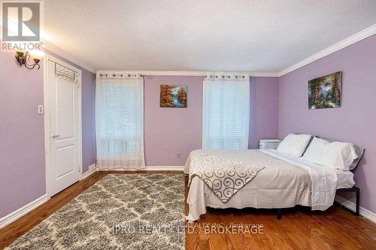
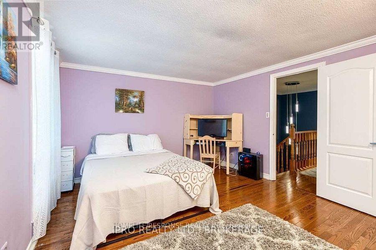
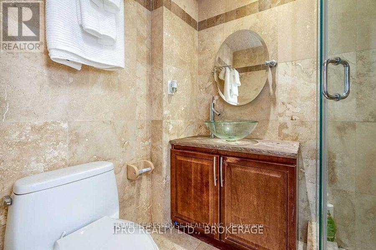
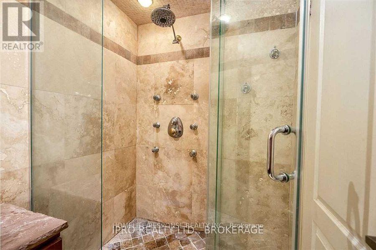
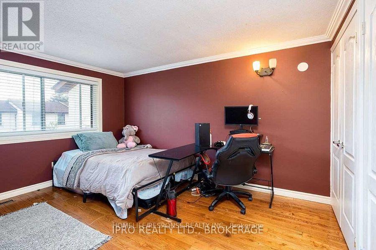
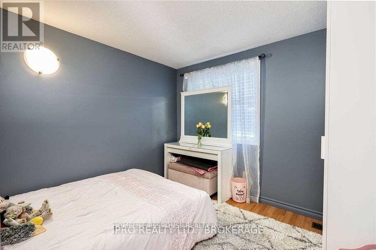
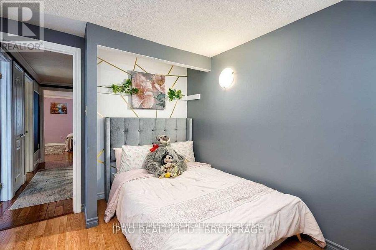
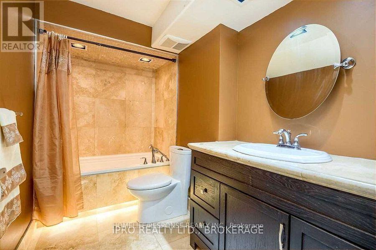
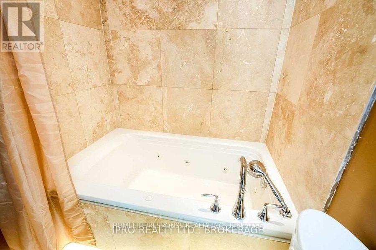
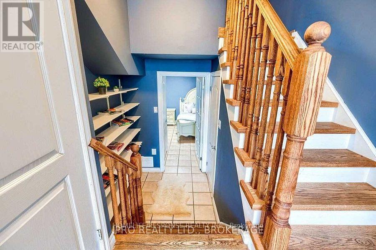
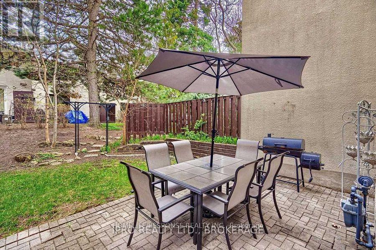
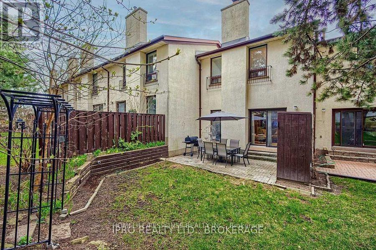
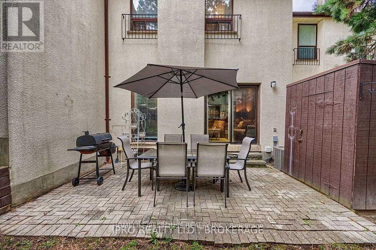
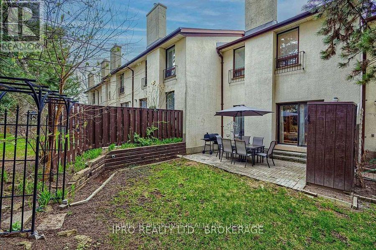
$458.58 MonthlyLoaded with upgrades, this spacious and beautifully appointed 3+1 bedroom townhouse features two fully upgraded washrooms, one with a shower equipped with body jets, the other with a jacuzzi tub, both finished with valance and dimmable pot lighting. The living room offers customizable ambiance with LED color valance lighting, a surround sound system, projector and screen, and hanging ceiling pot and valance lights, ideal for a home theatre experience. The upgraded kitchen boasts abundant cabinet space, while heated floors run through the kitchen, dining room, and living room, complemented by hardwood flooring throughout the rest of the home. Additional highlights include a central vacuum system, a private backyard with shed and condominium amenities such as an outdoor pool and children's play area, all situated close to amenities and minutes to the highway. (id:60120)
| MLS® Number | W13738674 |
| Property Type | Single Family |
| Community Name | Meadowvale |
| Community Features | Pets Allowed With Restrictions |
| Equipment Type | Water Heater |
| Parking Space Total | 2 |
| Rental Equipment Type | Water Heater |
| Bathroom Total | 3 |
| Bedrooms Above Ground | 3 |
| Bedrooms Total | 3 |
| Age | 31 To 50 Years |
| Appliances | Central Vacuum |
| Architectural Style | Multi-level |
| Basement Development | Finished |
| Basement Type | N/a (finished) |
| Cooling Type | Central Air Conditioning |
| Exterior Finish | Stucco |
| Fireplace Present | Yes |
| Flooring Type | Hardwood, Tile |
| Half Bath Total | 1 |
| Heating Fuel | Natural Gas |
| Heating Type | Forced Air |
| Size Interior | 1,400 - 1,599 Sqft |
| Type | Row / Townhouse |
| Garage |
| Acreage | No |
| Level | Type | Length | Width | Dimensions |
|---|---|---|---|---|
| Second Level | Primary Bedroom | 4 m | 3.1 m | 4 m x 3.1 m |
| Second Level | Bedroom 2 | 4.02 m | 2.82 m | 4.02 m x 2.82 m |
| Second Level | Bedroom 3 | 2.99 m | 2.99 m | 2.99 m x 2.99 m |
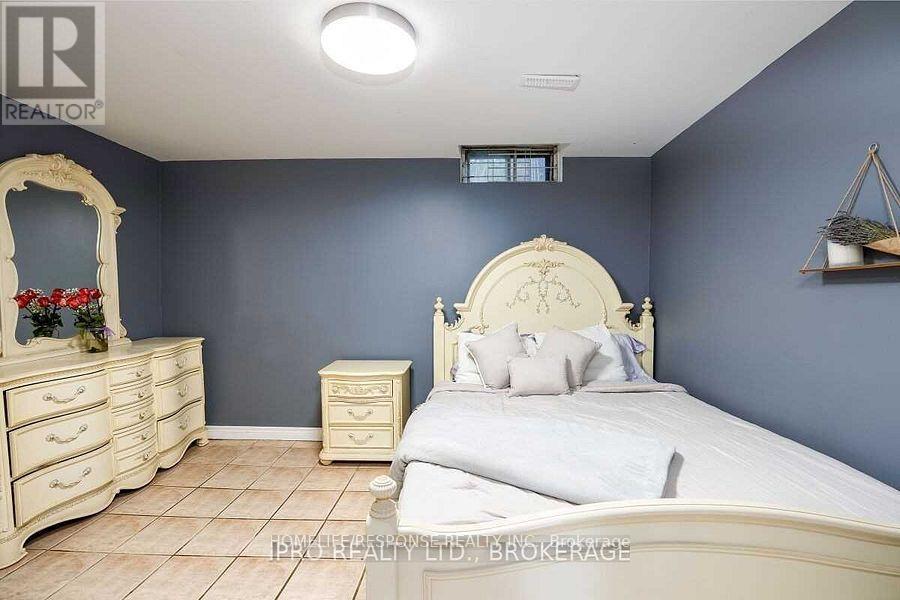
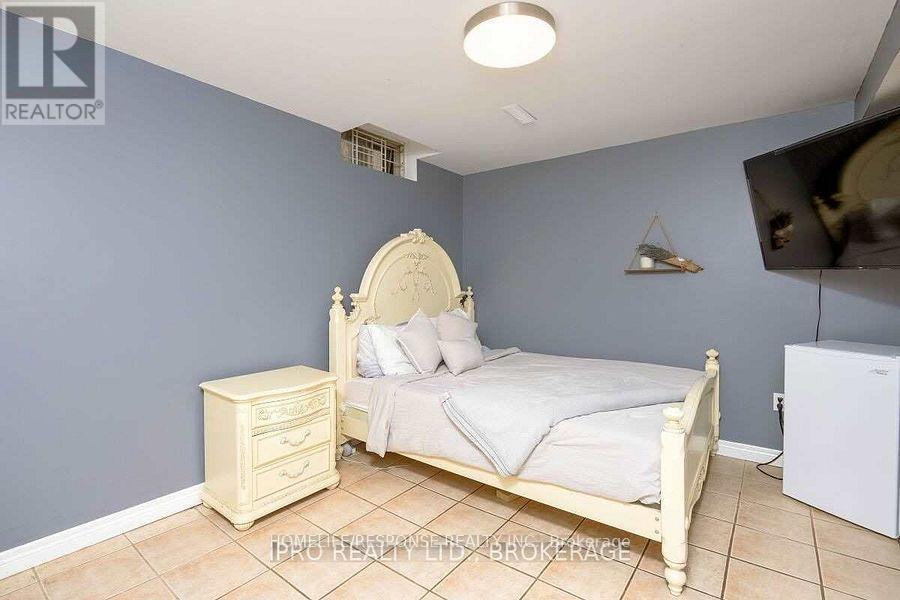
| Basement | Bedroom 4 | 3.88 m | 3.11 m | 3.88 m x 3.11 m |
| Main Level | Living Room | 5.9 m | 3.36 m | 5.9 m x 3.36 m |
| Main Level | Dining Room | 2.9 m | 3.35 m | 2.9 m x 3.35 m |
| Main Level | Kitchen | 2.44 m | 2.75 m | 2.44 m x 2.75 m |
| Main Level | Eating Area | 0.44 m | 1.83 m | 0.44 m x 1.83 m |
Contact us for more information

Ammad Alam
Broker of Record
(905) 949-0070
www.homeliferesponse.com/

The trademarks REALTOR®, REALTORS®, and the REALTOR® logo are controlled by The Canadian Real Estate Association (CREA) and identify real estate professionals who are members of CREA. The trademarks MLS®, Multiple Listing Service® and the associated logos are owned by The Canadian Real Estate Association (CREA) and identify the quality of services provided by real estate professionals who are members of CREA. The trademark DDF® is owned by The Canadian Real Estate Association (CREA) and identifies CREA's Data Distribution Facility (DDF®)