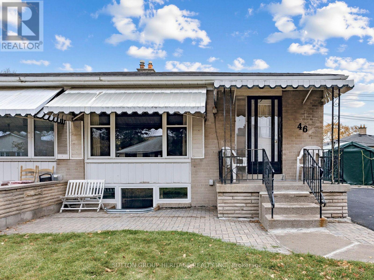
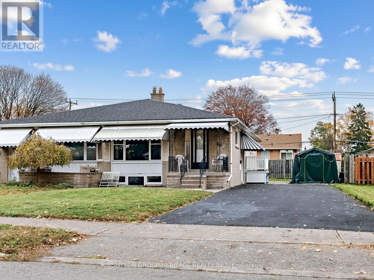
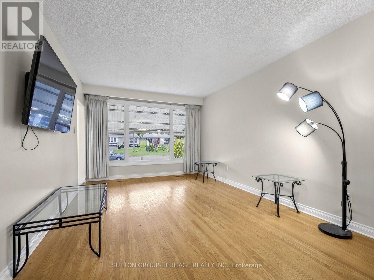
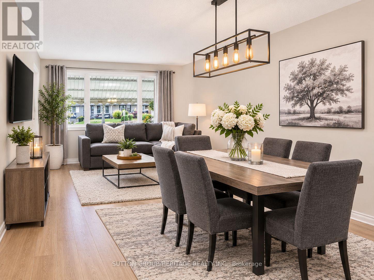
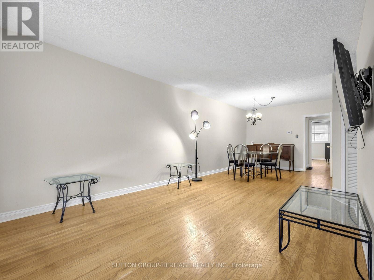
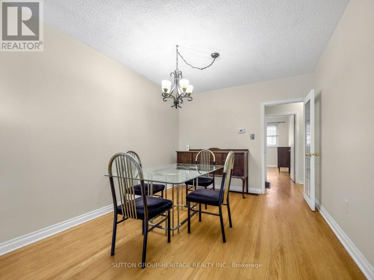
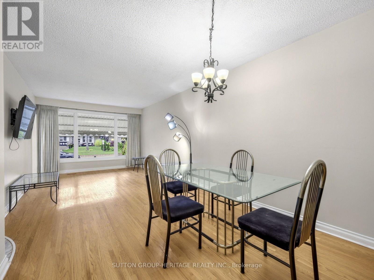
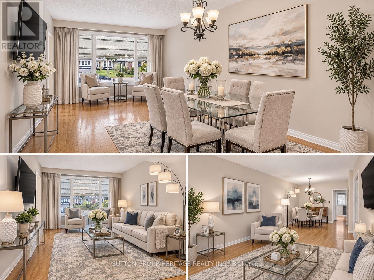
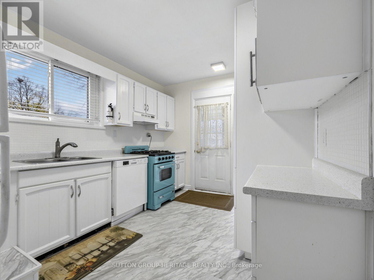
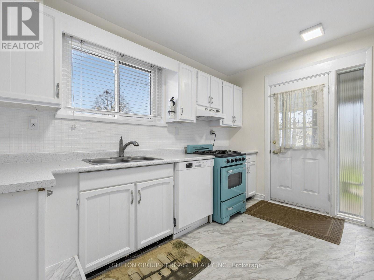
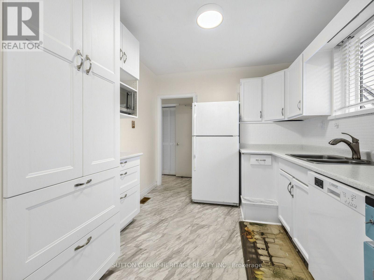
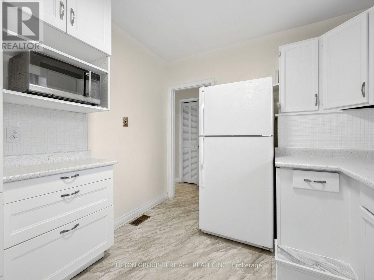
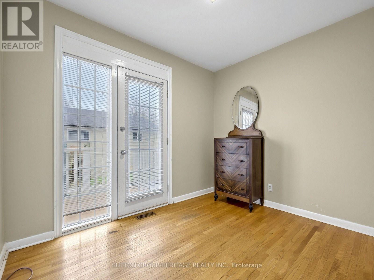
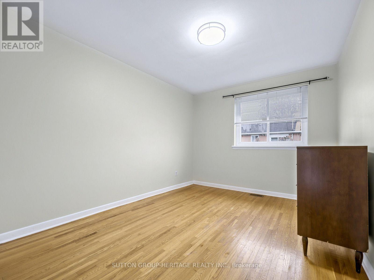
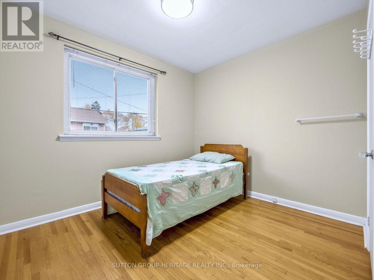
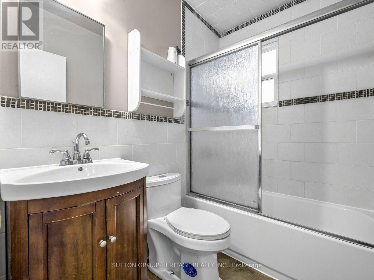
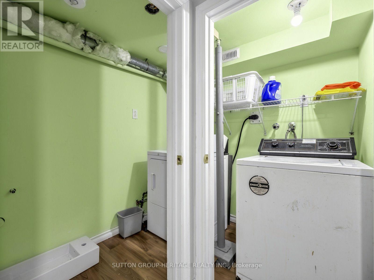
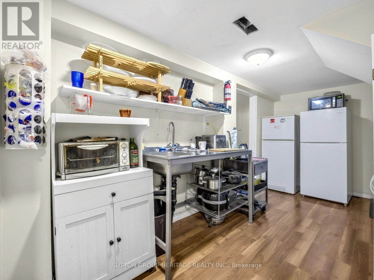
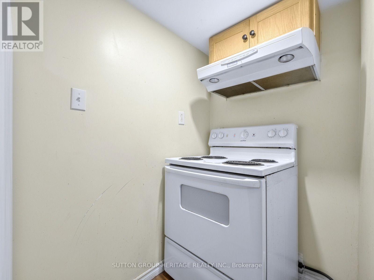
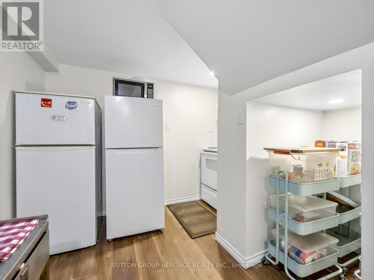
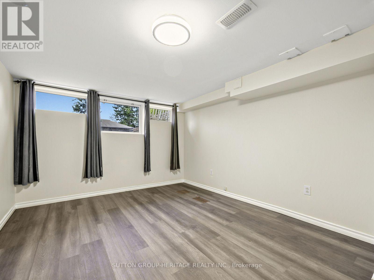
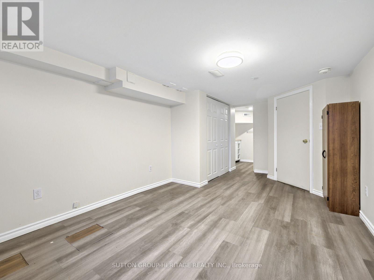
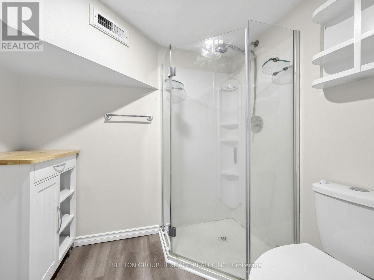
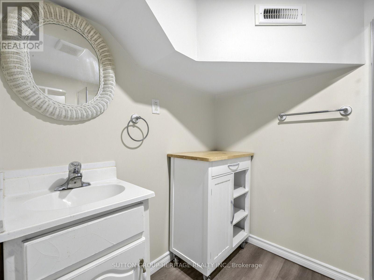
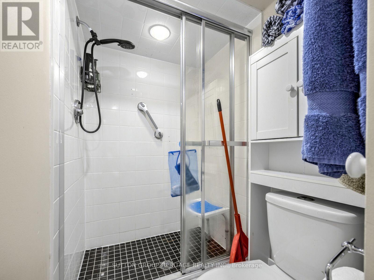
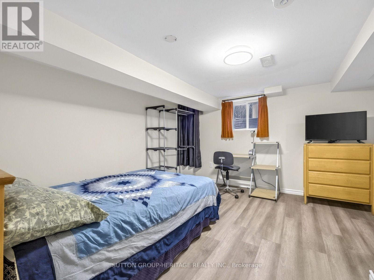
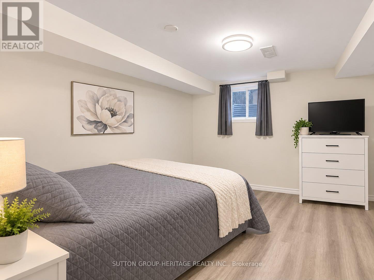
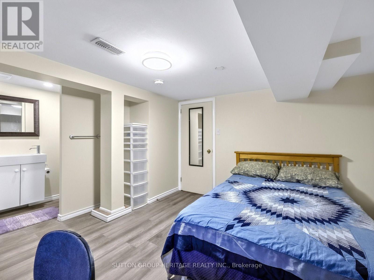
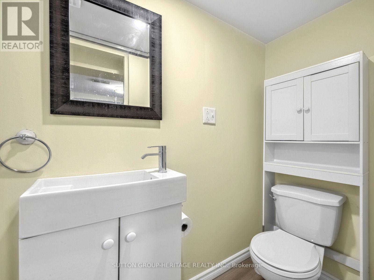
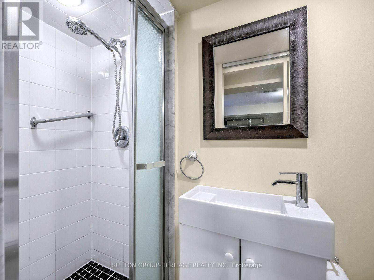
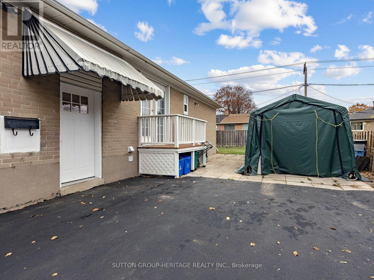
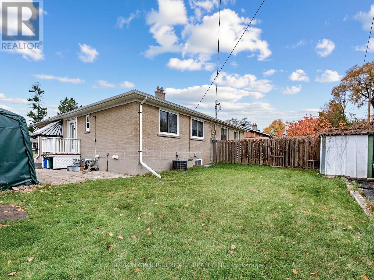
***LEGAL 2 BEDROOM BASEMENT APARTMENT WITH PRIVATE ENSUITES*** This home is ideal for an investor or a family looking to accommodate in-laws or relatives in a safe and legal basement apartment setting. Located in South East Ajax and very handy to schools, parks, hospital, shopping centers and lakefront. Recent upgrades include a new high efficiency furnace, new stove & dishwasher, new kitchen cabinets, new windows and more. 4 car driveway parking, For more information please refer to the feature sheet attached to the listing. *some photos have been Ai generated/virtually staged* (id:60120)
| MLS® Number | E14166114 |
| Property Type | Single Family |
| Community Name | South East |
| Amenities Near By | Hospital, Place Of Worship, Public Transit, Schools |
| Community Features | School Bus |
| Features | Carpet Free, In-law Suite |
| Parking Space Total | 4 |
| Bathroom Total | 4 |
| Bedrooms Above Ground | 3 |
| Bedrooms Below Ground | 2 |
| Bedrooms Total | 5 |
| Appliances | Water Heater, Water Meter, Dishwasher, Stove, Window Coverings, Refrigerator |
| Architectural Style | Bungalow |
| Basement Features | Apartment In Basement |
| Basement Type | Full |
| Construction Status | Insulation Upgraded |
| Construction Style Attachment | Semi-detached |
| Cooling Type | Central Air Conditioning |
| Exterior Finish | Brick |
| Fire Protection | Smoke Detectors |
| Flooring Type | Vinyl, Hardwood |
| Foundation Type | Block |
| Heating Fuel | Natural Gas |
| Heating Type | Forced Air |
| Stories Total | 1 |
| Size Interior | 700 - 1,100 Sqft |
| Type | House |
| Utility Water | Municipal Water |
| No Garage |
| Acreage | No |
| Land Amenities | Hospital, Place Of Worship, Public Transit, Schools |
| Sewer | Sanitary Sewer |
| Size Depth | 100 Ft |
| Size Frontage | 45 Ft ,1 In |
| Size Irregular | 45.1 X 100 Ft |
| Size Total Text | 45.1 X 100 Ft |
| Surface Water | Lake/pond |
| Level | Type | Length | Width | Dimensions |
|---|---|---|---|---|
| Basement | Living Room | 5.13 m | 3.42 m | 5.13 m x 3.42 m |
| Basement | Kitchen | 3.32 m | 2.21 m | 3.32 m x 2.21 m |
| Basement | Bedroom | 3.81 m | 2.89 m | 3.81 m x 2.89 m |
| Basement | Bedroom | 3.66 m | 3.65 m | 3.66 m x 3.65 m |
| Ground Level | Kitchen | 4.15 m | 2.75 m | 4.15 m x 2.75 m |
| Ground Level | Living Room | 5.12 m | 3.37 m | 5.12 m x 3.37 m |
| Ground Level | Dining Room | 3.14 m | 2.75 m | 3.14 m x 2.75 m |
| Ground Level | Primary Bedroom | 3.84 m | 3.01 m | 3.84 m x 3.01 m |
| Ground Level | Bedroom 2 | 3.11 m | 2.75 m | 3.11 m x 2.75 m |
| Ground Level | Bedroom 3 | 3.05 m | 2.37 m | 3.05 m x 2.37 m |
| Cable | Installed |
| Electricity | Installed |
| Sewer | Installed |
https://www.realtor.ca/real-estate/30497900/46-burcher-road-ajax-south-east-south-east
Contact us for more information

Brian W Rodrigues
Salesperson
(905) 619-9500
(905) 619-3334
www.suttongroupheritage.ca/
Jennifer Rodrigues
Salesperson
(905) 619-9500
(905) 619-3334
www.suttongroupheritage.ca/

The trademarks REALTOR®, REALTORS®, and the REALTOR® logo are controlled by The Canadian Real Estate Association (CREA) and identify real estate professionals who are members of CREA. The trademarks MLS®, Multiple Listing Service® and the associated logos are owned by The Canadian Real Estate Association (CREA) and identify the quality of services provided by real estate professionals who are members of CREA. The trademark DDF® is owned by The Canadian Real Estate Association (CREA) and identifies CREA's Data Distribution Facility (DDF®)